For Lease
Just Listed
111 Craydon Road 201 #201
Downtown Whitby, Whitby, ON
$2,150
2Bd
1Ba
900+sqft
1Parking
$2/sqft
MultiplexMLS# E13614636Listed 2026-07-280 DOM
Just listed! New listings in Whitby often receive offers within the first week.
About this home
Experience Effortless Living In This Bright And Airy 2 Bed, 1 Bath Suite In The Heart Of Vibrant Downtown Whitby. The Open-Concept Layout Seamlessly Connects The Living And Dining Areas To A Chef-Inspired Kitchen Featuring Premium Stone Countertops, Tiled Backsplash And Brand New Appliances. Sunlight Floods The Space Through Large Windows, Highlighting The Contemporary Laminate Flooring Throughout. Enjoy The Convenience Of On-Site Shared Laundry, While Being Just Steps From Eclectic Shops, Trendy Restaurants, Easy Transit, And Local Cultural Attractions. A Must See! **Appliances: Fridge, Stove, B/I Microwave, Dishwasher **Utilities: Hydro/Heat (Electric Baseboard) Extra, Water Included **Parking: 1 Spot Available $50/Month **Locker: 1 Locker Available $75/Month
Rooms
Other
| Living Room | 0.00 × 0.00 m | Open Concept Combined w/Dining Laminate |
| Dining Room | 0.00 × 0.00 m | Open Concept Large Window Laminate |
| Kitchen | 0.00 × 0.00 m | Updated Stainless Steel Appl Stone Counters |
| Primary Bedroom | 0.00 × 0.00 m | Large Window Double Closet Laminate |
| Bedroom 2 | 0.00 × 0.00 m | Large Window Closet Laminate |
Features
- Carpet Free
- None
- Apartment
Financials
Estimated Rental Income
Entire property$2,600 – $3,800/mo
Rental yield1451.2% – 2120.9%
*Estimates based on comparable rentals in the area. Actual income may vary.
Market Data — Whitby
Days on market0 days
Buyer's MarketSeller's Market
Based on active listings in Whitby. Data updates daily.
Demographics — Whitby
Population
138,501
Avg Household Income
$120,000
Age Distribution
0-19
23%
20-34
18%
35-49
22%
50-64
21%
65+
16%
Ownership80% own · 20% rent
EnglishFrenchTagalogTamilUrdu
Other rentals like this
Similar rentals in Whitby
Same property type, similar price, similar size — currently for rent.
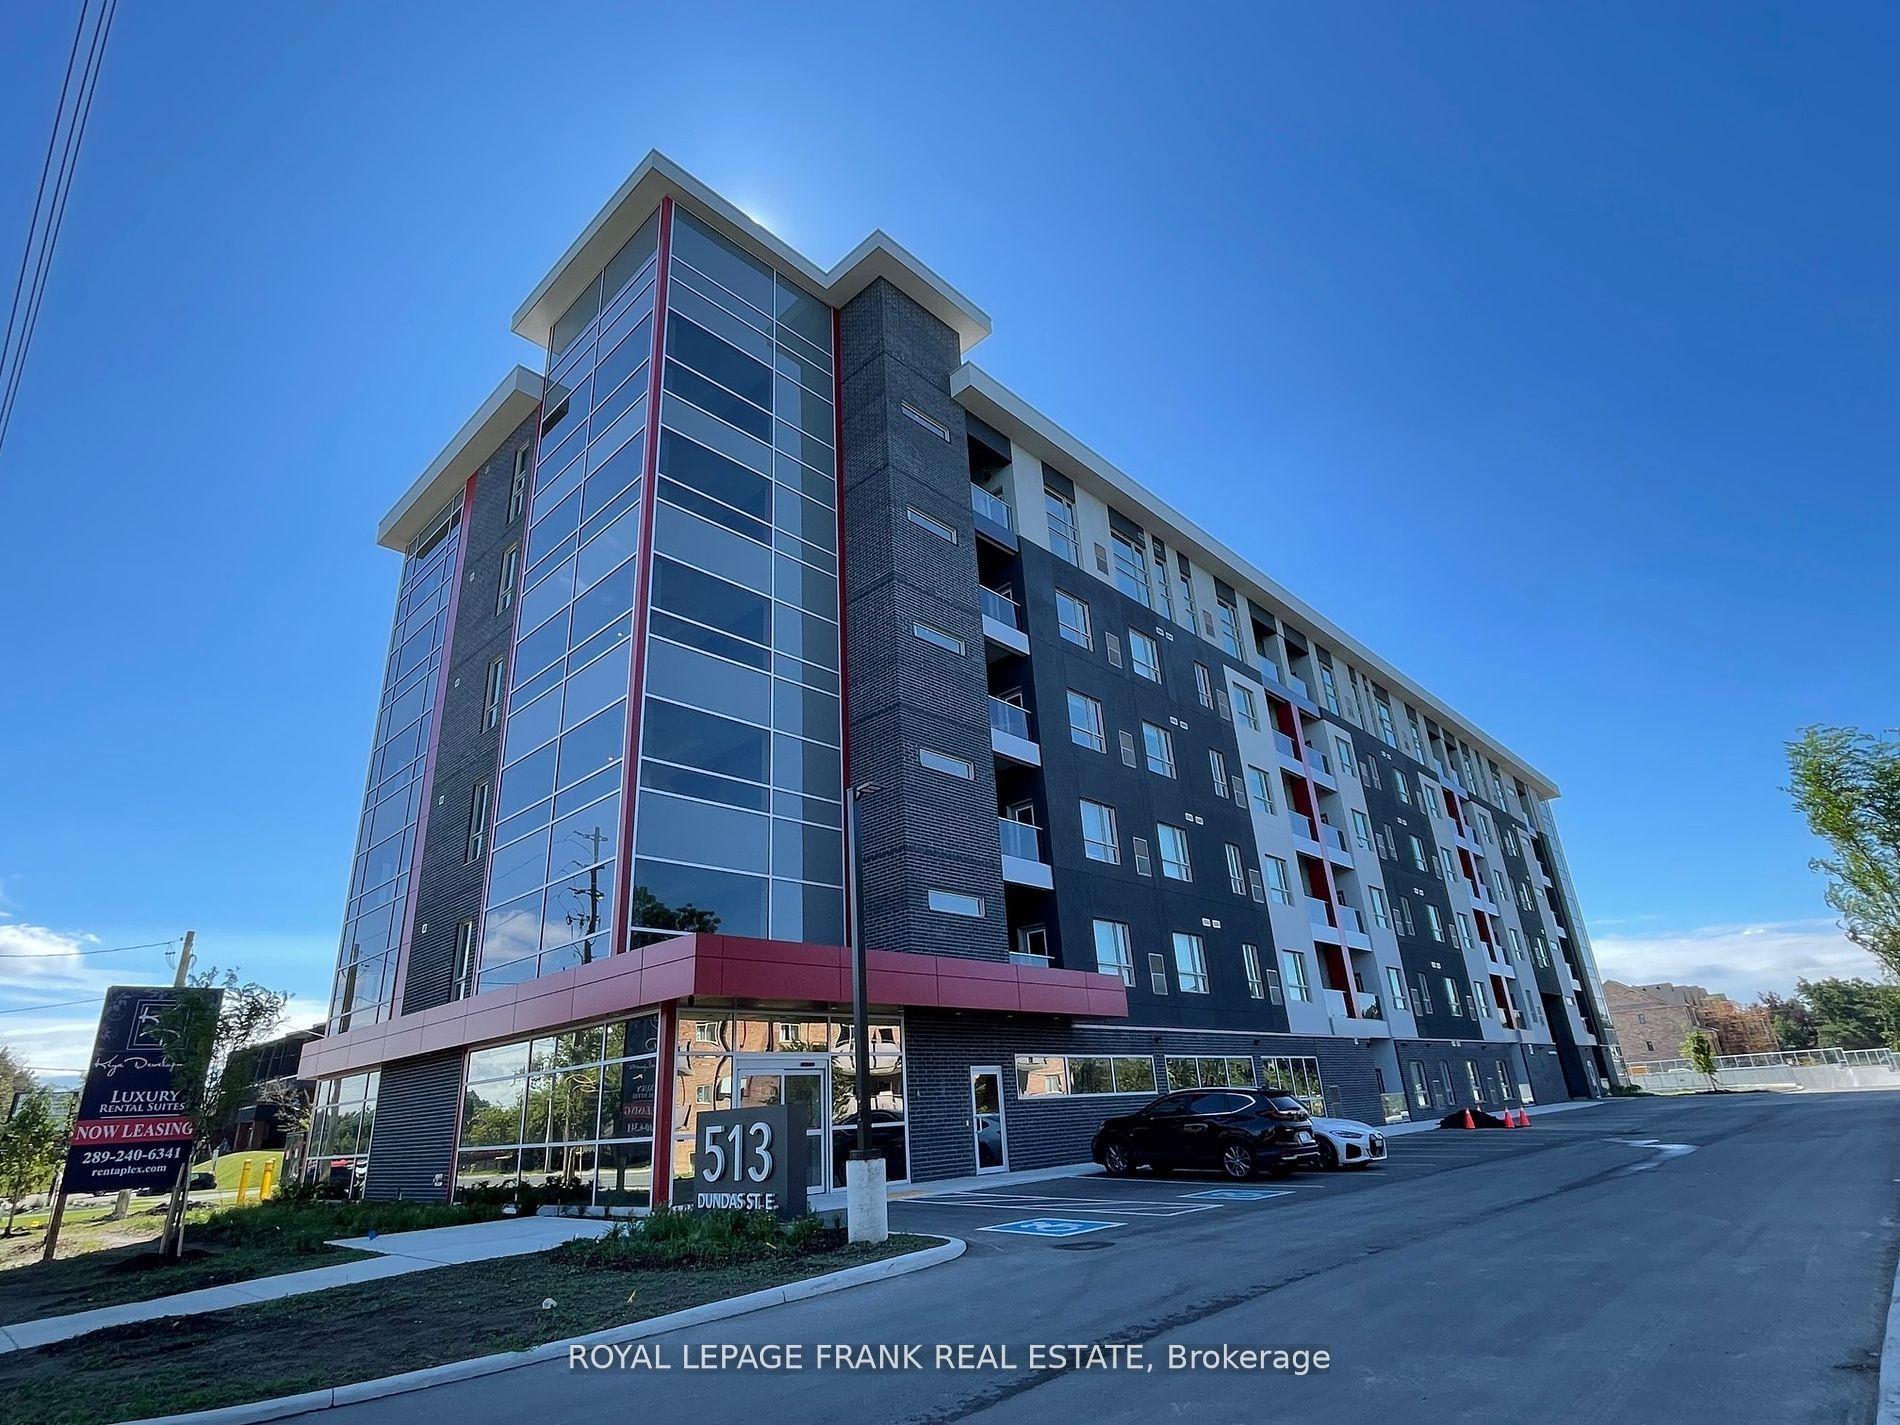
For Lease11 h ago
$2,595
Multiplex
513 Dundas Street E 413 #413, Downtown Whitby
Whitby, ON
2 bd
2 ba
900
1
MLS# E13614476Royal LePage Frank Real Estate
WhatsApp Aman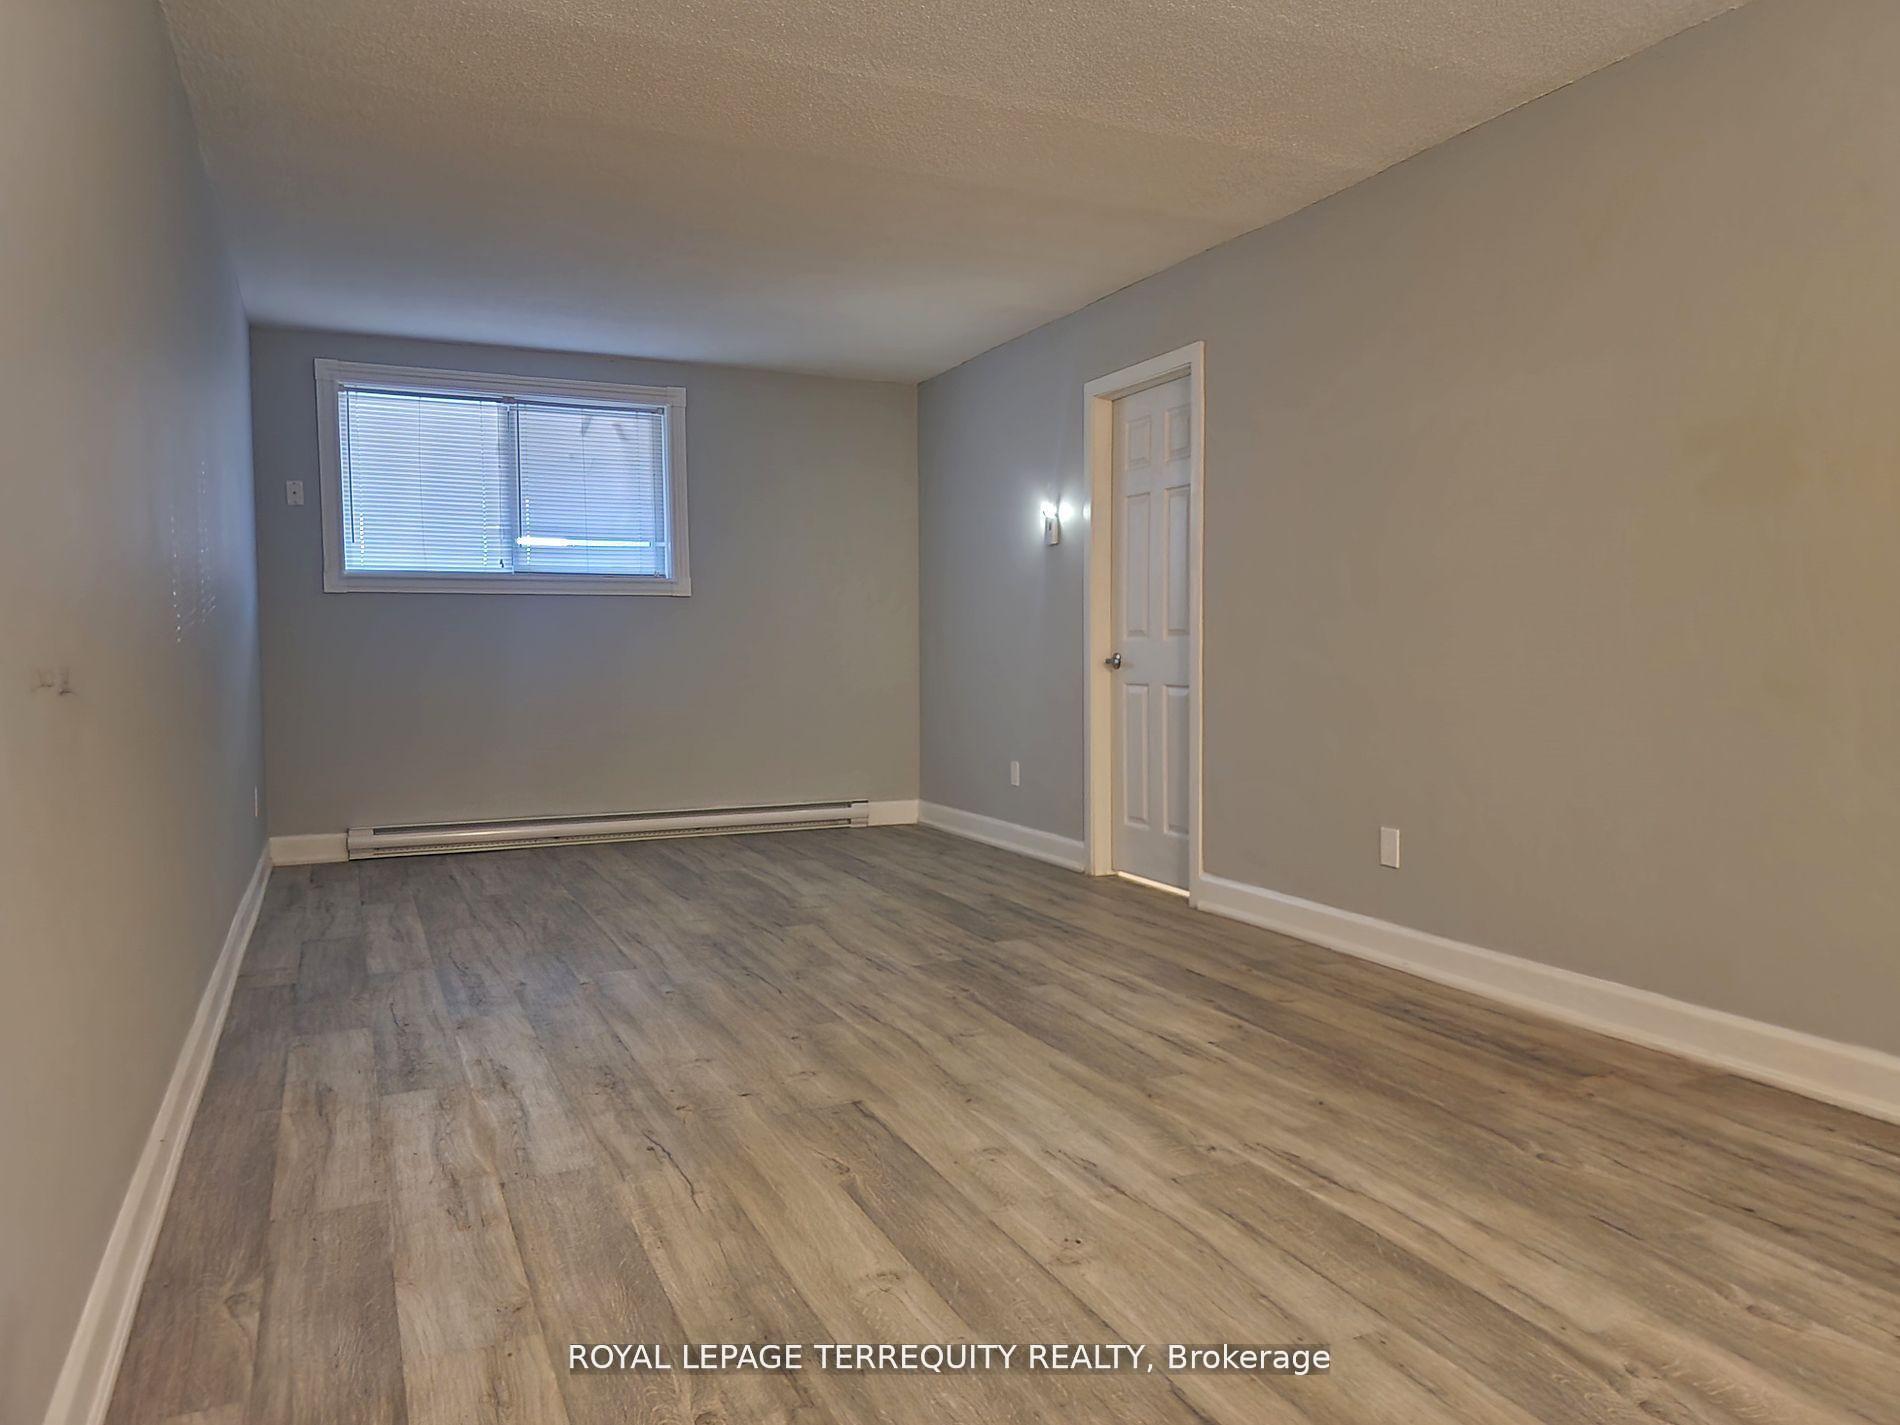
For Lease4 days ago
$1,850
Multiplex
207 Trent Street E 2 #2, Downtown Whitby
Whitby, ON
2 bd
1 ba
—
1
MLS# E13603188Royal Lepage Terrequity Realty
WhatsApp Aman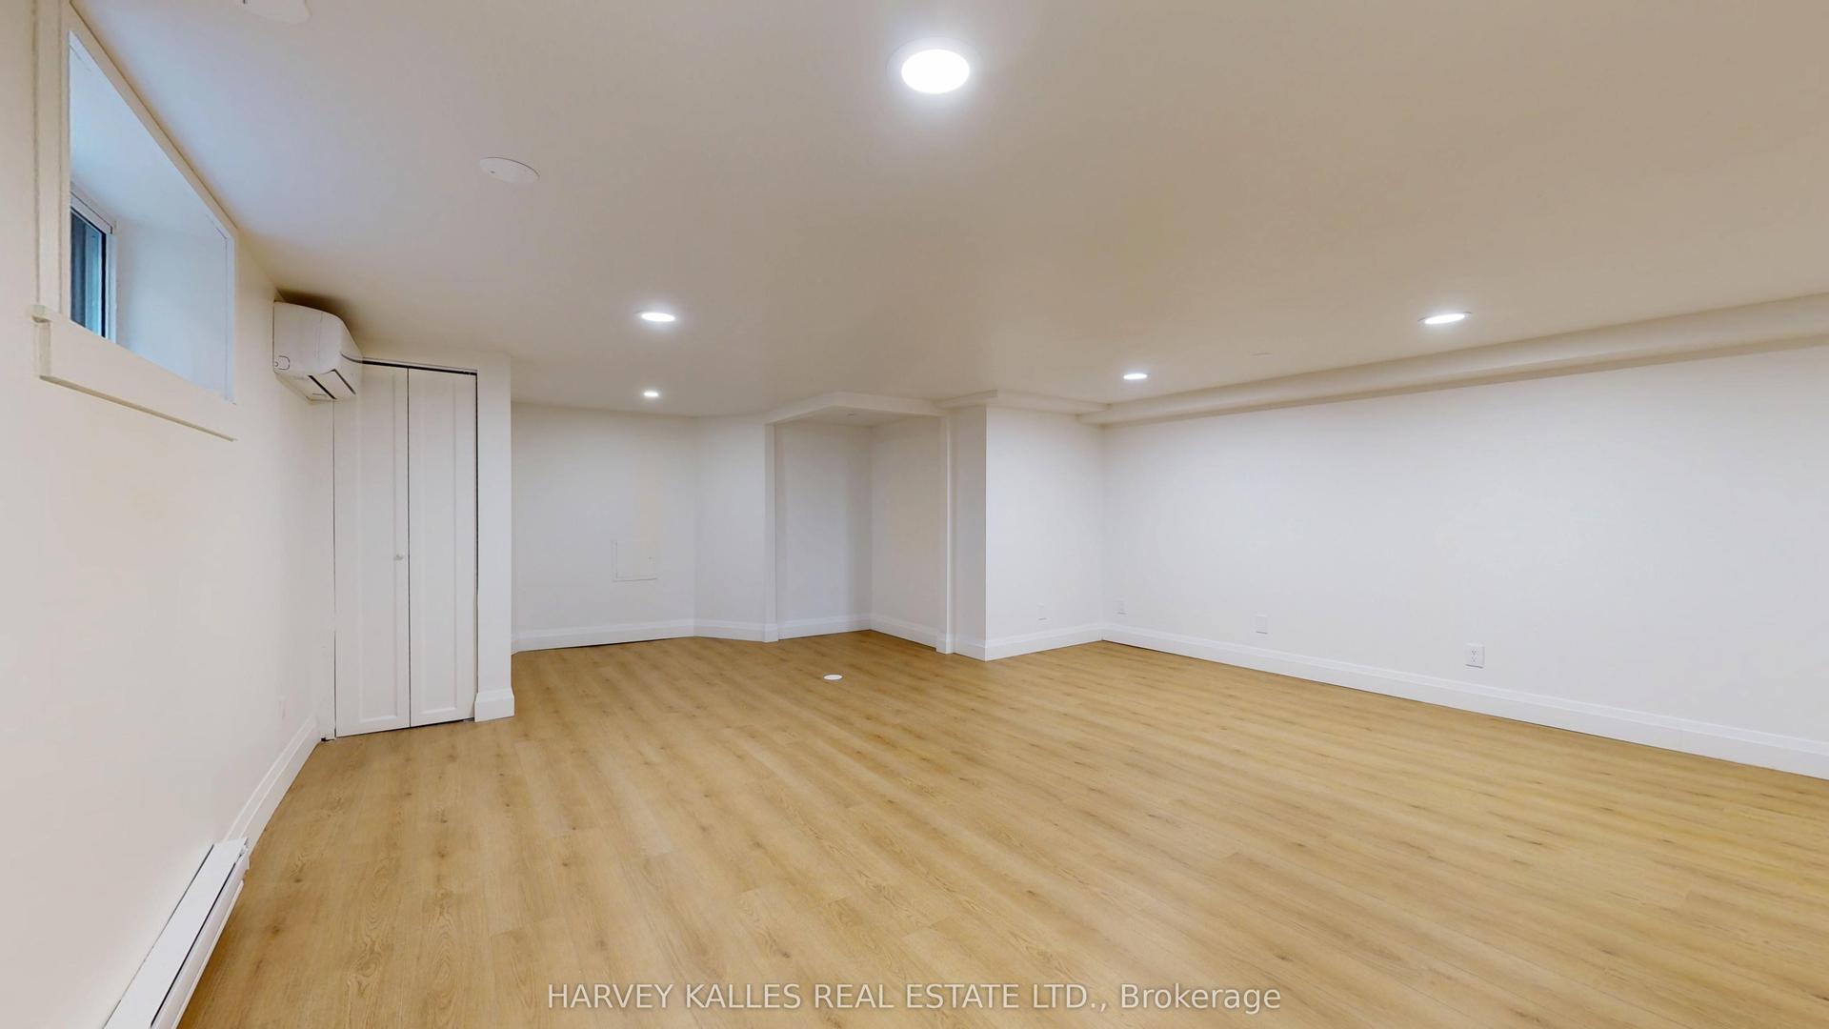
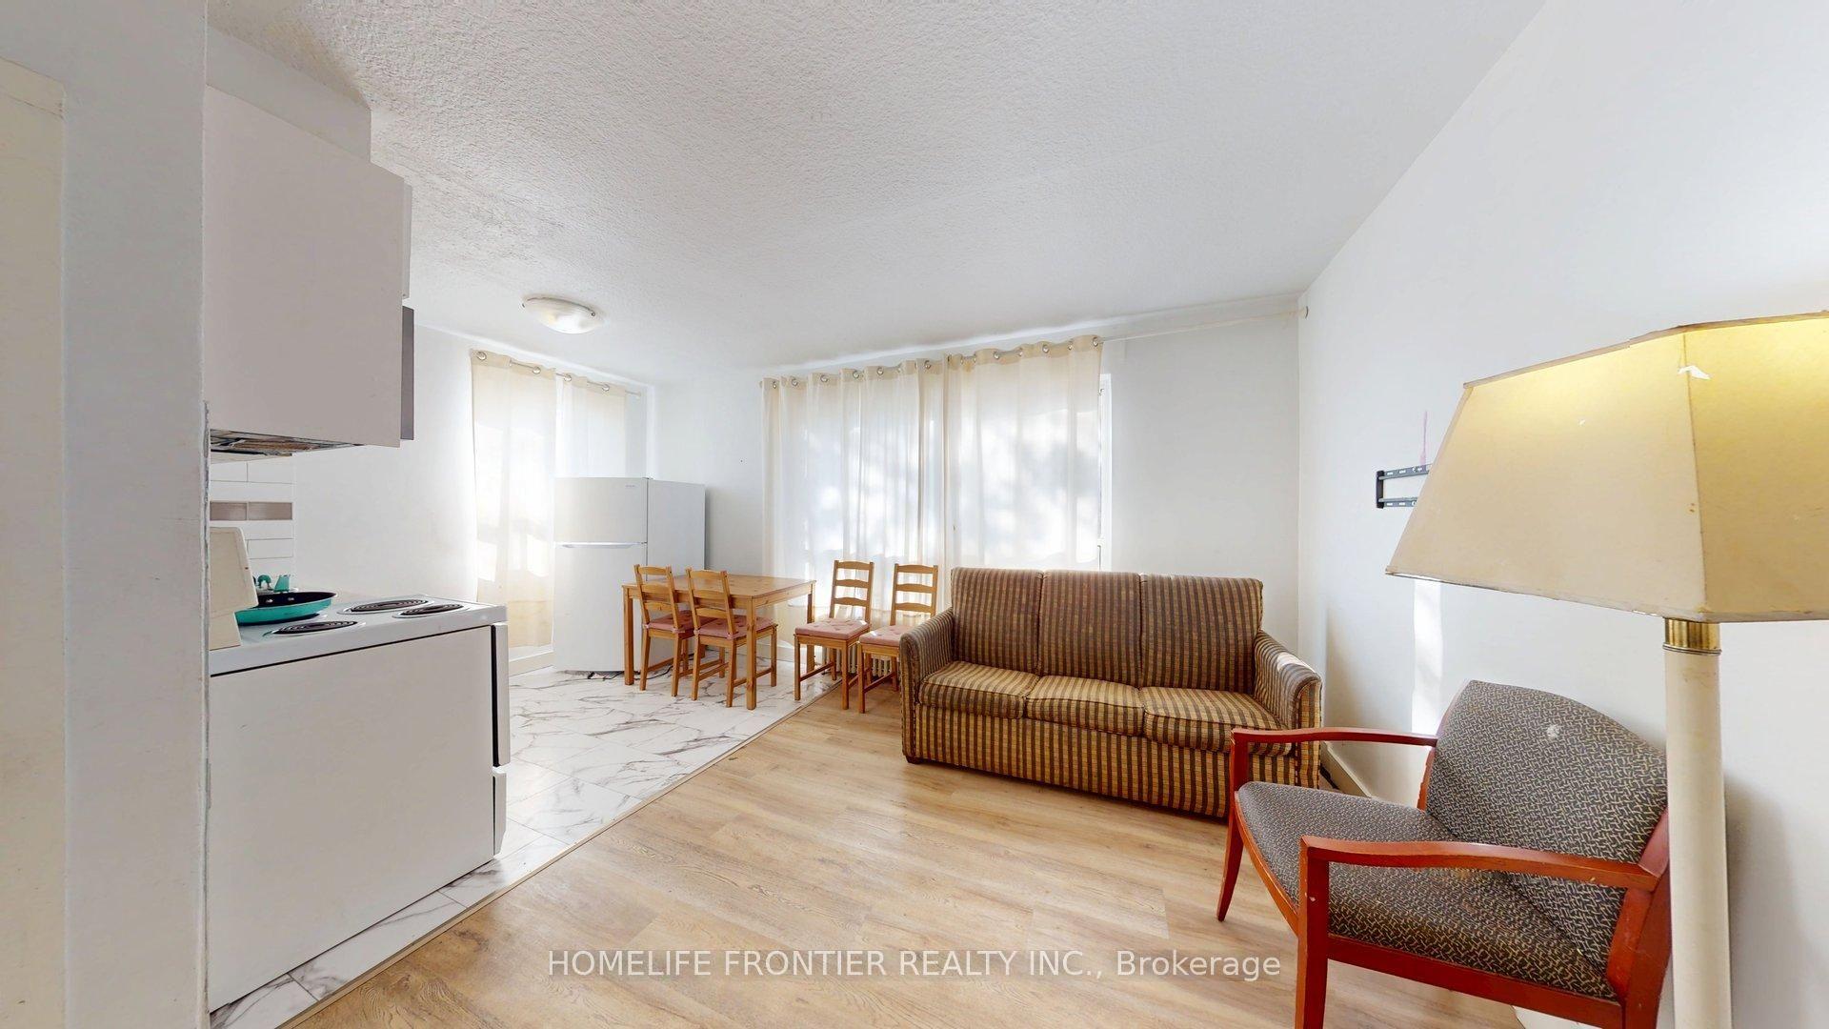
Getting around
How walkable, bikeable, and transit-friendly this neighbourhood is.
64
/ 100
Walk Score
Somewhat Walkable
41
/ 100
Transit Score
Some Transit
52
/ 100
Bike Score
Bikeable
Scores are estimates based on neighbourhood data and are for informational purposes only.
MLS® data courtesy of the Toronto Regional Real Estate Board (TRREB).
The information provided herein must only be used by consumers that have a bona fide interest in the purchase, sale, or lease of real estate and may not be used for any commercial purpose or any other purpose. Listing information is deemed reliable but is not guaranteed accurate by the Toronto Regional Real Estate Board, the listing brokerage, or this website. The trademarks REALTOR®, REALTORS® and the REALTOR® logo are controlled by The Canadian Real Estate Association (CREA) and identify real estate professionals who are members of CREA. MLS®, Multiple Listing Service®, and the associated logos are owned by CREA. Not intended to solicit properties currently listed for sale or buyers under contract.