For Lease
Just Listed
219 Northglen Boulevard
Bowmanville, Clarington, ON
$3,200
3Bd
3Ba
2,250+sqft
4Parking
$1/sqft
DetachedMLS# E13614686Listed 2026-07-280 DOM
Cooling
Central Air
Basement
Unfinished
Just listed! New listings in Clarington often receive offers within the first week.
About this home
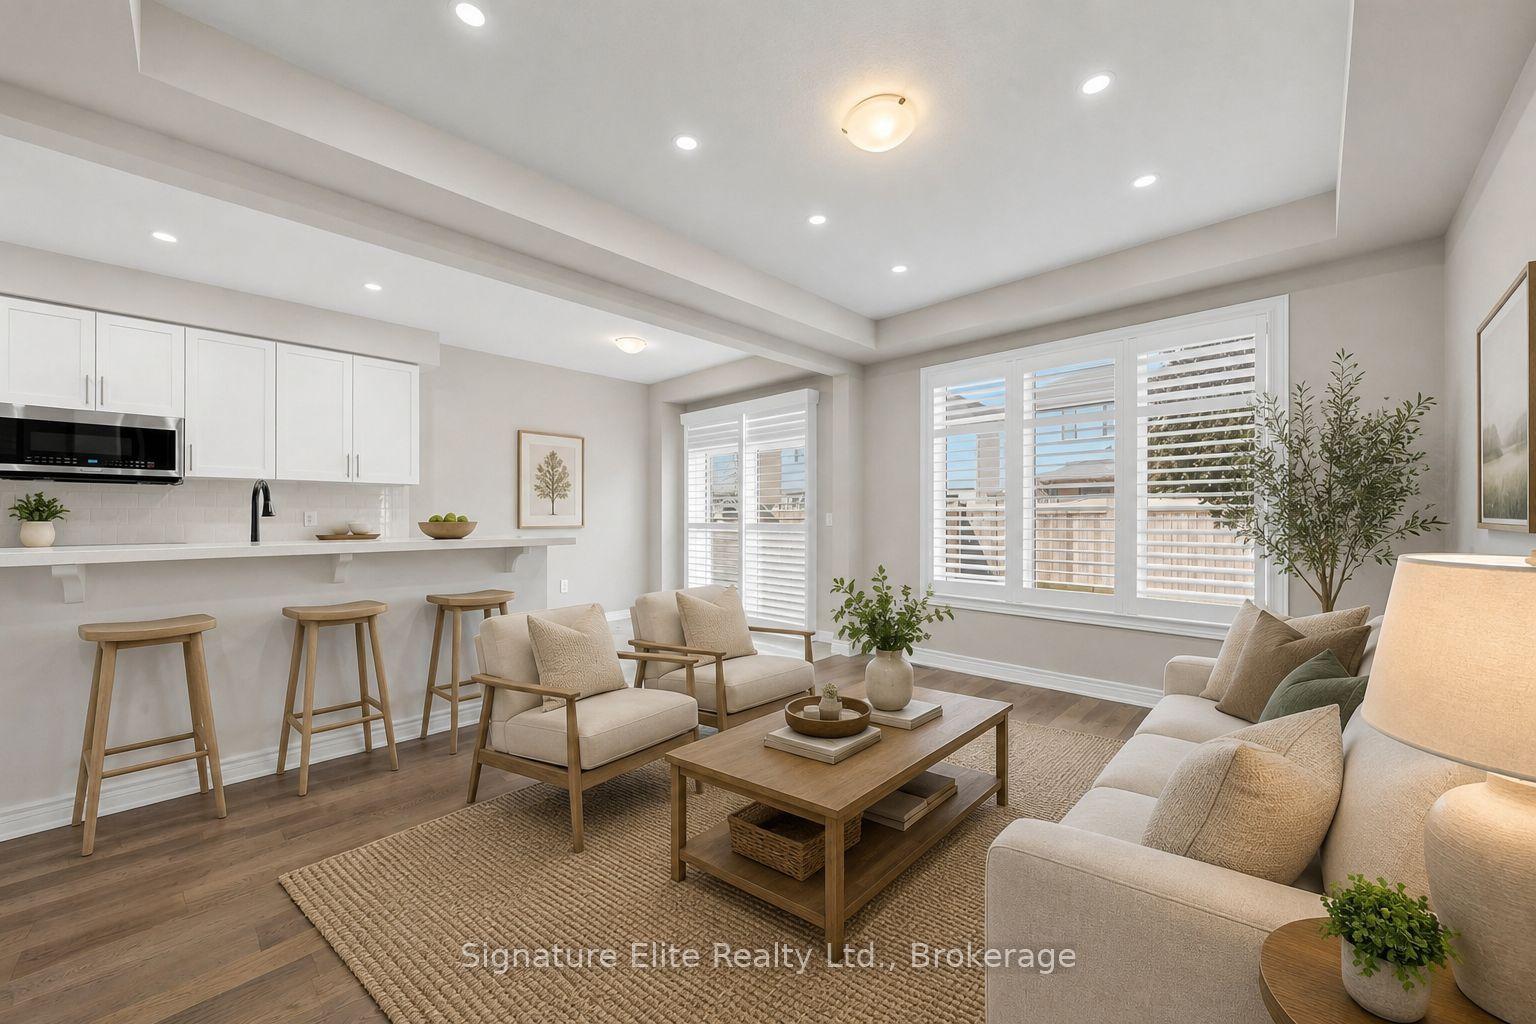
Welcome to 219 Northglen Boulevard, a beautifully maintained 3-bedroom, 3-bathroom double car garage home located in one of Bowmanville's fastest-growing and most family-friendly communities. Thoughtfully designed with modern living in mind, this bright and spacious home offers an open-concept layout filled with natural light, creating an inviting space for both everyday living and entertaining.The main floor features generous principal rooms, a functional kitchen with ample cabinetry and workspace overlooking the backyard, and a seamless flow into the living and dining areas-perfect for hosting family and friends or simply enjoying day-to-day life. Upstairs, you'll find three well-proportioned bedrooms, including a spacious primary retreat complete with a walk-in closet and private ensuite. The convenience of second-floor laundry adds to the home's practical and family-friendly design. Just steps to parks, playgrounds, walking trails, and public transit. Everyday conveniences are only minutes away, including SmartCentres Bowmanville, grocery stores, restaurants, recreation facilities, Lakeridge Health Bowmanville Hospital, and the charming shops and cafés of Historic Downtown Bowmanville. Commuters will appreciate the easy access to Highways 401, 407 and 418, while the planned Bowmanville GO Train extension offers exciting long-term value for the area.
Garage
Rooms
Second Floor
| Primary Bedroom | 4.00 × 3.00 m | Broadloom Walk-In Closet(s) 4 Pc Ensuite |
| Bedroom 2 | 3.00 × 3.00 m | Broadloom Large Window Large Closet |
| Bedroom 3 | 3.00 × 3.00 m | Broadloom Large Window Large Closet |
| Laundry | 2.00 × 2.00 m |
Other
| Living Room | 5.00 × 3.00 m | Hardwood Floor Combined w/Dining Open Concept |
| Dining Room | 5.00 × 3.00 m | Hardwood Floor Combined w/Living W/O To Yard |
| Kitchen | 4.00 × 3.50 m | Ceramic Floor Stainless Steel Appl Open Concept |
| Great Room | 2.00 × 2.00 m | Hardwood Floor |
Features
- Auto Garage Door Remote
- Unfinished
- Central Air
- 2-Storey
Financials
Estimated Rental Income
Entire property$3,200 – $4,800/mo
Rental yield1200.0% – 1800.0%
*Estimates based on comparable rentals in the area. Actual income may vary.
Market Data — Clarington
Days on market0 days
Buyer's MarketSeller's Market
Based on active listings in Clarington. Data updates daily.
Other rentals like this
Similar rentals in Clarington
Same property type, similar price, similar size — currently for rent.
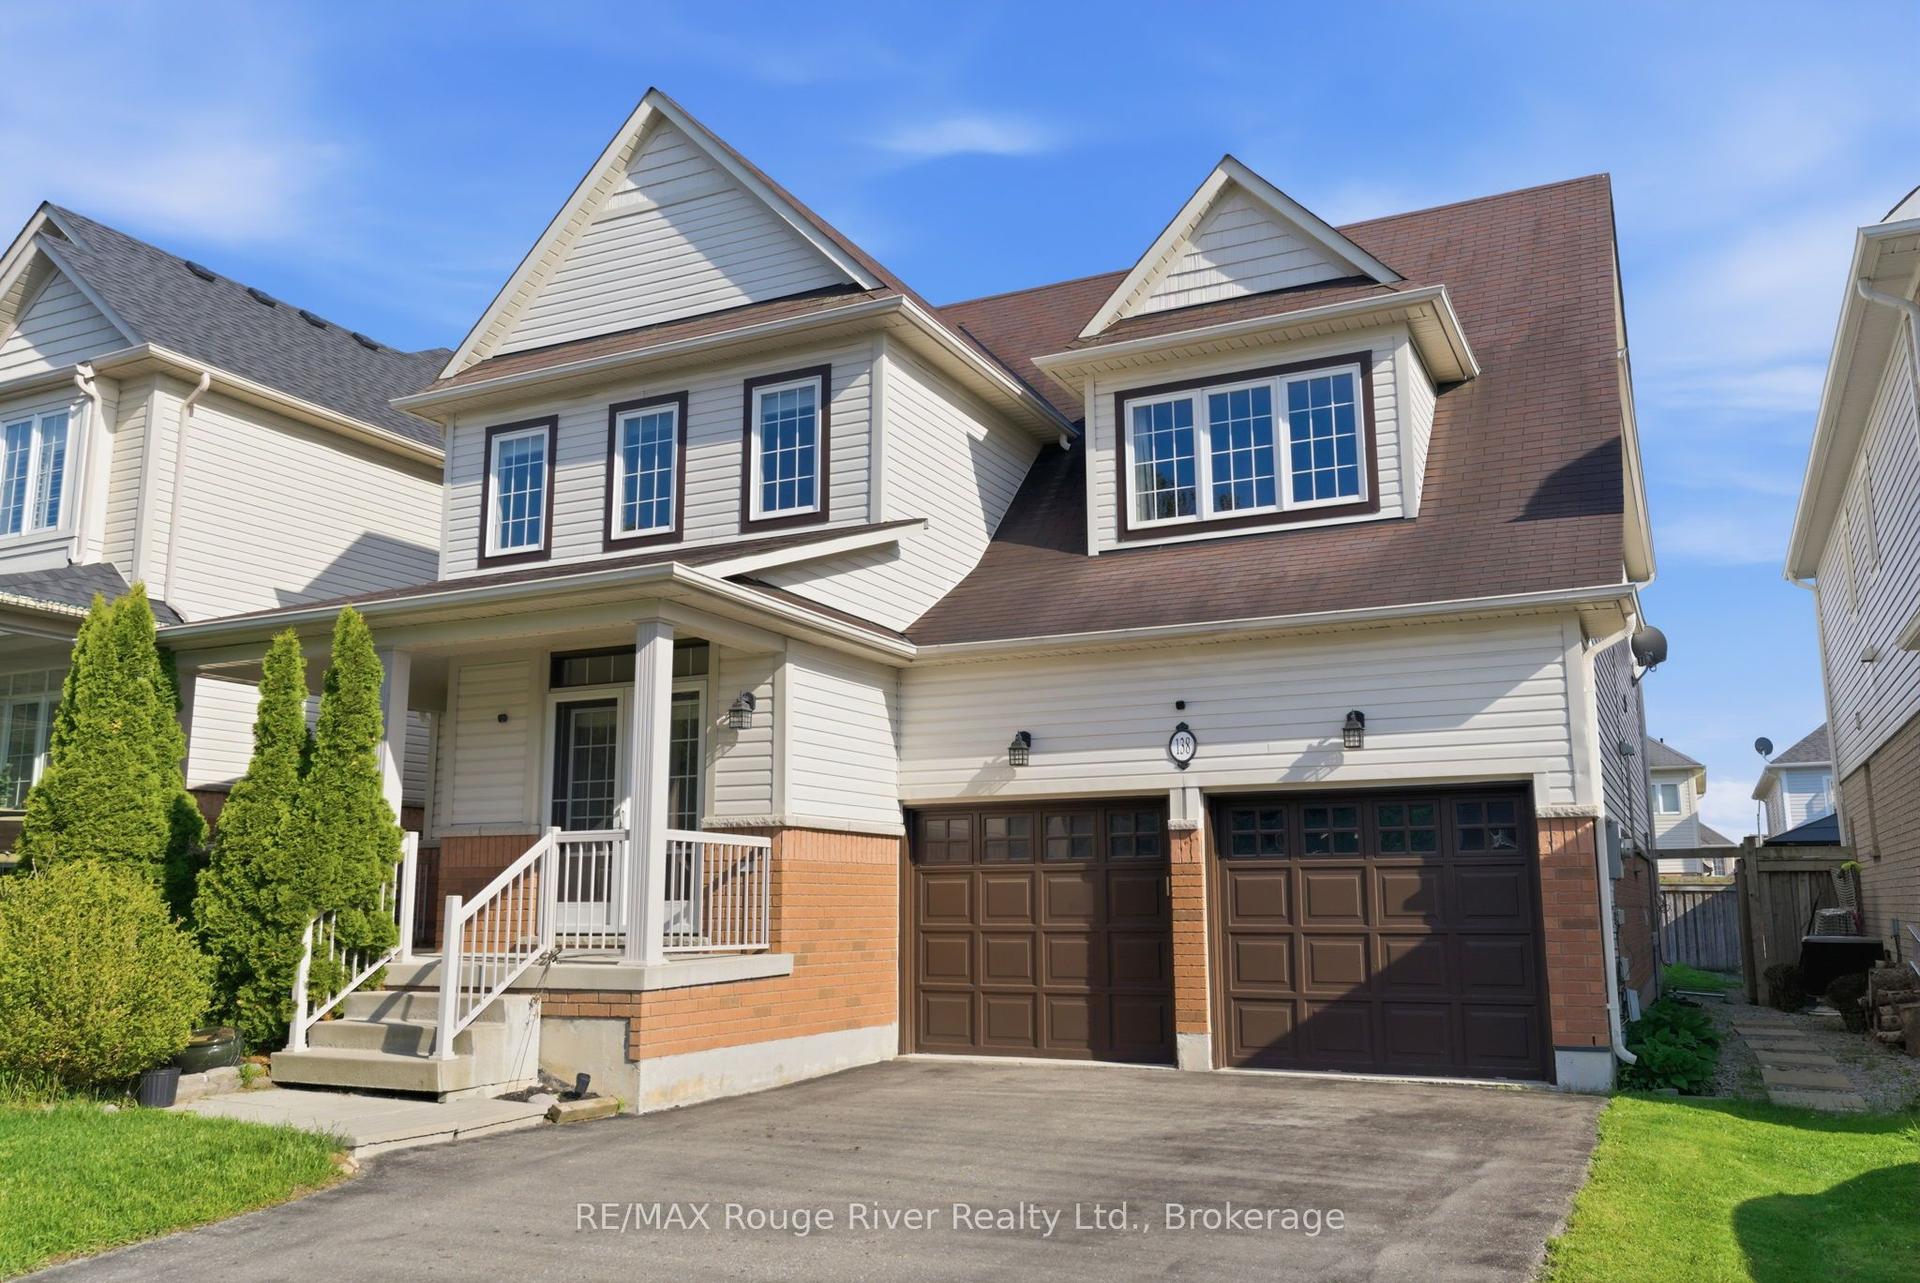
For Lease2 months ago
$4,000
Detached
138 Kersey Crescent, Courtice
Clarington, ON
4 bd
4 ba
2,750
6
MLS# E13216004RE/MAX Rouge River Realty Ltd.
WhatsApp Aman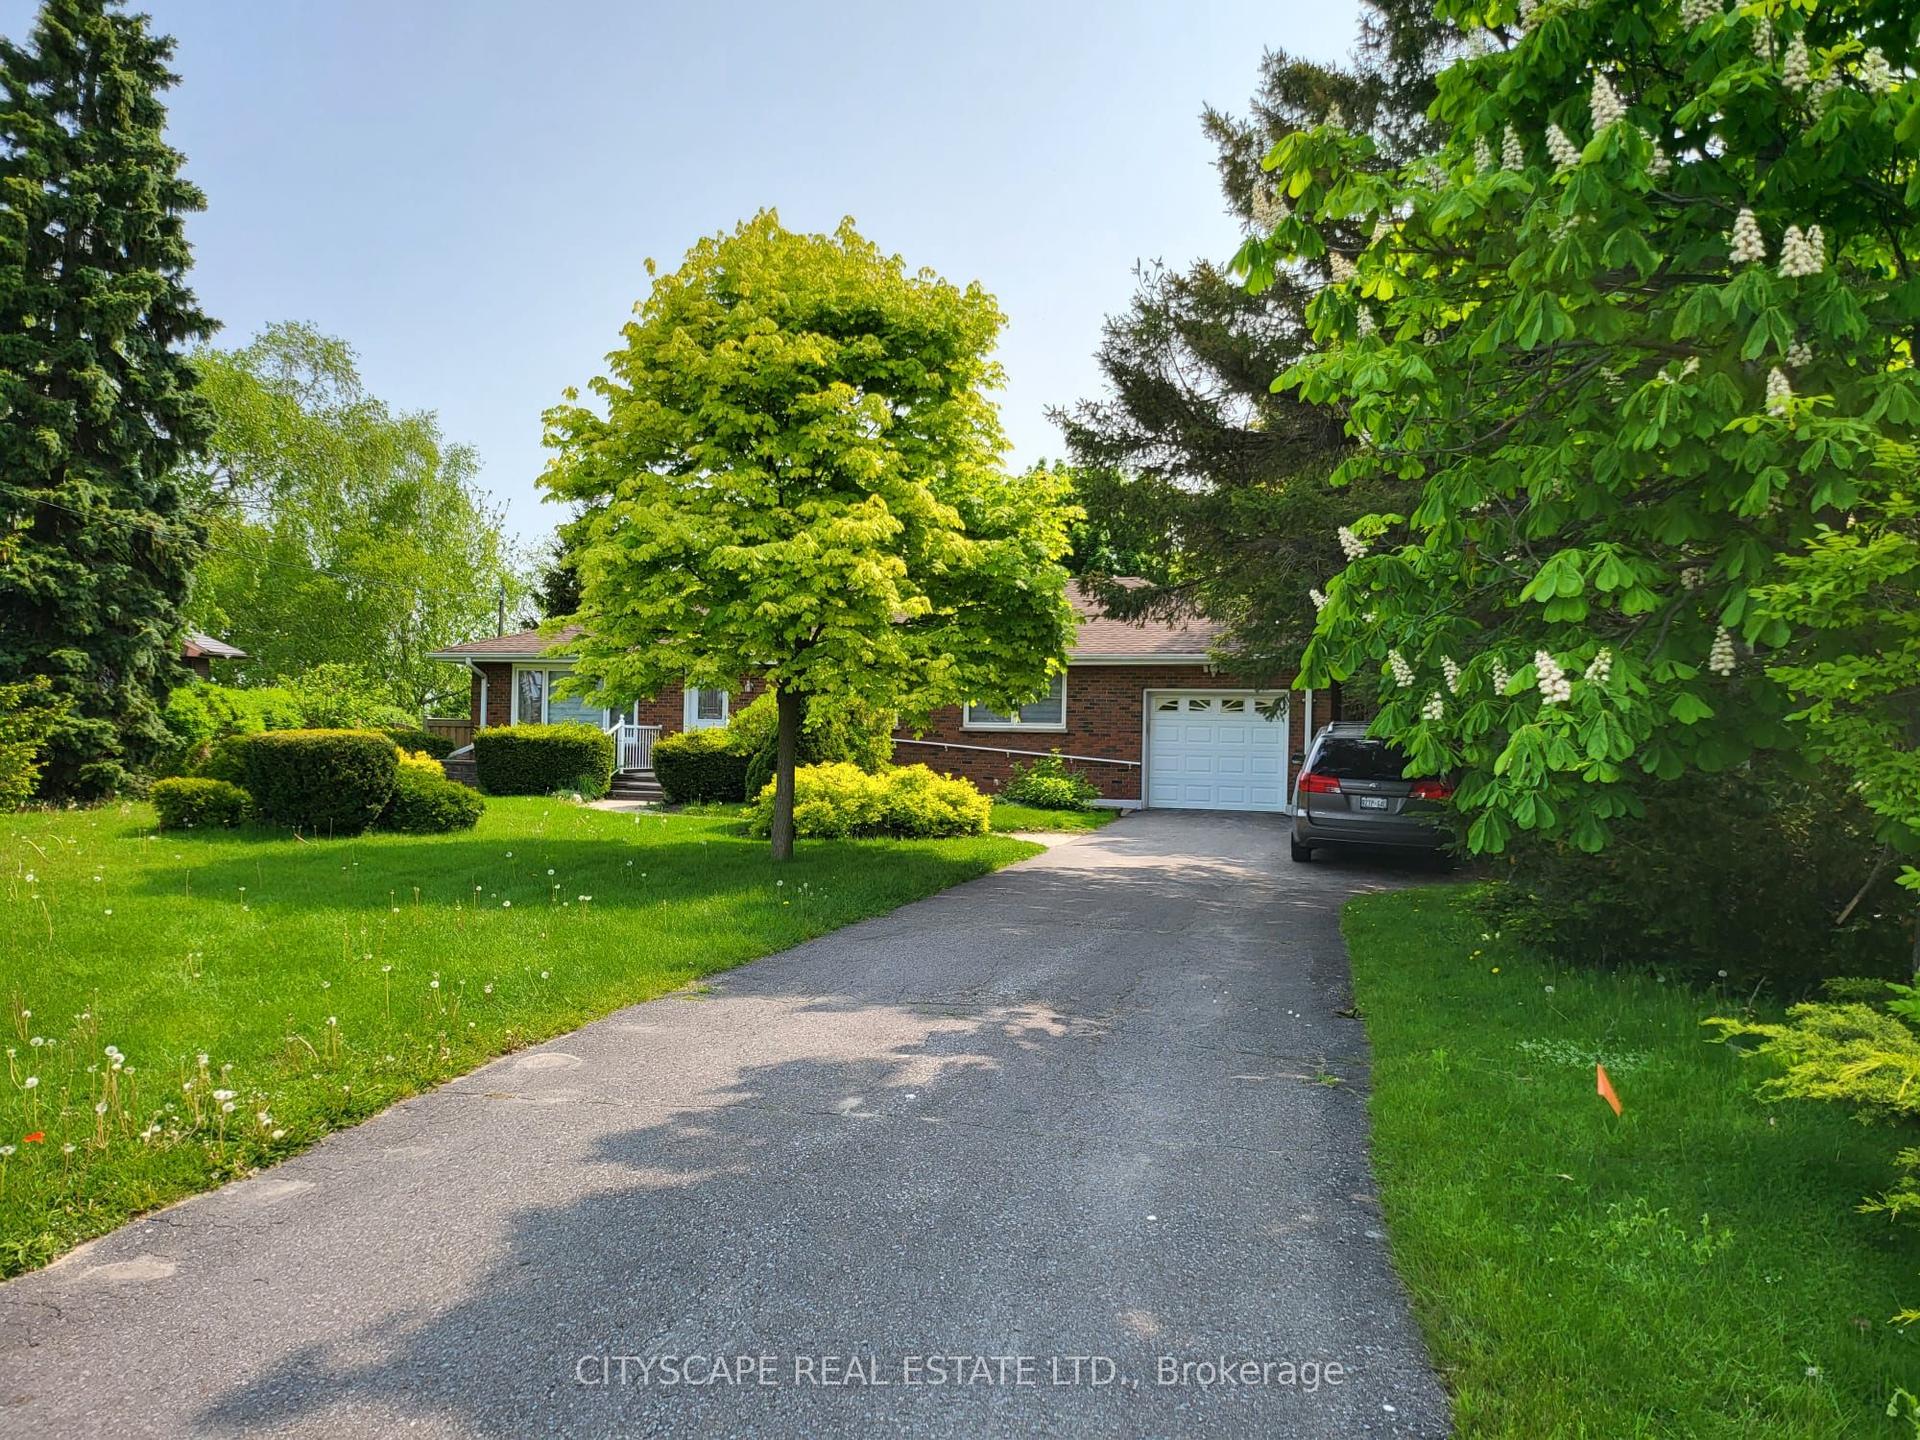
For Lease3 days ago
$2,800
Detached
1605 Bowmanville Avenue, Bowmanville
Clarington, ON
2+2 bd
1 ba
900
5
MLS# E13606204Cityscape Real Estate Ltd.
WhatsApp Aman
Getting around
How walkable, bikeable, and transit-friendly this neighbourhood is.
53
/ 100
Walk Score
Somewhat Walkable
44
/ 100
Transit Score
Some Transit
55
/ 100
Bike Score
Bikeable
Scores are estimates based on neighbourhood data and are for informational purposes only.
MLS® data courtesy of the Toronto Regional Real Estate Board (TRREB).
The information provided herein must only be used by consumers that have a bona fide interest in the purchase, sale, or lease of real estate and may not be used for any commercial purpose or any other purpose. Listing information is deemed reliable but is not guaranteed accurate by the Toronto Regional Real Estate Board, the listing brokerage, or this website. The trademarks REALTOR®, REALTORS® and the REALTOR® logo are controlled by The Canadian Real Estate Association (CREA) and identify real estate professionals who are members of CREA. MLS®, Multiple Listing Service®, and the associated logos are owned by CREA. Not intended to solicit properties currently listed for sale or buyers under contract.