For Lease
Just Listed
1224 Rexton Drive
Kedron, Oshawa, ON
$3,000
4Bd
3Ba
1,750+sqft
3Parking
$2/sqft
TownhouseMLS# E13614972Listed 2026-07-285 DOM
Heating
Water Heater
Cooling
Central Air
Basement
Unfinished
About this home
Welcome to this stunning, Paradise Home built 4-bedroom, 3-washroom townhome located in a prime, family-friendly subdivision within an excellent school district. Impressive double-door entry leading to 9-foot ceilings on main floor, open concept floorplan, elegant hardwood floors, a hardwood staircase, and a modern kitchen equipped with tall cabinets, granite countertops, stainless steel appliances and a dedicated breakfast area. Powder room on main floor. Upstairs boasts 9-foot ceilings, and 4 spacious bedrooms. Primary bedroom complete with a large, luxurious ensuite. Upstairs laundry. Outside, enjoy a big backyard for kids and ample parking for up to 4 cars with no sidewalk. Perfectly situated just 5 minutes from Walmart, Home Depot, Winners, Dollar Store, Tim Hortons, restaurants, and everyday conveniences.
Hardwood
Rooms
Main Floor
| Kitchen | — | Granite Counters Stainless Steel Appl Centre Island |
| Living Room | — | Hardwood Floor Fireplace Coffered Ceiling(s) |
| Breakfast | — | W/O To Yard |
Second Floor
| Primary Bedroom | — | His and Hers Closets |
Features
- Water Heater
- Unfinished
- Central Air
- 2-Storey
Financials
Estimated Rental Income
Entire property$4,000 – $6,500/mo
Rental yield1600.0% – 2600.0%
*Estimates based on comparable rentals in the area. Actual income may vary.
Market Data — Oshawa
Days on market5 days
Buyer's MarketSeller's Market
Based on active listings in Oshawa. Data updates daily.
Demographics — Oshawa
Population
175,383
Avg Household Income
$87,000
Age Distribution
0-19
22%
20-34
22%
35-49
19%
50-64
20%
65+
17%
Ownership63% own · 37% rent
EnglishFrenchArabicUrduTagalog
Other rentals like this
Similar rentals in Oshawa
Same property type, similar price, similar size — currently for rent.
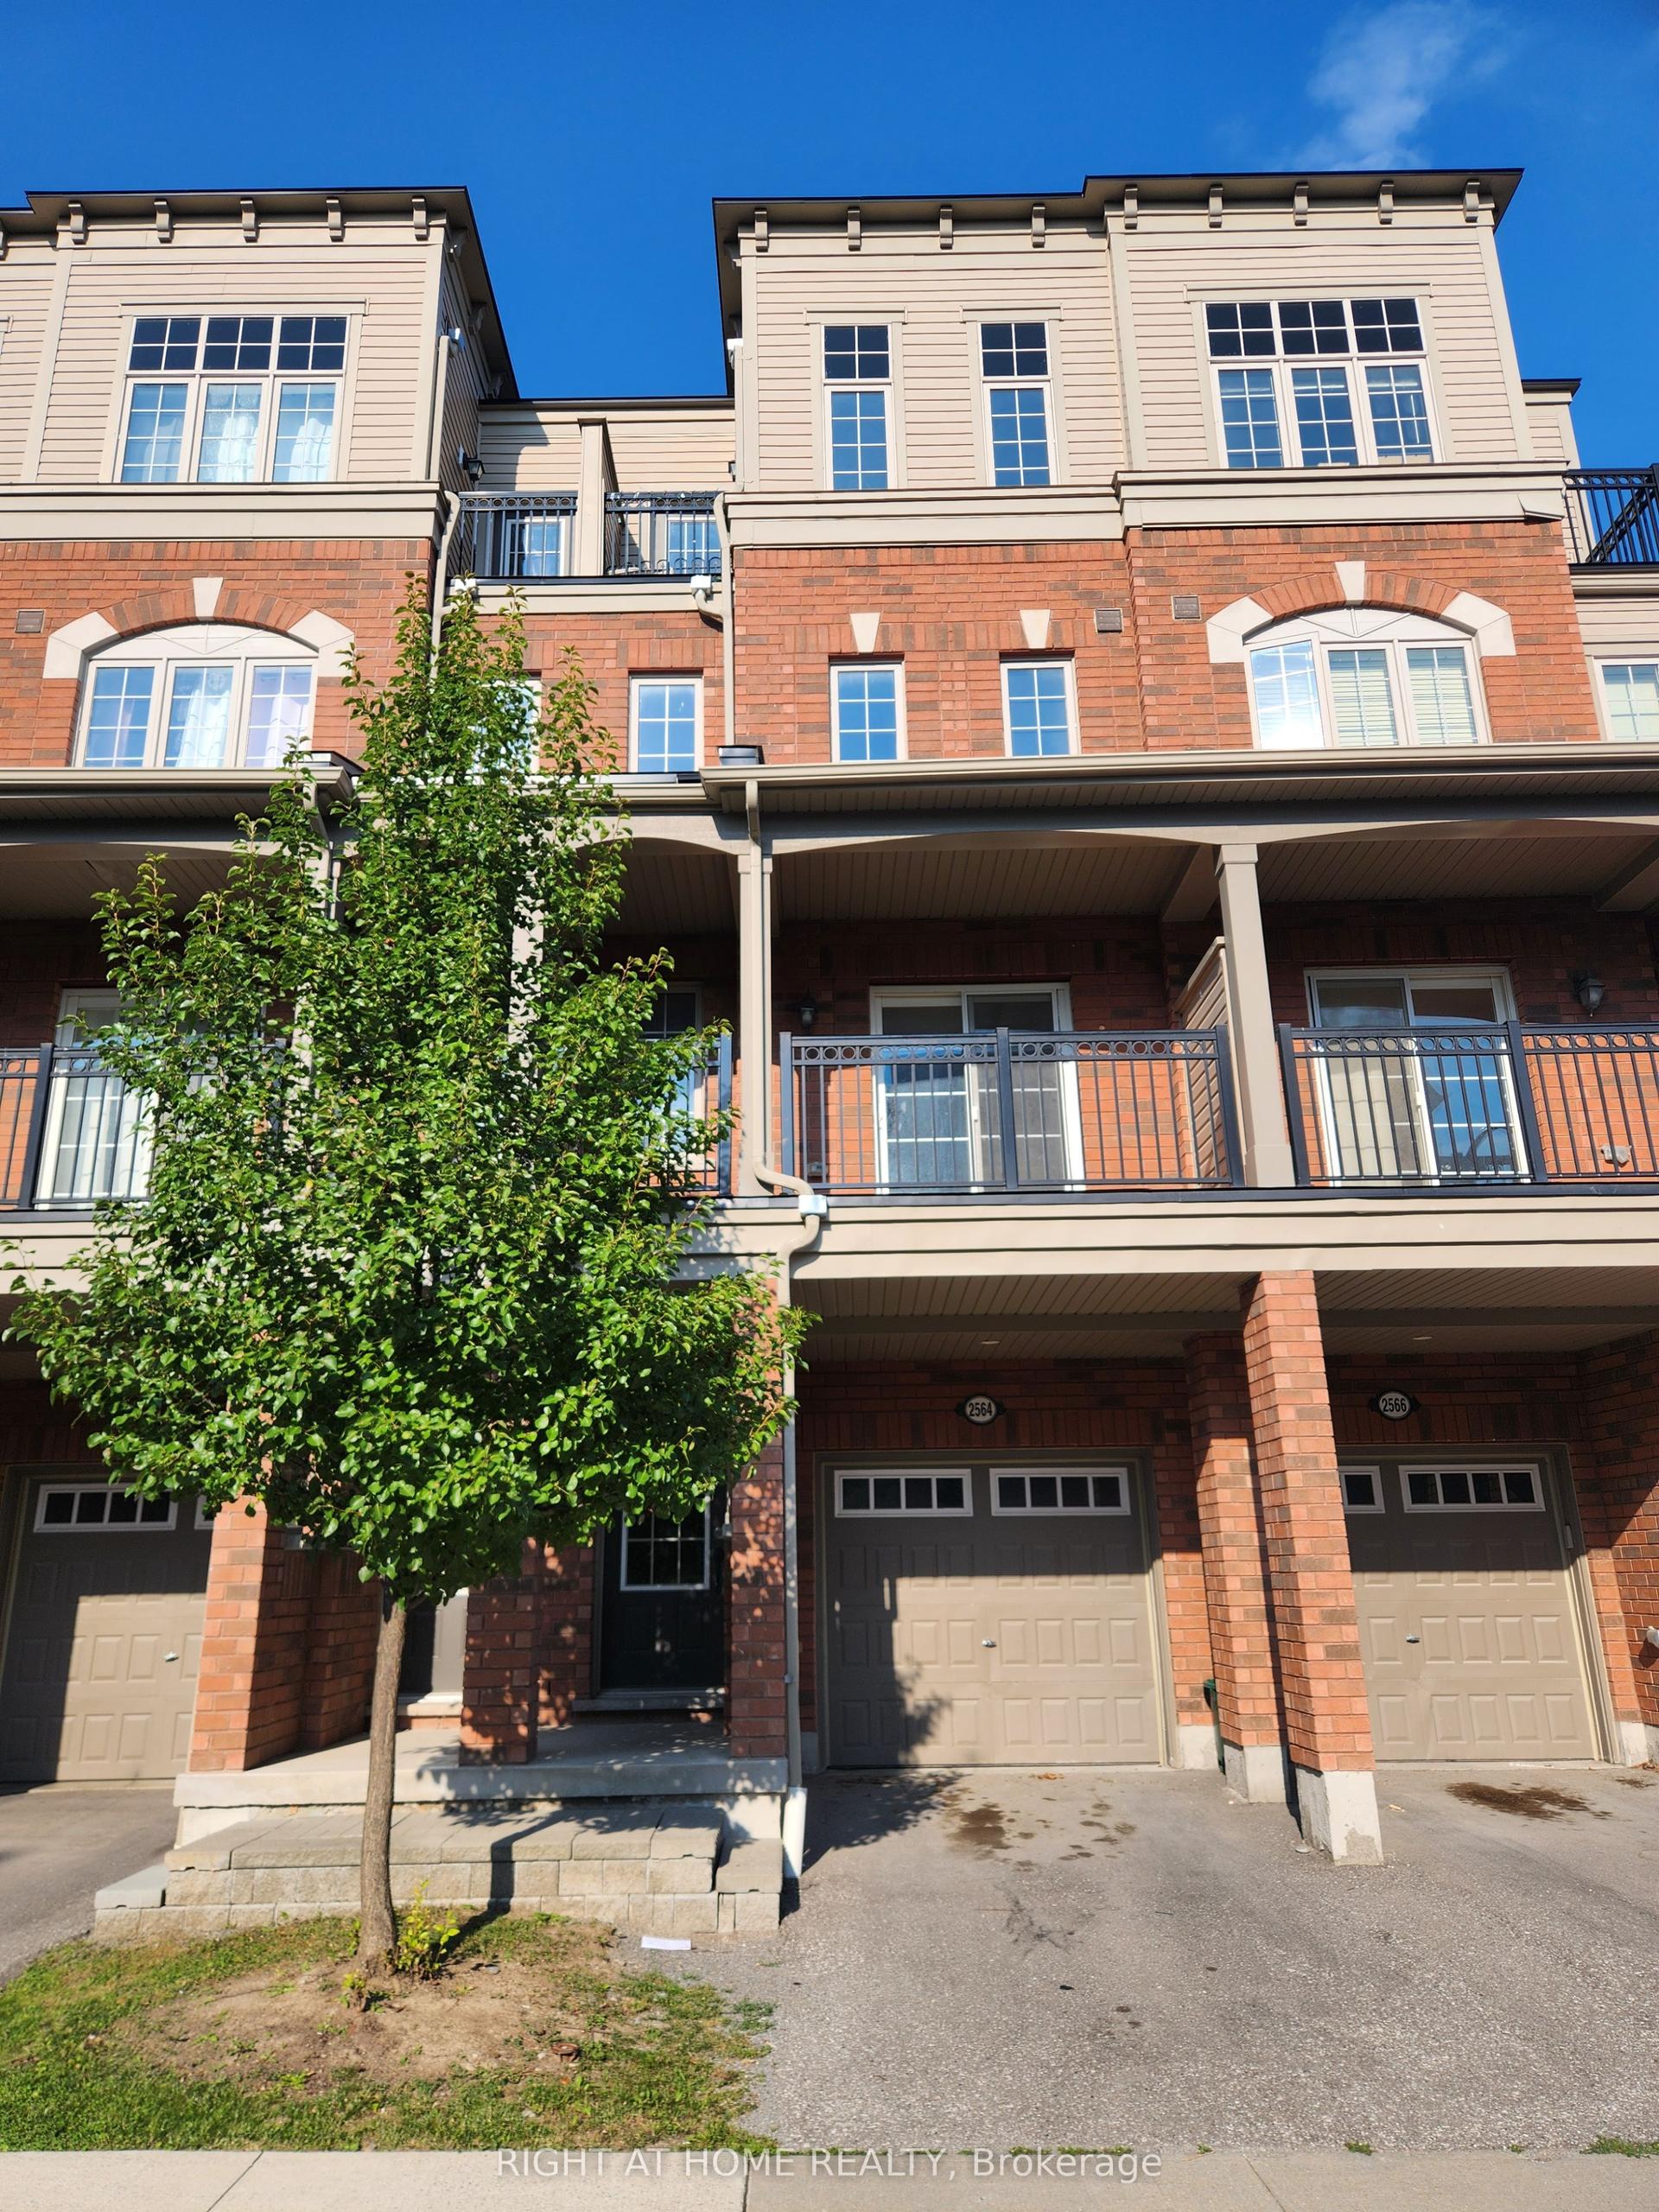
For Lease1 day ago
$2,900
Townhouse
2564 Bromus Path, Windfields
Oshawa, ON
4 bd
3 ba
1,750
2
MLS# E13629670Right At Home Realty
WhatsApp Aman
For Lease1 day ago
$2,700
Townhouse
783 Kootenay Path, Donevan
Oshawa, ON
4 bd
4 ba
1,750
2
MLS# E13628640Homelife/Miracle Realty Ltd
WhatsApp Aman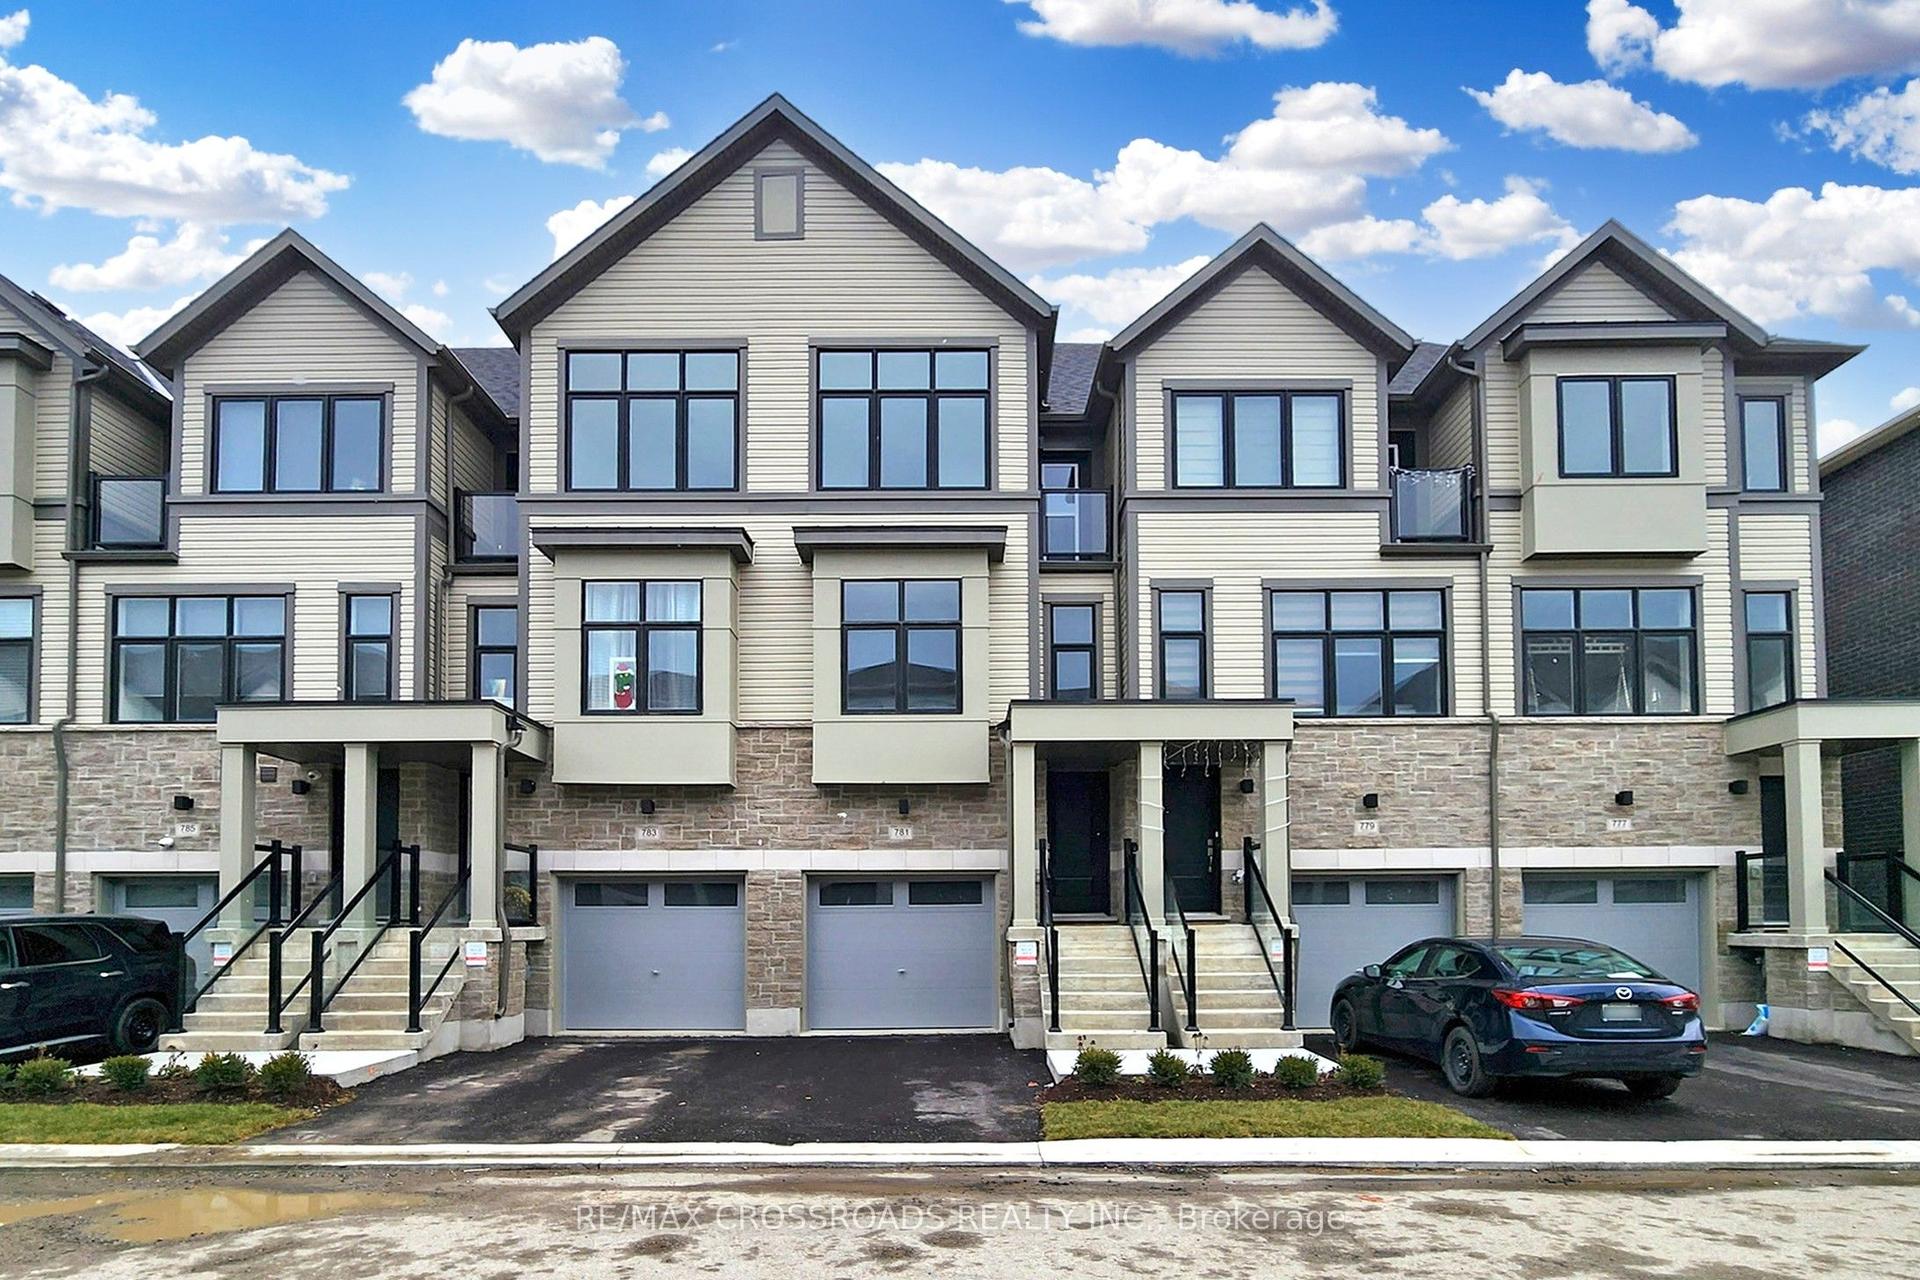

Getting around
How walkable, bikeable, and transit-friendly this neighbourhood is.
65
/ 100
Walk Score
Somewhat Walkable
44
/ 100
Transit Score
Some Transit
43
/ 100
Bike Score
Somewhat Bikeable
Scores are estimates based on neighbourhood data and are for informational purposes only.
MLS® data courtesy of the Toronto Regional Real Estate Board (TRREB).
The information provided herein must only be used by consumers that have a bona fide interest in the purchase, sale, or lease of real estate and may not be used for any commercial purpose or any other purpose. Listing information is deemed reliable but is not guaranteed accurate by the Toronto Regional Real Estate Board, the listing brokerage, or this website. The trademarks REALTOR®, REALTORS® and the REALTOR® logo are controlled by The Canadian Real Estate Association (CREA) and identify real estate professionals who are members of CREA. MLS®, Multiple Listing Service®, and the associated logos are owned by CREA. Not intended to solicit properties currently listed for sale or buyers under contract.