For Sale
Just Listed
91A Wilmot Trail
Bowmanville, Clarington, ON
$729,900
2Bd
3Ba
900+sqft
3Parking
$811/sqft
DetachedMLS# E13615038Listed 2026-07-290 DOM
Heating
Water Heater]
Cooling
[Central Air]
Basement
[Finished]
Just listed! New listings in Clarington often receive offers within the first week.
About this home
Your wait is over! Discover this spacious bungalow with a fully finished basement and garage in the highly sought-after Wilmot Creek Adult Lifestyle Community on the shores of Lake Ontario. Designed for comfort and connection, this beautifully maintained home features hardwood floors, an open-concept living and dining area ideal for entertaining, and an updated eat-in kitchen with stainless steel appliances, new counters, backsplash, and ceramic flooring. Step outside to a large deck with a covered gazebo, perfect for relaxing after enjoying the community's impressive amenities, including a private golf course, two heated pools, tennis and pickleball courts, fitness center, theatre room, and more. The split-bedroom layout with two full bathrooms ensures privacy and convenience, while the main-floor laundry and private driveway for two cars and a golf cart add to everyday ease. With scenic walking trails, hobby clubs, and Lake Ontario just steps away, 91A Wilmot Creek offers the perfect blend of style, space, and vibrant lifestyle - all just 40 minutes from Toronto. Residents of Wilmot Creek enjoy access to an impressive selection of amenities including a 9-hole golf course, indoor/outdoor pools, sauna, weight room, shuffleboard, woodworking shop, spacious community rooms, rec areas, and countless social activities and events. Experience relaxed lakeside living in one of Durham Region's most sought-after adult lifestyle communities.
GarageHardwood
Rooms
Main Floor
| Primary Bedroom | 4.34 × 3.63 m | 3 Pc Ensuite Hardwood Floor Ceiling Fan(s) |
| Bedroom 2 | 3.34 × 3.27 m | Hardwood Floor Closet |
| Living Room | 6.71 × 3.63 m | Hardwood Floor W/O To Porch Combined w/Dining |
| Dining Room | 6.71 × 3.63 m | Hardwood Floor Fireplace Combined w/Living |
| Kitchen | 6.20 × 2.96 m | Ceramic Floor Backsplash Granite Counters |
| Laundry | 3.03 × 3.23 m | Ceramic Floor Laundry Sink Closet |
Lower
| Recreation | 8.29 × 4.69 m | 2 Pc Bath |
| Workshop | 6.47 × 3.85 m | Concrete Floor |
Features
- [Auto Garage Door Remote
- Sump Pump
- Water Heater]
- [Finished]
- [Central Air]
- [Bungalow]
Financials
Annual Taxes
$2,781.48
Estimated Rental Income
Entire property$2,600 – $3,800/mo
Rental yield4.3% – 6.2%
*Estimates based on comparable rentals in the area. Actual income may vary.
Market Data — Clarington
Days on market0 days
Buyer's MarketSeller's Market
Based on active listings in Clarington. Data updates daily.
Our estimate for this home
Estimated range
$404K – $469K
Mid-point $437K · ~$485/sqft
How this listing compares
$404KList · $730K$469K
High confidence·Based on 76 bowmanville comparables
Estimated range is generated automatically from active comparables and is for informational purposes only. Not an appraisal — contact Aman for a full comparative market analysis that factors in condition, renovations, and positioning.
Getting around
How walkable, bikeable, and transit-friendly this neighbourhood is.
61
/ 100
Walk Score
Somewhat Walkable
40
/ 100
Transit Score
Some Transit
49
/ 100
Bike Score
Somewhat Bikeable
Scores are estimates based on neighbourhood data and are for informational purposes only.
MLS® data courtesy of the Toronto Regional Real Estate Board (TRREB).
The information provided herein must only be used by consumers that have a bona fide interest in the purchase, sale, or lease of real estate and may not be used for any commercial purpose or any other purpose. Listing information is deemed reliable but is not guaranteed accurate by the Toronto Regional Real Estate Board, the listing brokerage, or this website. The trademarks REALTOR®, REALTORS® and the REALTOR® logo are controlled by The Canadian Real Estate Association (CREA) and identify real estate professionals who are members of CREA. MLS®, Multiple Listing Service®, and the associated logos are owned by CREA. Not intended to solicit properties currently listed for sale or buyers under contract.
You may also like
More homes in Clarington
Hand-picked listings with a similar price range and style.
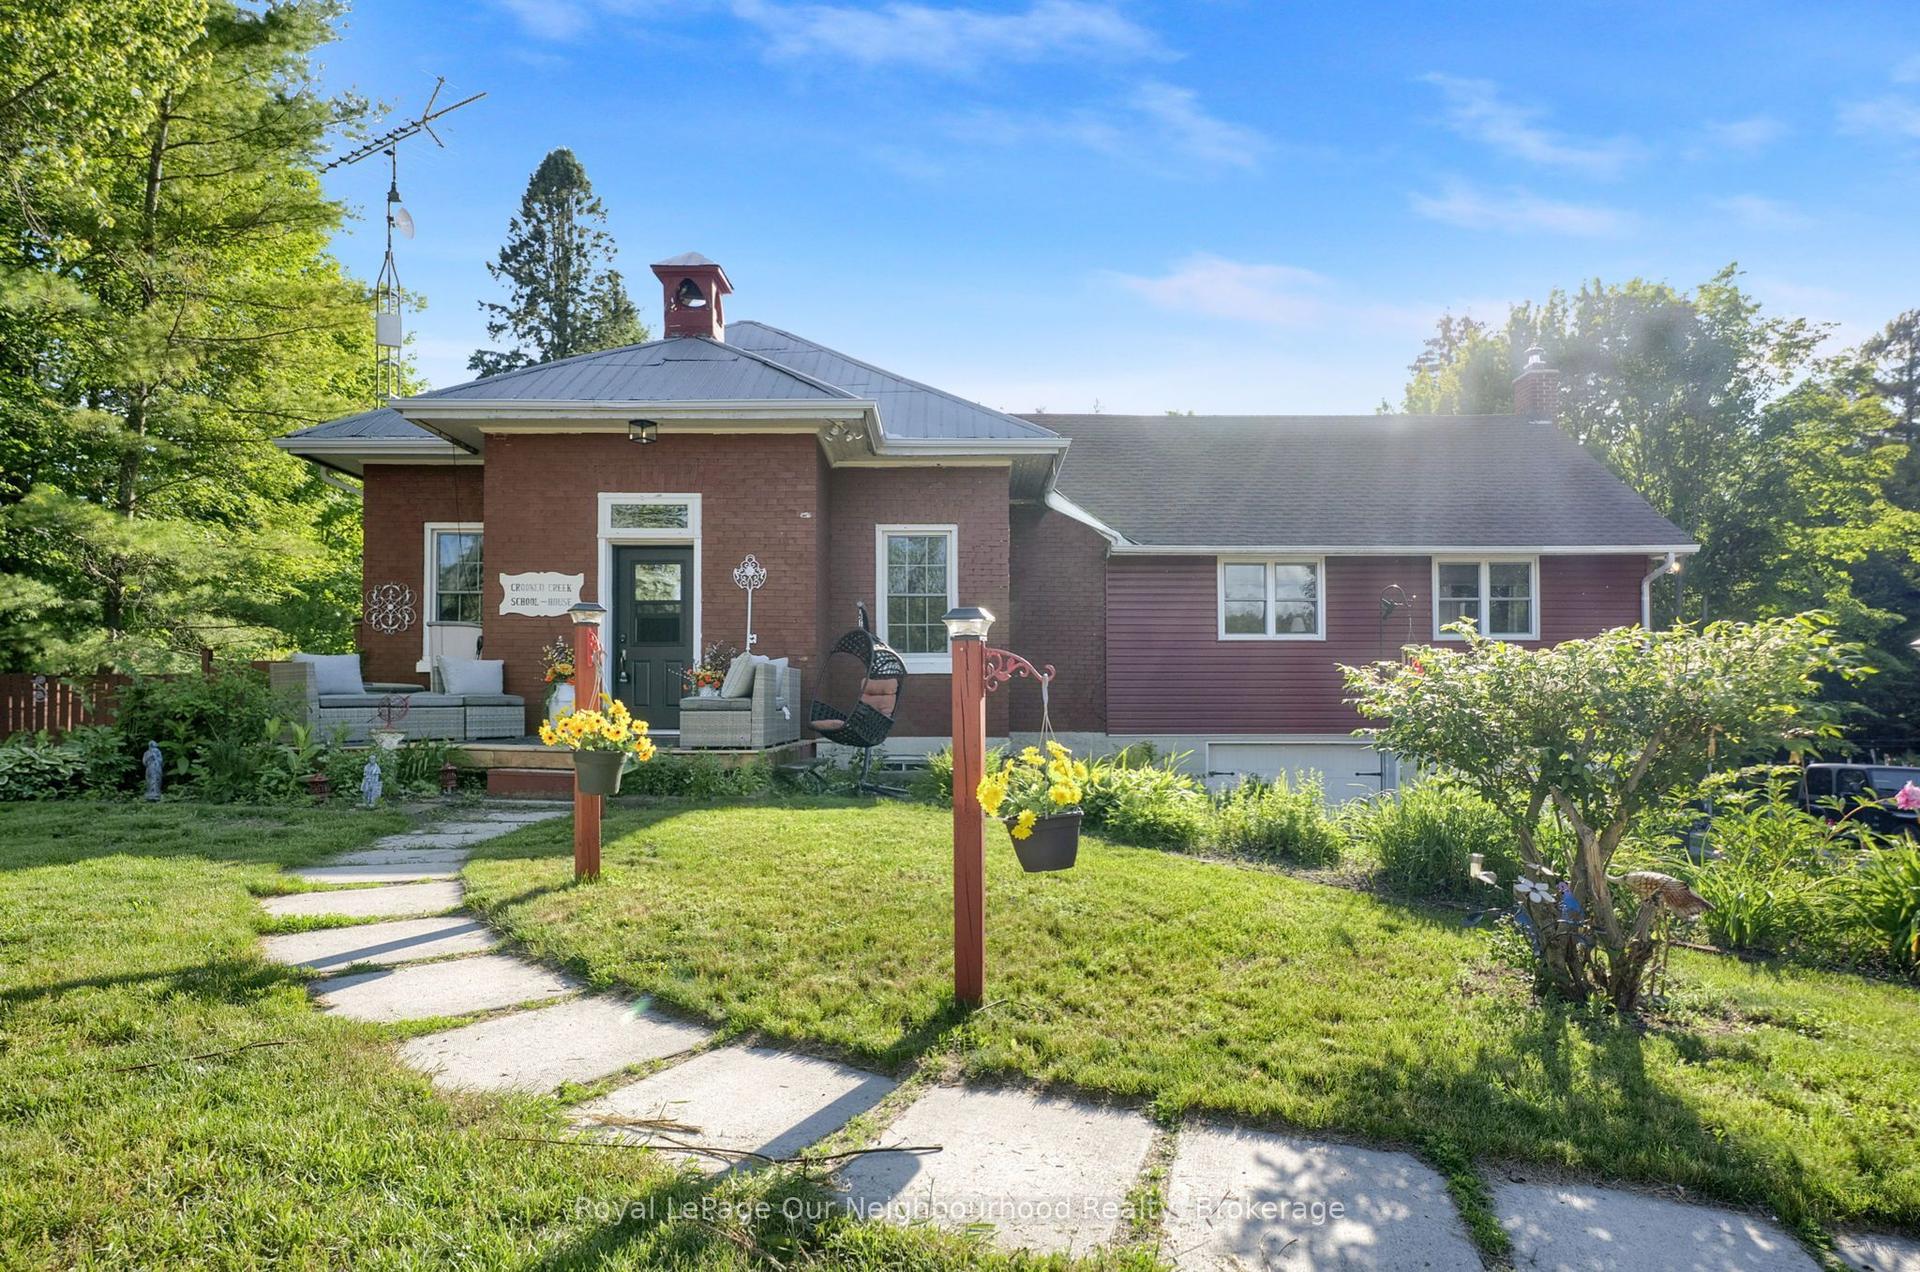
For Sale10 h ago
$829,900
Detached
est. $3,638/mo
3828 Newtonville Road, Rural Clarington
Clarington, ON
2+1 bd
3 ba
1,750
12
MLS# E13617056Royal LePage Our Neighbourhood Re…
WhatsApp Aman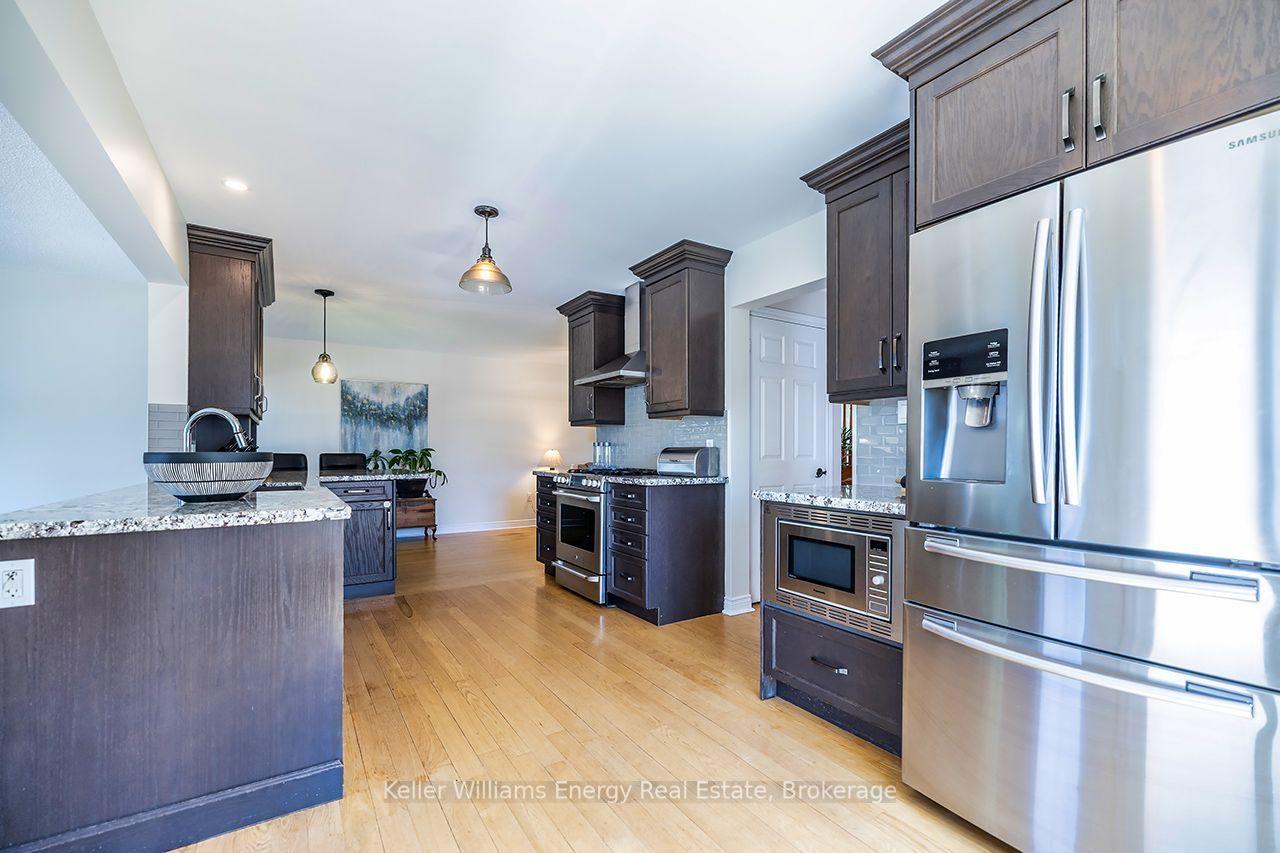
For Sale21 days ago
$899,900
Detached
est. $3,945/mo
329 Challenger Court, Newcastle
Clarington, ON
4 bd
3 ba
1,750
4
MLS# E13536532Keller Williams Energy Real Estate
WhatsApp Aman