For Sale
Open House Sat 18–20
22 Kilmarnock Crescent
Rural Whitby, Whitby, ON
$1,019,800
4Bd
3Ba
2,250+sqft
3Parking
30.05 x 92.96 ftlot
$453/sqft
DetachedMLS# E13615330Listed 2026-07-2915 DOM
Cooling
Air Exchanger
Basement
Unfinished
About this home
Welcome to luxury living at **22 Kilmarnock Crescent**, one of the largest single-detached models in the prestigious Whitby Meadows community! Built in 2019, meticulously maintained home boasts striking French stucco & stone curb appeal with no sidewalk, allowing for maximum parking convenience. Step inside to approximately 2,229 sq.ft. of fully upgraded, sun-drenched living space featuring **rare 9-ft smooth ceilings on BOTH the main and 2nd levels**. Freshly painted. The airy, open-concept main floor is designed for seamless entertaining and everyday comfort, showcasing 8-ft doors, gleaming hardwood floors, upgraded trim, and elegant oak stairs. Oversized windows throughout flood the home with brilliant natural light. Automated window coverings on the main floor offer effortless light control at the touch of a button. At the heart of the home is a chef-inspired kitchen equipped with extended cabinetry, rich granite countertops, a large centre island with breakfast bar, and generous storage. Upstairs, discover 4 exceptionally spacious bedrooms, each fitted with large windows and ample closet space. The primary retreat is a true sanctuary featuring a huge walk-in closet and a spa-like **5-piece primary ensuite** complete with a double vanity. The expansive, unfinished basement offers endless future potential with larger lookout windows, a 3-piece bathroom rough-in, and a cold cellar. Unbeatable location! Situated in a thriving, family-friendly neighbourhood close to top-rated schools, parks, scenic trails, and shopping. Commuting across the GTA is a breeze-just a few minutes to Durham Centre, Whitby GO Station, and quick access to Highways 401, 412, and 407. Turn-key, modern perfection awaits!
Hardwood
Rooms
Main Floor
| Foyer | 2.64 × 1.90 m | Tile Floor Mirrored Closet Window |
| Family Room | 3.38 × 2.91 m | Hardwood Floor Large Window Overlooks Dining |
| Dining Room | 3.38 × 3.60 m | Hardwood Floor Large Window Overlooks Family |
| Living Room | 3.86 × 4.88 m | Hardwood Floor Large Window Overlooks Backyard |
| Kitchen | 2.79 × 6.18 m | Access To Garage Breakfast Bar Pantry |
Second Floor
| Primary Bedroom | 3.78 × 5.33 m | Hardwood Floor Walk-In Closet(s) 5 Pc Ensuite |
| Bedroom 2 | 3.47 × 3.68 m | Hardwood Floor Large Window Large Closet |
| Bedroom 3 | 3.07 × 4.78 m | Hardwood Floor Large Window Large Closet |
| Bedroom 4 | 2.70 × 3.54 m | Hardwood Floor Large Window Large Closet |
Basement
| Room | — |
Features
- Carpet Free
- Rough-In Bath
- Air Exchanger
- Unfinished
- Central Air
- 2-Storey
Financials
Annual Taxes
$8,322.59
Estimated Rental Income
Entire property$4,000 – $6,500/mo
Basement apartment$1,800 – $2,500/mo
Rental yield4.7% – 7.6%
*Estimates based on comparable rentals in the area. Actual income may vary.
Market Data — Whitby
Days on market15 days
Buyer's MarketSeller's Market
Based on active listings in Whitby. Data updates daily.
Demographics — Whitby
Population
138,501
Avg Household Income
$120,000
Age Distribution
0-19
23%
20-34
18%
35-49
22%
50-64
21%
65+
16%
Ownership80% own · 20% rent
EnglishFrenchTagalogTamilUrdu
Getting around
How walkable, bikeable, and transit-friendly this neighbourhood is.
54
/ 100
Walk Score
Somewhat Walkable
45
/ 100
Transit Score
Some Transit
44
/ 100
Bike Score
Somewhat Bikeable
Scores are estimates based on neighbourhood data and are for informational purposes only.
MLS® data courtesy of the Toronto Regional Real Estate Board (TRREB).
The information provided herein must only be used by consumers that have a bona fide interest in the purchase, sale, or lease of real estate and may not be used for any commercial purpose or any other purpose. Listing information is deemed reliable but is not guaranteed accurate by the Toronto Regional Real Estate Board, the listing brokerage, or this website. The trademarks REALTOR®, REALTORS® and the REALTOR® logo are controlled by The Canadian Real Estate Association (CREA) and identify real estate professionals who are members of CREA. MLS®, Multiple Listing Service®, and the associated logos are owned by CREA. Not intended to solicit properties currently listed for sale or buyers under contract.
You may also like
More homes in Whitby
Hand-picked listings with a similar price range and style.
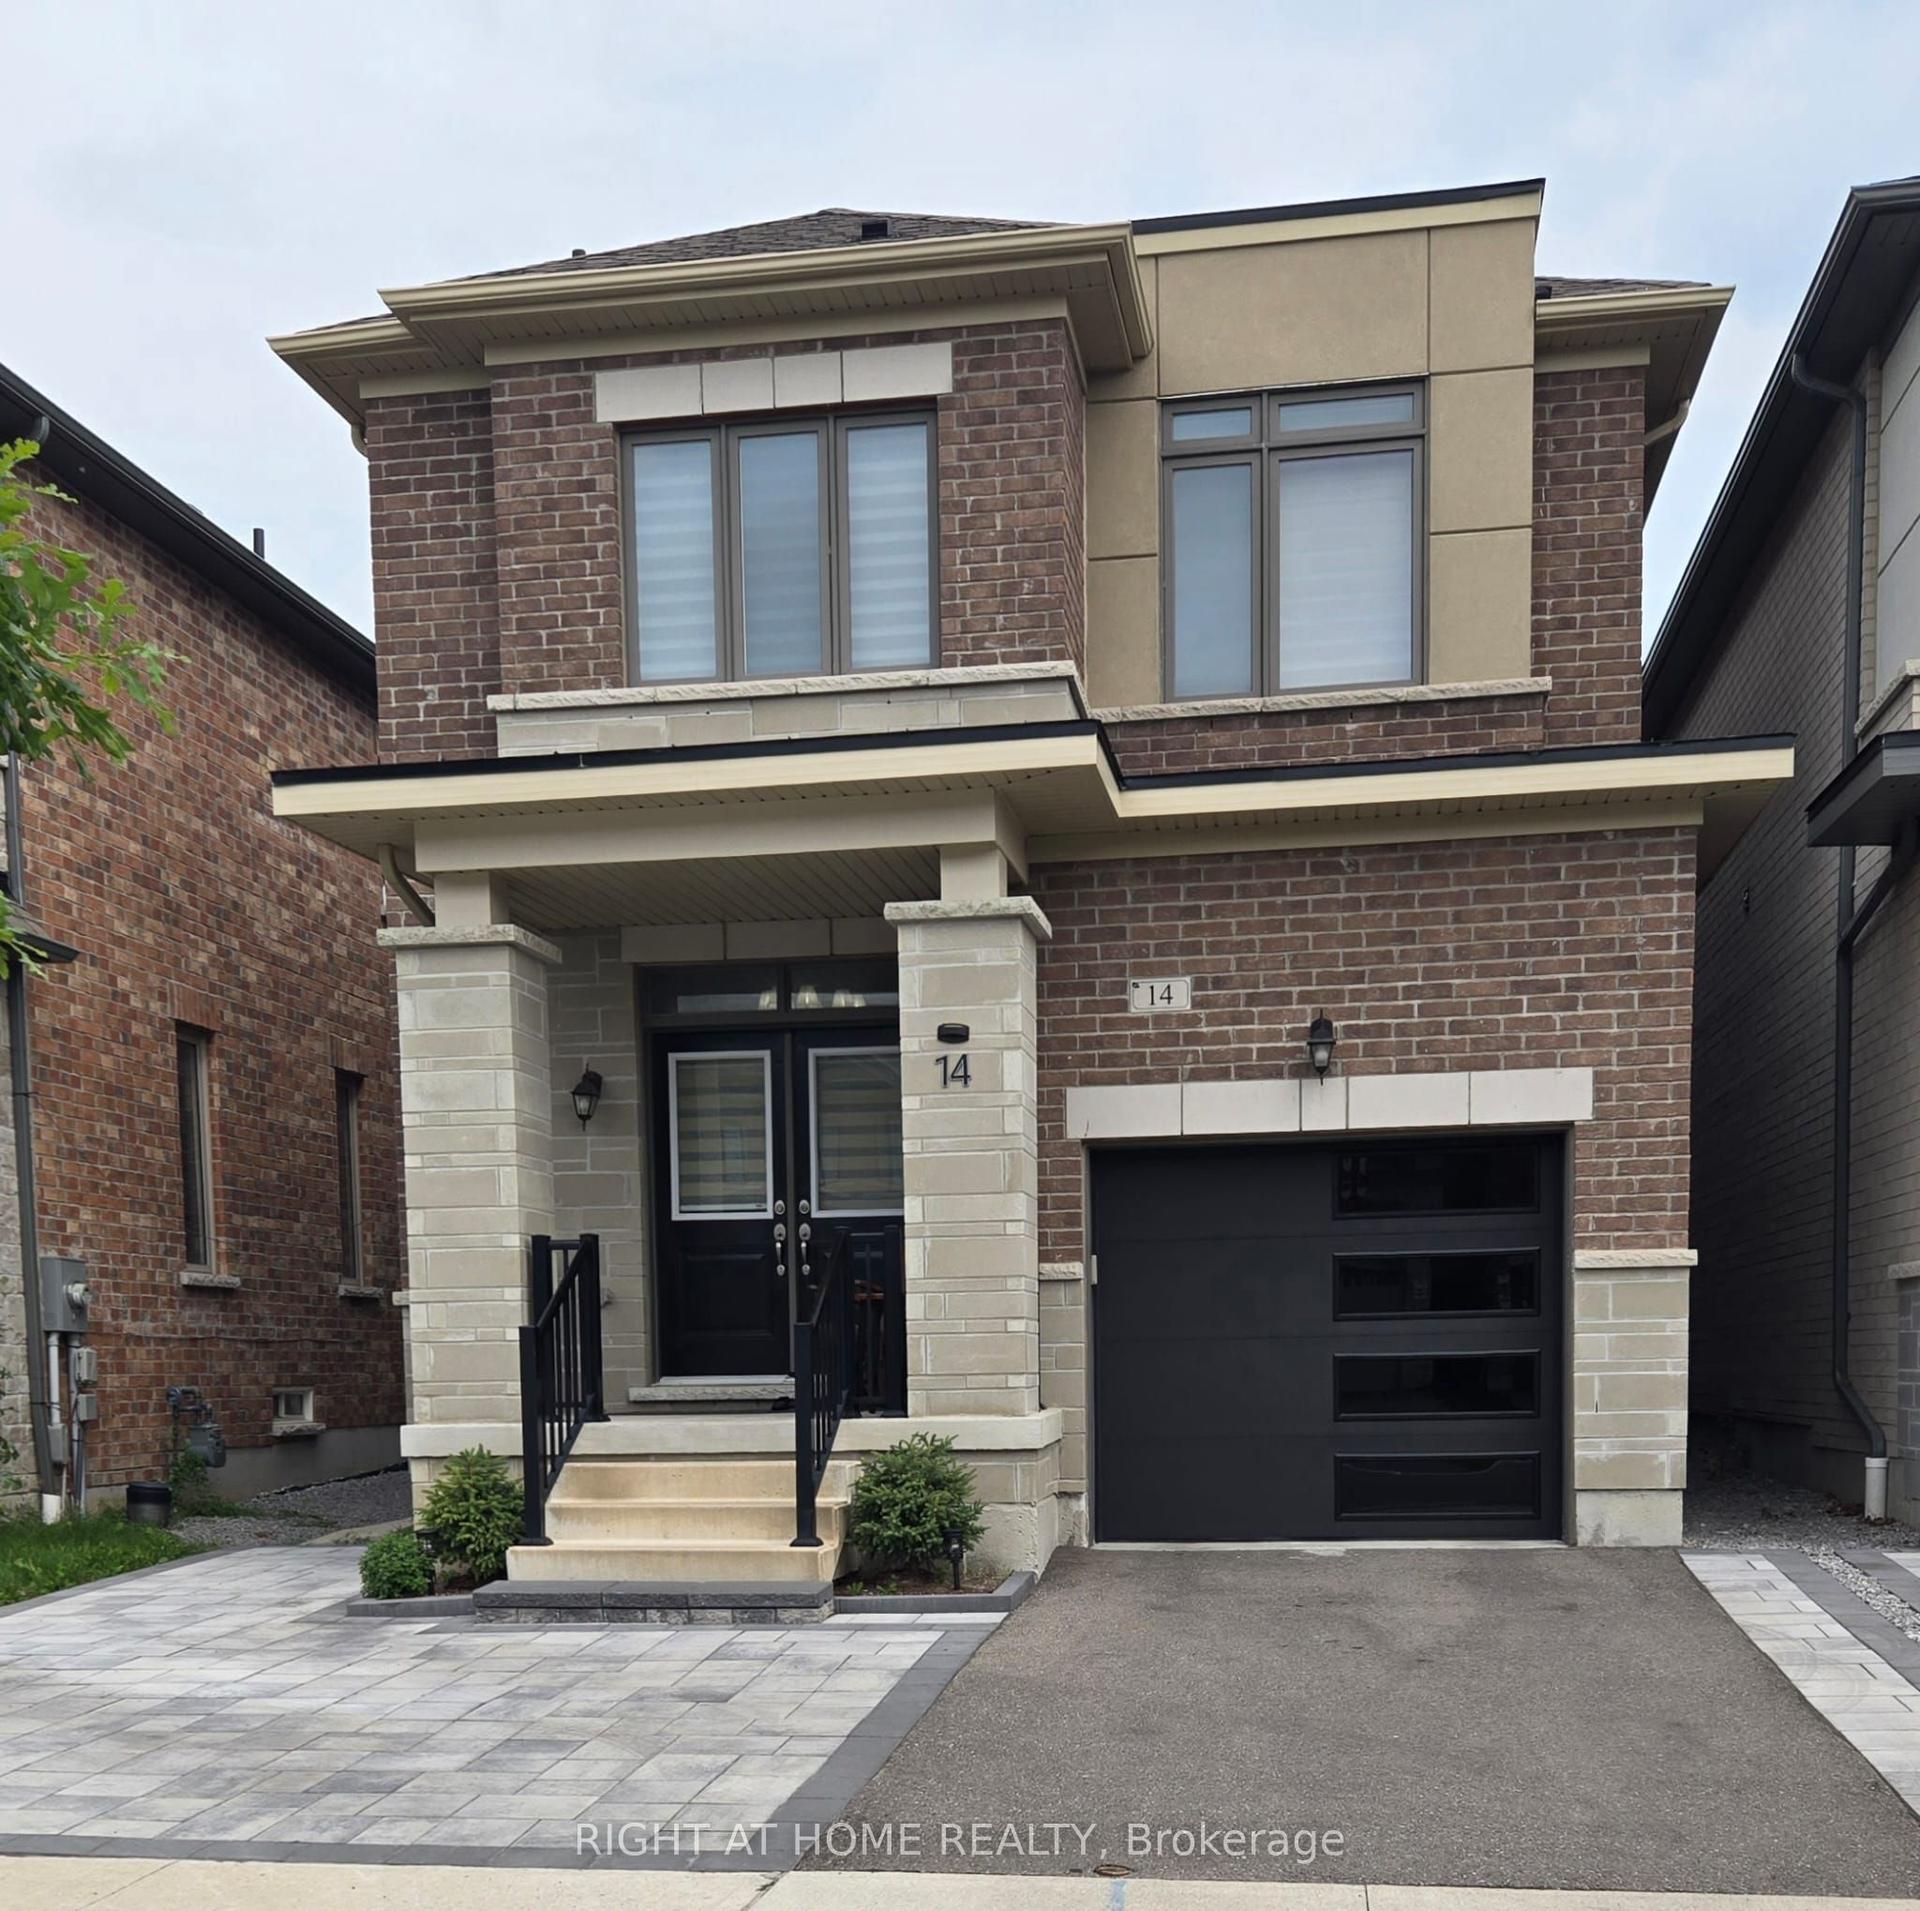
For SaleJust listed
$998,900
Detached
est. $4,379/mo
14 Ogston Crescent, Rural Whitby
Whitby, ON
4 bd
6 ba
1,750
2
MLS# E13674396Right At Home Realty
WhatsApp Aman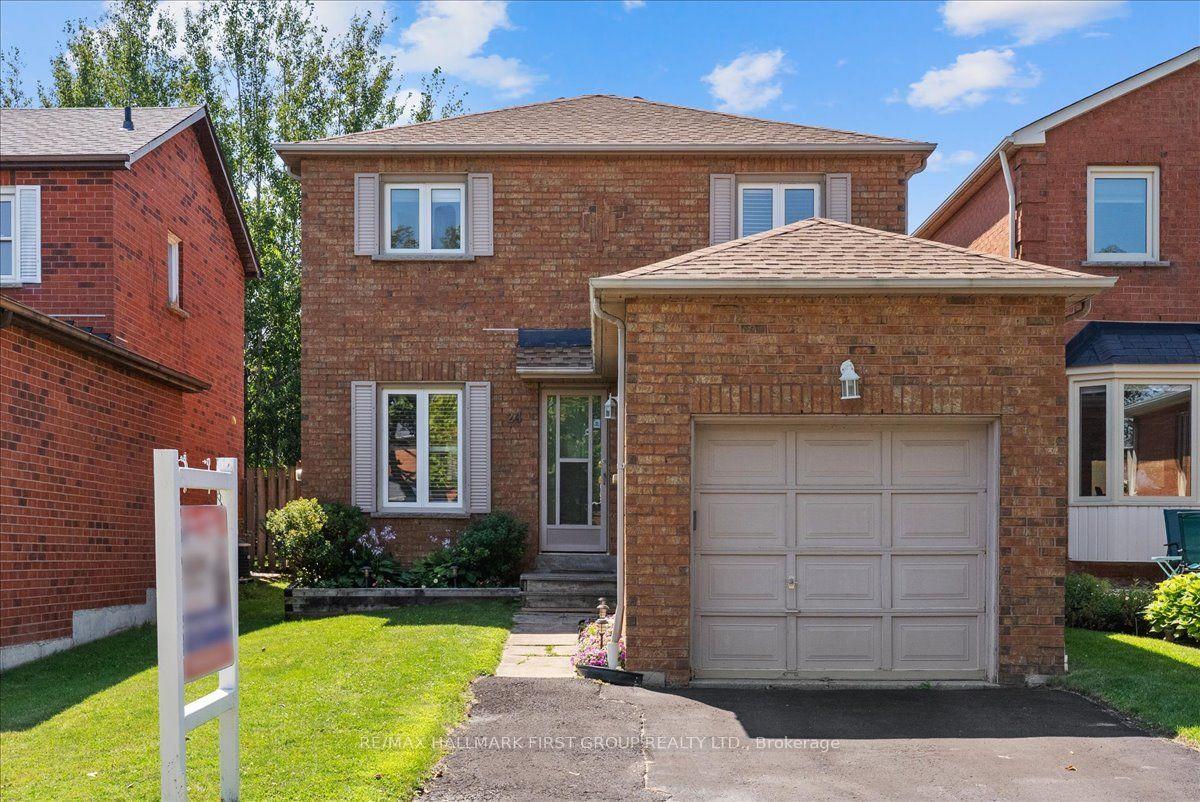
For Sale8 days ago
$779,000
Detached
est. $3,415/mo
24 Fernbank Place, Pringle Creek
Whitby, ON
3+1 bd
3 ba
1,300
3
MLS# E13644734Re/Max Hallmark First Group Realt…
WhatsApp Aman