For Sale
Just Listed
214 Gainsborough Road
Woodbine Corridor, Toronto, ON
$1,249,000
3Bd
2Ba
1,300+sqft
2Parking
25 x 107.41 ftlot
$961/sqft
DetachedMLS# E13615732Listed 2026-07-290 DOM
Cooling
[Central Air]
Basement
[Finished
Just listed! New listings in Toronto often receive offers within the first week.
About this home
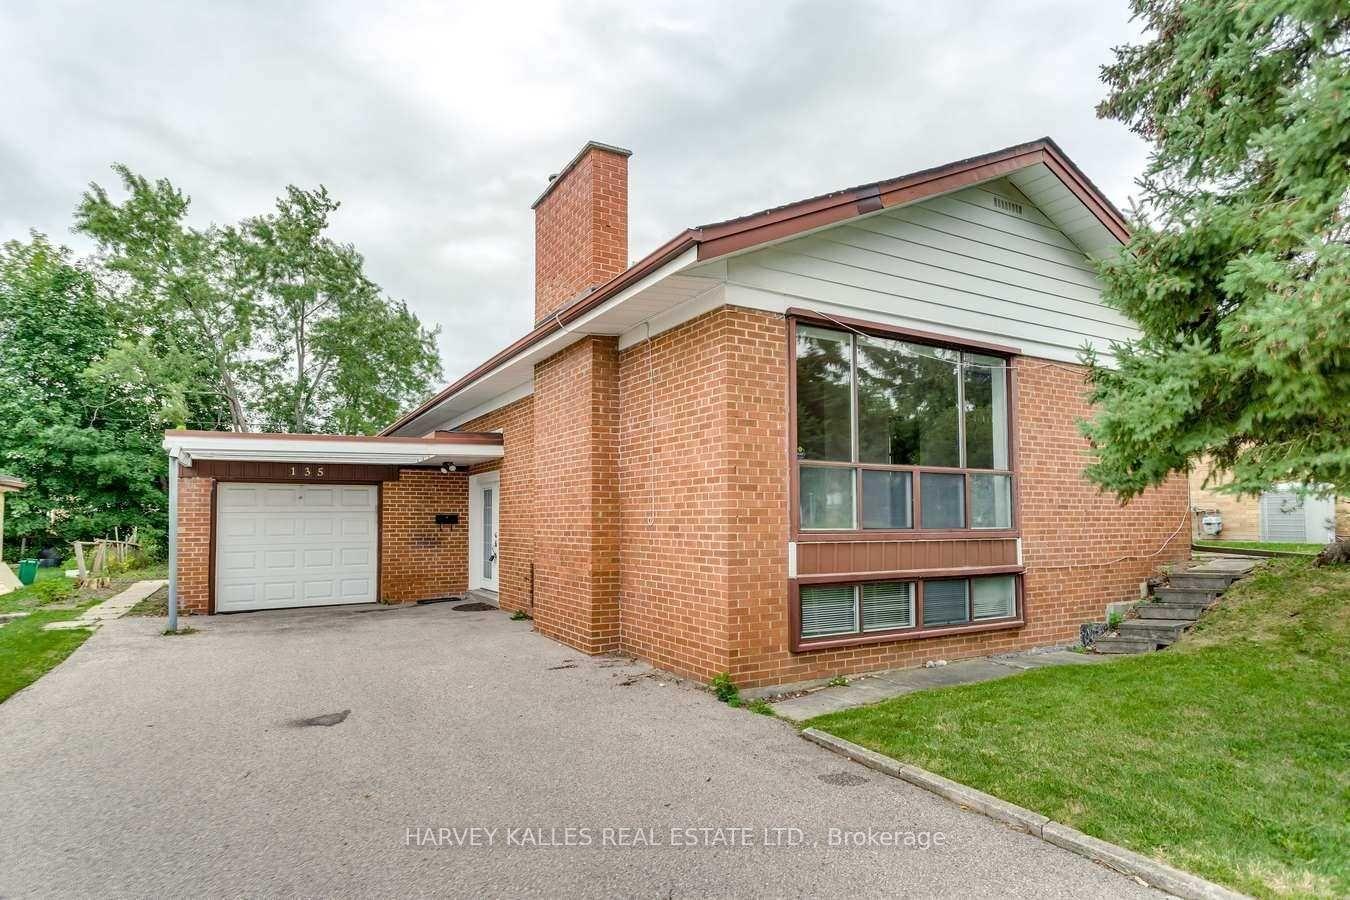
Move in before school starts! This beautifully maintained detached three bed, two bath home is set on a generous lot on one of the Beach Hill's most welcoming streets. Thoughtfully cared for over the years, it blends the warmth and character of a classic Toronto home with the comfort and functionality today's families appreciate. Generous bright principal rooms, hardwood floors, east/west exposure, and a wood-burning fireplace create inviting living spaces. The kitchen has granite countertops and stainless steel appliances, which overlooks the very private backyard featuring a large deck, mature perennial gardens, and a magnificent tree. Original details, including vintage door knobs and pineapple banister finials, add timeless character throughout. The finished basement offers exceptional flexibility with built-in storage, a Murphy bed, and a three-piece bathroom. At the end of the street lies the peaceful Williamson Park Ravine and steps to parks, schools including Bowmore Road Jr Sr PS and French-language programs, community centre, local cafés, restaurants, shops, transit, and everyday amenities, with the Carlton streetcar nearby and Coxwell Station within walking distance, plus an easy drive downtown. Short closing available.
RavineHardwoodFireplace
Rooms
Main Floor
| Living Room | 4.20 × 3.60 m | Fireplace Hardwood Floor Combined w/Dining |
| Dining Room | 4.00 × 2.70 m | Hardwood Floor Combined w/Kitchen East View |
| Kitchen | 4.00 × 2.70 m | Stainless Steel Appl Granite Counters W/O To Deck |
Second Floor
| Primary Bedroom | 3.90 × 3.20 m | Closet Hardwood Floor Window |
| Bedroom 2 | 3.50 × 2.70 m | Closet Hardwood Floor Window |
| Bedroom 3 | 3.00 × 2.40 m | B/I Shelves Hardwood Floor Window |
Basement
| Recreation | 8.30 × 5.00 m | Laminate Murphy Bed B/I Closet |
Features
- [None]
- [Finished
- Full]
- [Central Air]
- [2-Storey]
Financials
Annual Taxes
$6,199.87
Estimated Rental Income
Entire property$3,200 – $4,800/mo
Basement apartment$1,800 – $2,500/mo
Rental yield3.1% – 4.6%
*Estimates based on comparable rentals in the area. Actual income may vary.
Market Data — Toronto
Days on market0 days
Buyer's MarketSeller's Market
Based on active listings in Toronto. Data updates daily.
Demographics — Toronto
Population
2,794,356
Avg Household Income
$102,000
Age Distribution
0-19
19%
20-34
24%
35-49
21%
50-64
19%
65+
17%
Ownership53% own · 47% rent
EnglishMandarinCantoneseTagalogTamil
Our estimate for this home
Estimated range
$1.10M – $1.27M
Mid-point $1.19M · ~$912/sqft
How this listing compares
$1.10MList · $1.25M$1.27M
High confidence·Based on 1294 toronto comparables
Estimated range is generated automatically from active comparables and is for informational purposes only. Not an appraisal — contact Aman for a full comparative market analysis that factors in condition, renovations, and positioning.
Getting around
How walkable, bikeable, and transit-friendly this neighbourhood is.
66
/ 100
Walk Score
Somewhat Walkable
60
/ 100
Transit Score
Good Transit
76
/ 100
Bike Score
Very Bikeable
Scores are estimates based on neighbourhood data and are for informational purposes only.
MLS® data courtesy of the Toronto Regional Real Estate Board (TRREB).
The information provided herein must only be used by consumers that have a bona fide interest in the purchase, sale, or lease of real estate and may not be used for any commercial purpose or any other purpose. Listing information is deemed reliable but is not guaranteed accurate by the Toronto Regional Real Estate Board, the listing brokerage, or this website. The trademarks REALTOR®, REALTORS® and the REALTOR® logo are controlled by The Canadian Real Estate Association (CREA) and identify real estate professionals who are members of CREA. MLS®, Multiple Listing Service®, and the associated logos are owned by CREA. Not intended to solicit properties currently listed for sale or buyers under contract.
You may also like
More homes in Toronto
Hand-picked listings with a similar price range and style.
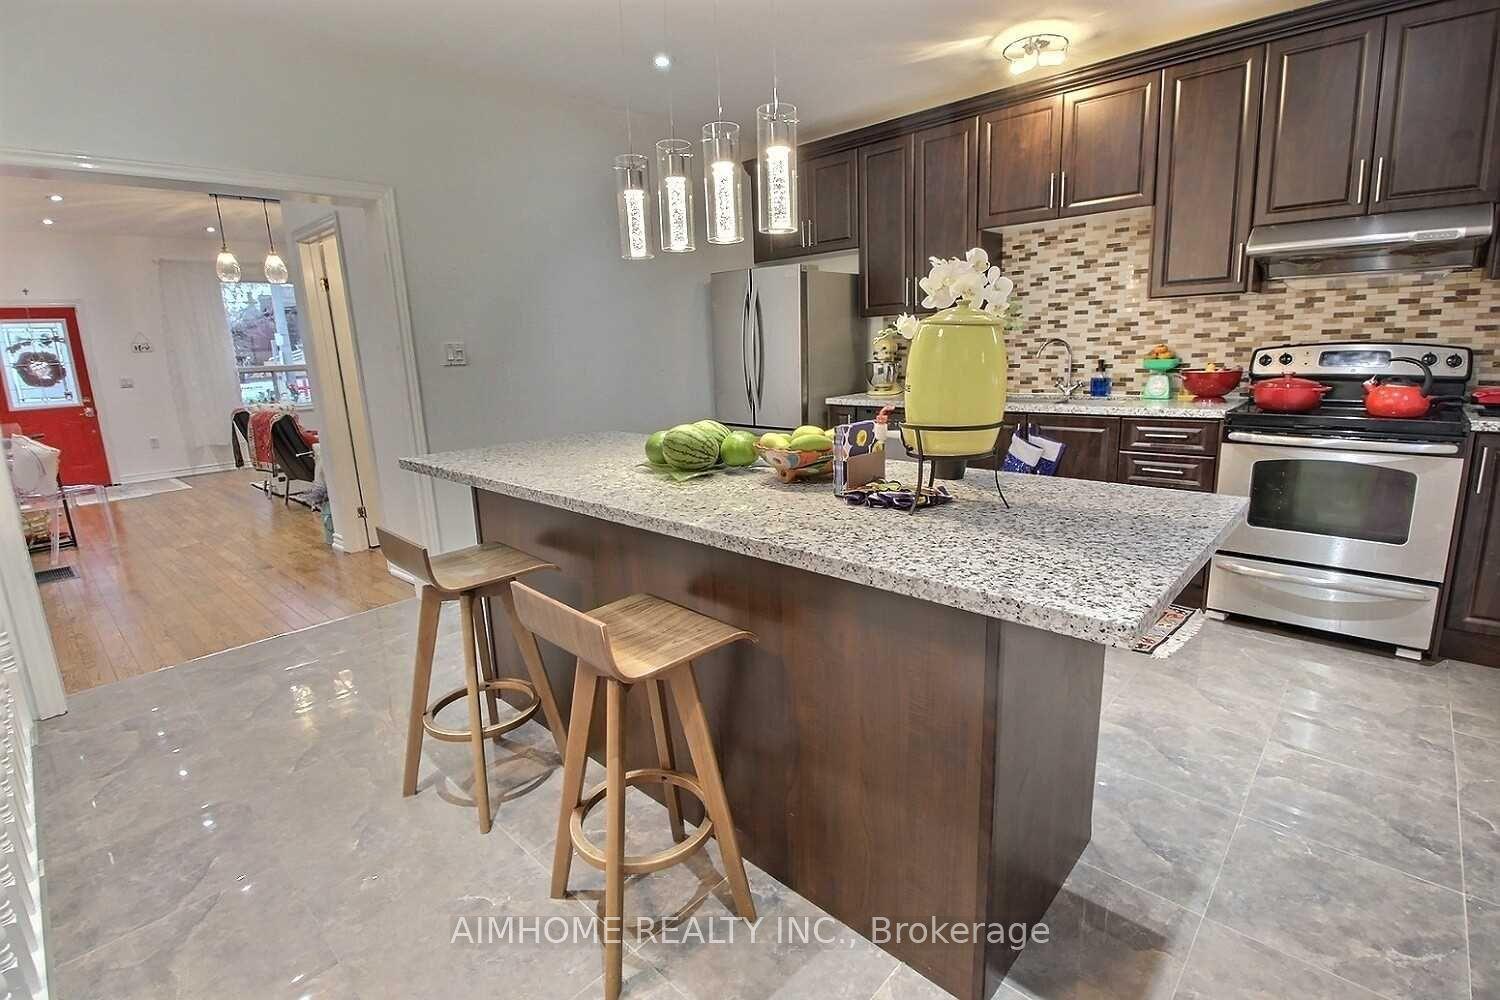
For Sale24 days ago
$1,249,000
Detached
est. $5,476/mo
966 Dundas Street E, South Riverdale
Toronto, ON
2+1 bd
2 ba
900
0
MLS# E13523968Aimhome Realty Inc.
WhatsApp Aman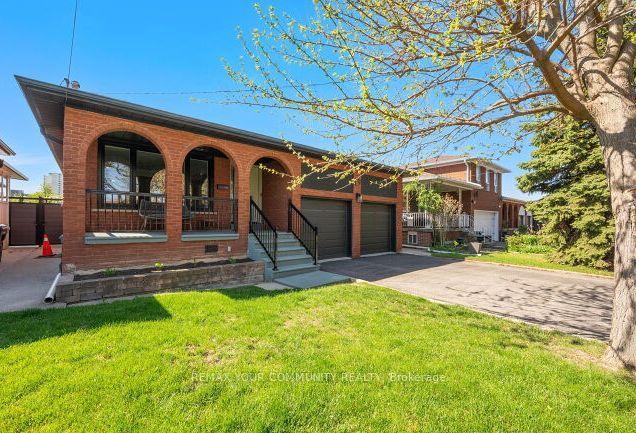
For Sale2 months ago
$1,395,000
Detached
est. $6,116/mo
19 Hamer Boulevard, Kingsview Village-The Westway
Toronto, ON
3+3 bd
3 ba
1,750
8
MLS# W13160034Remax Your Community Realty
WhatsApp Aman