For Lease
Just Listed
1928 Wildflower Drive
Amberlea, Pickering, ON
$3,500
3Bd
3Ba
2,250+sqft
4Parking
42.04 x 108.4 ftlot
$2/sqft
DetachedMLS# E13616926Listed 2026-07-292 DOM
Cooling
Central Air
Basement
Unfinished
Just listed! New listings in Pickering often receive offers within the first week.
About this home
**Welcome to this beautifully maintained Coughlan-built detached home, offering over 2,400 sq ft. of above-grade living space in the sought-after Amberlea community of Pickering.** Situated on a quiet, family-friendly street and backing directly onto the Altona Forest, this home provides a unique combination of privacy, natural surroundings, and everyday convenience. This spacious home features 3 bedrooms and 3 bathrooms, with large panoramic windows that fill the home with natural light. The main floor offers 9-foot ceilings, hardwood flooring in the dining room and family room with a cozy fireplace. Enjoy the large open concept eat-in kitchen complete with breakfast bar, pantry and walk out to a breathtaking view of the forest. The Den at the front can be used as a bedroom or an office. The super convenient main floor laundry room with direct entry to the garage is a real bonus. The upper level features a spacious primary bedroom with a private ensuite bathroom complete with separate tub & shower. There are two additional spacious bedrooms and a full main bathroom. Step outside to enjoy the professionally landscaped front gardens and a private backyard retreat featuring a patio, deck, BBQ, and picturesque views of the Altona Forest-an ideal setting for relaxing or entertaining. Enjoy direct access to Altona Forest's walking and hiking trails, with Rouge National Urban Park just a short 5-minute drive away, offering kilometers of scenic hiking, cycling, and nature trails. Conveniently located close to highly regarded schools, parks, shopping, restaurants, public transit, Highway 401, and approximately 10 minutes to the Pickering GO Station, this home offers an exceptional lifestyle in one of Pickering's most desirable neighborhoods.
GarageHardwoodFireplace
Rooms
Second Floor
| Primary Bedroom | 3.99 × 5.70 m | 4 Pc Ensuite Walk-In Closet(s) Broadloom |
| Bedroom 2 | 3.05 × 3.75 m | Broadloom Closet Window |
| Bedroom 3 | 2.77 × 3.56 m | Broadloom Closet Window |
Other
| Den | 2.62 × 3.54 m | Broadloom Window |
| Dining Room | 3.66 × 3.05 m | Hardwood Floor Window |
| Kitchen | 3.66 × 4.27 m | Breakfast Bar Pantry Ceramic Floor |
| Breakfast | 2.38 × 4.98 m | W/O To Yard Eat-in Kitchen Ceramic Floor |
| Family Room | 3.66 × 4.57 m | Hardwood Floor Vaulted Ceiling(s) Overlooks Backyard |
| Laundry | 2.74 × 1.83 m | Ceramic Floor Access To Garage |
Features
- Auto Garage Door Remote
- Built-In Oven
- Backs On Green Belt
- Deck
- Landscaped
- Paved Yard
- Privacy
- Porch
- Unfinished
- Central Air
- 2-Storey
Financials
Estimated Rental Income
Entire property$3,200 – $4,800/mo
Rental yield1097.1% – 1645.7%
*Estimates based on comparable rentals in the area. Actual income may vary.
Market Data — Pickering
Days on market2 days
Buyer's MarketSeller's Market
Based on active listings in Pickering. Data updates daily.
Demographics — Pickering
Population
99,186
Avg Household Income
$116,000
Age Distribution
0-19
22%
20-34
19%
35-49
22%
50-64
21%
65+
16%
Ownership78% own · 22% rent
EnglishTamilTagalogUrduFrench
Other rentals like this
Similar rentals in Pickering
Same property type, similar price, similar size — currently for rent.
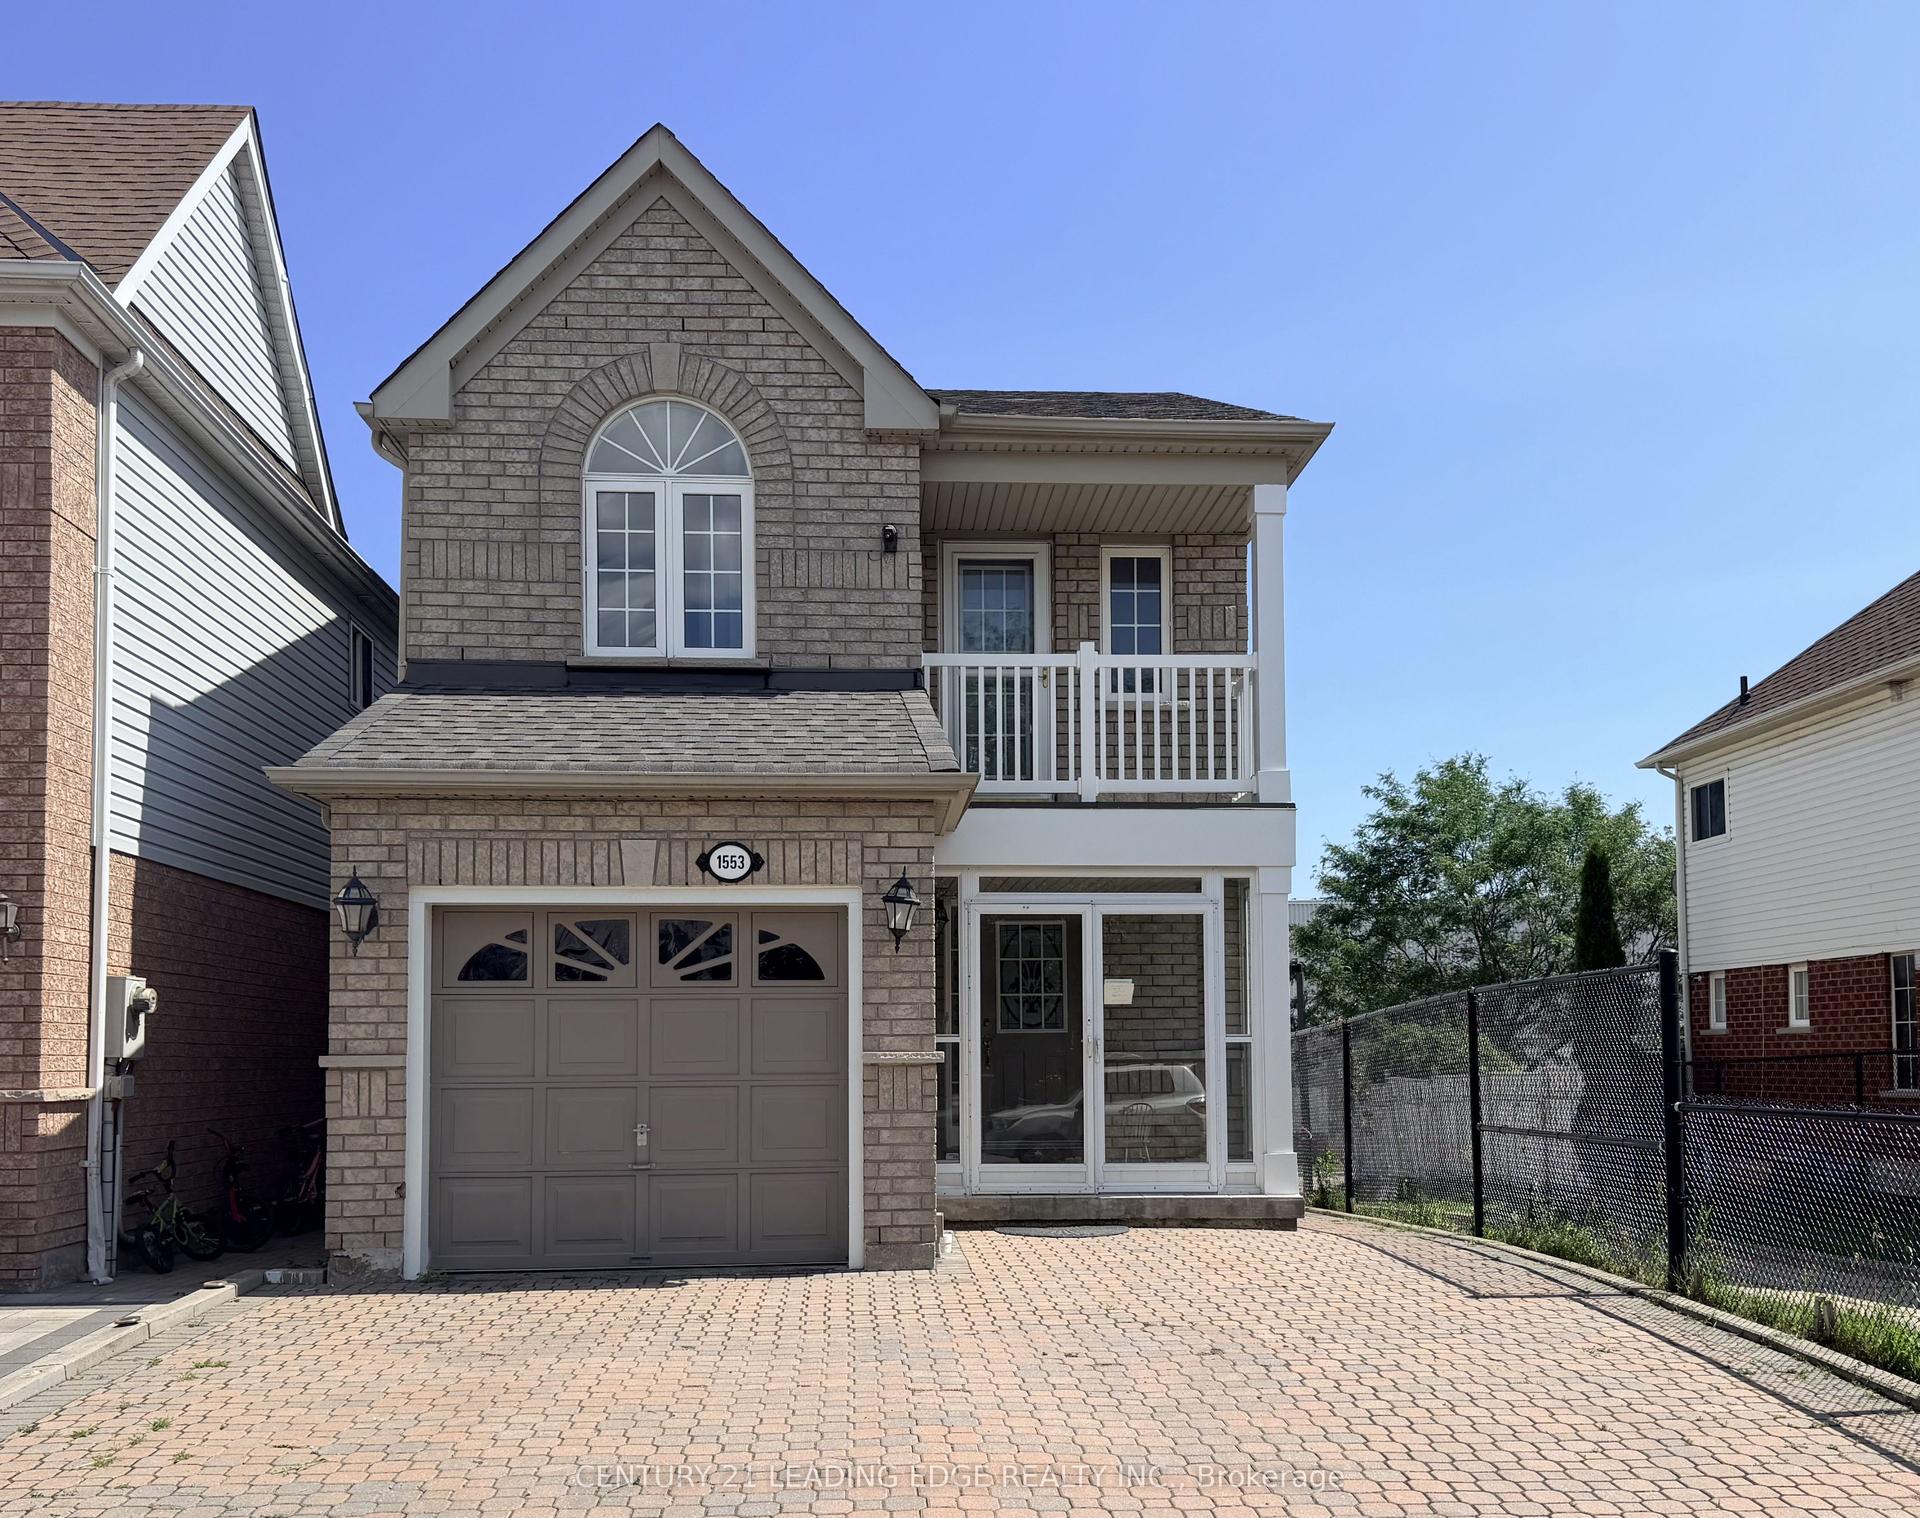
For Lease2 days ago
$3,000
Detached
1553 Avonmore Square, Town Centre
Pickering, ON
4 bd
3 ba
2,250
3
MLS# E13617368Century 21 Leading Edge Realty In…
WhatsApp Aman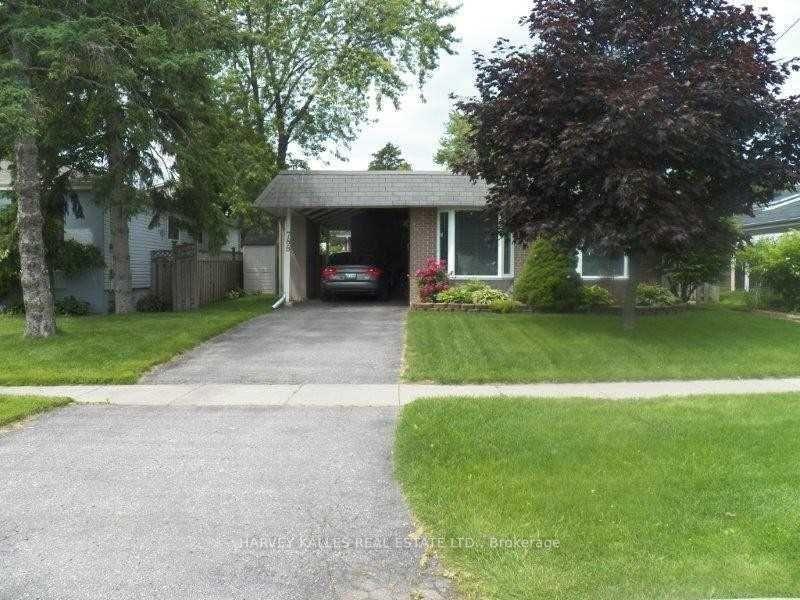
For Lease1 day ago
$2,950
Detached
788 Batory Avenue, West Shore
Pickering, ON
3 bd
3 ba
1,300
2
MLS# E13620568Harvey Kalles Real Estate Ltd.
WhatsApp Aman
Getting around
How walkable, bikeable, and transit-friendly this neighbourhood is.
64
/ 100
Walk Score
Somewhat Walkable
39
/ 100
Transit Score
Some Transit
44
/ 100
Bike Score
Somewhat Bikeable
Scores are estimates based on neighbourhood data and are for informational purposes only.
MLS® data courtesy of the Toronto Regional Real Estate Board (TRREB).
The information provided herein must only be used by consumers that have a bona fide interest in the purchase, sale, or lease of real estate and may not be used for any commercial purpose or any other purpose. Listing information is deemed reliable but is not guaranteed accurate by the Toronto Regional Real Estate Board, the listing brokerage, or this website. The trademarks REALTOR®, REALTORS® and the REALTOR® logo are controlled by The Canadian Real Estate Association (CREA) and identify real estate professionals who are members of CREA. MLS®, Multiple Listing Service®, and the associated logos are owned by CREA. Not intended to solicit properties currently listed for sale or buyers under contract.