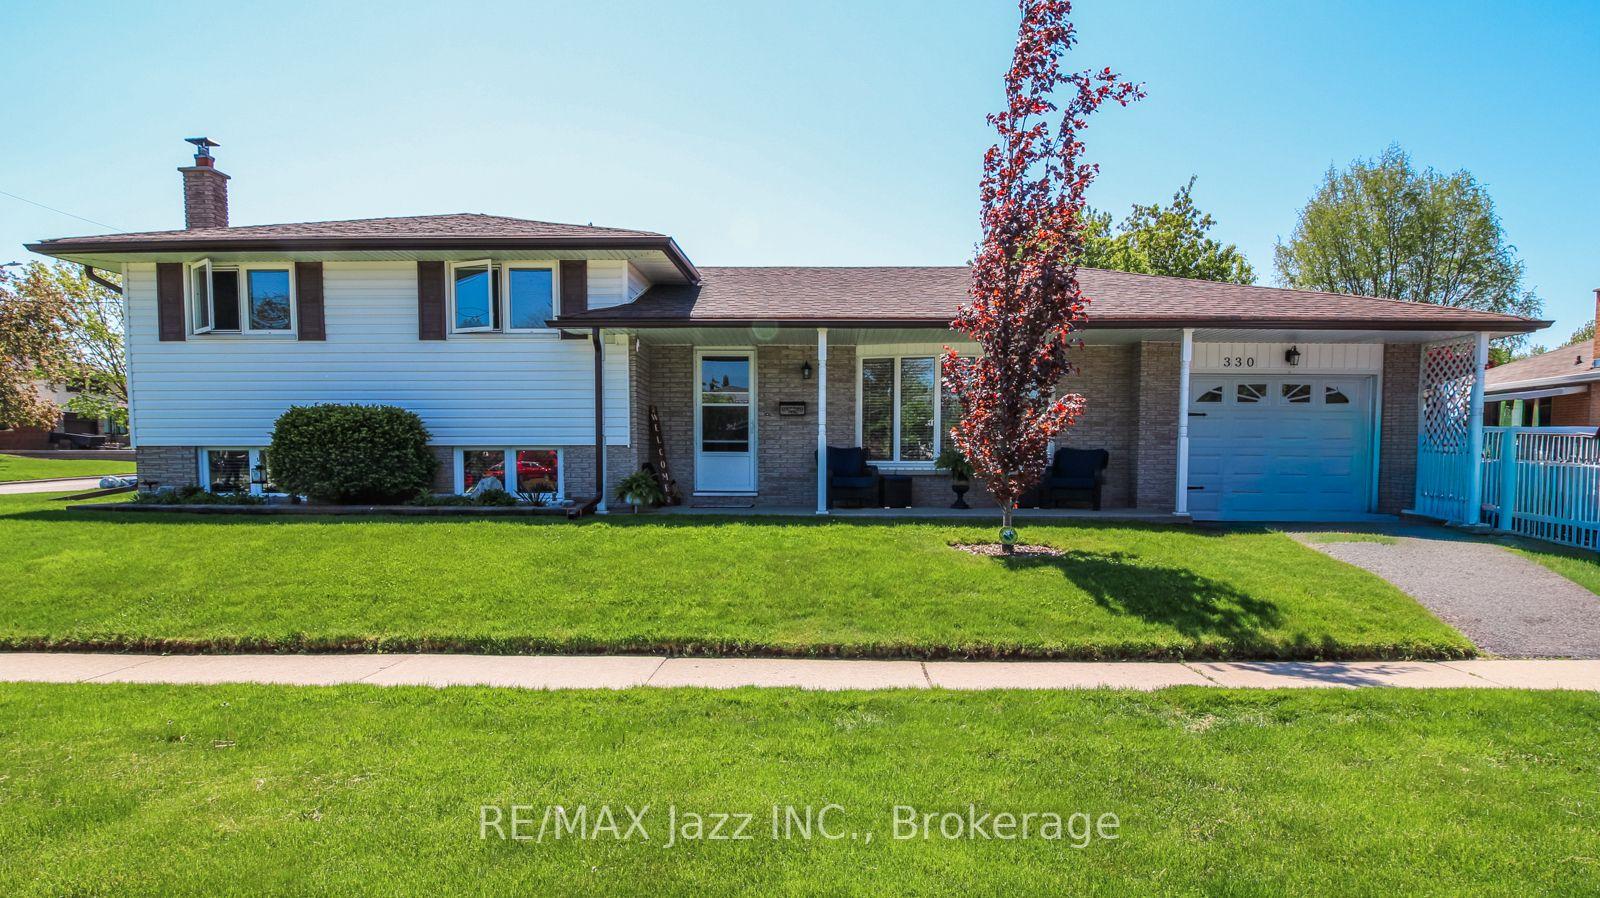
For Sale
Just Listed
151 Burk Street
Vanier, Oshawa, ON
$599,900
4Bd
2Ba
1,750+sqft
4Parking
40 x 211.83 ftlot
$343/sqft
DetachedMLS# E13616990Listed 2026-07-290 DOM
Heating
Water Heater
Cooling
Central Air
Basement
Unfinished
Just listed! New listings in Oshawa often receive offers within the first week.
About this home
Completely renovated from top to bottom, this turnkey 4-bedroom, 2-bathroom home offers modern style, comfortable living and the peace of mind that comes with extensive professional upgrades. The bright interior features a brand-new kitchen with stainless steel appliances, plus new flooring, baseboards, trim and interior doors throughout. A newly added main-floor powder room was completed with permits, while the family room/sunroom has been upgraded with new windows, insulation and HVAC for comfortable four-season enjoyment. Nearly all plumbing has been updated, with permits, most of the home has been rewired, and a new electrical panel was installed with ESA certification. Additional improvements include newly insulated second-floor walls, full basement waterproofing with a sump pump, new siding on the addition, updated front and rear landscaping, and a new back deck. Outside, the massive fully fenced lot offers exceptional space and privacy, complemented by a huge detached garage measuring at least 2.5 cars deep - ideal for vehicles, storage, a workshop or hobby space. Extensively renovated inside and out, this move-in-ready home is ready to enjoy.
GarageRenovated
Rooms
Main Floor
| Foyer | 2.01 × 1.25 m | Vinyl Floor |
| Kitchen | 4.30 × 2.71 m | Vinyl Floor Eat-in Kitchen Stainless Steel Appl |
| Living Room | 7.88 × 3.17 m | Combined w/Dining Open Concept Vinyl Floor |
| Dining Room | 7.88 × 3.17 m | Combined w/Living Open Concept Vinyl Floor |
| Laundry | 2.35 × 1.31 m | Vinyl Floor |
| Family Room | 5.75 × 4.64 m | Vinyl Floor Large Window W/O To Deck |
Second Floor
| Primary Bedroom | 4.01 × 3.14 m | Vinyl Floor Closet Window |
| Bedroom 2 | 3.14 × 3.00 m | Vinyl Floor Closet Window |
| Bedroom 3 | 2.76 × 2.42 m | Vinyl Floor Window |
Third Floor
| Bedroom 4 | 7.93 × 3.60 m | Vinyl Floor Walk-In Closet(s) Window |
Features
- Carpet Free
- Storage Area Lockers
- Sump Pump
- Upgraded Insulation
- Water Heater
- Deck
- Landscaped
- Porch
- Separate Entrance
- Unfinished
- Walk-Out
- Central Air
- 2 1/2 Storey
Financials
Annual Taxes
$4,993.83
Estimated Rental Income
Entire property$4,000 – $6,500/mo
Rental yield8.0% – 13.0%
*Estimates based on comparable rentals in the area. Actual income may vary.
Market Data — Oshawa
Days on market0 days
Buyer's MarketSeller's Market
Based on active listings in Oshawa. Data updates daily.
Demographics — Oshawa
Population
175,383
Avg Household Income
$87,000
Age Distribution
0-19
22%
20-34
22%
35-49
19%
50-64
20%
65+
17%
Ownership63% own · 37% rent
EnglishFrenchArabicUrduTagalog
Our estimate for this home
Estimated range
$846K – $983K
Mid-point $914K · ~$522/sqft
How this listing compares
$846KList · $600K$983K
Medium confidence·Based on 17 vanier comparables
Estimated range is generated automatically from active comparables and is for informational purposes only. Not an appraisal — contact Aman for a full comparative market analysis that factors in condition, renovations, and positioning.
Getting around
How walkable, bikeable, and transit-friendly this neighbourhood is.
59
/ 100
Walk Score
Somewhat Walkable
36
/ 100
Transit Score
Some Transit
47
/ 100
Bike Score
Somewhat Bikeable
Scores are estimates based on neighbourhood data and are for informational purposes only.
MLS® data courtesy of the Toronto Regional Real Estate Board (TRREB).
The information provided herein must only be used by consumers that have a bona fide interest in the purchase, sale, or lease of real estate and may not be used for any commercial purpose or any other purpose. Listing information is deemed reliable but is not guaranteed accurate by the Toronto Regional Real Estate Board, the listing brokerage, or this website. The trademarks REALTOR®, REALTORS® and the REALTOR® logo are controlled by The Canadian Real Estate Association (CREA) and identify real estate professionals who are members of CREA. MLS®, Multiple Listing Service®, and the associated logos are owned by CREA. Not intended to solicit properties currently listed for sale or buyers under contract.
You may also like
More homes in Oshawa
Hand-picked listings with a similar price range and style.
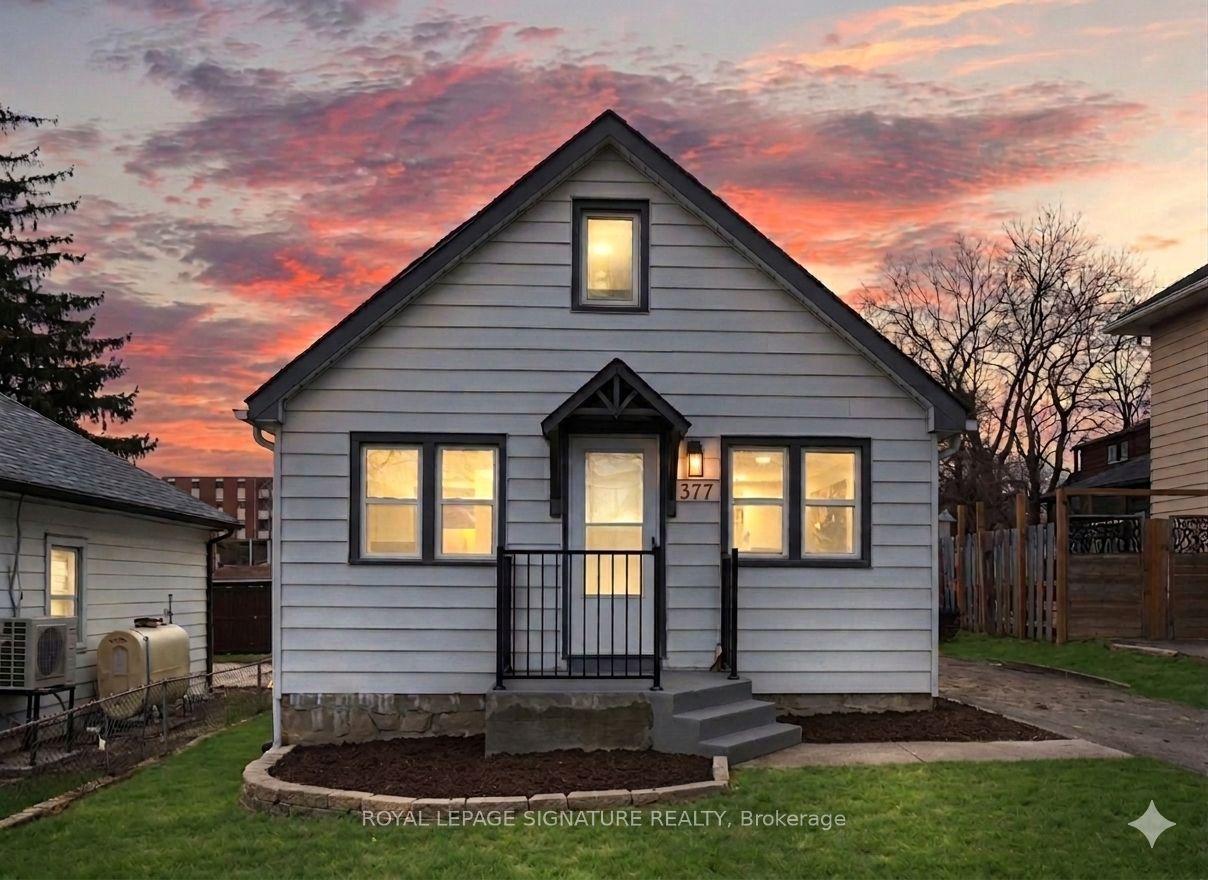
For Sale5 h ago
$499,000
Detached
est. $2,188/mo
377 Adelaide Avenue W, McLaughlin
Oshawa, ON
2+1 bd
2 ba
900
4
MLS# E13617240Royal Lepage Signature Realty
WhatsApp Aman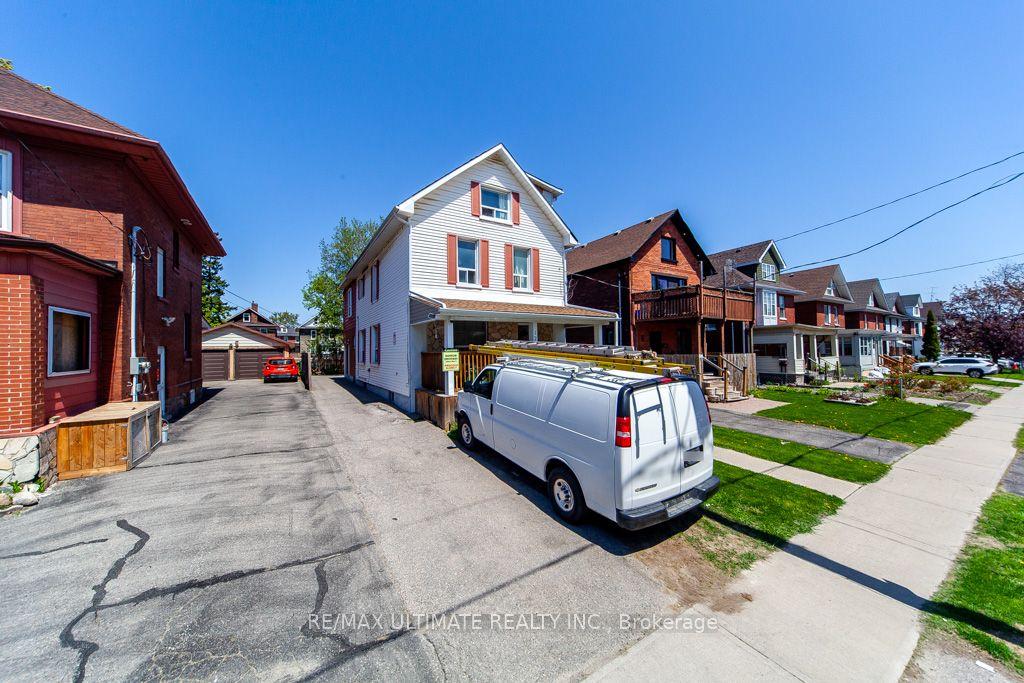
For Sale1 month ago
$709,000
Detached
est. $3,108/mo
128 Elgin Street E, O'Neill
Oshawa, ON
7+1 bd
4 ba
2,250
4
MLS# E13494238Re/Max Ultimate Realty Inc.
WhatsApp Aman