For Lease
Just Listed
61 Jarwick Drive Bsmt #Bsmt
Woburn, Toronto, ON
$1,650
2Bd
1Ba
1,300+sqft
1Parking
$1/sqft
DetachedMLS# E13617426Listed 2026-07-290 DOM
Cooling
[Central Air]
Basement
Finished with Walk-Out
Just listed! New listings in Toronto often receive offers within the first week.
About this home
Bright and spacious 2-bedroom walkout basement apartment in a quiet, family-friendly pocket of Scarborough's Bendale/Woburn community. This well-laid-out unit offers a separate private entrance, generous living room, dedicated dining area, and a full kitchen finished with backsplash, double sink and pot lights. Walk out directly from the kitchen to the backyard - a rare feature that fills the space with natural light and delivers true above-grade living. Two large bedrooms with ample closet space, a 4-piecebathroom, and brand new laminate flooring in hallway and kitchen. Offered unfurnished with one parking space, shared laundry, and tenant responsible for 25% of utilities. Unbeatable location. TTC is at your doorstep - the Bellamy Rd N at Jarwick Dr stop (Route 9 Bellamy) is a 3-minute walk, with Route 16 McCowan nearby, both connecting to Scarborough Centre Station and the wider TTC network. Highway 401 is minutes away via the McCowan Rd on/off ramps for an easy commute downtown or east into Durham. Surrounded by excellent schools including Bellmere Junior Public School, Bendale Junior Public School and St. Richard Catholic School (JK-8), with French Immersion, AP and IB programs available within the Bendale/Woburn catchment. Everyday convenience is steps away: Scarborough Town Centre, Cedarbrae Mall and Woburn Plaza, No Frills, Mirch Masala Groceries, banks, restaurants and cafés. Scarborough Health Network's General Hospital, Thomson Memorial Park, Bendale Park, community centres, libraries and trails are all close by. A comfortable, move-in-ready home in one of Scarborough's most connected neighbourhoods.
Basement AptWalkout
Rooms
Basement
| Living Room | 6.60 × 3.85 m | Laminate Window Combined w/Dining |
| Dining Room | 6.60 × 3.85 m | Laminate Pot Lights Combined w/Kitchen |
| Kitchen | 6.60 × 3.85 m | Laminate Backsplash Combined w/Dining |
| Bedroom | 3.31 × 2.42 m | Vinyl Floor Window |
| Bedroom 2 | 4.02 × 3.33 m | Vinyl Floor Window |
Features
- [Carpet Free]
- [Apartment
- Finished with Walk-Out
- Separate Entrance]
- [Central Air]
- [Bungalow]
Financials
Estimated Rental Income
Entire property$2,600 – $3,800/mo
Basement apartment$1,800 – $2,500/mo
Rental yield1890.9% – 2763.6%
*Estimates based on comparable rentals in the area. Actual income may vary.
Market Data — Toronto
Days on market0 days
Buyer's MarketSeller's Market
Based on active listings in Toronto. Data updates daily.
Demographics — Toronto
Population
2,794,356
Avg Household Income
$102,000
Age Distribution
0-19
19%
20-34
24%
35-49
21%
50-64
19%
65+
17%
Ownership53% own · 47% rent
EnglishMandarinCantoneseTagalogTamil
Other rentals like this
Similar rentals in Toronto
Same property type, similar price, similar size — currently for rent.
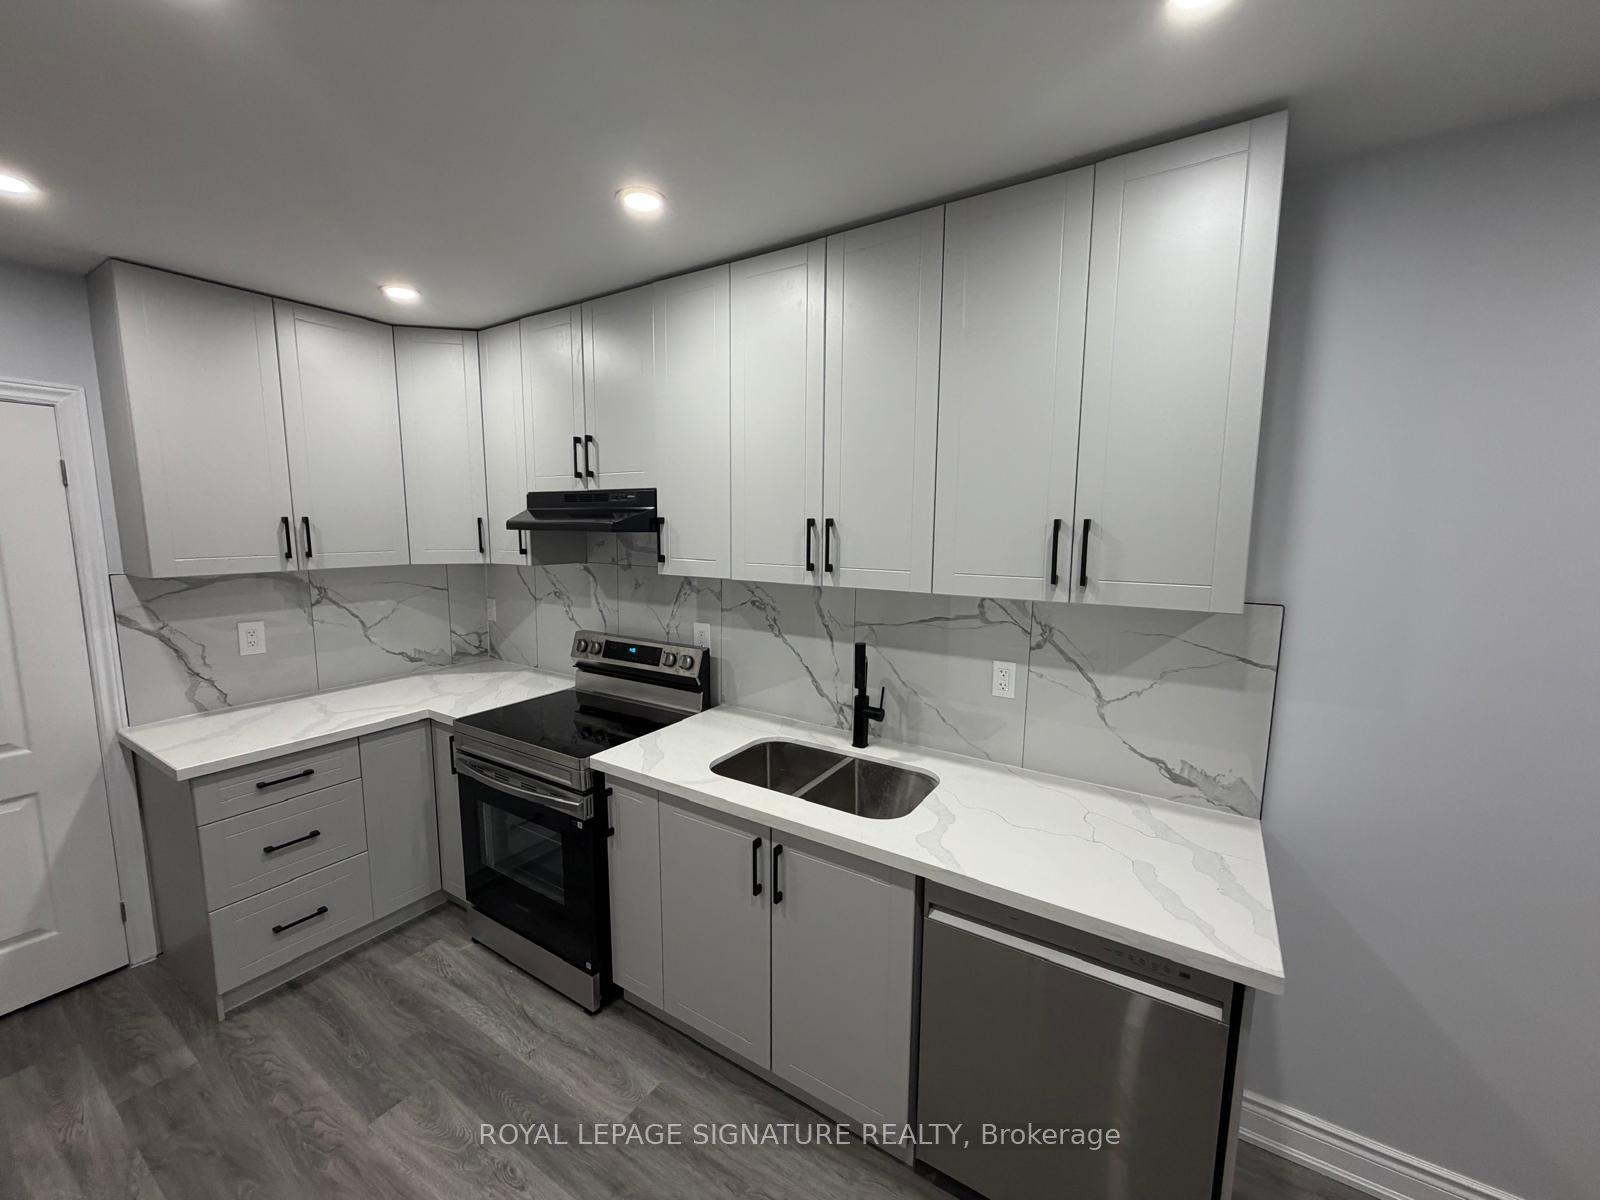
For Lease6 days ago
$1,900
Detached
56 Kimbourne Avenue Basement #Basement, Danforth Village-East York
Toronto, ON
1 bd
1 ba
—
0
MLS# E13597798Royal Lepage Signature Realty
WhatsApp Aman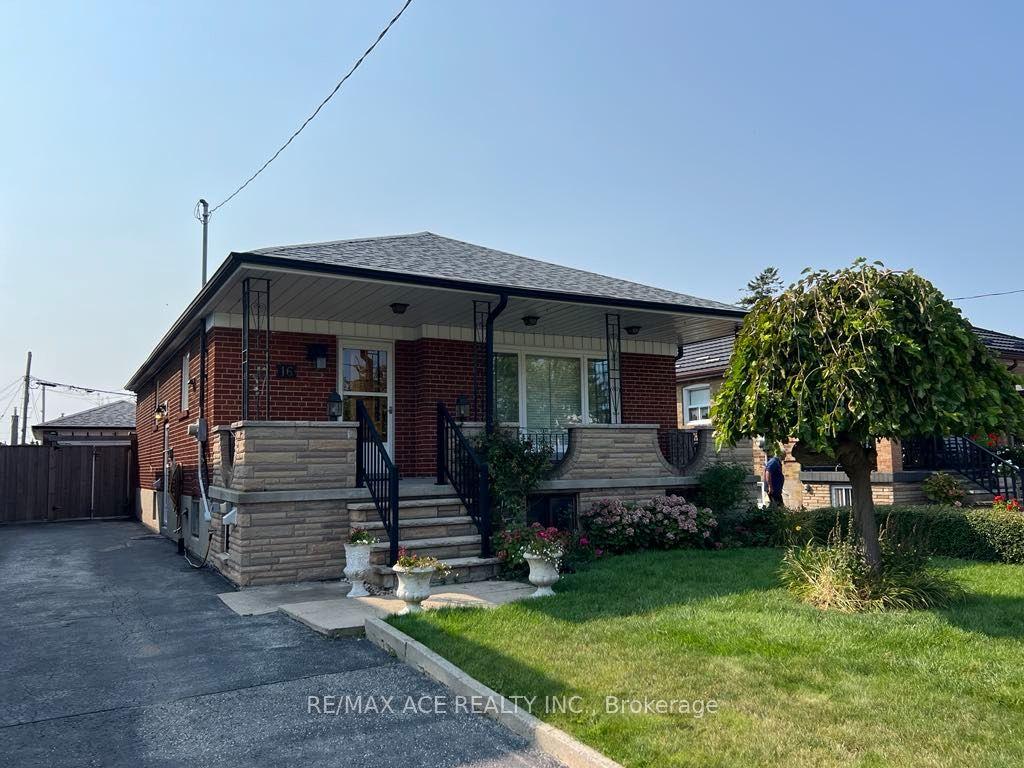
For Lease9 h ago
$1,900
Detached
16 Marta Avenue Bsmt #Bsmt, Clairlea-Birchmount
Toronto, ON
2 bd
1 ba
900
1
MLS# E13615124Re/Max Ace Realty Inc.
WhatsApp Aman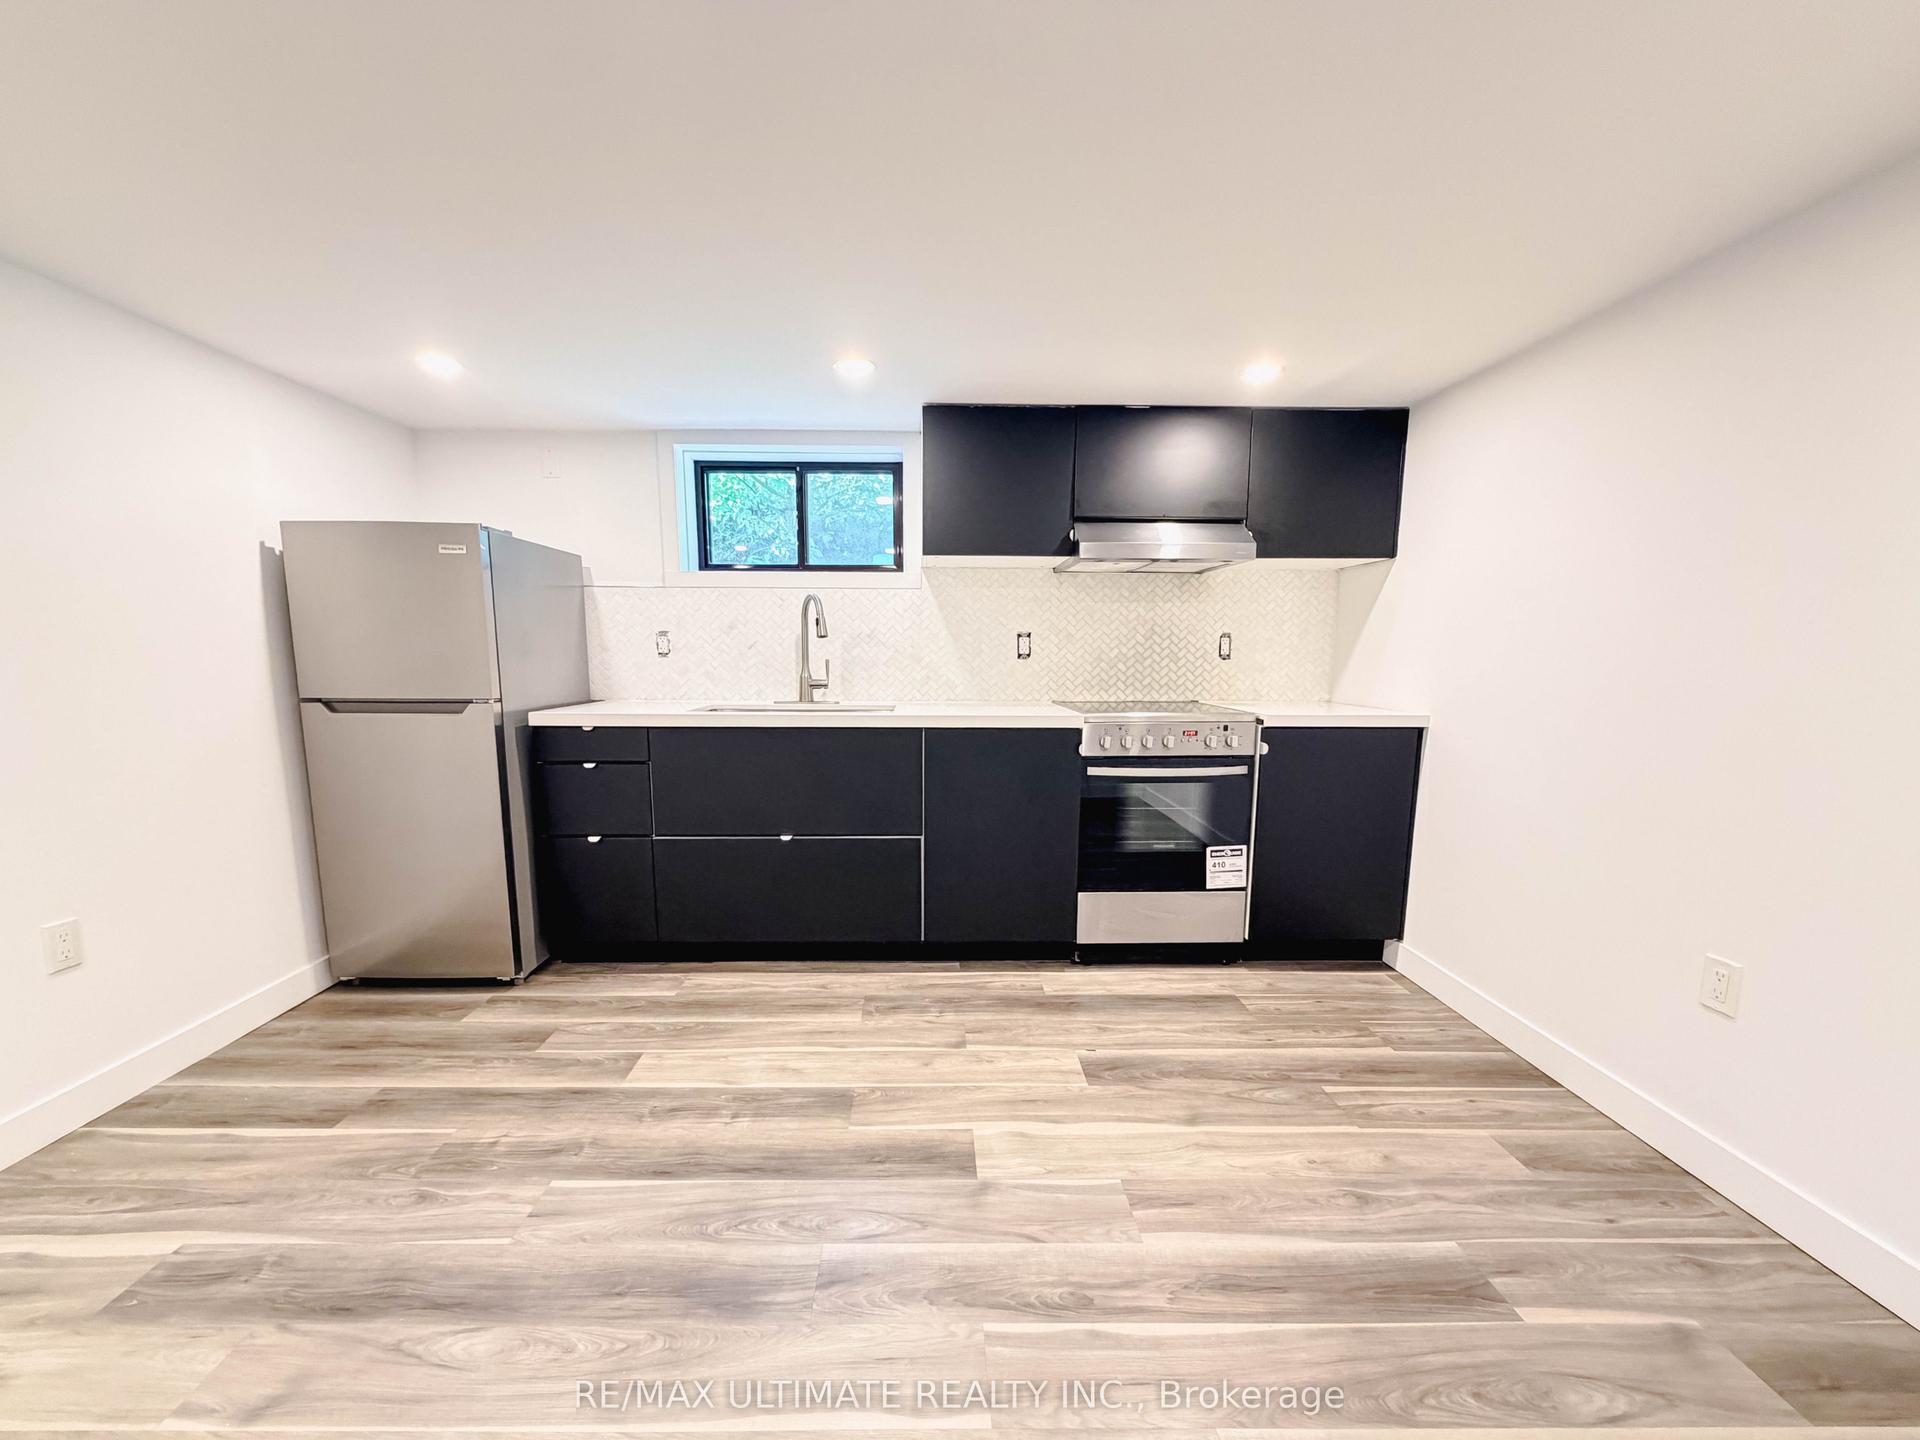
Getting around
How walkable, bikeable, and transit-friendly this neighbourhood is.
70
/ 100
Walk Score
Very Walkable
70
/ 100
Transit Score
Excellent Transit
74
/ 100
Bike Score
Very Bikeable
Scores are estimates based on neighbourhood data and are for informational purposes only.
MLS® data courtesy of the Toronto Regional Real Estate Board (TRREB).
The information provided herein must only be used by consumers that have a bona fide interest in the purchase, sale, or lease of real estate and may not be used for any commercial purpose or any other purpose. Listing information is deemed reliable but is not guaranteed accurate by the Toronto Regional Real Estate Board, the listing brokerage, or this website. The trademarks REALTOR®, REALTORS® and the REALTOR® logo are controlled by The Canadian Real Estate Association (CREA) and identify real estate professionals who are members of CREA. MLS®, Multiple Listing Service®, and the associated logos are owned by CREA. Not intended to solicit properties currently listed for sale or buyers under contract.