For Sale
Just Listed
Open House Sun 18–20
6 Saddlebrook Court
Courtice, Clarington, ON
$1,019,900
4Bd
4Ba
2,250+sqft
6Parking
40.16 x 110.51 ftlot
$453/sqft
DetachedMLS# E13617856Listed 2026-07-290 DOM
Heating
Water Heater]
Cooling
[Central Air]
Basement
Finished]
Just listed! New listings in Clarington often receive offers within the first week.
About this home
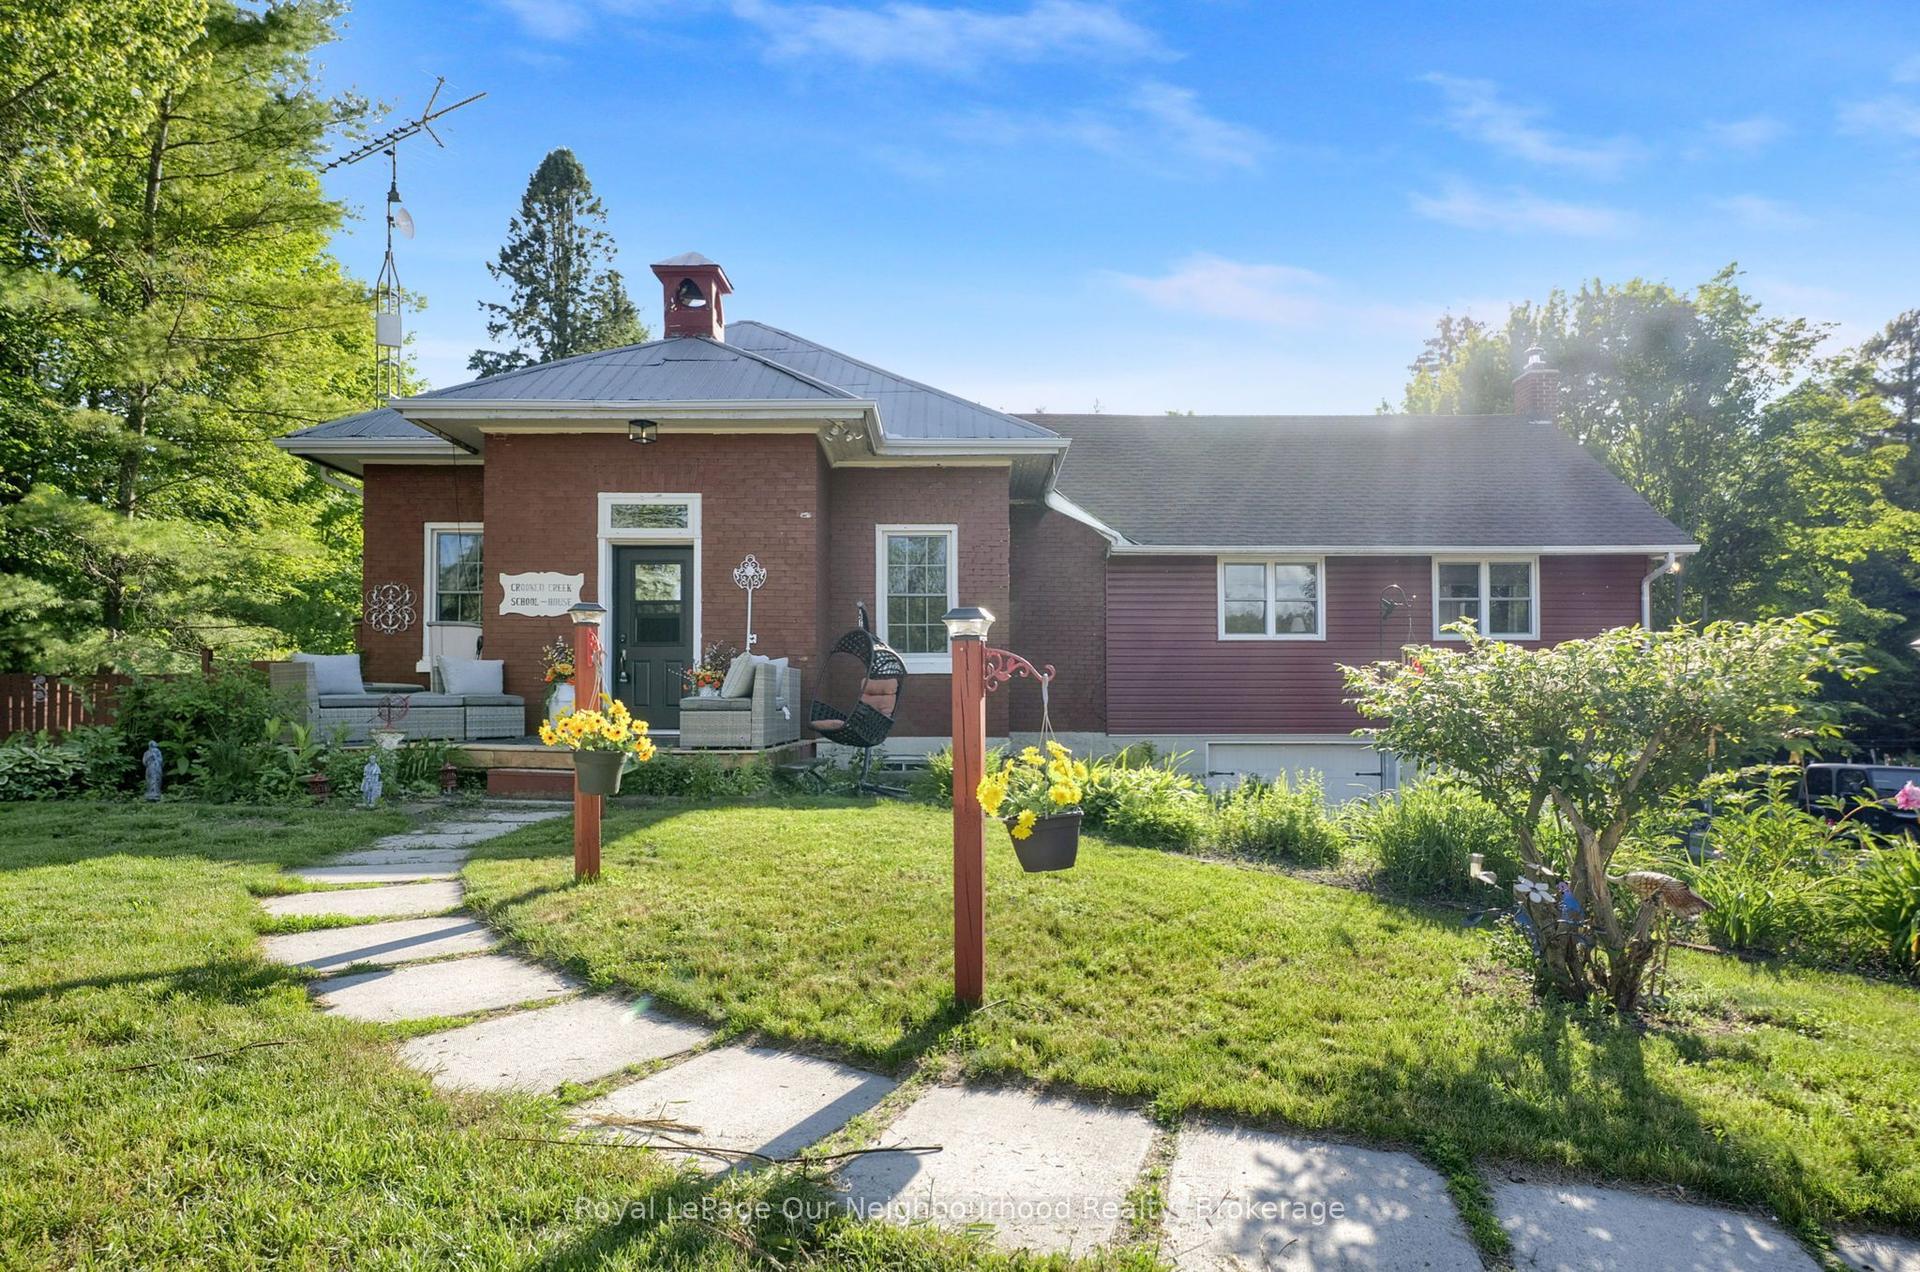
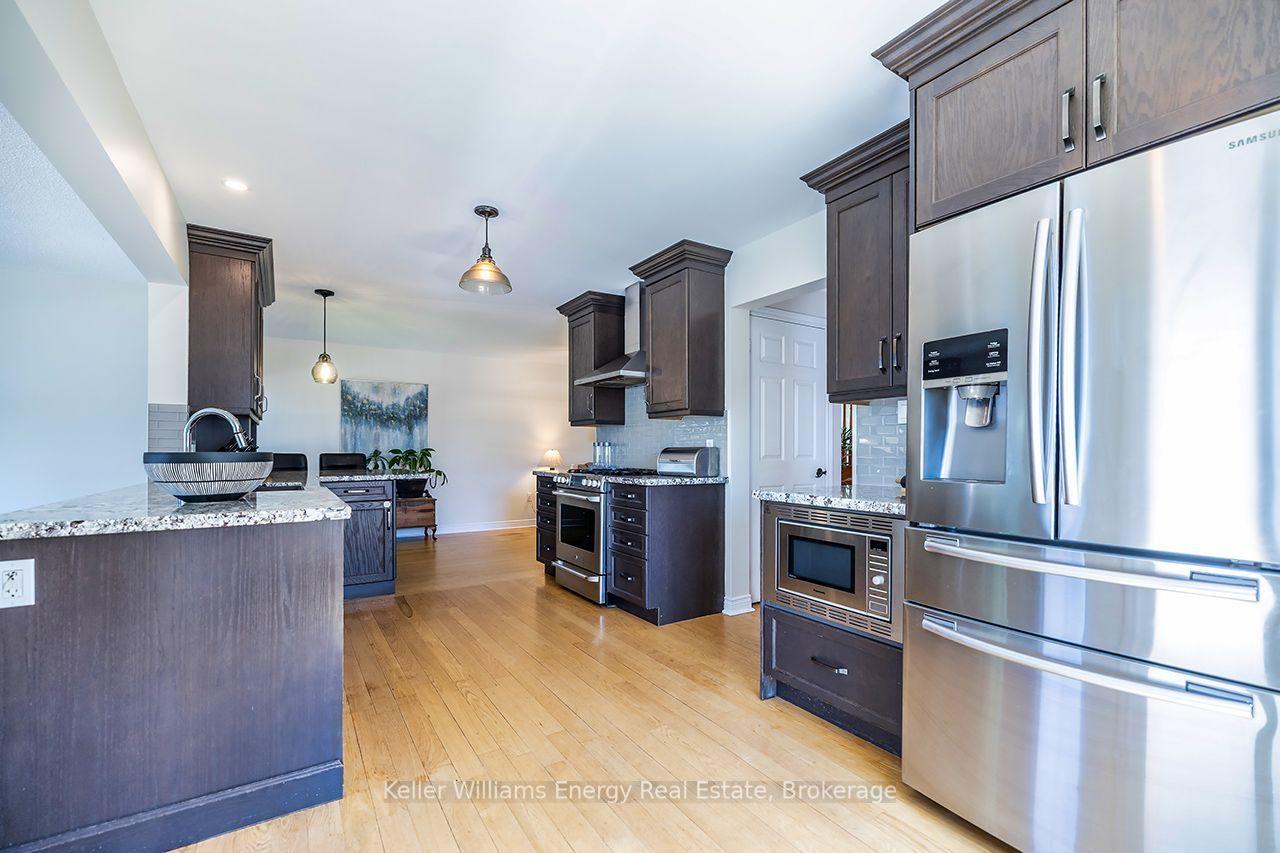
Welcome To 6 Saddlebrook Court In One Of Courtice's Most Sought-After Family Neighbourhoods. Tucked Away On A Quiet, Mature Court, This Exceptional Home Is Offered For Sale By Its Original Owners, Who Have Lovingly Cared For And Thoughtfully Updated The Property Over The Years, Creating The True Showpiece It Is Today. From The Moment You Arrive, Pride Of Ownership Is Evident Throughout Every Detail. Designed With Both Family Living And Entertaining In Mind, This Spacious Home Features Four Generously Sized Bedrooms, Including A Monstrous Primary Retreat Complete With A Walk-In Closet And A Luxurious 5-Piece Ensuite Showcasing Dual Sinks And A Relaxing Soaker Tub. The Main Floor Offers A Traditional Yet Functional Layout With Separate Living, Dining And Family Rooms, Highlighted By A Cozy Natural Gas Fireplace That Creates The Perfect Gathering Space. At The Heart Of The Home, The Beautifully Updated Modern Kitchen Overlooks The Breakfast Area With A Walkout To A Private, Mature Backyard-An Ideal Setting For Morning Coffee, Summer Barbecues Or Simply Unwinding In Your Own Peaceful Oasis. Perfectly Positioned In The Heart Of Courtice, You'll Enjoy Easy Access To Excellent Schools, Parks, Shopping, Restaurants, Recreation Facilities And Everyday Amenities. Commuters Will Appreciate The Quick Connections To Highway 401, Highway 418 And Highway 407, Making Travel Throughout The GTA Effortless. Combining Timeless Elegance, Meticulous Maintenance And An Unbeatable Location, This Is A Rare Opportunity To Own A Truly Move-In-Ready Home That Your Family Will Enjoy For Years To Come.
WalkoutFireplace
Rooms
Main Floor
| Living Room | 4.90 × 3.35 m | Hardwood Floor Large Window |
| Dining Room | 3.58 × 3.00 m | Hardwood Floor Large Window |
| Kitchen | 3.04 × 2.99 m | Quartz Counter Combined w/Br Stainless Steel Appl |
| Breakfast | 3.01 × 2.93 m | Vinyl Floor Combined w/Kitchen W/O To Yard |
| Family Room | 5.93 × 3.18 m | Hardwood Floor Gas Fireplace Large Window |
| Laundry | 3.88 × 1.79 m | Vinyl Floor Access To Garage Laundry Sink |
Second Floor
| Primary Bedroom | 6.52 × 6.14 m | Hardwood Floor Walk-In Closet(s) 5 Pc Ensuite |
| Bedroom 2 | 4.27 × 4.15 m | Broadloom Double Closet Large Window |
| Bedroom 3 | 3.44 × 3.35 m | Broadloom Closet Large Window |
| Bedroom 4 | 3.81 × 3.11 m | Hardwood Floor Double Closet Large Window |
Lower
| Recreation | 9.21 × 8.66 m | Ceramic Floor |
| Other | 4.81 × 3.35 m | Concrete Floor |
| Utility Room | 4.05 × 3.14 m | Concrete Floor |
Features
- [Auto Garage Door Remote
- Floor Drain
- Storage Area Lockers
- Water Heater]
- [Full
- Finished]
- [Central Air]
- [2-Storey]
Financials
Annual Taxes
$6,006
Estimated Rental Income
Entire property$4,000 – $6,500/mo
Rental yield4.7% – 7.6%
*Estimates based on comparable rentals in the area. Actual income may vary.
Market Data — Clarington
Days on market0 days
Buyer's MarketSeller's Market
Based on active listings in Clarington. Data updates daily.
Our estimate for this home
Estimated range
$1.05M – $1.22M
Mid-point $1.14M · ~$506/sqft
How this listing compares
$1.05MList · $1.02M$1.22M
High confidence·Based on 37 courtice comparables
Estimated range is generated automatically from active comparables and is for informational purposes only. Not an appraisal — contact Aman for a full comparative market analysis that factors in condition, renovations, and positioning.
Getting around
How walkable, bikeable, and transit-friendly this neighbourhood is.
55
/ 100
Walk Score
Somewhat Walkable
46
/ 100
Transit Score
Some Transit
49
/ 100
Bike Score
Somewhat Bikeable
Scores are estimates based on neighbourhood data and are for informational purposes only.
MLS® data courtesy of the Toronto Regional Real Estate Board (TRREB).
The information provided herein must only be used by consumers that have a bona fide interest in the purchase, sale, or lease of real estate and may not be used for any commercial purpose or any other purpose. Listing information is deemed reliable but is not guaranteed accurate by the Toronto Regional Real Estate Board, the listing brokerage, or this website. The trademarks REALTOR®, REALTORS® and the REALTOR® logo are controlled by The Canadian Real Estate Association (CREA) and identify real estate professionals who are members of CREA. MLS®, Multiple Listing Service®, and the associated logos are owned by CREA. Not intended to solicit properties currently listed for sale or buyers under contract.
You may also like
More homes in Clarington
Hand-picked listings with a similar price range and style.
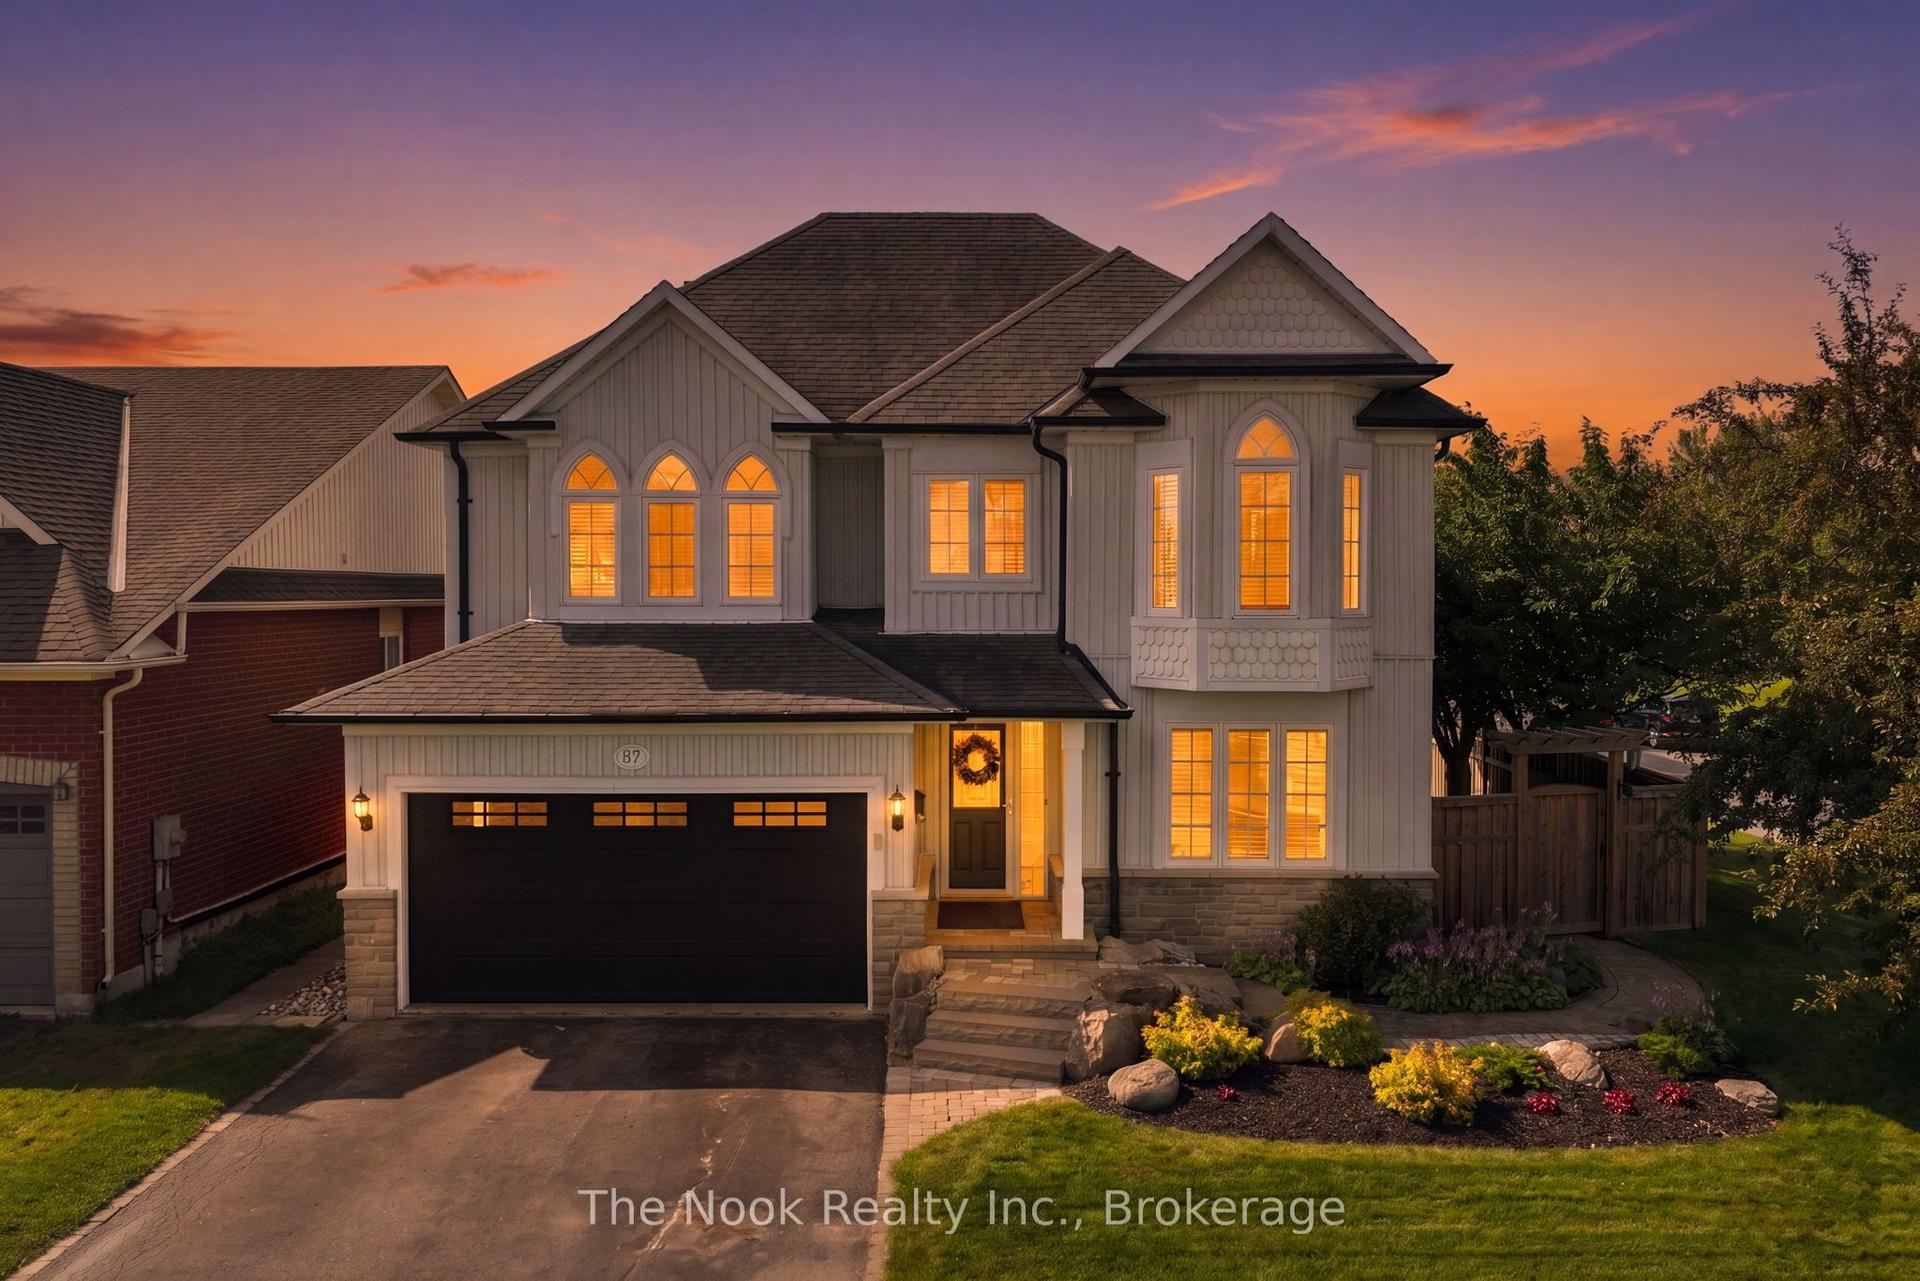
For Sale9 h ago
$1,099,000
Detached
est. $4,818/mo
137 Edward Street E, Newcastle
Clarington, ON
4+1 bd
4 ba
3,250
4
MLS# E13615404The Nook Realty Inc.
WhatsApp Aman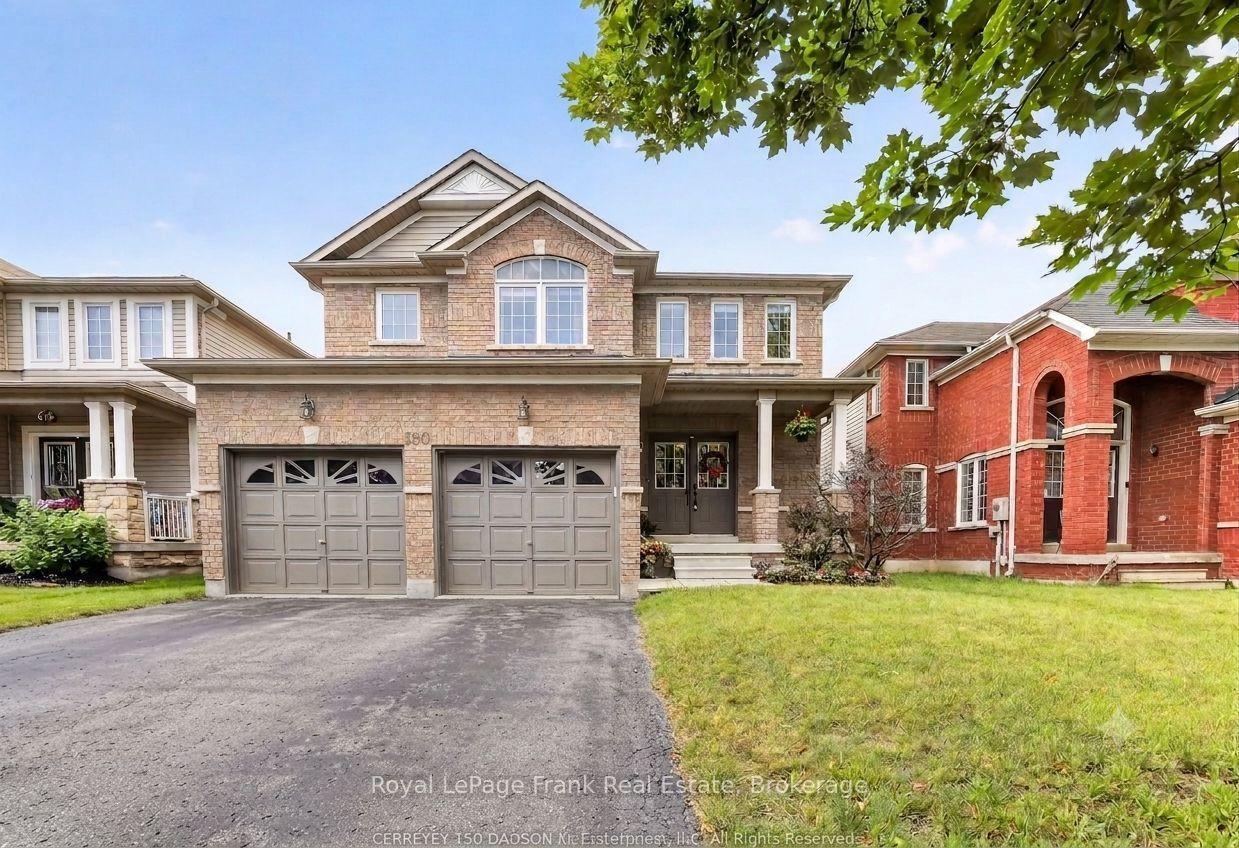
For Sale6 days ago
$889,900
Detached
est. $3,901/mo
150 Dadson Drive, Bowmanville
Clarington, ON
4 bd
4 ba
2,250
6
MLS# E13600370Royal LePage Frank Real Estate
WhatsApp Aman