For Lease
Just Listed
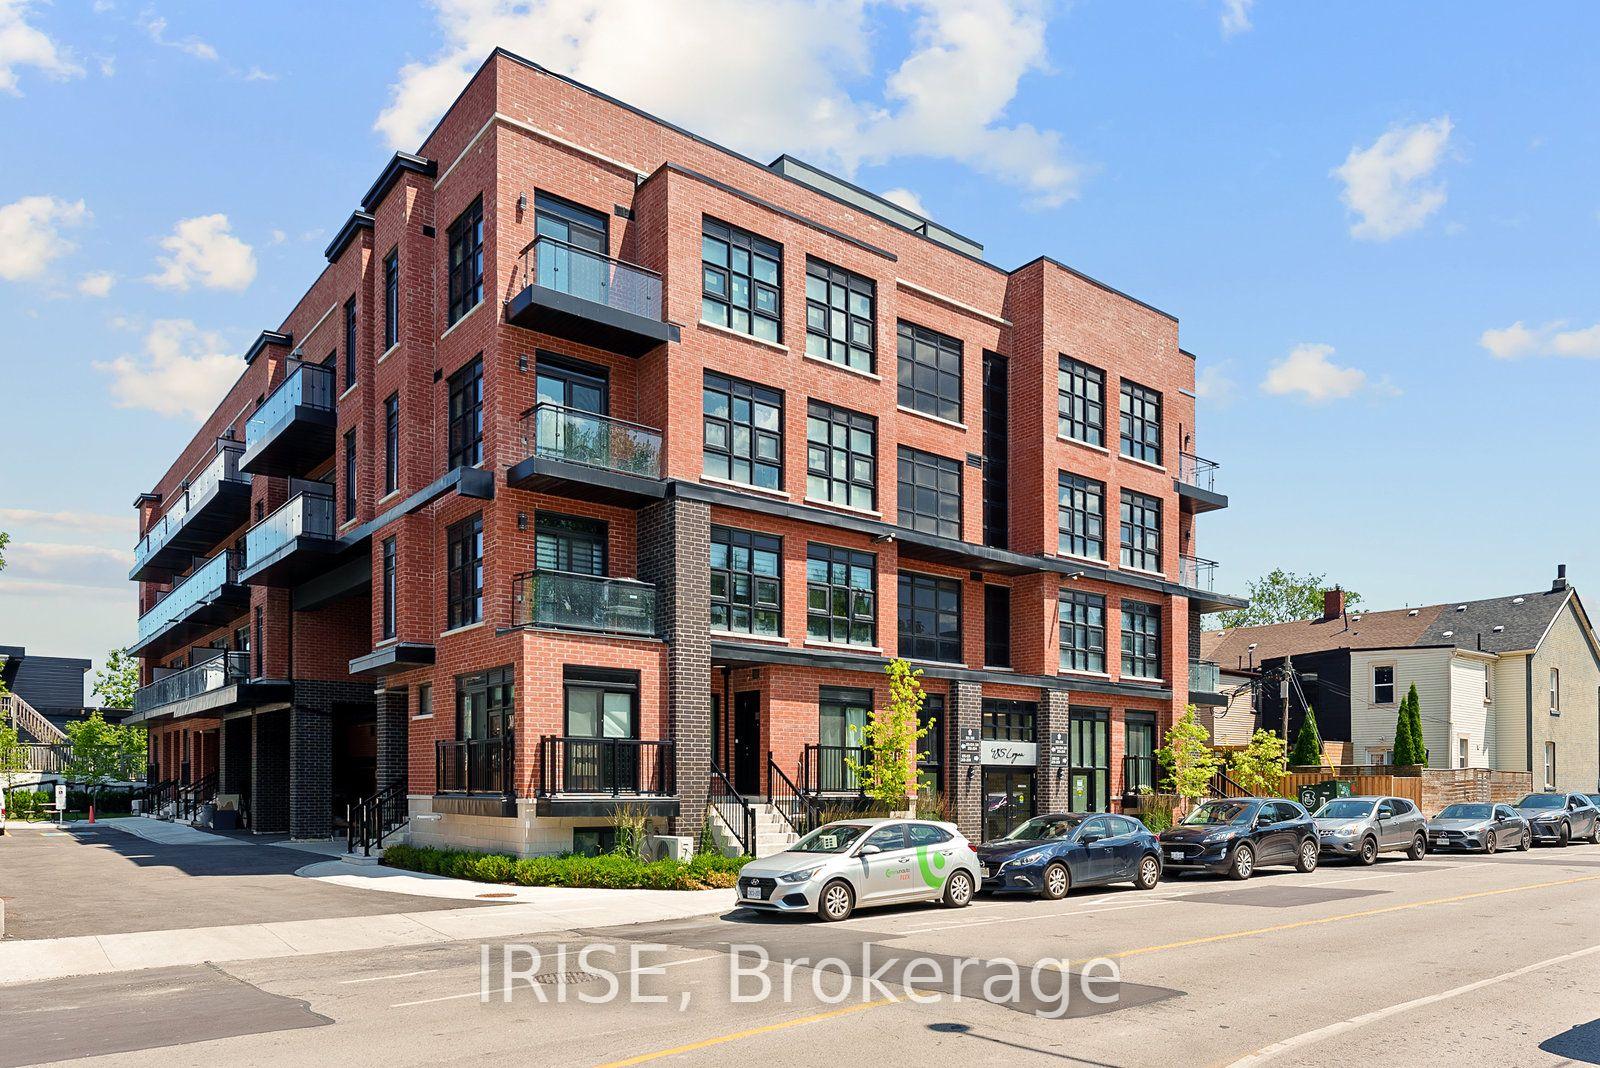
485 Logan Avenue S 317 #317
South Riverdale, Toronto, ON
$3,349
2Bd
2Ba
1,300+sqft
1Parking
$3/sqft
Condo TownMLS# E13618306Listed 2026-07-290 DOM
Heating
Separate Heating Controls
Cooling
[Central Air]
Just listed! New listings in Toronto often receive offers within the first week.
About this home
WELCOME TO 485 LOGAN AVE - The Perfect Balance of Living, Working, and Playing! Stunning 4-storey hybrid stacked townhouse by Kaleido Communities in the heart of South Riverdale. The Mila model offers 1,203 sq ft plus a 350 sq ft private rooftop terrace and balcony. Features 9 ft ceilings, floor-to-ceiling black framed windows, wide plank laminate flooring, quartz countertops, soft-close cabinetry, matching island, ceramic backsplash, and full stainless steel appliance package. 2 spacious bedrooms, den, soaker tub, framed glass shower, in-suite washer/dryer, and mirrored closet doors. Smart home features include Lutron smart switches, smart thermostat, and Google Home Mini. Secured underground parking with car elevator included. Walk Score 94, Transit Score 94, Bike Score 87. Steps to top ranked schools, Riverdale Park, Gerrard St E shops, dining, and TTC. A must see! EXTRAS USE OF: Fridge, Electric Cooktop, Wall Oven, Hood Fan, Dishwasher, Washer/Dryer, ELFs.
Rooms
Main Floor
| Living Room | 4.06 × 2.87 m | Combined w/Dining Open Concept |
| Dining Room | 4.06 × 2.87 m | Combined w/Living Open Concept Walk-Out |
| Kitchen | 3.07 × 3.61 m | Quartz Counter Custom Backsplash Stainless Steel Appl |
Second Floor
| Bedroom | 4.06 × 4.34 m | Walk-In Closet(s) Mirrored Closet Large Closet |
| Bedroom 2 | 3.23 × 2.56 m | Closet Laminate |
Upper
| Den | 1.65 × 3.00 m |
Features
- [Carpet Free
- Separate Heating Controls
- Storage]
- [None]
- [Central Air]
- [Stacked Townhouse]
Financials
Estimated Rental Income
Entire property$2,600 – $3,500/mo
Rental yield931.6% – 1254.1%
*Estimates based on comparable rentals in the area. Actual income may vary.
Market Data — Toronto
Days on market0 days
Buyer's MarketSeller's Market
Based on active listings in Toronto. Data updates daily.
Demographics — Toronto
Population
2,794,356
Avg Household Income
$102,000
Age Distribution
0-19
19%
20-34
24%
35-49
21%
50-64
19%
65+
17%
Ownership53% own · 47% rent
EnglishMandarinCantoneseTagalogTamil
Other rentals like this
Similar rentals in Toronto
Same property type, similar price, similar size — currently for rent.
For Lease8 h ago
$3,299
Condo Town
485 Logan Avenue S 310 #310, South Riverdale
Toronto, ON
2+1 bd
2 ba
1,100
1
MLS# E13618494Irise
WhatsApp Aman
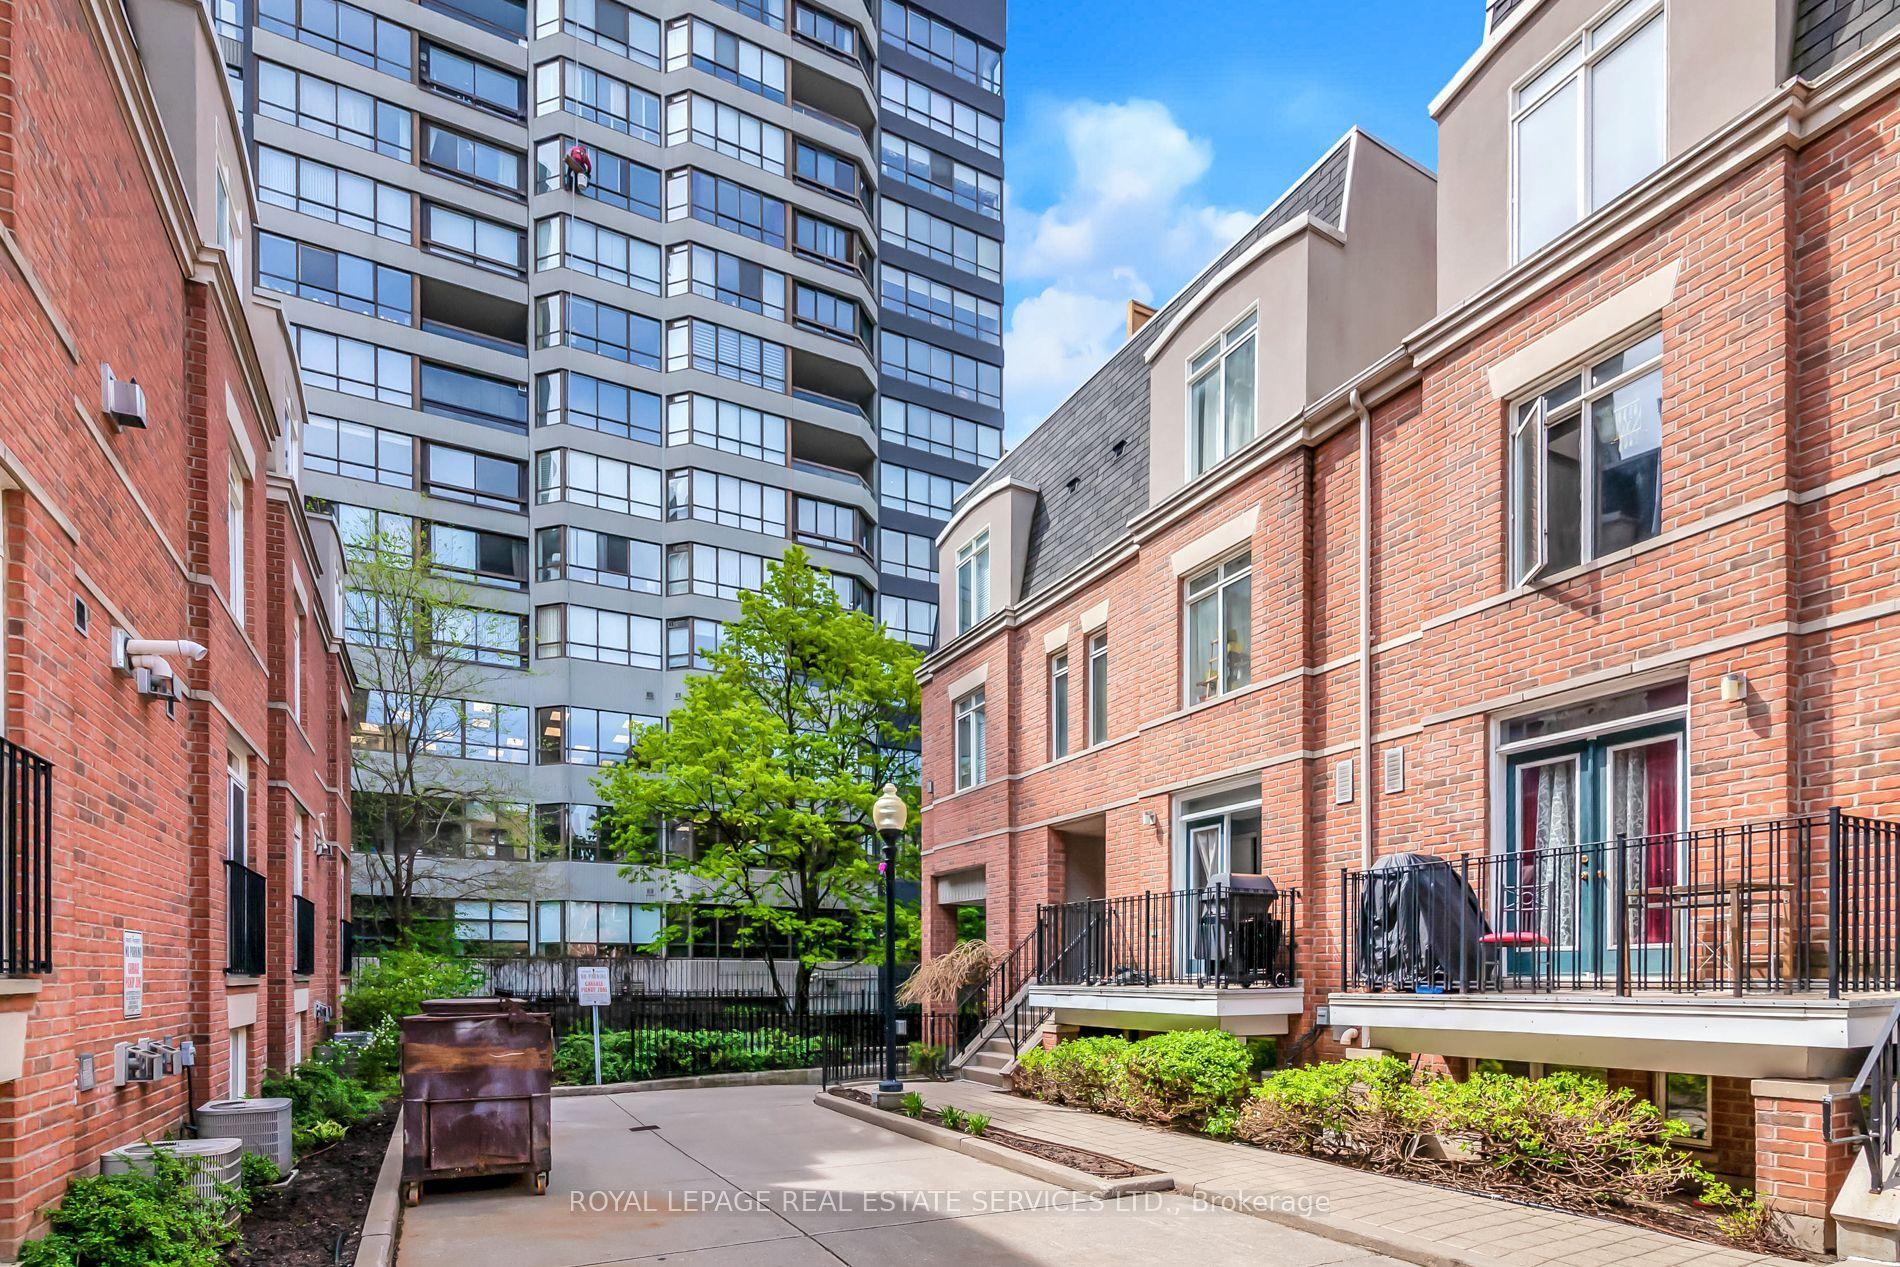
For Lease8 h ago
$3,399
Condo Town
485 Logan Avenue N 305 #305, South Riverdale
Toronto, ON
2 bd
2 ba
1,300
1
MLS# E13618378Irise
WhatsApp Aman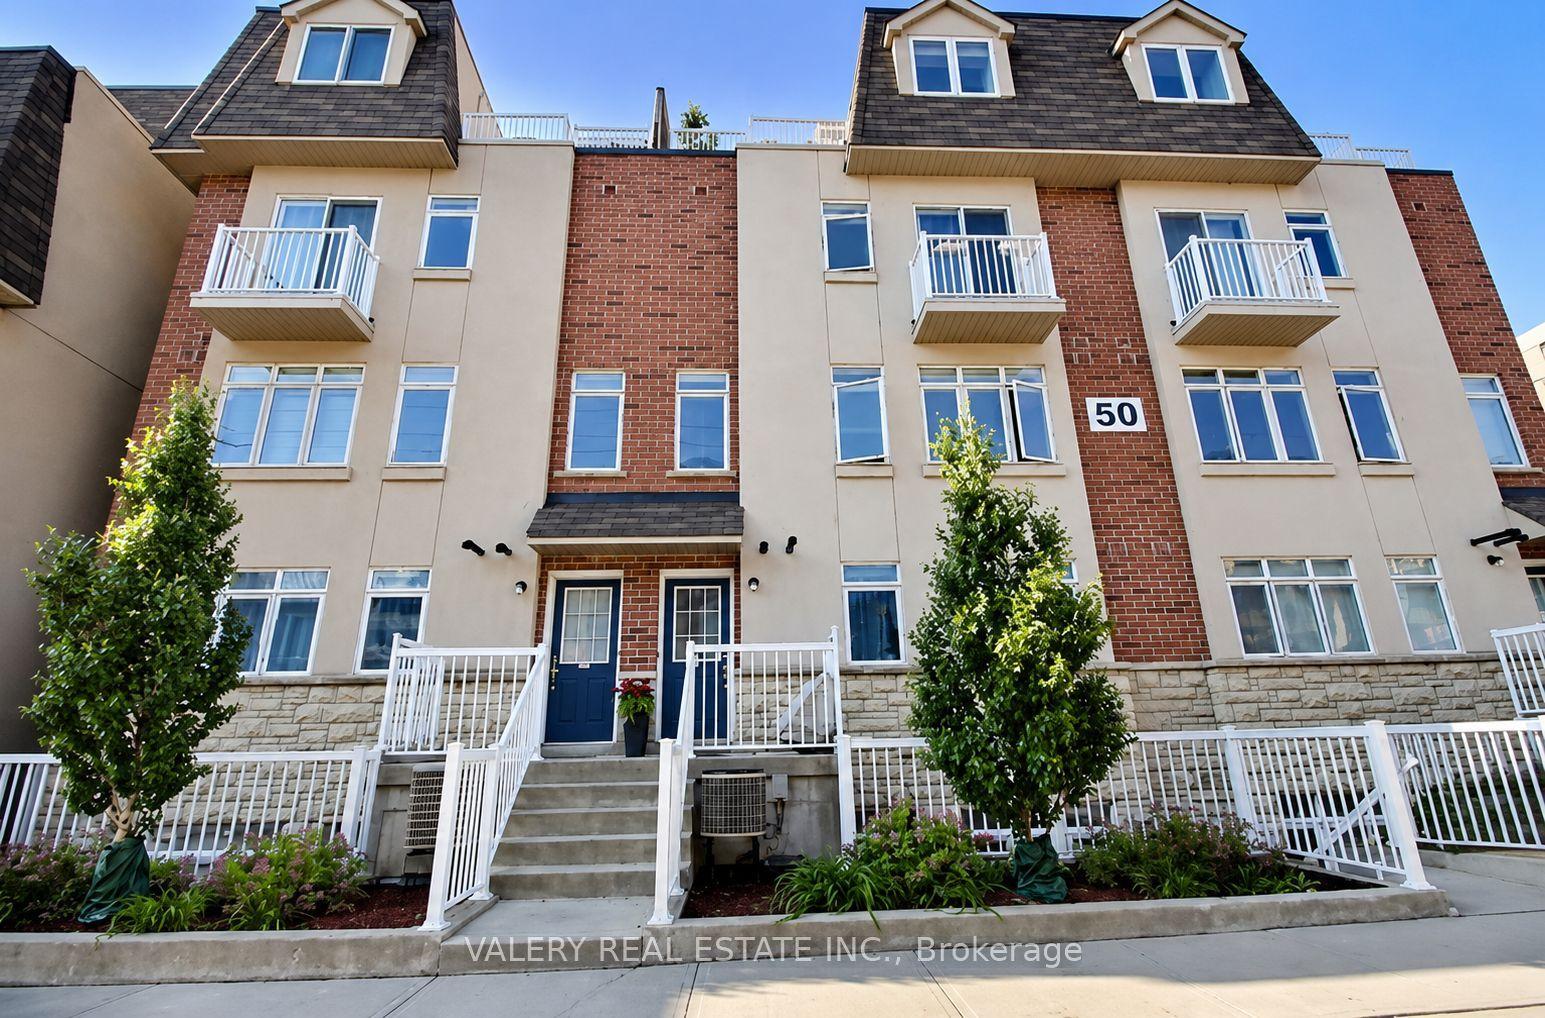
Getting around
How walkable, bikeable, and transit-friendly this neighbourhood is.
83
/ 100
Walk Score
Very Walkable
83
/ 100
Transit Score
Excellent Transit
64
/ 100
Bike Score
Bikeable
Scores are estimates based on neighbourhood data and are for informational purposes only.
MLS® data courtesy of the Toronto Regional Real Estate Board (TRREB).
The information provided herein must only be used by consumers that have a bona fide interest in the purchase, sale, or lease of real estate and may not be used for any commercial purpose or any other purpose. Listing information is deemed reliable but is not guaranteed accurate by the Toronto Regional Real Estate Board, the listing brokerage, or this website. The trademarks REALTOR®, REALTORS® and the REALTOR® logo are controlled by The Canadian Real Estate Association (CREA) and identify real estate professionals who are members of CREA. MLS®, Multiple Listing Service®, and the associated logos are owned by CREA. Not intended to solicit properties currently listed for sale or buyers under contract.