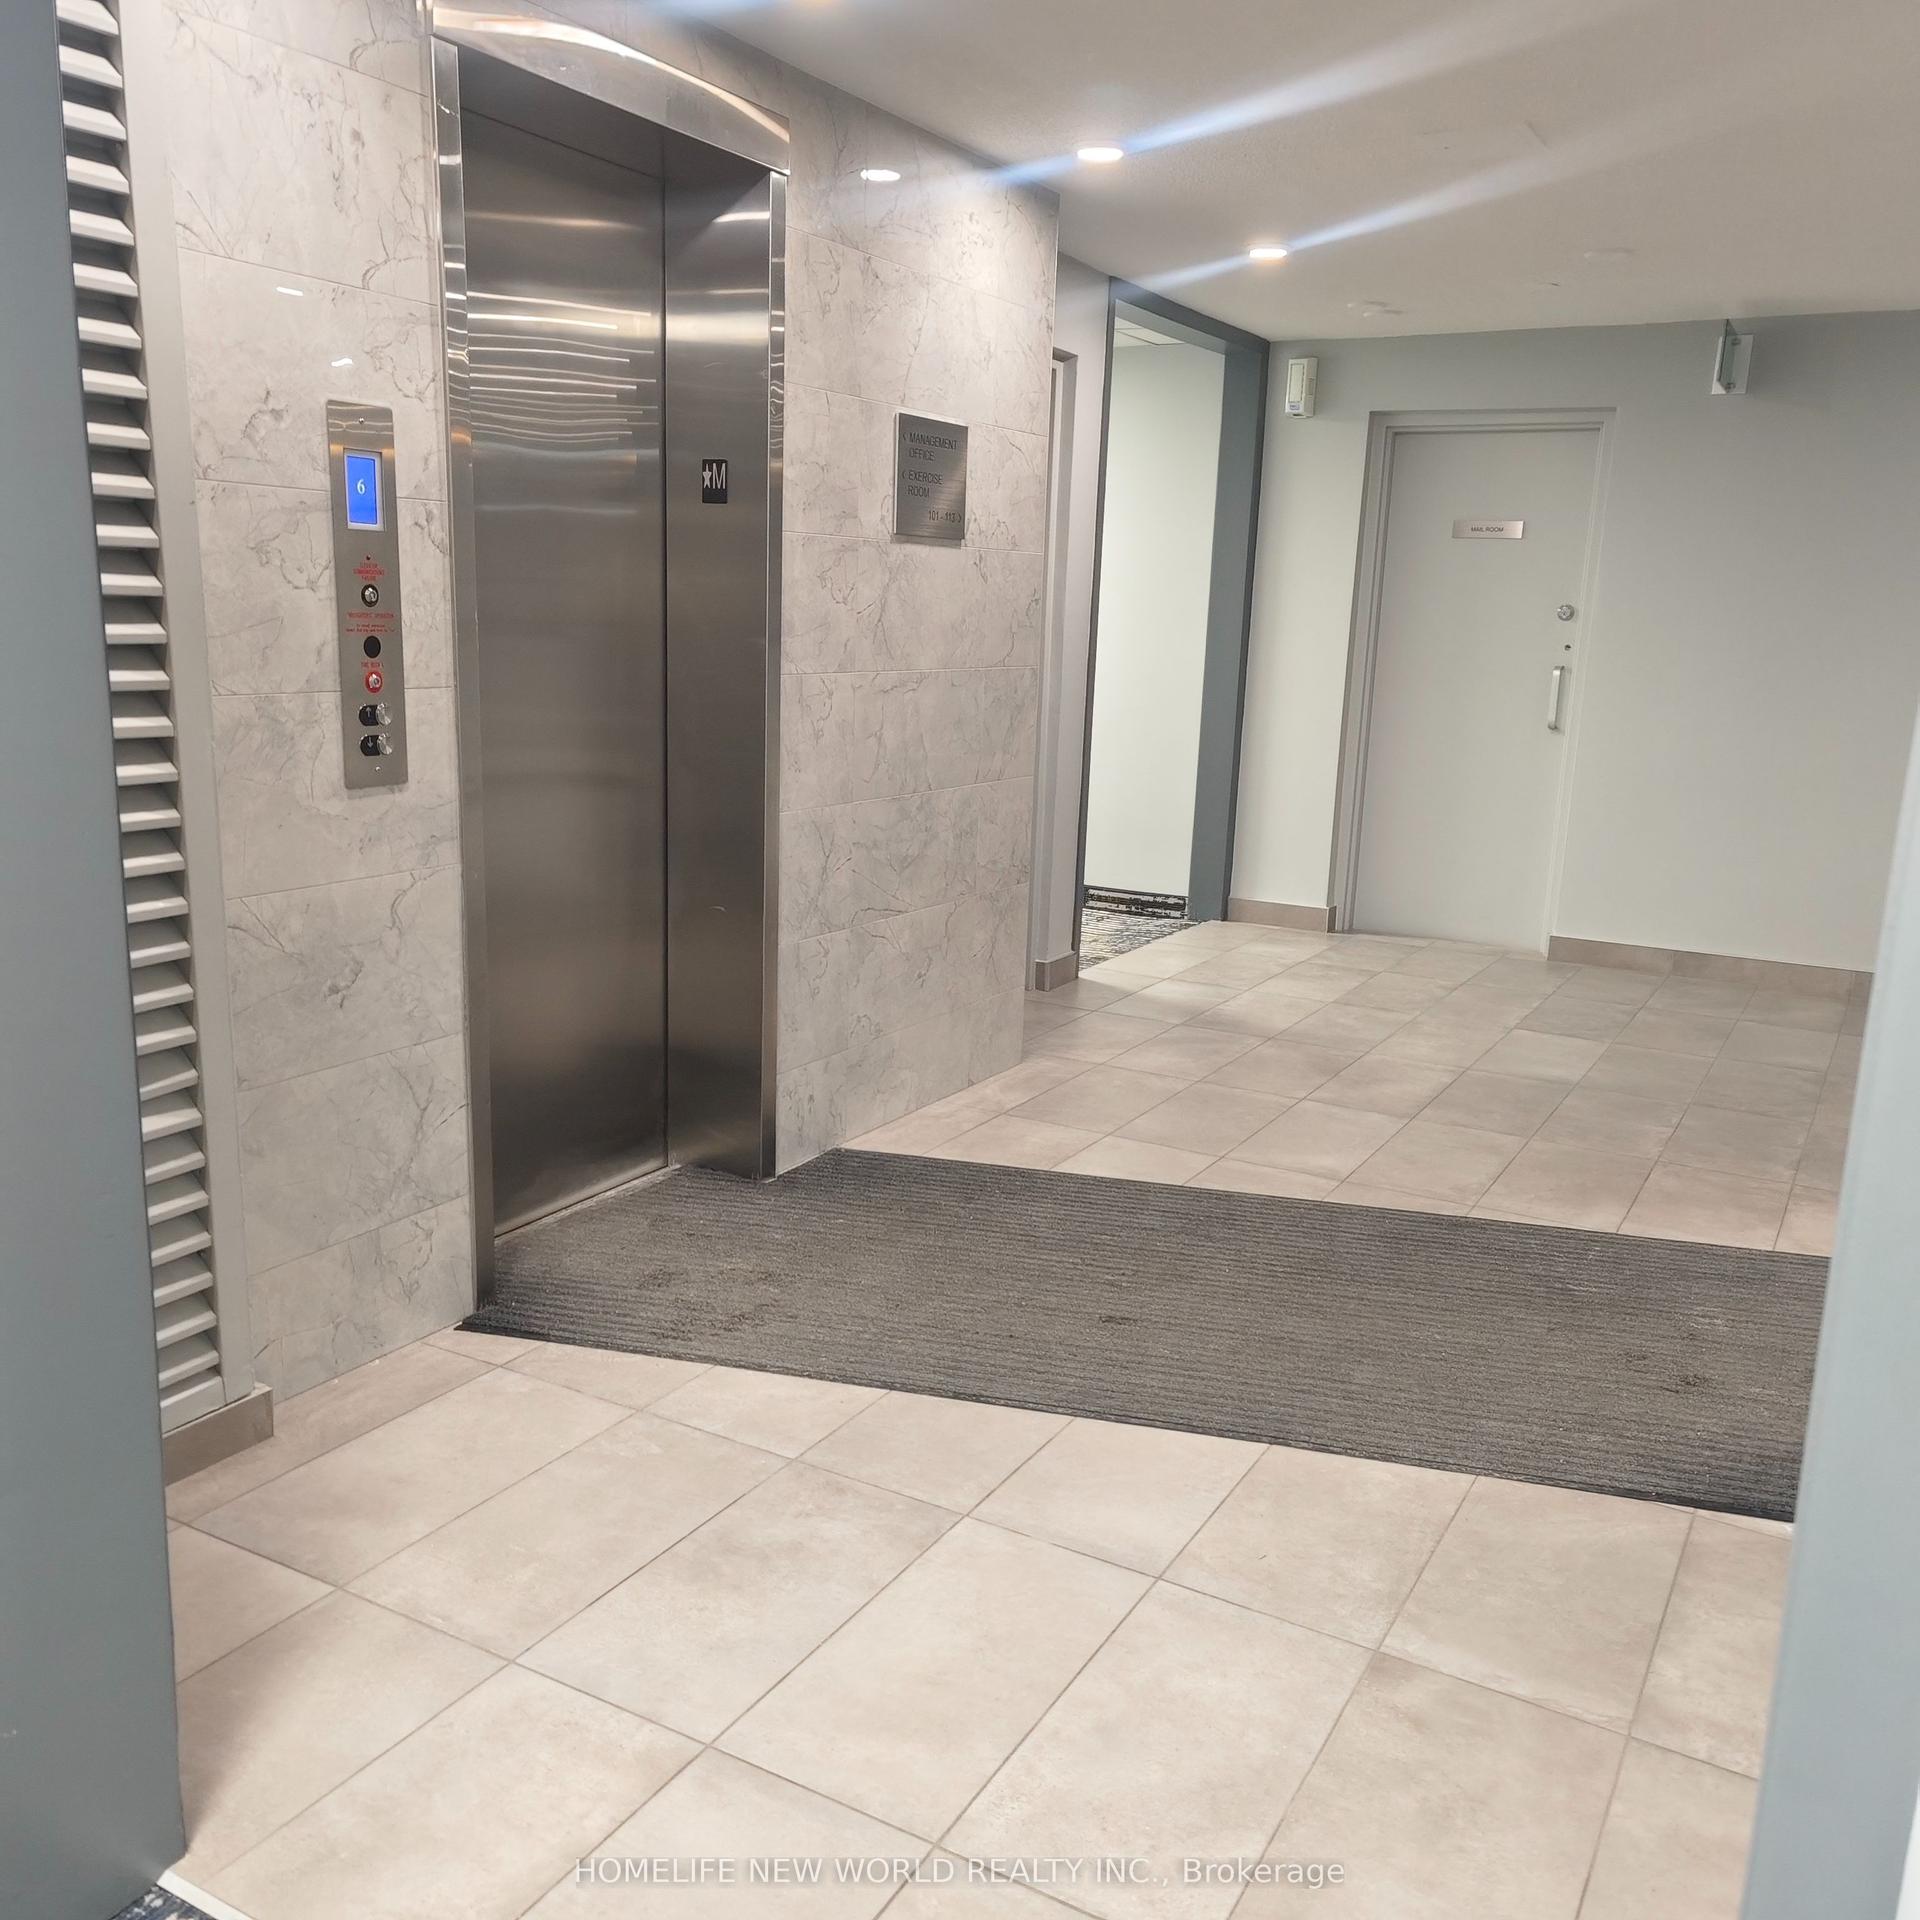
For Sale
Just Listed
42 Pinery Trail 29 #29
Malvern, Toronto, ON
$399,900
3Bd
2Ba
1,100+sqft
1Parking
$364/sqft
Condo TownMLS# E13618528Listed 2026-07-293 DOM
Cooling
Central Air
Just listed! New listings in Toronto often receive offers within the first week.
About this home
Welcome to this beautifully maintained and move-in-ready 3-bedroom, 2-bathroom townhouse, offering the perfect combination of comfort, style, privacy, and convenience in a family-friendly neighbourhood. Ideal for first-time buyers, young families, or investors, this inviting home features over 1,000 sq. ft. of bright and functional living space, along with one dedicated surface parking space. Step inside to a sun-filled, open-concept living and dining area featuring large windows and a walkout to your private balcony. One of the home's standout features is its beautiful balcony view overlooking mature trees and peaceful green space. With no house directly behind the unit, you can enjoy greater privacy, an open outlook, and scenic greenery throughout the seasons. Whether you are enjoying your morning coffee, relaxing on a summer evening, or admiring the changing fall colours, this private outdoor space provides a quiet escape from the city. The kitchen features brand-new stainless steel appliances. Upstairs, you'll find three spacious bedrooms with excellent closet space and two well-maintained bathrooms, providing a practical and comfortable layout for family living. The community also features landscaped grounds, walking paths, mature greenery, and a children's playground, creating an inviting outdoor environment for residents and families to enjoy. Conveniently located near Centennial College, the University of Toronto Scarborough Campus, Scarborough Town Centre, public transit, shopping, restaurants, parks, and everyday amenities. Families will also appreciate being close to schools including Tom Longboat Jr. Public School, Lester B. Pearson Collegiate Institute, Malvern Junior Public School, and Sacred Heart Catholic School.
Walkout
Rooms
Second Floor
| Primary Bedroom | 3.05 × 3.08 m | Hardwood Floor Closet Window |
| Bedroom 2 | 2.87 × 2.44 m | Hardwood Floor Closet Window |
| Bedroom 3 | 2.47 × 2.32 m | Hardwood Floor Closet Skylight |
Other
| Living Room | 5.33 × 4.27 m | Hardwood Floor Combined w/Dining W/O To Balcony |
| Dining Room | 5.33 × 4.27 m | Hardwood Floor Combined w/Living W/O To Balcony |
| Kitchen | 2.44 × 4.27 m | Ceramic Floor Double Sink |
Features
- Other
- None
- Central Air
- Stacked Townhouse
Financials
Annual Taxes
$2,126.52
Estimated Rental Income
Entire property$3,200 – $4,200/mo
Rental yield9.6% – 12.6%
*Estimates based on comparable rentals in the area. Actual income may vary.
Market Data — Toronto
Days on market3 days
Buyer's MarketSeller's Market
Based on active listings in Toronto. Data updates daily.
Demographics — Toronto
Population
2,794,356
Avg Household Income
$102,000
Age Distribution
0-19
19%
20-34
24%
35-49
21%
50-64
19%
65+
17%
Ownership53% own · 47% rent
EnglishMandarinCantoneseTagalogTamil
Our estimate for this home
Estimated range
$540K – $628K
Mid-point $584K · ~$531/sqft
How this listing compares
$540KList · $400K$628K
High confidence·Based on 43 malvern comparables
Estimated range is generated automatically from active comparables and is for informational purposes only. Not an appraisal — contact Aman for a full comparative market analysis that factors in condition, renovations, and positioning.
Getting around
How walkable, bikeable, and transit-friendly this neighbourhood is.
89
/ 100
Walk Score
Very Walkable
73
/ 100
Transit Score
Excellent Transit
64
/ 100
Bike Score
Bikeable
Scores are estimates based on neighbourhood data and are for informational purposes only.
MLS® data courtesy of the Toronto Regional Real Estate Board (TRREB).
The information provided herein must only be used by consumers that have a bona fide interest in the purchase, sale, or lease of real estate and may not be used for any commercial purpose or any other purpose. Listing information is deemed reliable but is not guaranteed accurate by the Toronto Regional Real Estate Board, the listing brokerage, or this website. The trademarks REALTOR®, REALTORS® and the REALTOR® logo are controlled by The Canadian Real Estate Association (CREA) and identify real estate professionals who are members of CREA. MLS®, Multiple Listing Service®, and the associated logos are owned by CREA. Not intended to solicit properties currently listed for sale or buyers under contract.
You may also like
More homes in Toronto
Hand-picked listings with a similar price range and style.
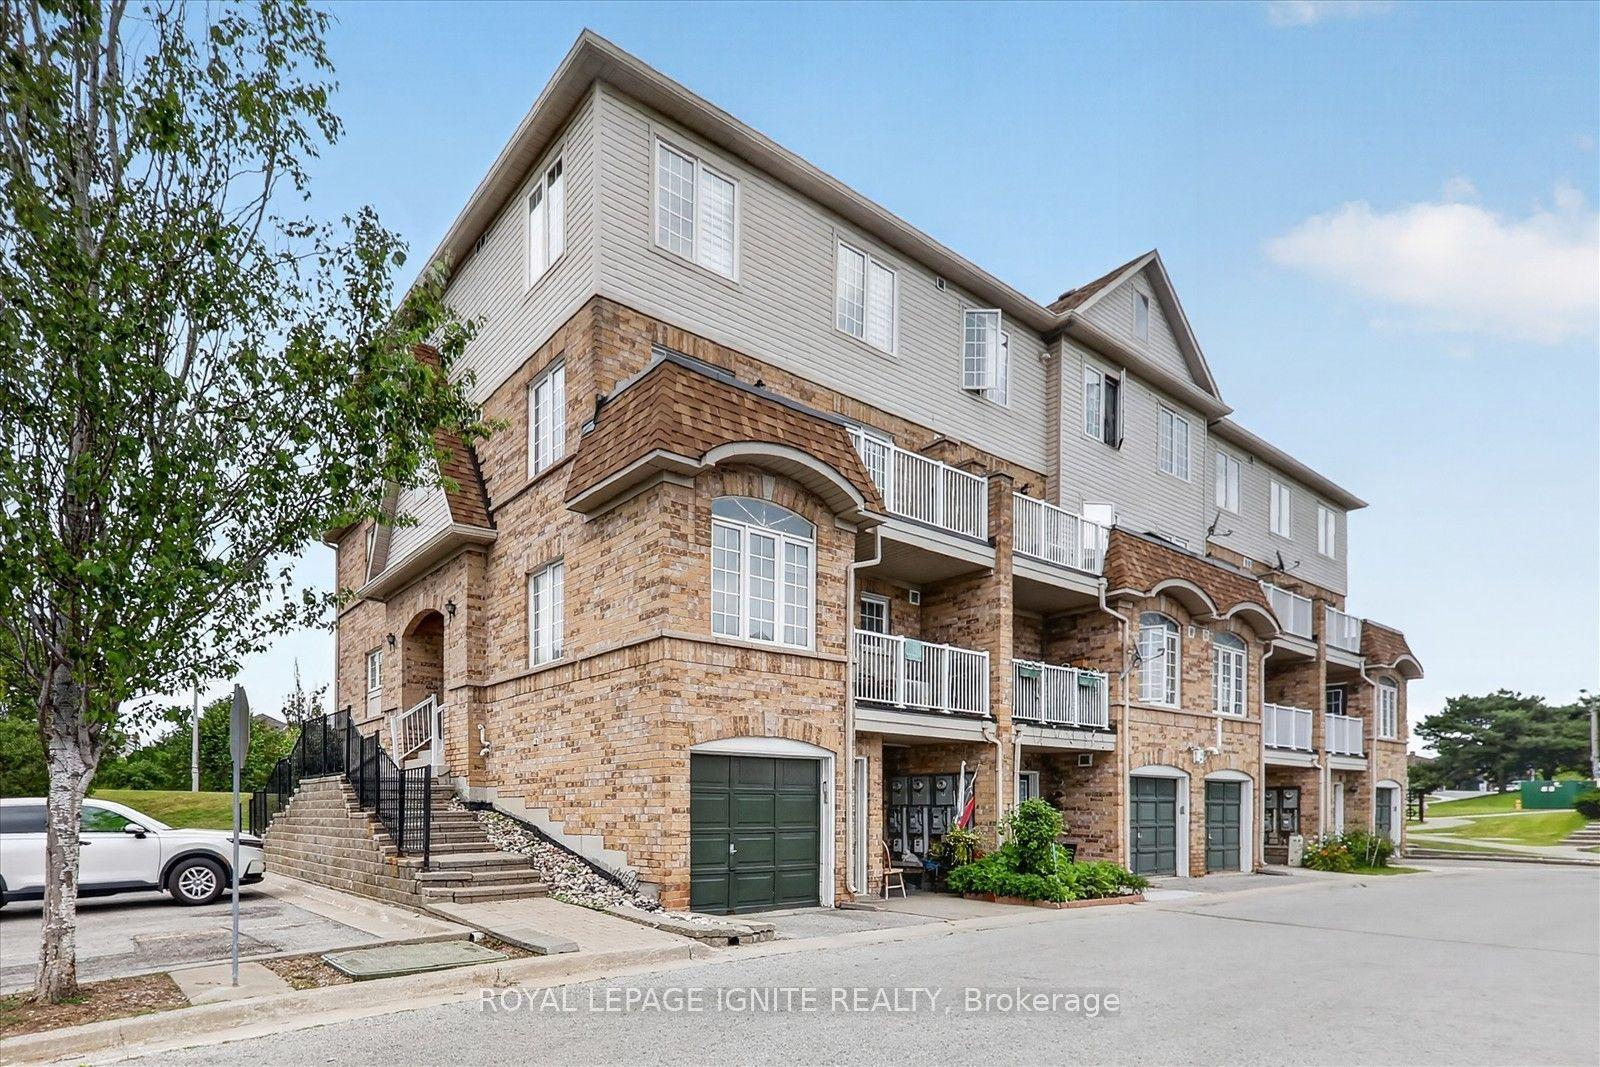
For Sale5 days ago
$399,999
Condo Town
est. $1,754/mo
200 Mclevin Avenue 90 #90, Malvern
Toronto, ON
2 bd
1 ba
950
1
MLS# E13609464Royal Lepage Ignite Realty
WhatsApp Aman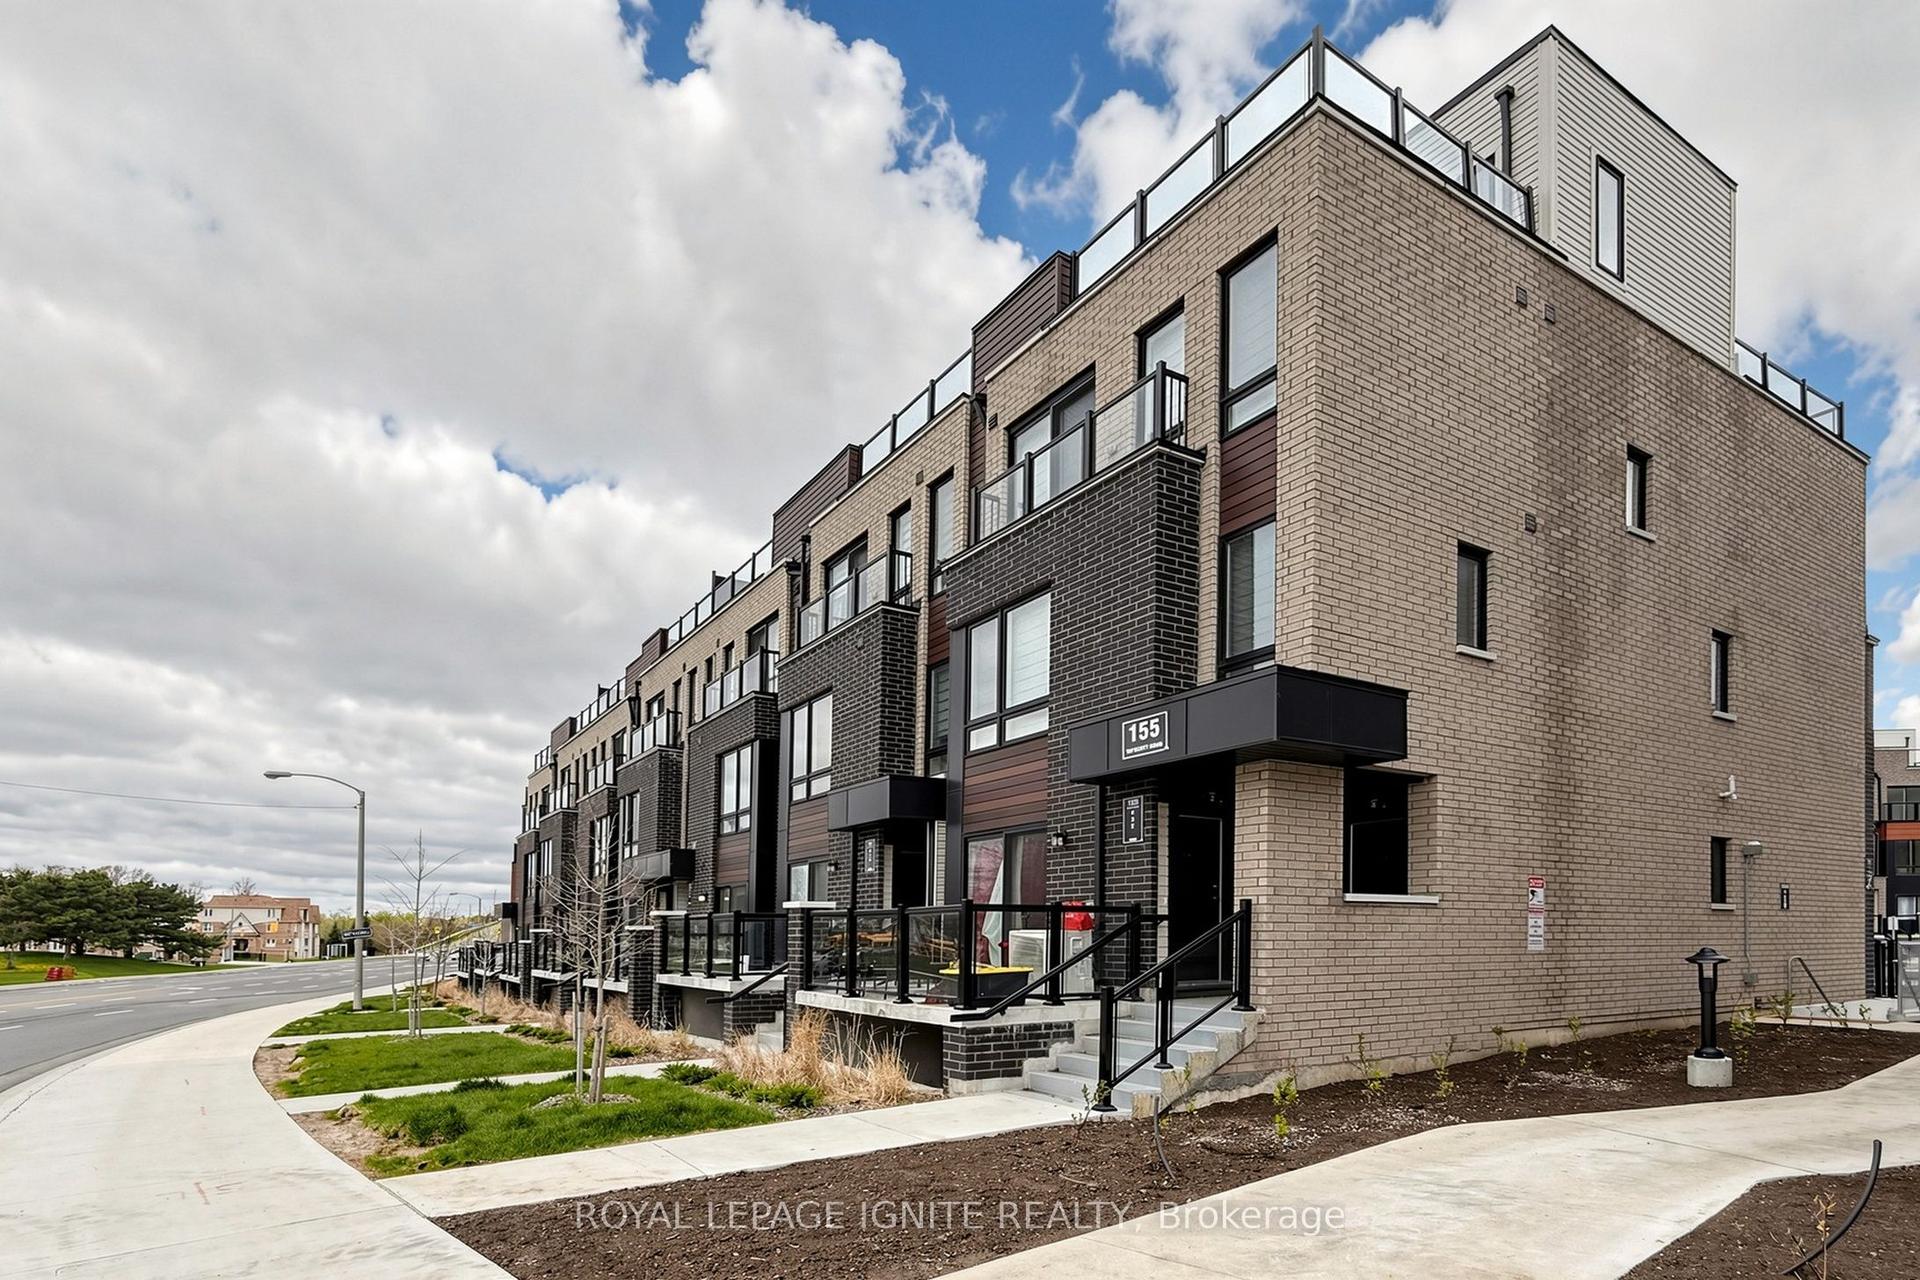
For Sale4 days ago
$489,920
Condo Town
est. $2,148/mo
155 Tapscott Road 22 #22, Malvern
Toronto, ON
2 bd
1 ba
750
1
MLS# E13614748Royal Lepage Ignite Realty
WhatsApp Aman