For Lease
Just Listed
485 Logan Avenue S 207 #207
South Riverdale, Toronto, ON
$3,099
2Bd
2Ba
1,100+sqft
1Parking
$3/sqft
CondoMLS# E13618638Listed 2026-07-291 DOM
Heating
Separate Heating Controls
Cooling
Central Air
Just listed! New listings in Toronto often receive offers within the first week.
About this home
YOUR EAST END RETREAT AWAITS! Welcome to Unit 207 at Elevate at Logan by Kaleido Communities - a rare ground-level entry stacked townhome in the heart of South Riverdale. The Irene model offers 1,089 sq ft of bright south-facing living across two levels, featuring your own private porch and balcony. The open-concept living and dining area flows seamlessly into a contemporary kitchen with quartz countertops, soft-close cabinetry, ceramic backsplash, and full stainless steel appliance package. Upstairs you will find a spacious primary bedroom with walk-in closet, a second bedroom, a flexible den perfect for a home office, and two full bathrooms finished with porcelain tile and designer vanities. 9 ft ceilings, floor-to-ceiling windows, wide plank laminate flooring, in-suite washer/dryer, and smart home features including Lutron switches and Google Home Mini throughout. Secured underground parking with car elevator included. Walk Score 94, Transit Score 94, Bike Score 87. Steps to Gerrard Square, TTC, top ranked schools, parks, and all the best of the east end. EXTRAS USE OF: Fridge, Electric Cooktop, Wall Oven, Hood Fan, Dishwasher, Washer/Dryer, ELFs. Tenant to assume rental equipment at $169.99 + HST/month.
Rooms
Other
| Living Room | 4.32 × 2.87 m | Open Concept Walk-Out |
| Kitchen | 4.19 × 2.90 m | Quartz Counter Custom Backsplash Stainless Steel Appl |
| Primary Bedroom | 2.92 × 3.56 m | 4 Pc Ensuite Laminate |
| Bedroom 2 | 2.64 × 3.96 m | |
| Den | 3.25 × 3.96 m |
Features
- Carpet Free
- Separate Heating Controls
- Storage
- None
- Central Air
- Apartment
Financials
Estimated Rental Income
Entire property$2,600 – $3,500/mo
Rental yield1006.8% – 1355.3%
*Estimates based on comparable rentals in the area. Actual income may vary.
Market Data — Toronto
Days on market1 days
Buyer's MarketSeller's Market
Based on active listings in Toronto. Data updates daily.
Demographics — Toronto
Population
2,794,356
Avg Household Income
$102,000
Age Distribution
0-19
19%
20-34
24%
35-49
21%
50-64
19%
65+
17%
Ownership53% own · 47% rent
EnglishMandarinCantoneseTagalogTamil
Other rentals like this
Similar rentals in Toronto
Same property type, similar price, similar size — currently for rent.
For Lease3 months ago
$2,650
Condo
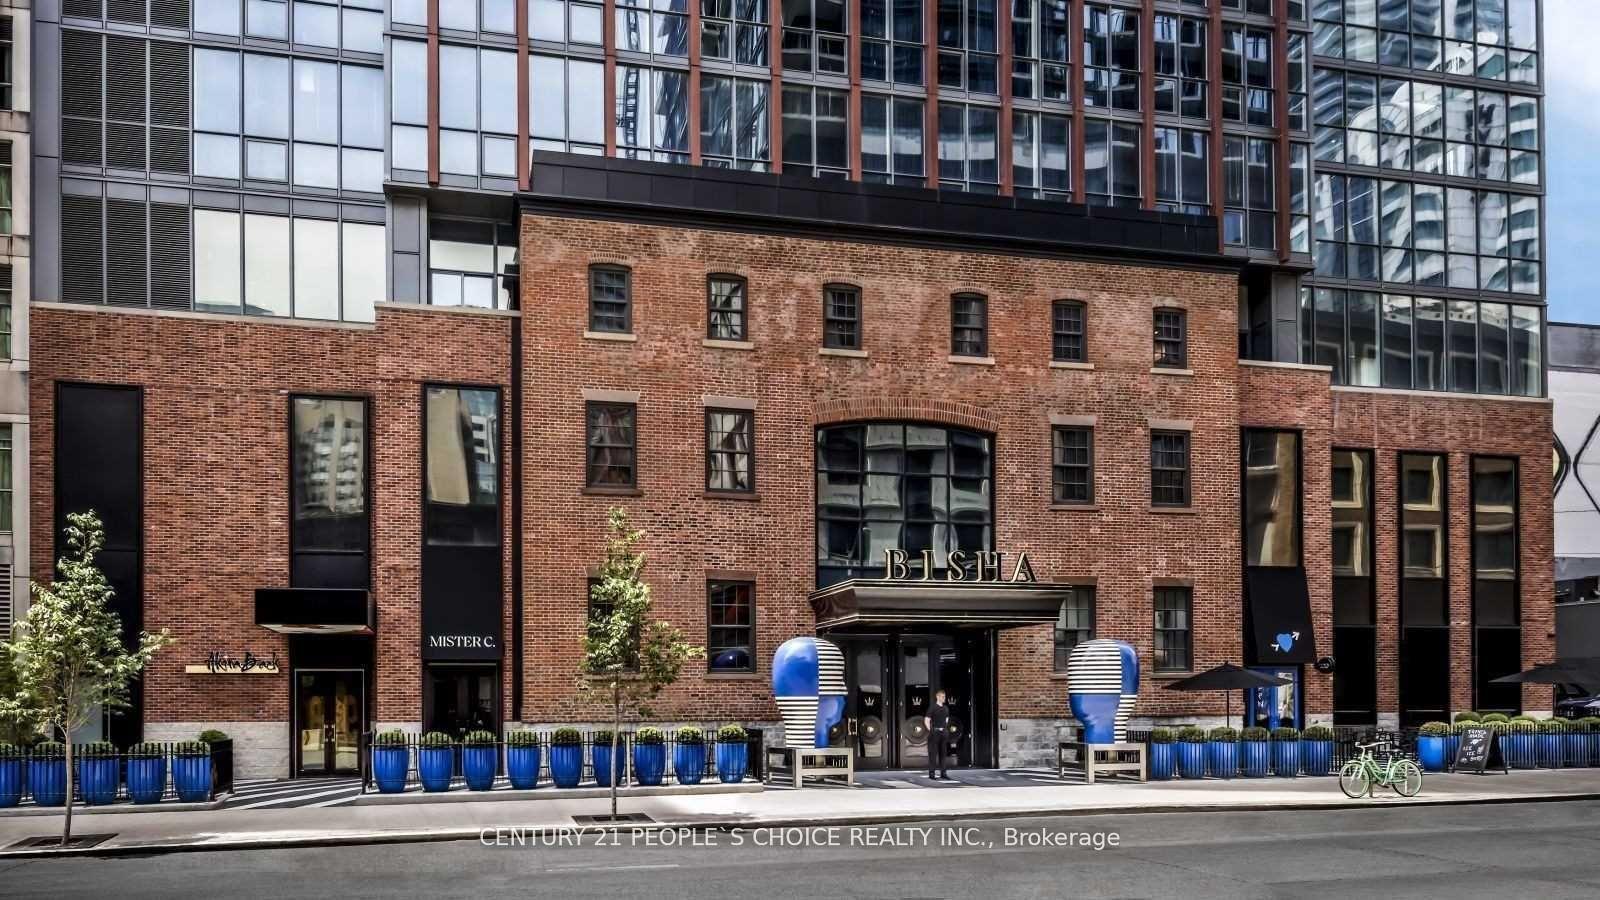
88 Blue Jays Way 3601 #3601, Waterfront Communities C1
Toronto, ON
1+1 bd
1 ba
650
1
MLS# C13023242Century 21 People`S Choice Realty…
WhatsApp Aman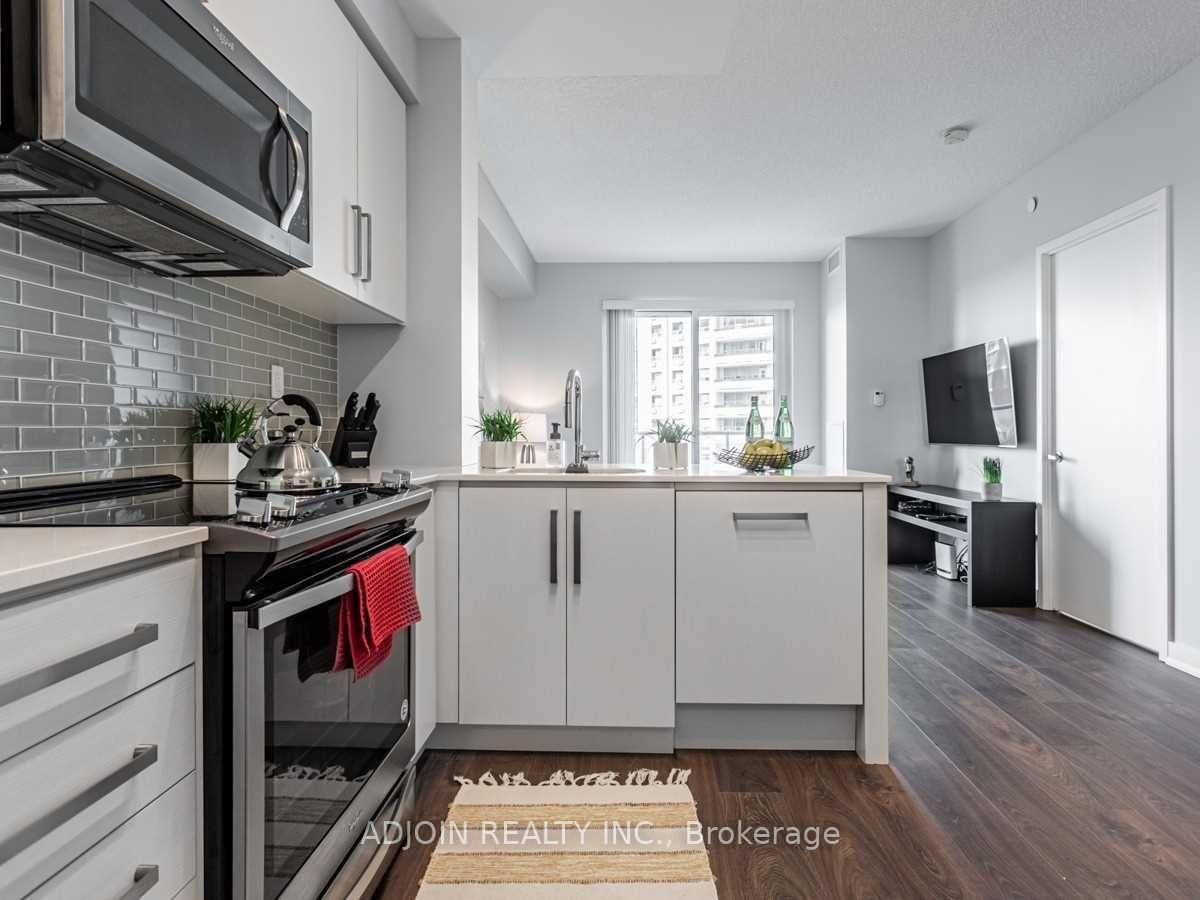
For Lease22 days ago
$2,500
Condo
5180 Yonge Street 612 #612, Willowdale West
Toronto, ON
1+1 bd
1 ba
650
1
MLS# C13540266Adjoin Realty Inc.
WhatsApp Aman
Getting around
How walkable, bikeable, and transit-friendly this neighbourhood is.
83
/ 100
Walk Score
Very Walkable
77
/ 100
Transit Score
Excellent Transit
64
/ 100
Bike Score
Bikeable
Scores are estimates based on neighbourhood data and are for informational purposes only.
MLS® data courtesy of the Toronto Regional Real Estate Board (TRREB).
The information provided herein must only be used by consumers that have a bona fide interest in the purchase, sale, or lease of real estate and may not be used for any commercial purpose or any other purpose. Listing information is deemed reliable but is not guaranteed accurate by the Toronto Regional Real Estate Board, the listing brokerage, or this website. The trademarks REALTOR®, REALTORS® and the REALTOR® logo are controlled by The Canadian Real Estate Association (CREA) and identify real estate professionals who are members of CREA. MLS®, Multiple Listing Service®, and the associated logos are owned by CREA. Not intended to solicit properties currently listed for sale or buyers under contract.