For Lease
Just Listed
37 Antrim Crescent 101 #101
Dorset Park, Toronto, ON
$2,890
2Bd
1Ba
1,300+sqft
2Parking
$2/sqft
TownhouseMLS# E13618758Listed 2026-07-291 DOM
Cooling
Central Air
Just listed! New listings in Toronto often receive offers within the first week.
About this home
Welcome to 37 Antrim Crescent rental suites! Unit 101 has 3 bedrooms and 2 washrooms and is 1208 S.F. These low-rise walk-up suites offer in-suite laundry, stainless steel appliances, central air-conditioning and storage. The suites were all designed to allow for maximum natural light. The Antrim Community is situated just steps away from one of the city's premier shopping centers, Kennedy Commons boasts a diverse array of amenities, including the Metro grocery store, Chapters Book Store, LA Fitness, Dollarama, Wild Wing, Jollibee, and many more. Whether you're in the mood for a leisurely shopping spree or a delightful dining experience, this complex provides a convenient and bustling environment.For those who rely on public transportation, the TTC is conveniently located right at your doorstep, ensuring seamless connectivity to the citys transit network. Additionally, easy access to Highway 401 makes commuting a breeze for those with private vehicles.With schools, parks, transportation and shopping just steps away, you're sure to love the Antrim Community. 1 Indoor parking spot $125 each per month. Outdoor parking spots are also available. Parking spots are optional. Lockers are available at extra cost. Tenants pay for utilities and parking.
Rooms
Main Floor
| Kitchen | 5.80 × 7.01 m | Laminate Stainless Steel Appl Combined w/Dining |
| Dining Room | 5.79 × 7.01 m | Laminate Combined w/Kitchen 4 Pc Bath |
| Bedroom | 2.68 × 3.38 m | Laminate Open Concept Window |
| Living Room | 3.35 × 3.02 m | Laminate Open Concept Window |
| Bedroom 2 | 2.84 × 3.54 m | Laminate Closet Window |
| Primary Bedroom | 3.14 × 3.54 m | Laminate Closet 4 Pc Ensuite |
Features
- None
- Central Air
- Apartment
Financials
Estimated Rental Income
Entire property$2,600 – $3,800/mo
Rental yield1079.6% – 1577.9%
*Estimates based on comparable rentals in the area. Actual income may vary.
Market Data — Toronto
Days on market1 days
Buyer's MarketSeller's Market
Based on active listings in Toronto. Data updates daily.
Demographics — Toronto
Population
2,794,356
Avg Household Income
$102,000
Age Distribution
0-19
19%
20-34
24%
35-49
21%
50-64
19%
65+
17%
Ownership53% own · 47% rent
EnglishMandarinCantoneseTagalogTamil
Other rentals like this
Similar rentals in Toronto
Same property type, similar price, similar size — currently for rent.
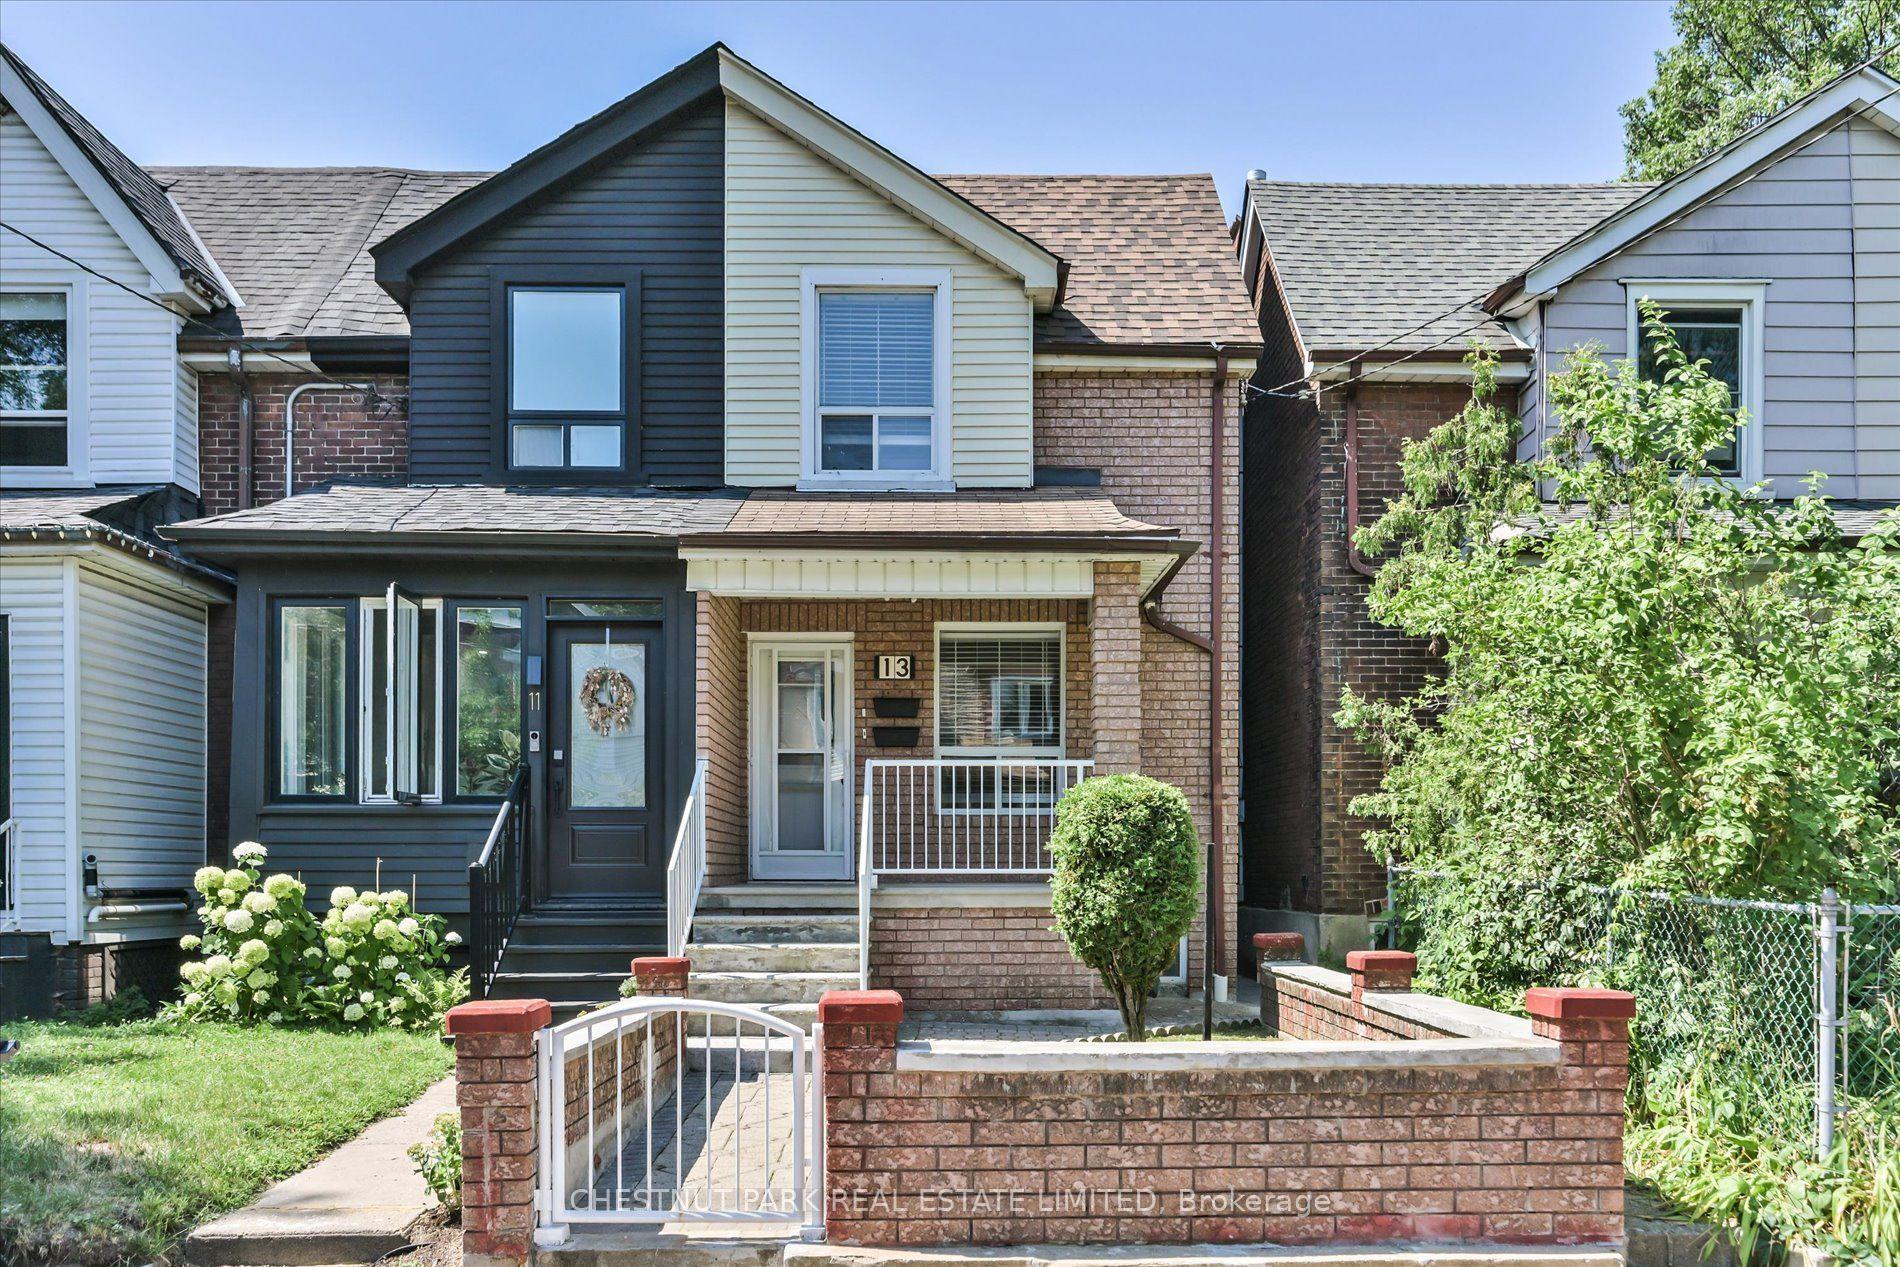
For Lease3 days ago
$3,000
Townhouse
13 Silver Avenue Main & Bsmt #Main & Bsmt, Roncesvalles
Toronto, ON
1 bd
1 ba
—
2
MLS# W13609318Chestnut Park Real Estate Limited
WhatsApp Aman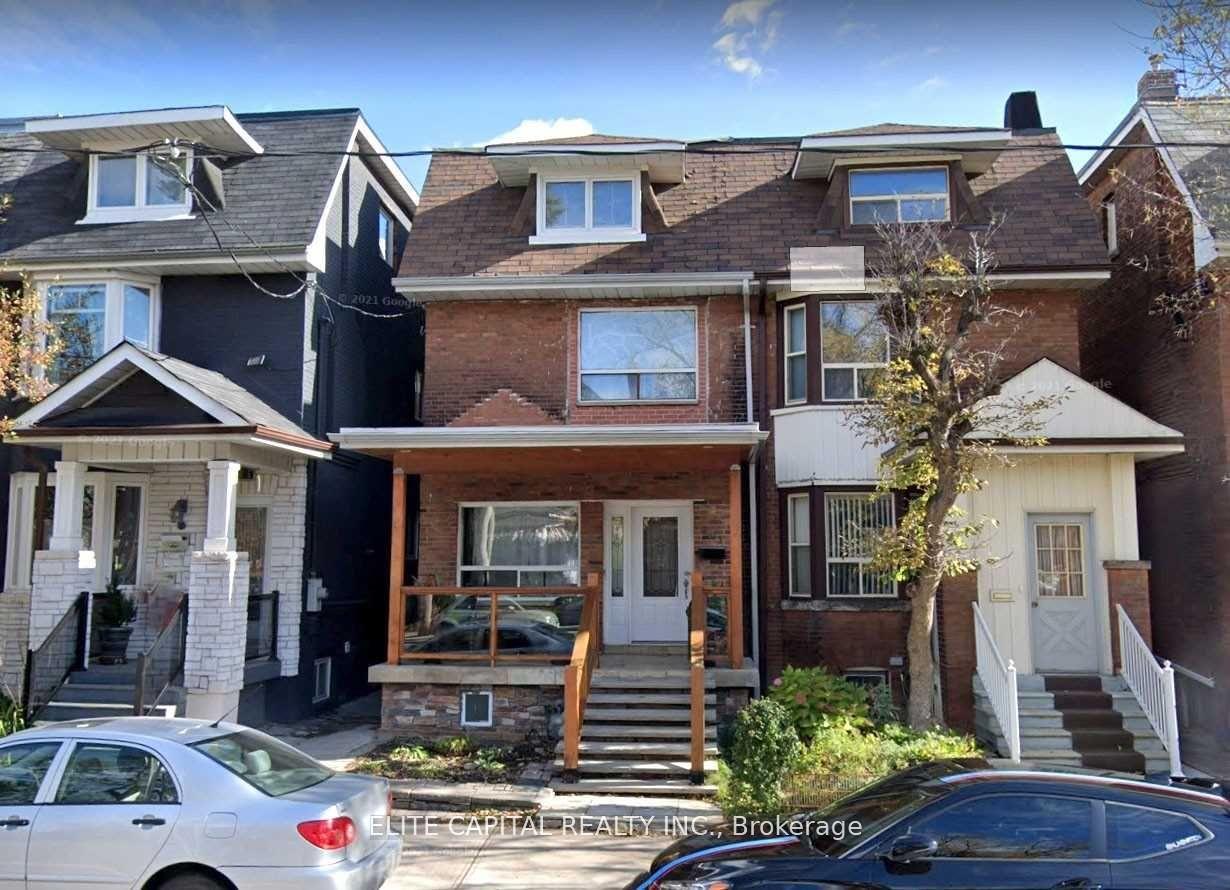
For Lease2 months ago
$2,700
Townhouse
633 Christie Street Upper #Upper, Wychwood
Toronto, ON
3 bd
1 ba
900
0
MLS# C13423386Elite Capital Realty Inc.
WhatsApp Aman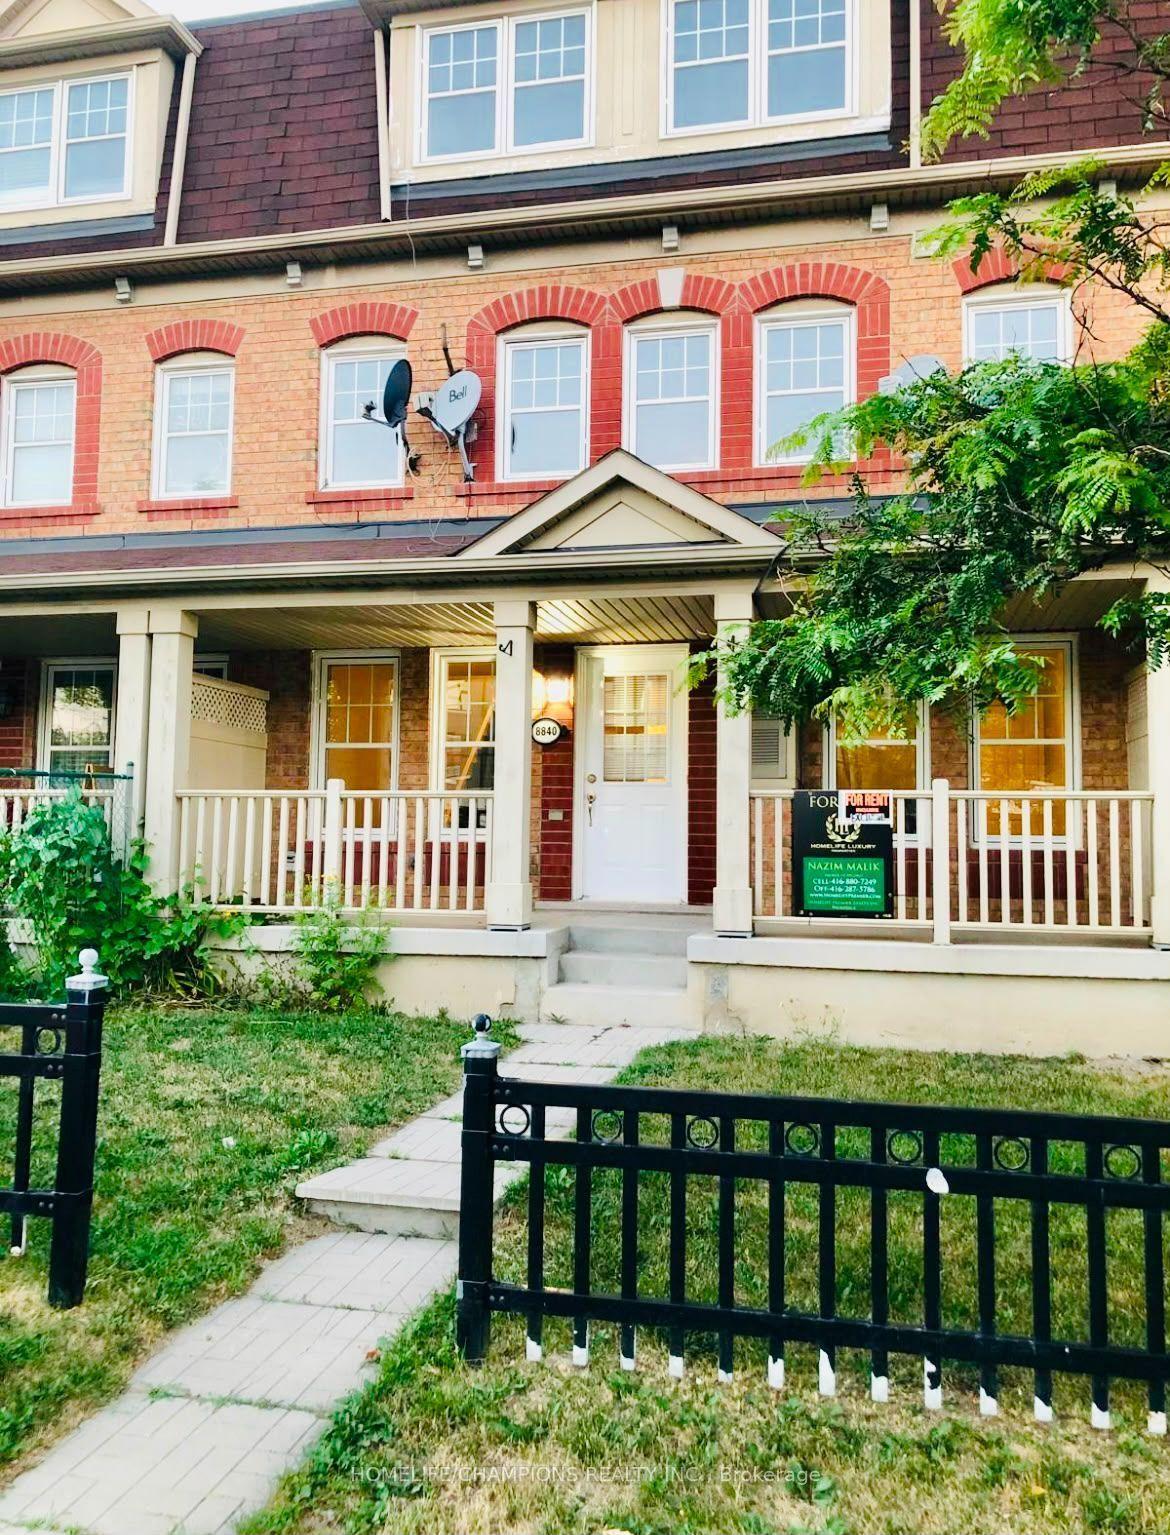
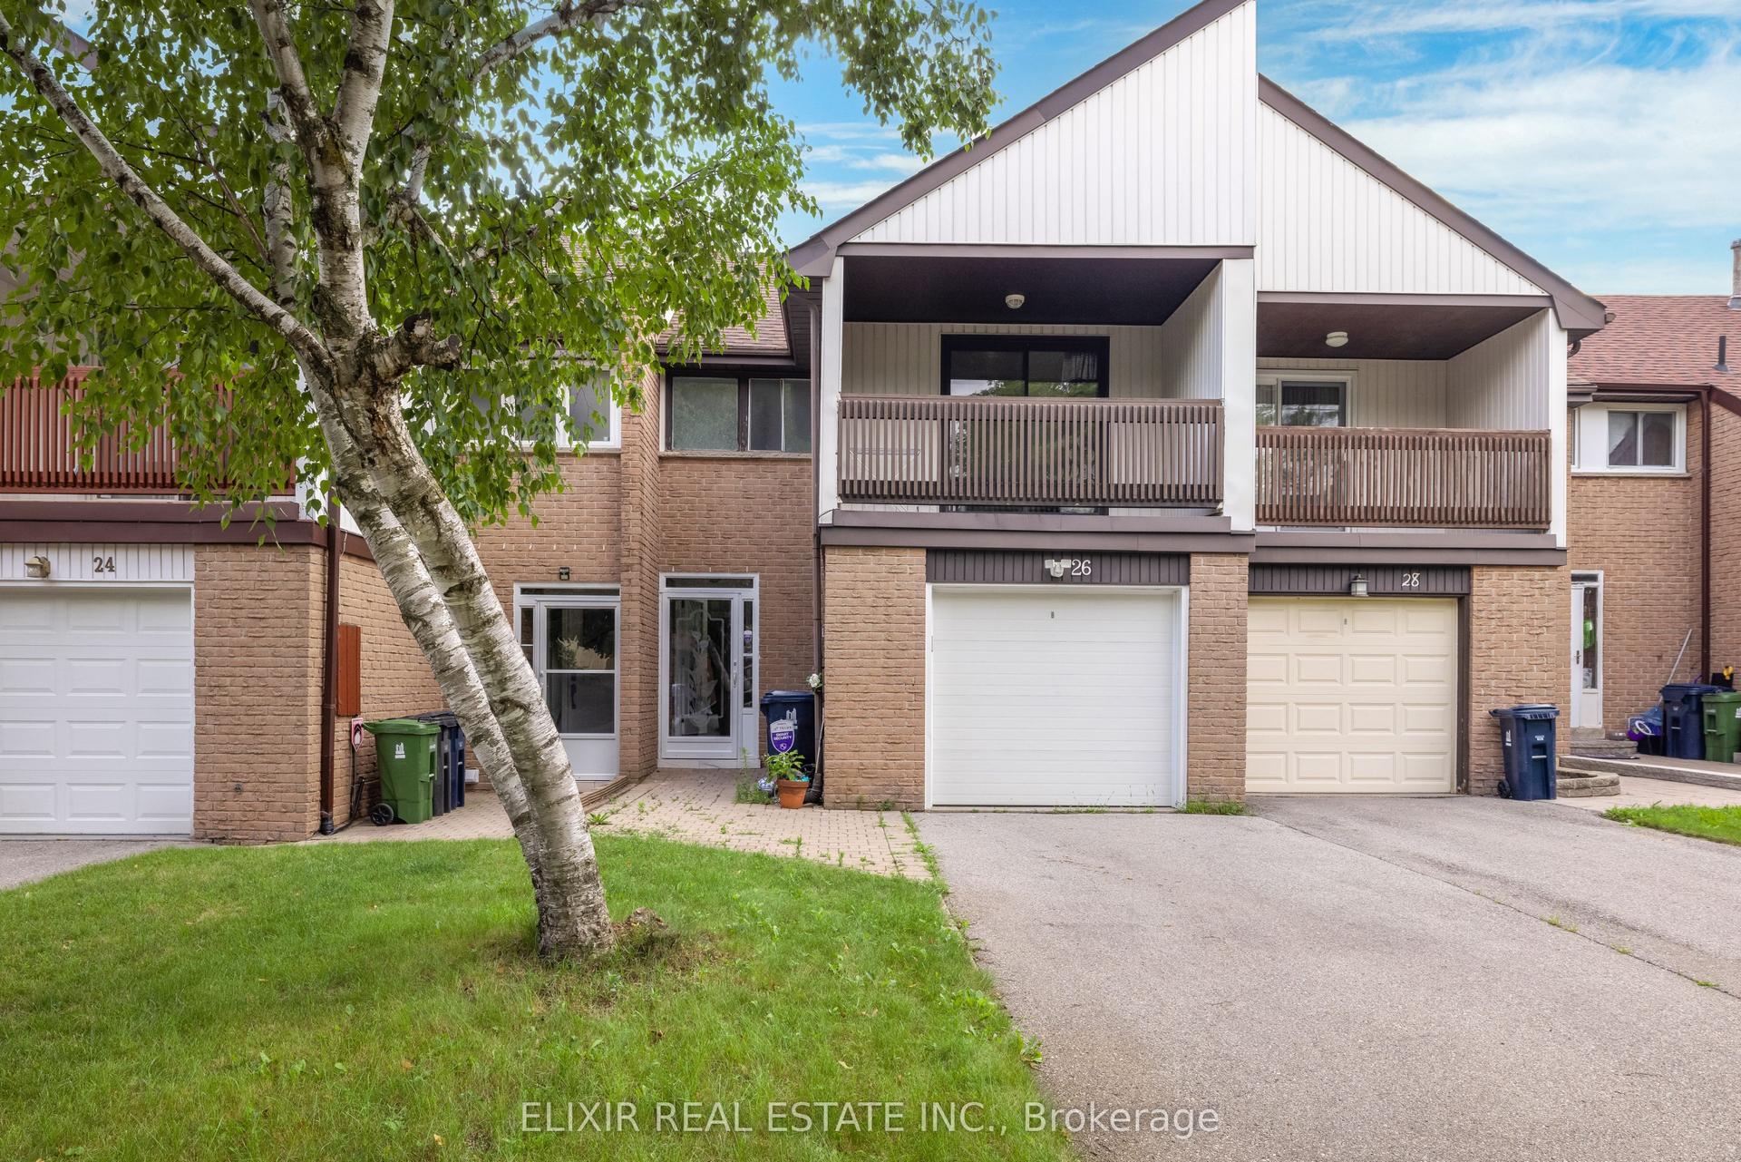
Getting around
How walkable, bikeable, and transit-friendly this neighbourhood is.
71
/ 100
Walk Score
Very Walkable
75
/ 100
Transit Score
Excellent Transit
71
/ 100
Bike Score
Very Bikeable
Scores are estimates based on neighbourhood data and are for informational purposes only.
MLS® data courtesy of the Toronto Regional Real Estate Board (TRREB).
The information provided herein must only be used by consumers that have a bona fide interest in the purchase, sale, or lease of real estate and may not be used for any commercial purpose or any other purpose. Listing information is deemed reliable but is not guaranteed accurate by the Toronto Regional Real Estate Board, the listing brokerage, or this website. The trademarks REALTOR®, REALTORS® and the REALTOR® logo are controlled by The Canadian Real Estate Association (CREA) and identify real estate professionals who are members of CREA. MLS®, Multiple Listing Service®, and the associated logos are owned by CREA. Not intended to solicit properties currently listed for sale or buyers under contract.