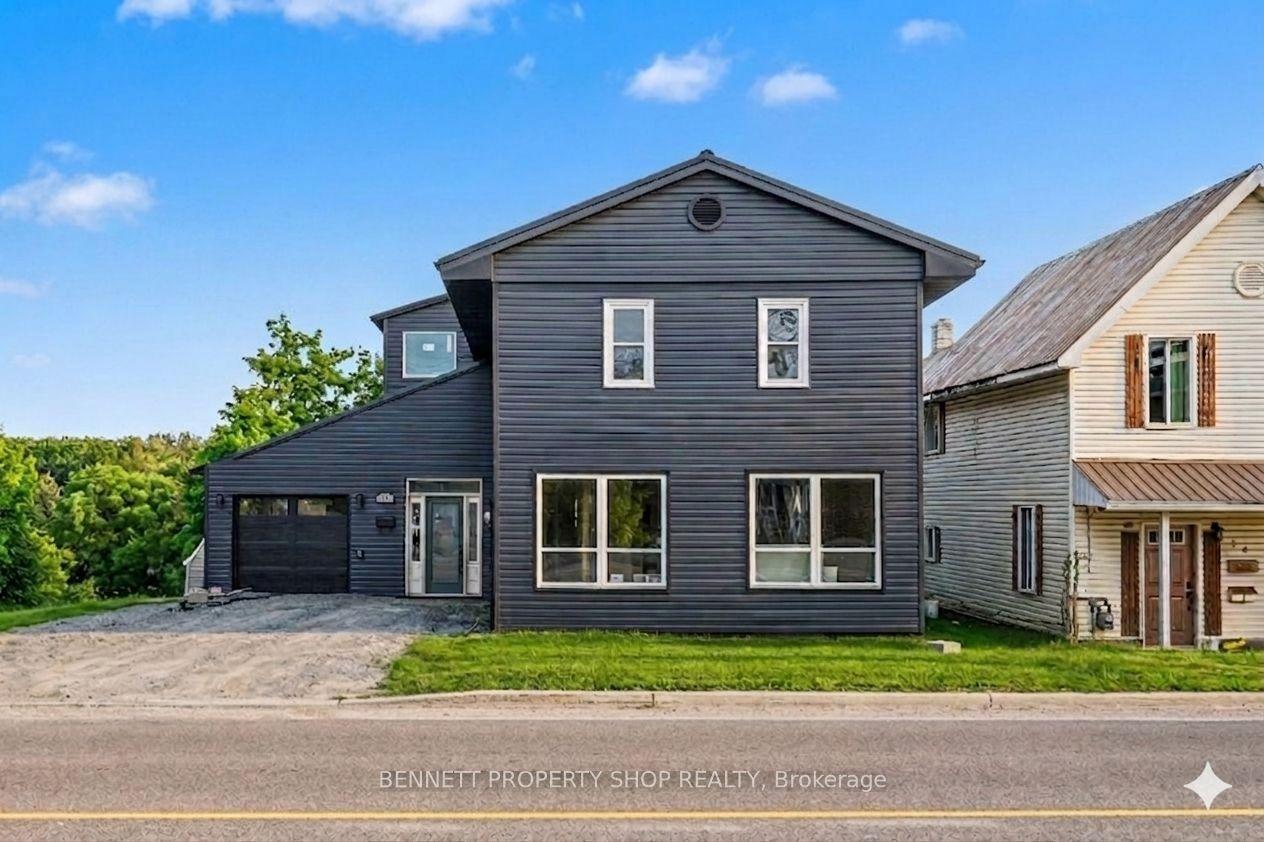
For Sale
283 Park Road S
Vanier, Oshawa, ON
$289,999
2Bd
1Ba
< 700sqft
4Parking
30 x 95.08 ftlot
DetachedMLS# E13619182Listed 2026-07-2949 DOM
Heating
Water Heater Owned
On the market for 49 days — longer than average. The seller may be open to negotiation.
About this home
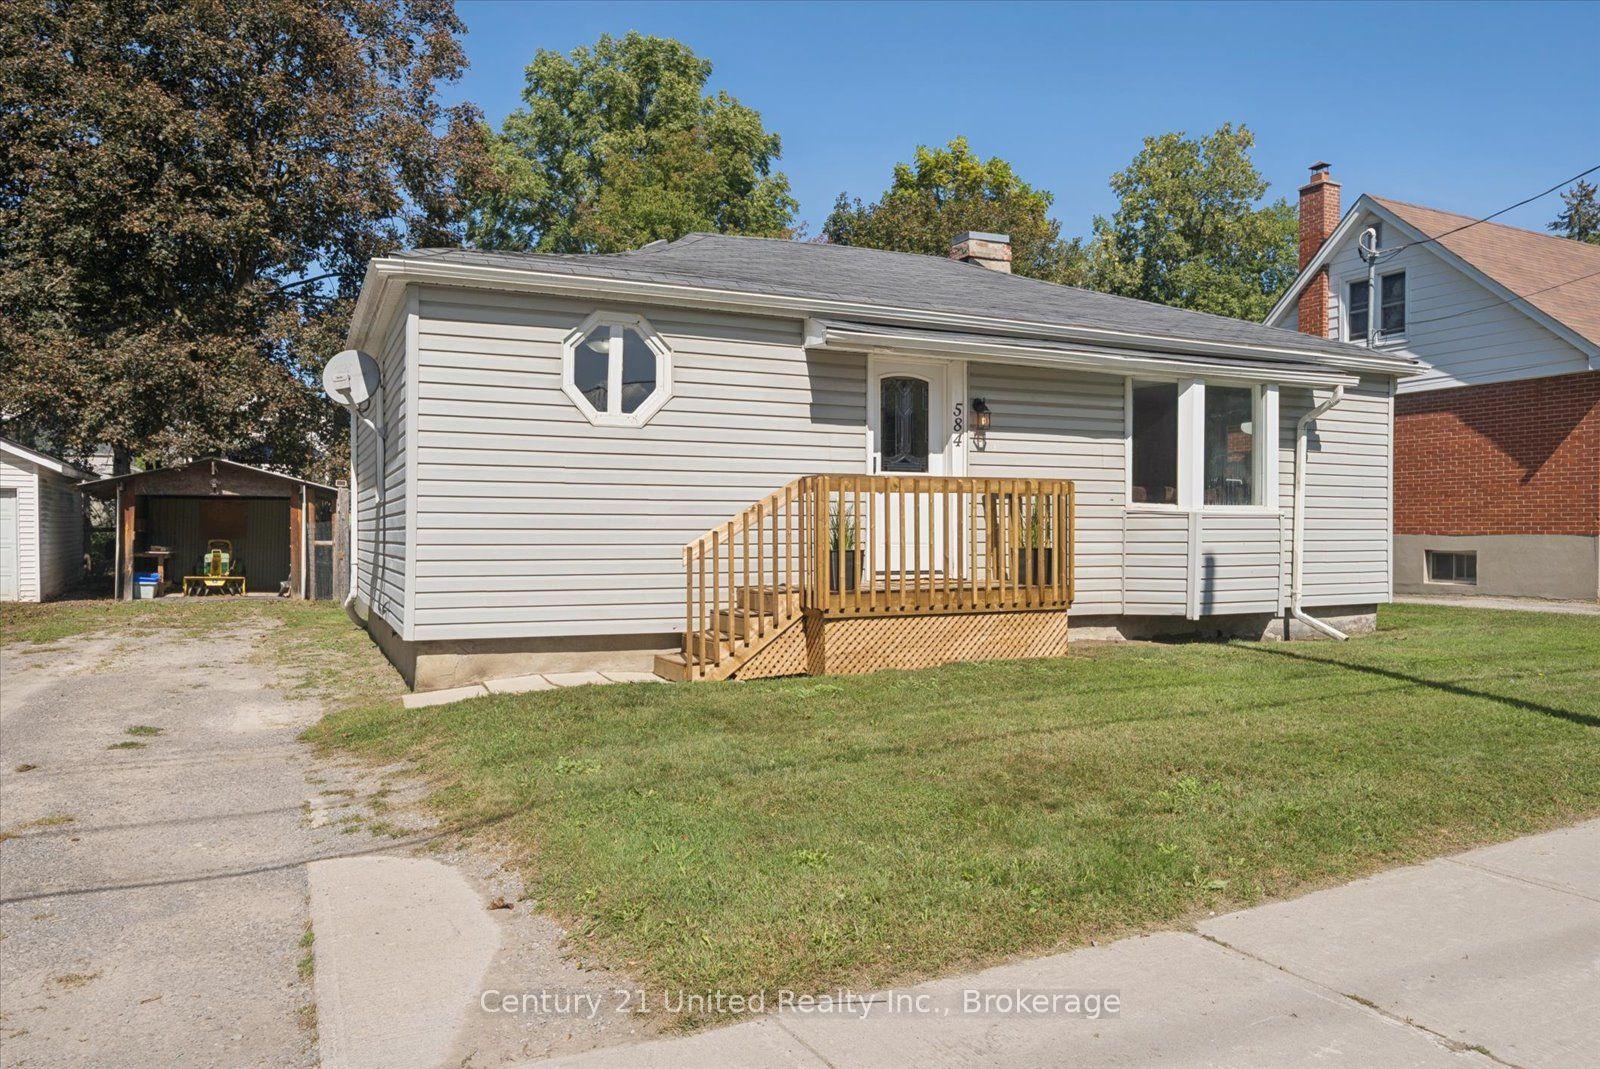
Charming and affordable 2-bedroom bungalow set on a DEEP 95 ft LOT in a highly convenient, well-connected location with Public Transit right at your doorstep. Move-in ready, this home features a bright, open dining area that flows seamlessly into the kitchen-ideal for everyday living and entertaining. The kitchen and bathroom have been updated, Carpet-Free flooring throughout, including newer finishes in the bedrooms. Step outside to a private, fully fenced backyard. The rear living space provides direct access to the backyard and can easily be used as a THIRD bedroom if needed. The spacious kitchen is ideal for cooking enthusiasts or can accommodate an eat-in area. A functional mudroom, along with a detached garage/oversized shed, provides excellent storage and workspace. A crawl space over five feet in height, housing the washer, dryer, furnace, owned water heater and extra storage. Driveway parking accommodates up to 3 vehicles. Conveniently located just minutes from Highway 401, enjoy easy access to Oshawa Centre, major retailers, grocery stores, GO and local transit, parks, schools, and more. Property is being sold in its current condition, "As is, Where is".
Garage
Rooms
Main Floor
| Living Room | 3.17 × 3.03 m | Window W/O To Yard Laminate |
| Dining Room | 4.03 × 3.44 m | Open Concept Laminate Window |
| Kitchen | 3.92 × 2.78 m | Open Concept Eat-in Kitchen Window |
| Primary Bedroom | 3.19 × 2.95 m | Laminate Window |
| Bedroom 2 | 2.69 × 2.29 m | Tile Floor Window |
Features
- Carpet Free
- Primary Bedroom - Main Floor
- Water Heater Owned
- Crawl Space
- None
- Bungalow
Financials
Annual Taxes
$2,896
Estimated Rental Income
Entire property$2,600 – $3,800/mo
Rental yield10.8% – 15.7%
*Estimates based on comparable rentals in the area. Actual income may vary.
Market Data — Oshawa
Days on market49 days
Buyer's MarketSeller's Market
Based on active listings in Oshawa. Data updates daily.
Demographics — Oshawa
Population
175,383
Avg Household Income
$87,000
Age Distribution
0-19
22%
20-34
22%
35-49
19%
50-64
20%
65+
17%
Ownership63% own · 37% rent
EnglishFrenchArabicUrduTagalog
Getting around
How walkable, bikeable, and transit-friendly this neighbourhood is.
57
/ 100
Walk Score
Somewhat Walkable
48
/ 100
Transit Score
Some Transit
49
/ 100
Bike Score
Somewhat Bikeable
Scores are estimates based on neighbourhood data and are for informational purposes only.
MLS® data courtesy of the Toronto Regional Real Estate Board (TRREB).
The information provided herein must only be used by consumers that have a bona fide interest in the purchase, sale, or lease of real estate and may not be used for any commercial purpose or any other purpose. Listing information is deemed reliable but is not guaranteed accurate by the Toronto Regional Real Estate Board, the listing brokerage, or this website. The trademarks REALTOR®, REALTORS® and the REALTOR® logo are controlled by The Canadian Real Estate Association (CREA) and identify real estate professionals who are members of CREA. MLS®, Multiple Listing Service®, and the associated logos are owned by CREA. Not intended to solicit properties currently listed for sale or buyers under contract.
You may also like
More homes in Oshawa
Hand-picked listings with a similar price range and style.
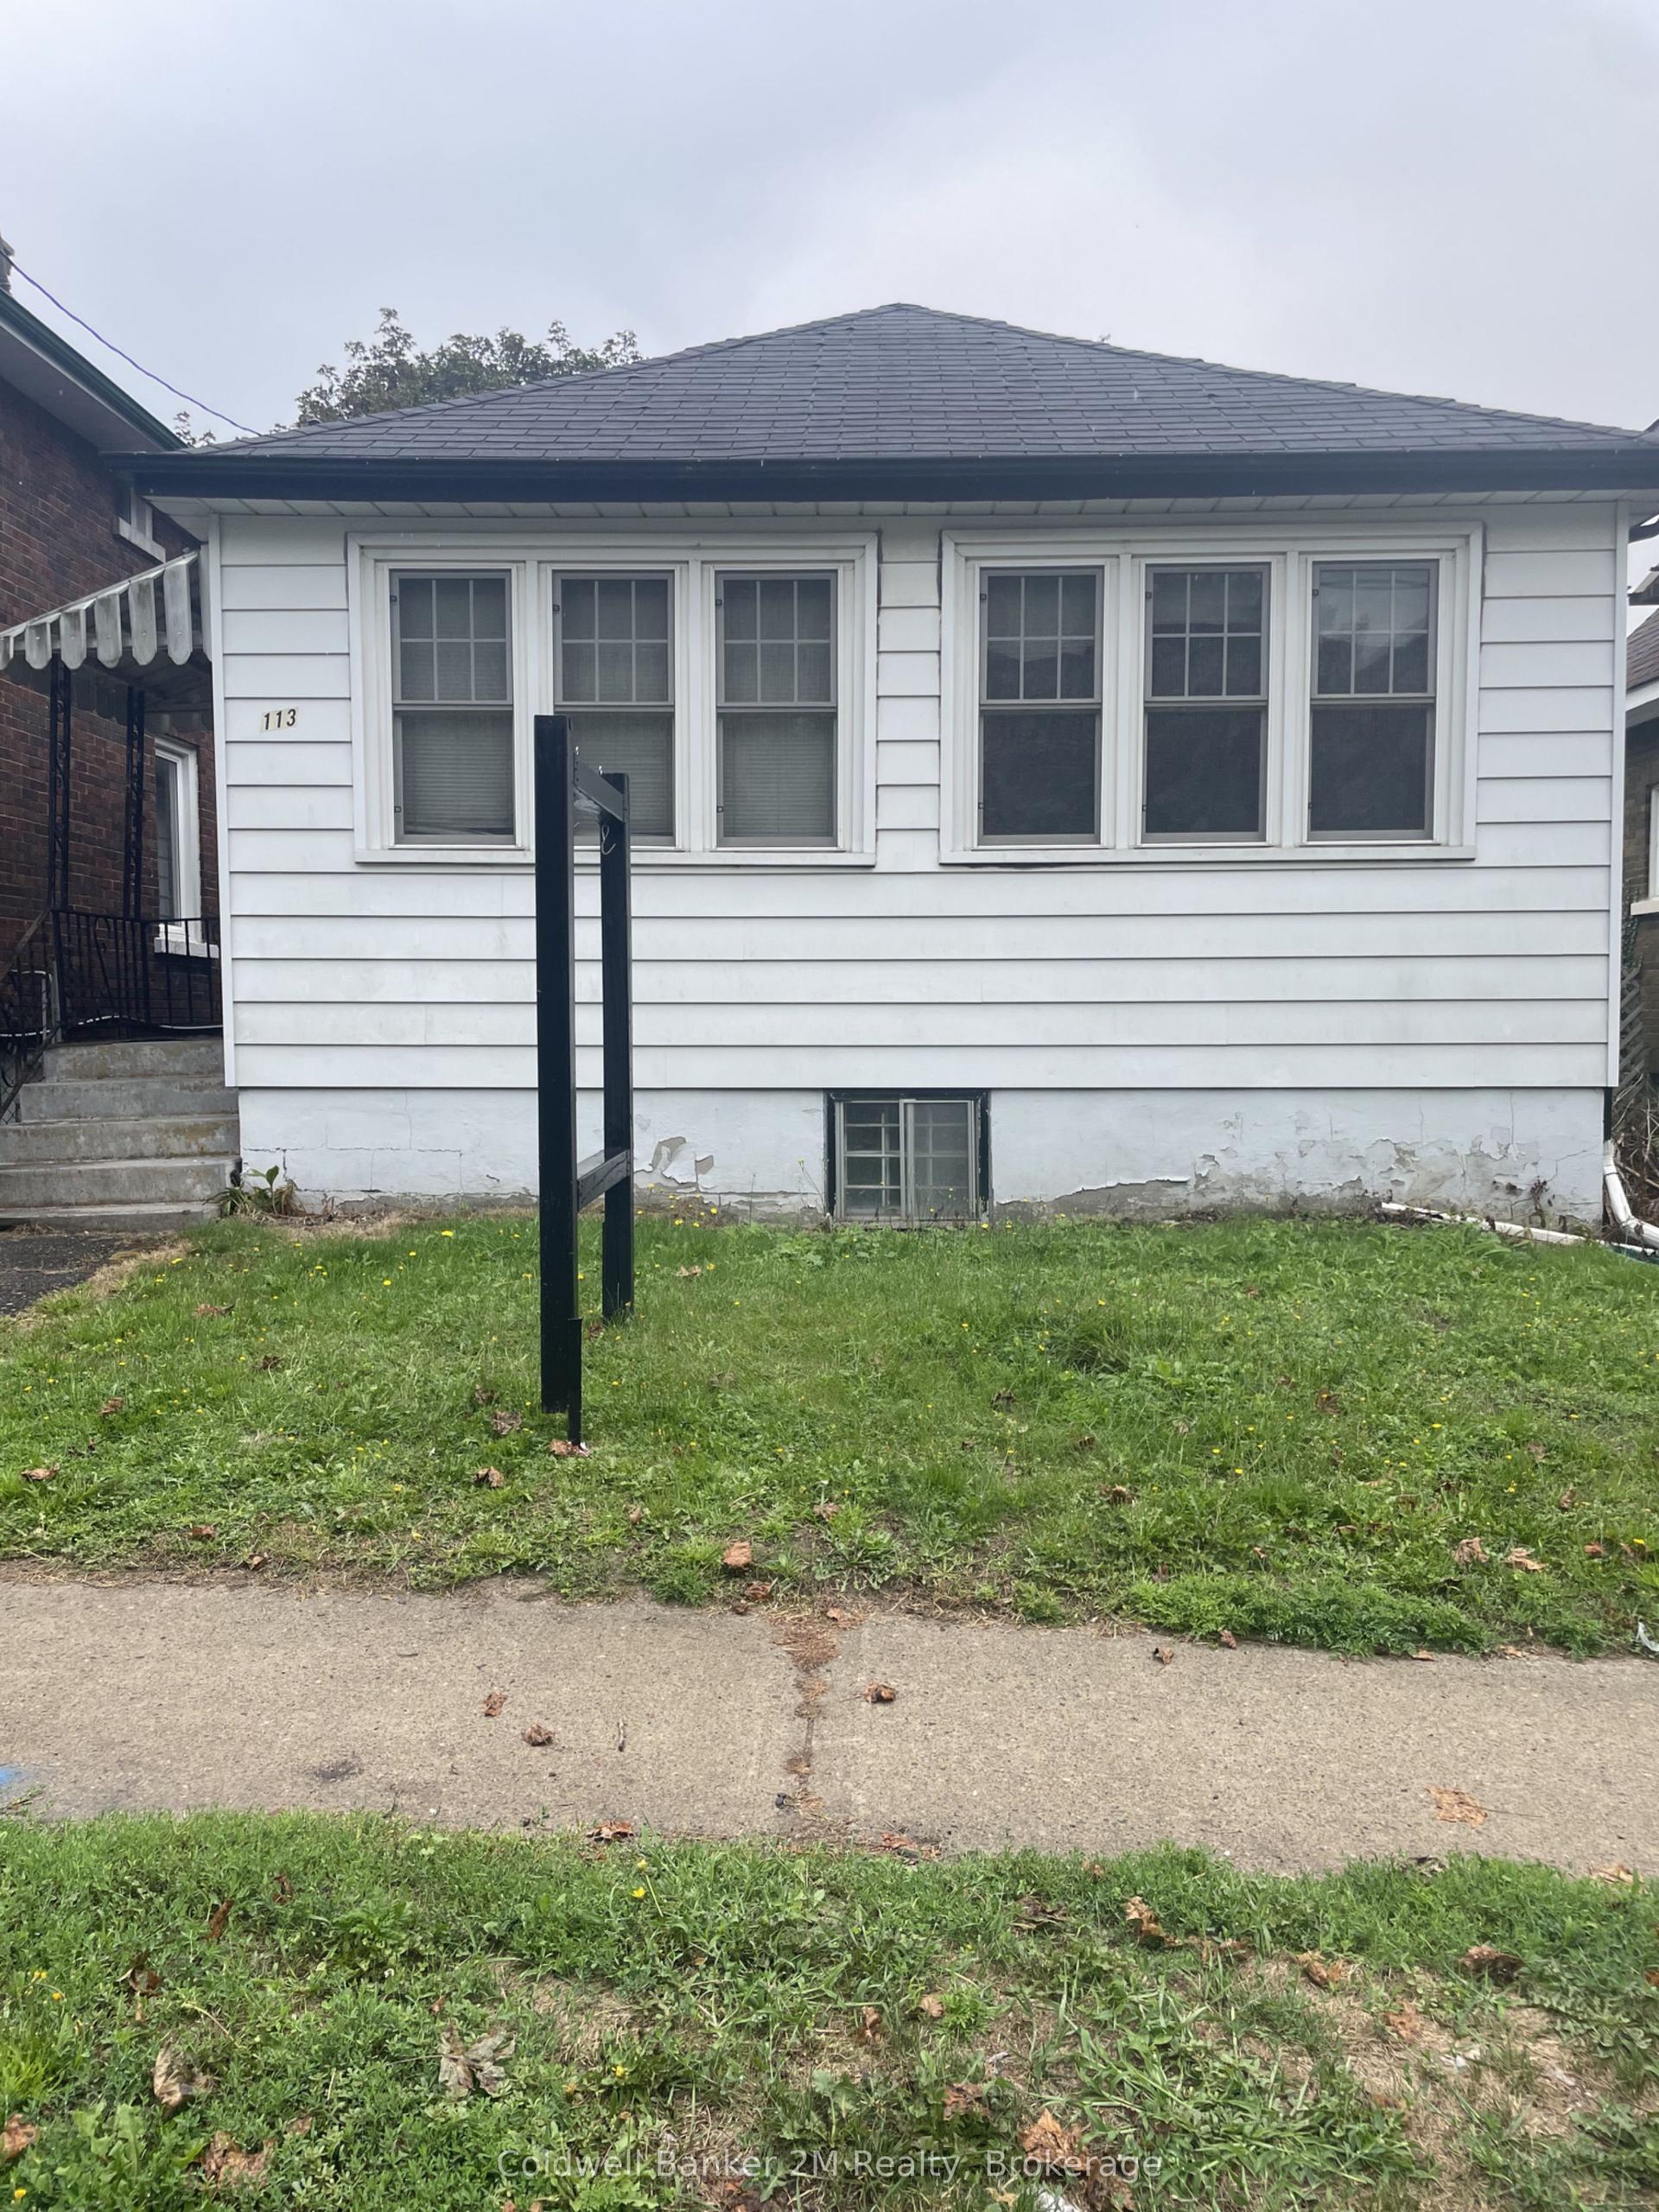
For Sale28 days ago
$299,000
Detached
est. $1,313/mo
113 Elgin Street W, O'Neill
Oshawa, ON
2 bd
1 ba
900
0
MLS# E13690948Coldwell Banker 2M Realty
WhatsApp Aman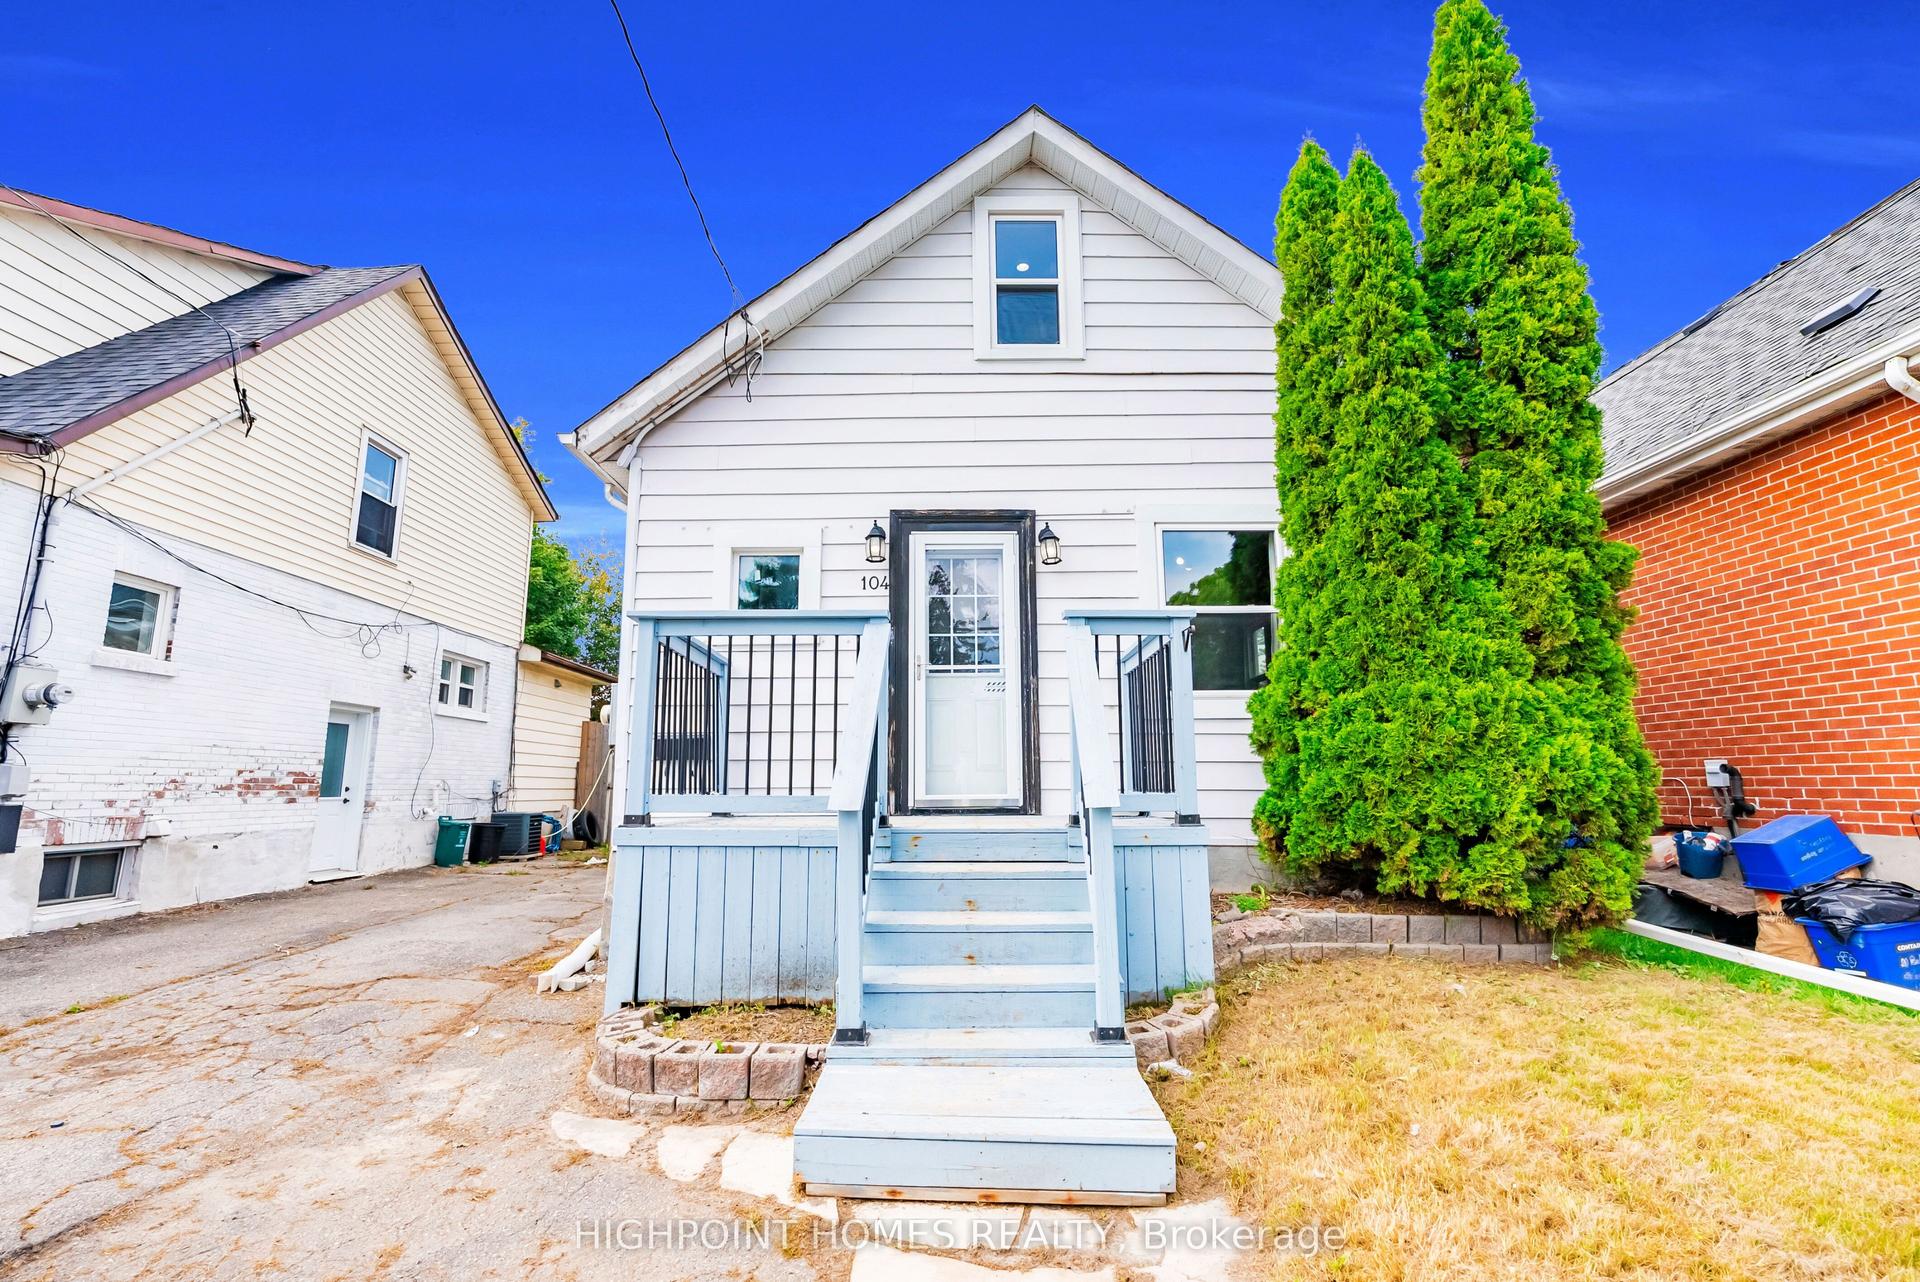
For Sale2 days ago
$349,999
Detached
est. $1,534/mo
104 Park Road S, Vanier
Oshawa, ON
2 bd
1 ba
900
2
MLS# E13782798Highpoint Homes Realty
WhatsApp Aman