For Sale
601 Galahad Drive 29 #29
Eastdale, Oshawa, ON
$429,900
3Bd
2Ba
1,500+sqft
2Parking
$287/sqft
Condo TownMLS# E13619898Listed 2026-07-3015 DOM
Cooling
Central Air
Basement
Partially Finished
About this home
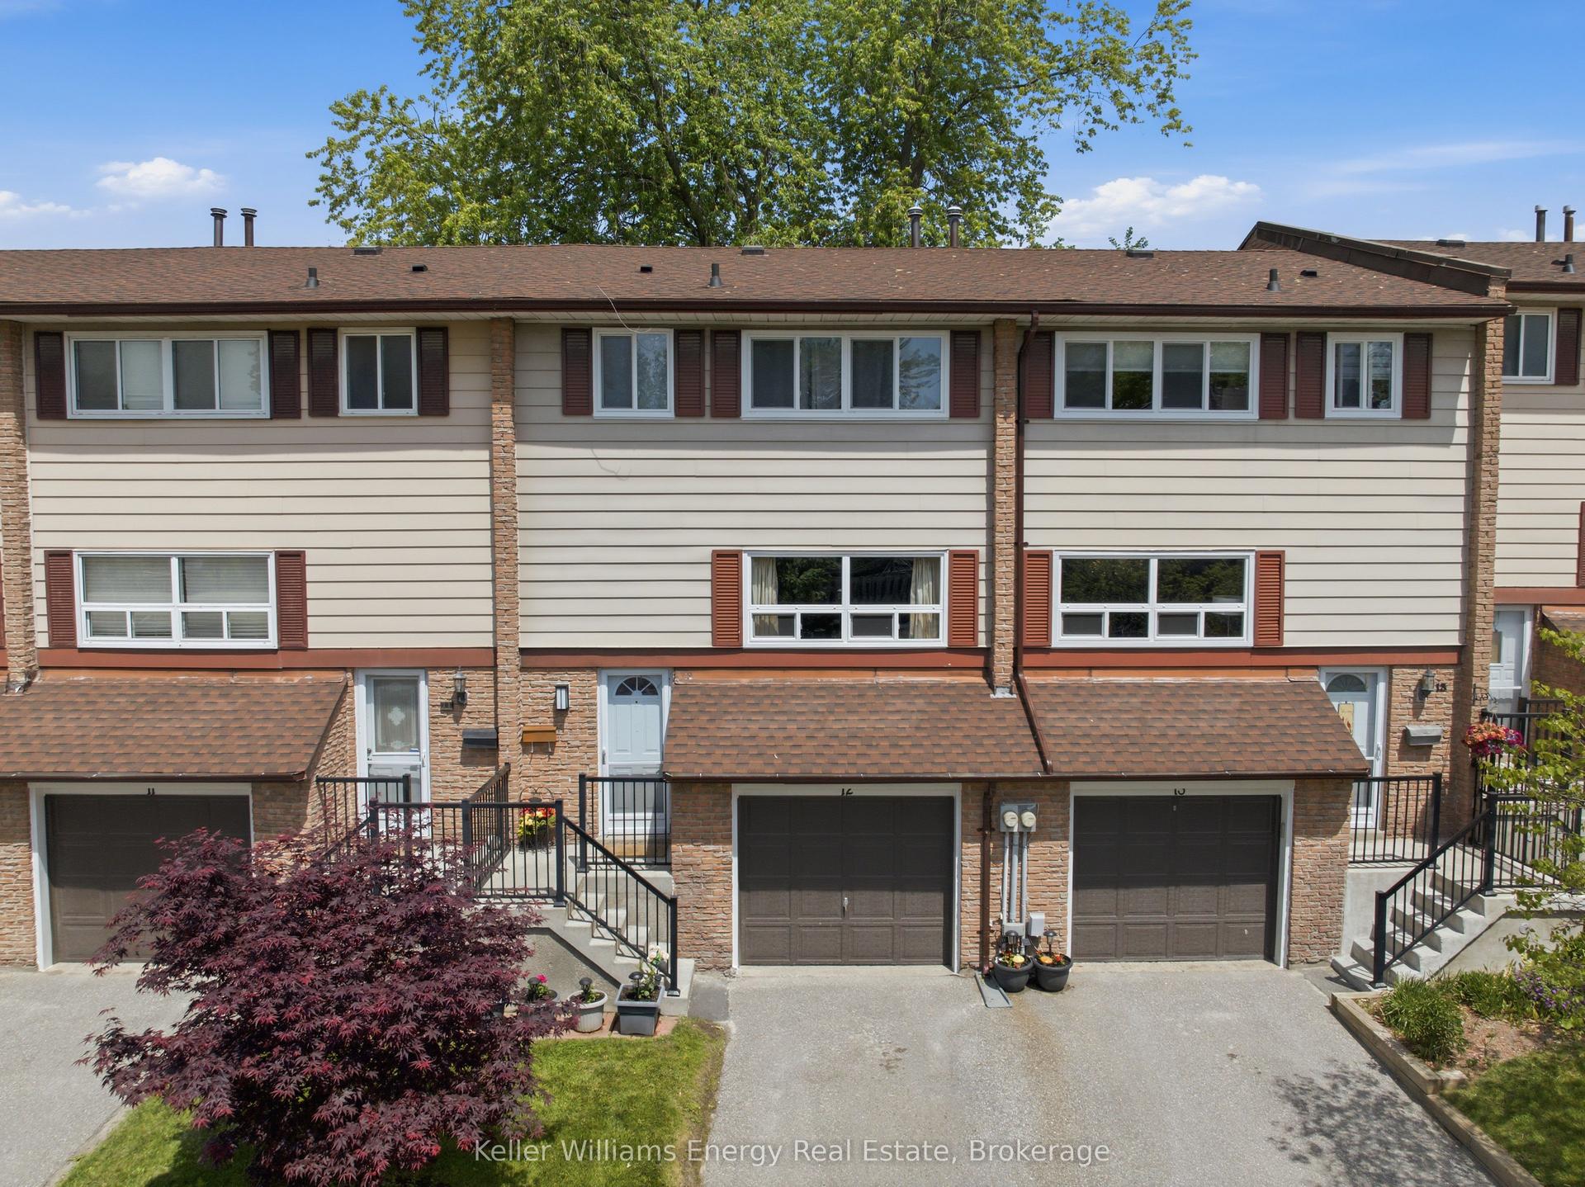
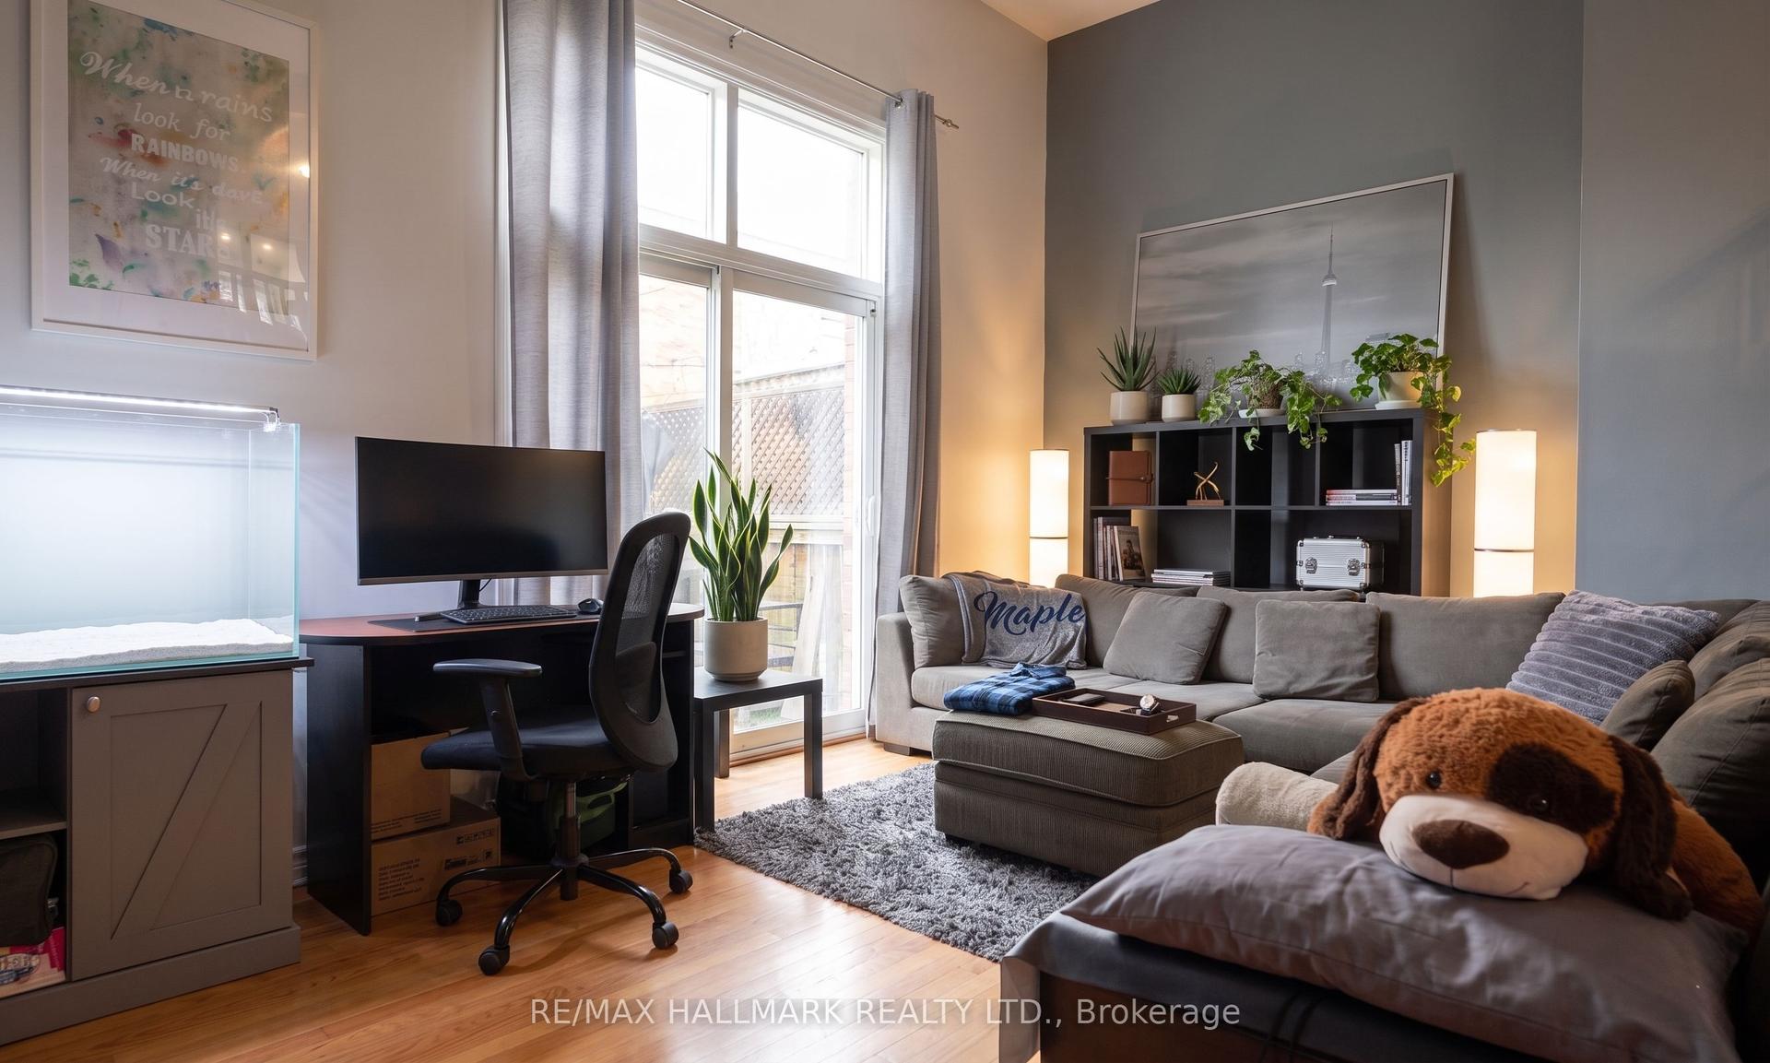
Welcome To This Beautifully Updated 3-Bedroom, 2-Bathroom Condo Townhome In Oshawa's Sought-After Eastdale Community. Offering Over 1,400 Sq Ft Of Above-Grade Living Space, This Home Delivers The Perfect Blend Of Style, Functionality, And Everyday Comfort. Filled With Natural Light, The Open Concept Living And Dining Area Creates A Bright, Inviting Space-Ideal For Both Relaxed Living And Effortless Entertaining. The Spacious Eat-In Kitchen Features Ample Cabinetry And Prep Space, While The Upper Level Offers Three Generous Bedrooms Designed For Comfort And Privacy. The Finished Lower Level Adds Valuable Versatility - Perfect For A Home Office, Media Room, Or Play Space. Enjoy The Convenience Of Direct Garage Access And The Ease Of Low-Maintenance Living. Monthly Fees Include Water, Garbage And Recycling, Exterior Maintenance, Lawn Care, Snow Removal, And Salting - Allowing For A True Lock-And-Leave Lifestyle. Ideally Located Close To Schools, Parks, Shopping, And Transit, This Home Is A Fantastic Opportunity For Families, First-Time Buyers, Or Downsizers Seeking A Bright, Turnkey Home In A Welcoming Neighbourhood.
Garage
Rooms
Second Floor
| Kitchen | 3.17 × 3.40 m | Laminate Stainless Steel Appl Backsplash |
| Dining Room | 3.17 × 4.64 m | Wainscoting Laminate |
| Living Room | 4.11 × 4.64 m | Large Window Laminate Overlooks Dining |
Third Floor
| Bedroom 2 | 3.20 × 2.89 m | Laminate Closet |
| Primary Bedroom | 3.93 × 2.79 m | Laminate Closet |
| Bedroom 3 | 3.17 × 3.25 m | Laminate Closet |
Basement
| Laundry | 4.67 × 3.42 m |
Other
| Family Room | 3.50 × 4.64 m | Laminate W/O To Yard |
Features
- None
- Partially Finished
- Central Air
- 3-Storey
Financials
Annual Taxes
$3,079.44
Estimated Rental Income
Entire property$3,200 – $4,200/mo
Rental yield8.9% – 11.7%
*Estimates based on comparable rentals in the area. Actual income may vary.
Market Data — Oshawa
Days on market15 days
Buyer's MarketSeller's Market
Based on active listings in Oshawa. Data updates daily.
Demographics — Oshawa
Population
175,383
Avg Household Income
$87,000
Age Distribution
0-19
22%
20-34
22%
35-49
19%
50-64
20%
65+
17%
Ownership63% own · 37% rent
EnglishFrenchArabicUrduTagalog
Getting around
How walkable, bikeable, and transit-friendly this neighbourhood is.
78
/ 100
Walk Score
Very Walkable
55
/ 100
Transit Score
Good Transit
47
/ 100
Bike Score
Somewhat Bikeable
Scores are estimates based on neighbourhood data and are for informational purposes only.
MLS® data courtesy of the Toronto Regional Real Estate Board (TRREB).
The information provided herein must only be used by consumers that have a bona fide interest in the purchase, sale, or lease of real estate and may not be used for any commercial purpose or any other purpose. Listing information is deemed reliable but is not guaranteed accurate by the Toronto Regional Real Estate Board, the listing brokerage, or this website. The trademarks REALTOR®, REALTORS® and the REALTOR® logo are controlled by The Canadian Real Estate Association (CREA) and identify real estate professionals who are members of CREA. MLS®, Multiple Listing Service®, and the associated logos are owned by CREA. Not intended to solicit properties currently listed for sale or buyers under contract.
You may also like
More homes in Oshawa
Hand-picked listings with a similar price range and style.
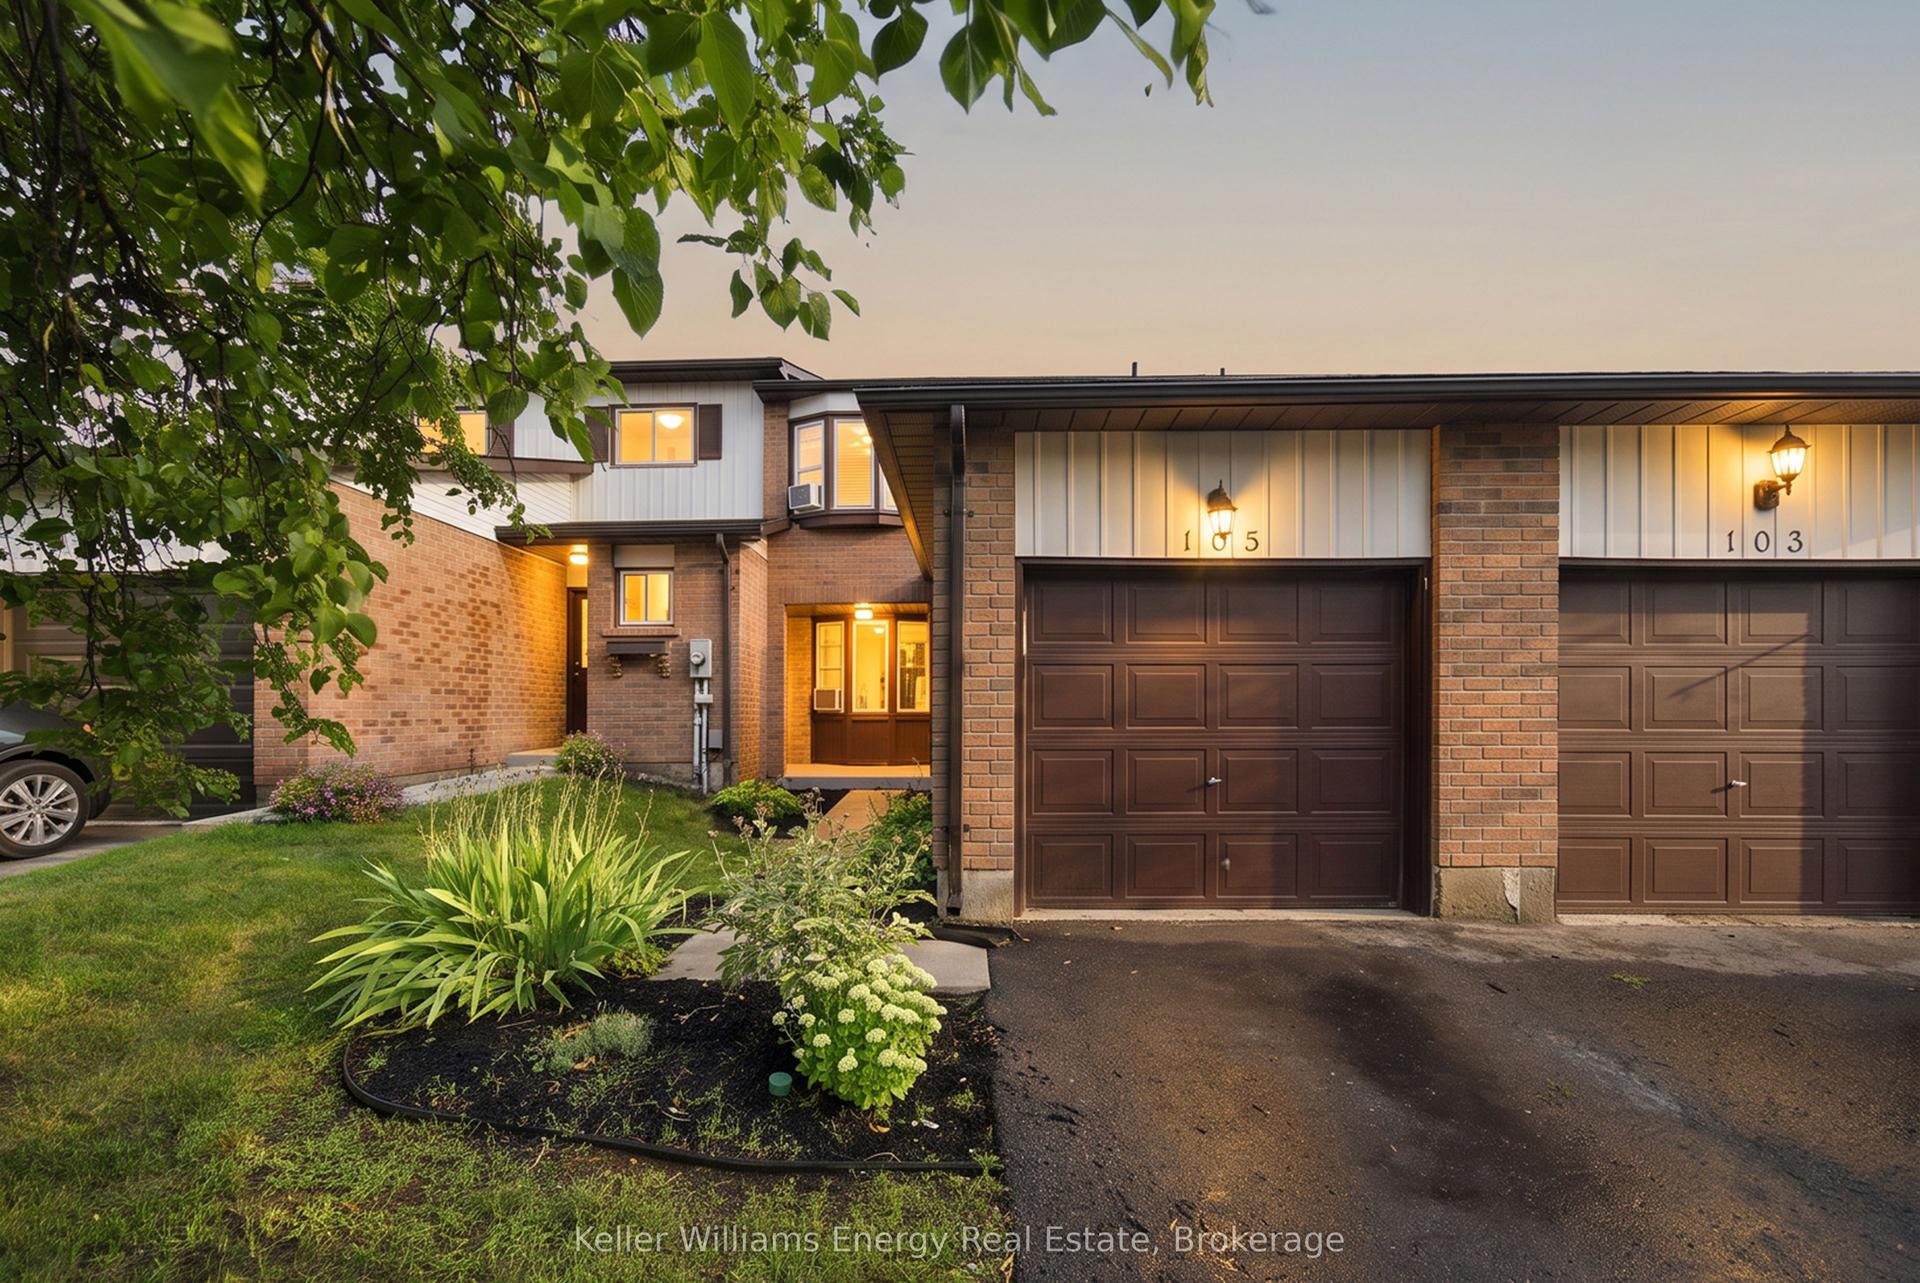
For Sale2 days ago
$399,900
Condo Town
est. $1,753/mo
700 Harmony Road N 105 #105, Pinecrest
Oshawa, ON
3 bd
3 ba
1,300
2
MLS# E13670210Keller Williams Energy Real Estate
WhatsApp Aman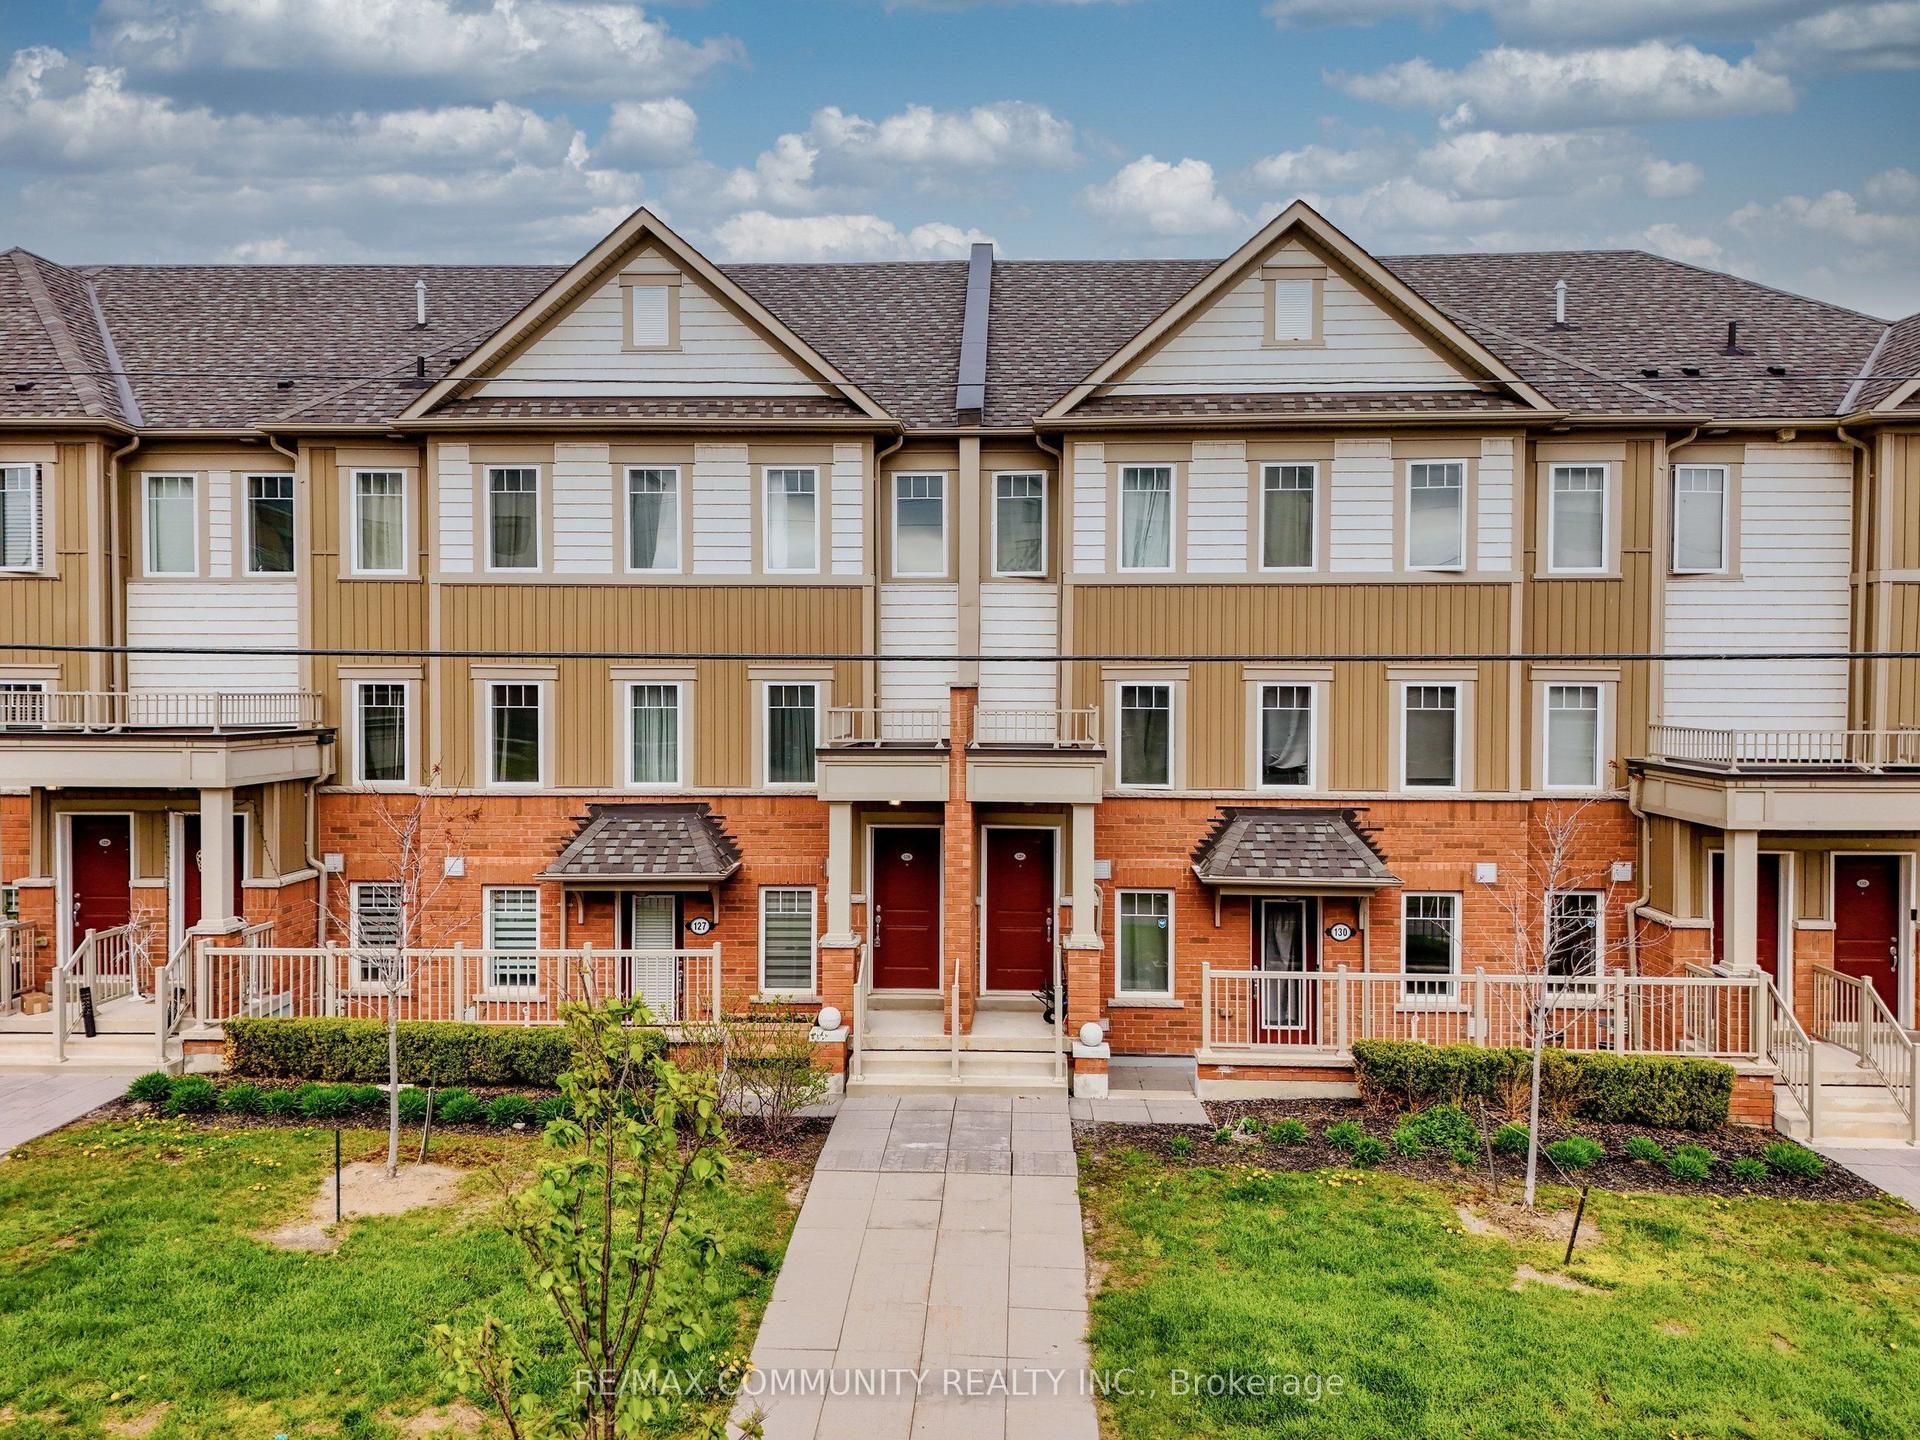
For Sale2 days ago
$515,000
Condo Town
est. $2,258/mo
2500 Hill Rise Court 128 #128, Windfields
Oshawa, ON
2 bd
3 ba
1,300
1
MLS# E13671504Re/Max Community Realty Inc.
WhatsApp Aman