For Sale
Just Listed
255 Strathmore Boulevard
Danforth, Toronto, ON
$1,538,000
4+1Bd
4Ba
1,750+sqft
1Parking
20 x 108 ftlot
$879/sqft
DetachedMLS# E13620198Listed 2026-07-300 DOM
Heating
Water Heater Owned
Cooling
Central Air
Basement
Finished
Just listed! New listings in Toronto often receive offers within the first week.
About this home
A WALKER'S PARADISE! A MUST SEE! Fabulous & stunning detached brick home in prime East York, offering over 2,500 sq. ft. of living space, including the finished basement. With 4+1 bedrooms, 3.5 bathrooms, plus a large (1.5) detached garage via rear laneway, this bright & refined home offers functionality & modern living, plus potential for a feature laneway suite (subject to city approval).The main floor open-concept area is anchored by a fireplace in the living room, followed by the dining room and a stunning kitchen featuring a quartz centre island, high-end appliances, sleek custom cabinetry & a convenient powder room. A floor-to-ceiling window/door leads to a private patio & garage. Hardwood floors run throughout the main and upper levels of the home, adding elegance.The 2nd floor offers three generous bedrooms with large closets & a beautifully finished 5PC bath. The upper level is dedicated to an expansive primary bedroom with a walk-out to a spacious wooden terrace, creating a retreat-like feel. Complete with two closets, a 3PC ensuite & a wet bar with a small fridge, plus a cozy reading nook, this level is a true private escape.The finished basement with a separate entrance provides incredible flexibility, featuring a large recreation room with a kitchenette, an additional bedroom & laundry, ideal for an extended family, home office, guests, or nanny suite.The home's outdoor spaces are a real plus. Relax on the front porch with its seating area, hang out on the back patio, or take in the view from the terrace off the primary bedroom. Each space feels inviting & private, giving you plenty of ways to enjoy the outdoors. Just a short walk to Greenwood & Coxwell subway stations for an easy commute, excellent schools, parks, trendy shops & restaurants on the vibrant Danforth. A rare opportunity to own a thoughtfully designed & gorgeous family home in a vibrant community.
GarageHardwoodFireplace
Rooms
Main Floor
| Living Room | 3.56 × 3.51 m | Picture Window Fireplace B/I Shelves |
| Dining Room | 3.96 × 2.79 m | Hardwood Floor Large Window Open Concept |
| Kitchen | 4.88 × 4.27 m | Centre Island W/O To Patio Pot Lights |
Second Floor
| Bedroom 2 | 4.06 × 3.66 m | Bay Window Large Closet Hardwood Floor |
| Bedroom 3 | 3.05 × 2.95 m | Hardwood Floor Double Closet Window |
| Bedroom 4 | 3.35 × 2.95 m | Double Closet Hardwood Floor Overlooks Backyard |
Third Floor
| Primary Bedroom | 8.23 × 4.50 m | W/O To Terrace 3 Pc Ensuite Wet Bar |
Basement
| Bedroom 5 | 5.79 × 4.27 m | Above Grade Window Pot Lights Large Closet |
| Recreation | 6.12 × 3.51 m | Combined w/Laundry Wet Bar 3 Pc Bath |
| Utility Room | 2.95 × 1.14 m | |
| Cold Room/Cantina | 2.13 × 2.67 m |
Features
- Carpet Free
- Sump Pump
- Water Heater Owned
- Finished
- Separate Entrance
- Central Air
- Wall Unit(s)
- 2 1/2 Storey
Financials
Annual Taxes
$7,488.96
Estimated Rental Income
Entire property$4,000 – $6,500/mo
Basement apartment$1,800 – $2,500/mo
Rental yield3.1% – 5.1%
*Estimates based on comparable rentals in the area. Actual income may vary.
Market Data — Toronto
Days on market0 days
Buyer's MarketSeller's Market
Based on active listings in Toronto. Data updates daily.
Demographics — Toronto
Population
2,794,356
Avg Household Income
$102,000
Age Distribution
0-19
19%
20-34
24%
35-49
21%
50-64
19%
65+
17%
Ownership53% own · 47% rent
EnglishMandarinCantoneseTagalogTamil
Our estimate for this home
Estimated range
$1.39M – $1.61M
Mid-point $1.50M · ~$857/sqft
How this listing compares
$1.39MList · $1.54M$1.61M
High confidence·Based on 1383 toronto comparables
Estimated range is generated automatically from active comparables and is for informational purposes only. Not an appraisal — contact Aman for a full comparative market analysis that factors in condition, renovations, and positioning.
Getting around
How walkable, bikeable, and transit-friendly this neighbourhood is.
78
/ 100
Walk Score
Very Walkable
64
/ 100
Transit Score
Good Transit
66
/ 100
Bike Score
Bikeable
Scores are estimates based on neighbourhood data and are for informational purposes only.
MLS® data courtesy of the Toronto Regional Real Estate Board (TRREB).
The information provided herein must only be used by consumers that have a bona fide interest in the purchase, sale, or lease of real estate and may not be used for any commercial purpose or any other purpose. Listing information is deemed reliable but is not guaranteed accurate by the Toronto Regional Real Estate Board, the listing brokerage, or this website. The trademarks REALTOR®, REALTORS® and the REALTOR® logo are controlled by The Canadian Real Estate Association (CREA) and identify real estate professionals who are members of CREA. MLS®, Multiple Listing Service®, and the associated logos are owned by CREA. Not intended to solicit properties currently listed for sale or buyers under contract.
You may also like
More homes in Toronto
Hand-picked listings with a similar price range and style.
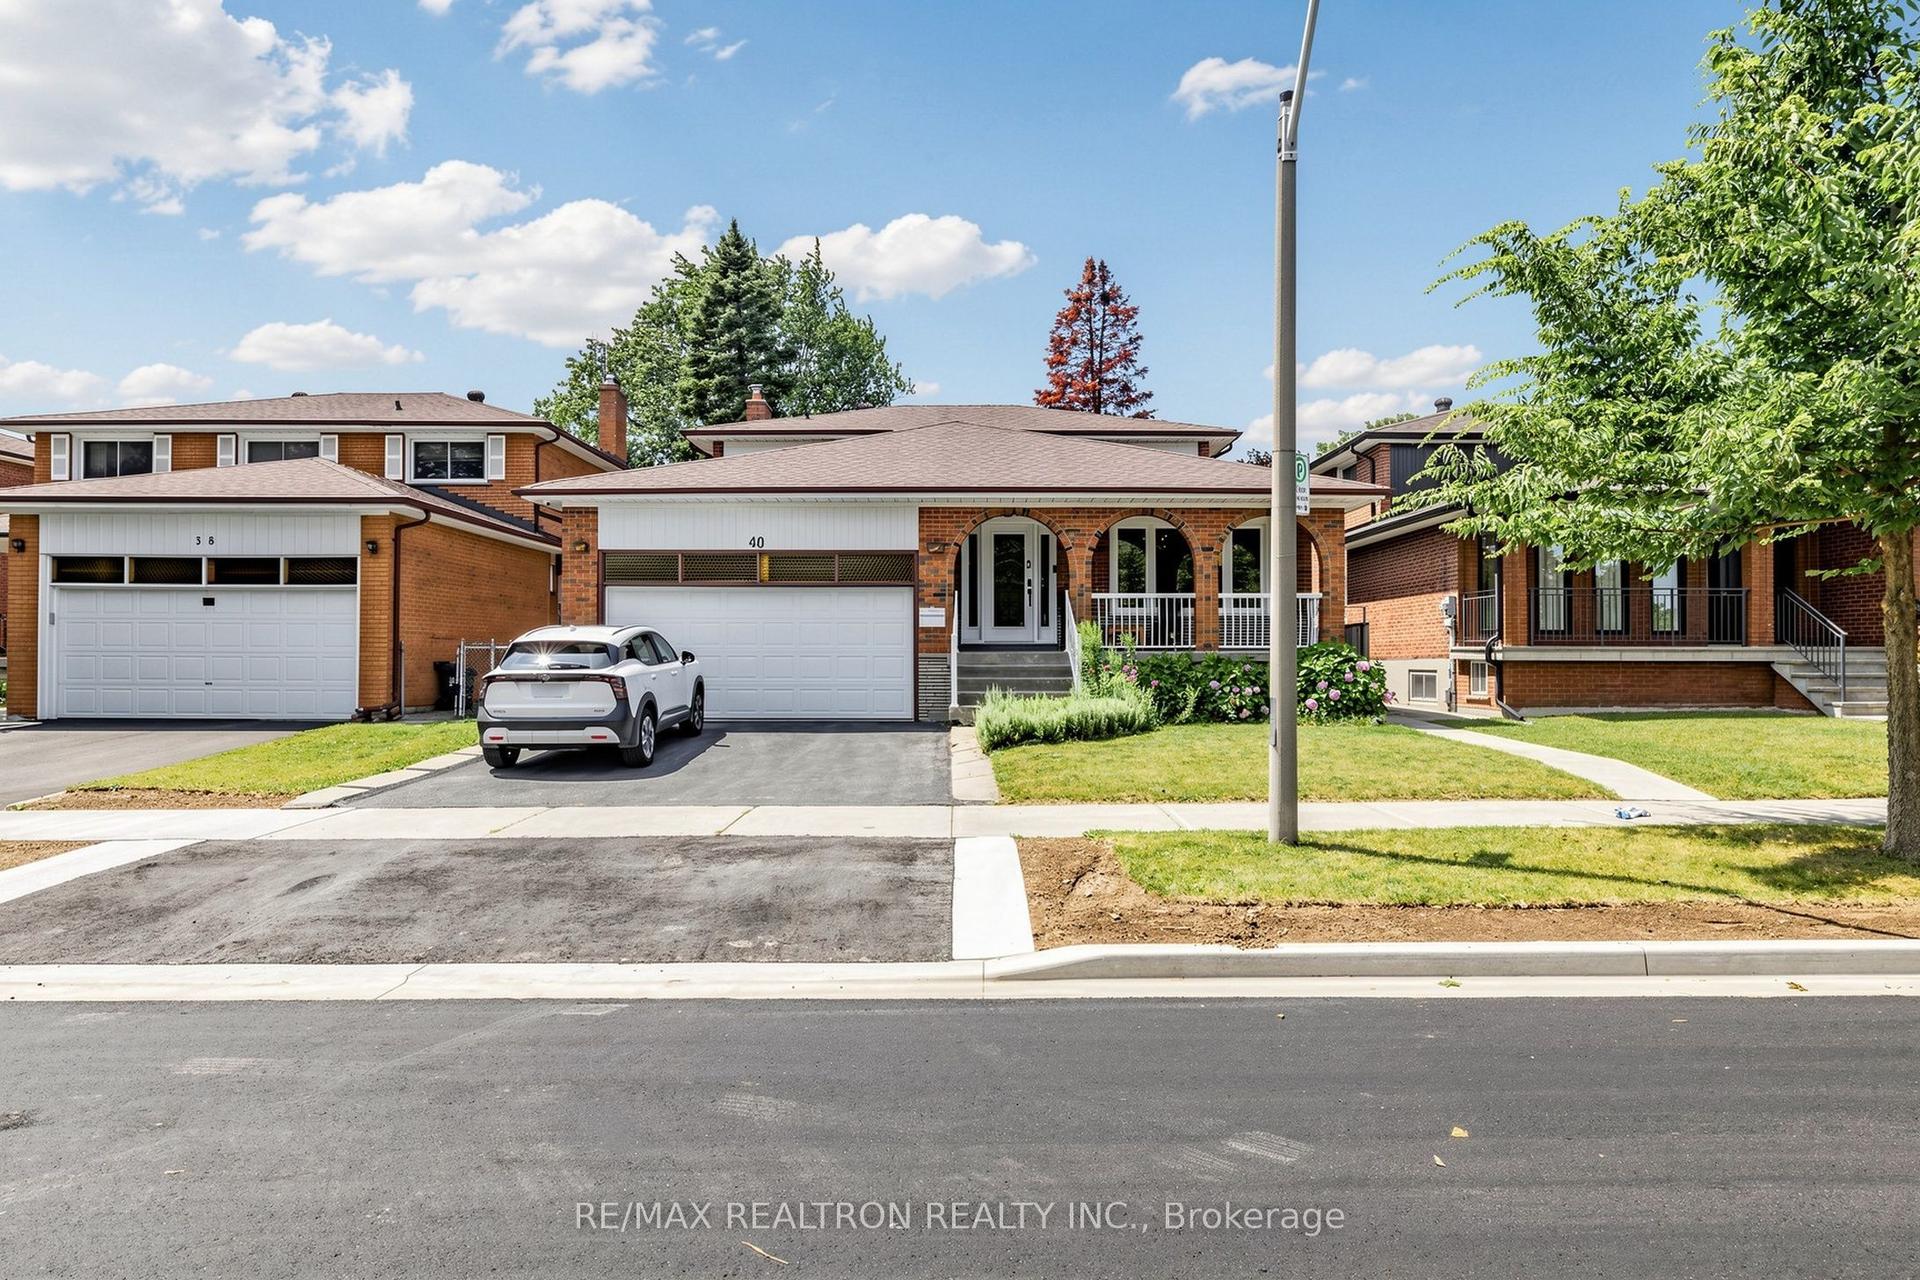
For Sale3 h ago
$1,168,000
Detached
est. $5,121/mo
40 Sesame Street, L'Amoreaux
Toronto, ON
4+2 bd
5 ba
2,250
4
MLS# E13620522Re/Max Realtron Realty Inc.
WhatsApp Aman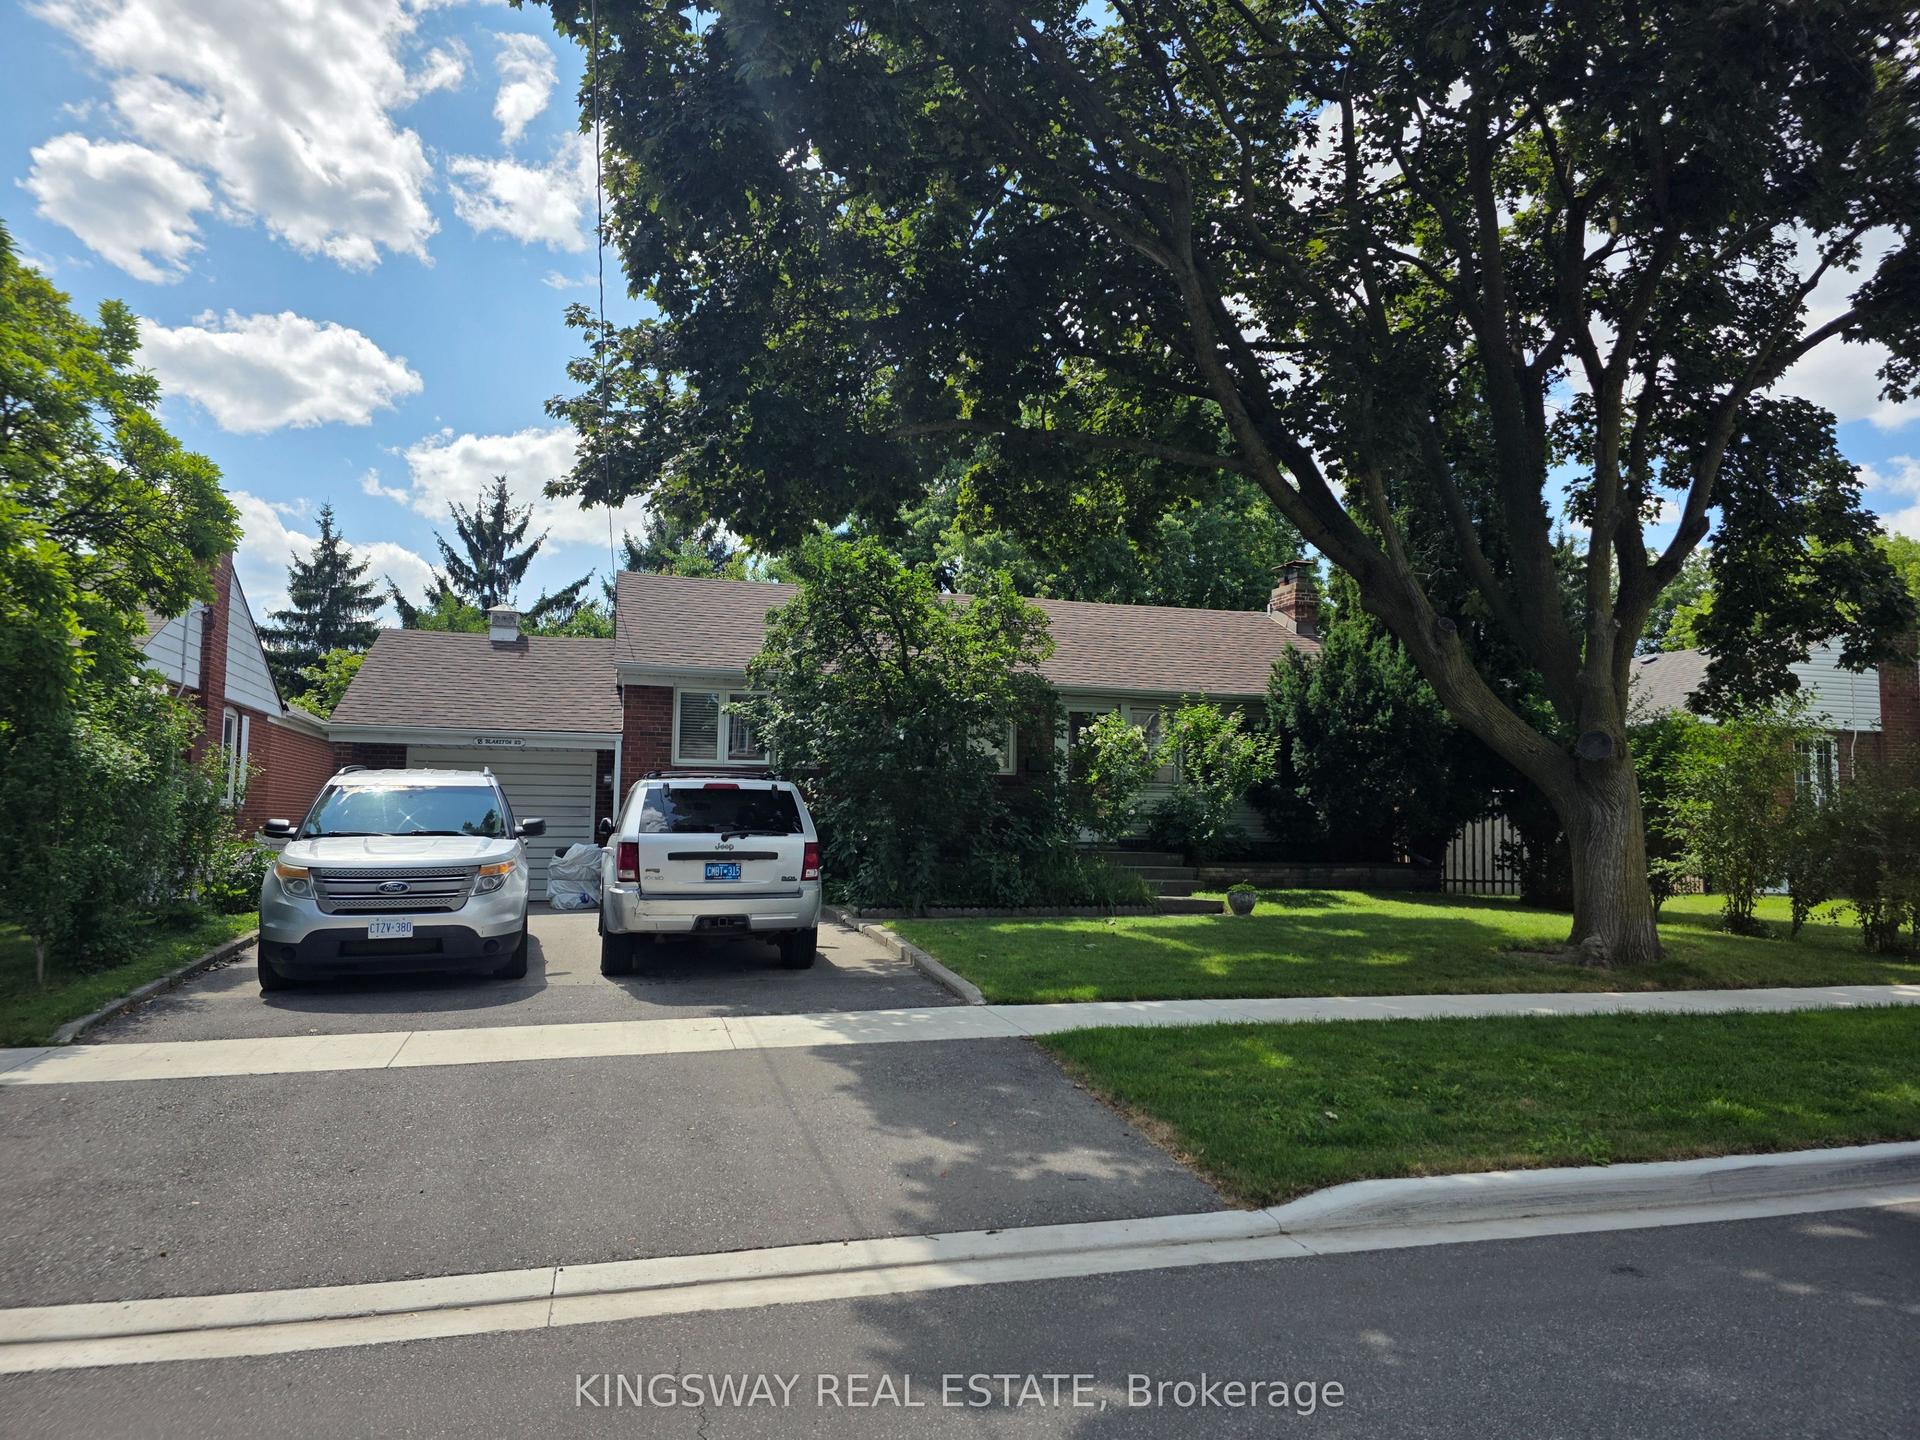
For Sale2 days ago
$1,299,000
Detached
est. $5,695/mo
18 Blaketon Road, Islington-City Centre West
Toronto, ON
3 bd
2 ba
900
3
MLS# W13613694Kingsway Real Estate
WhatsApp Aman