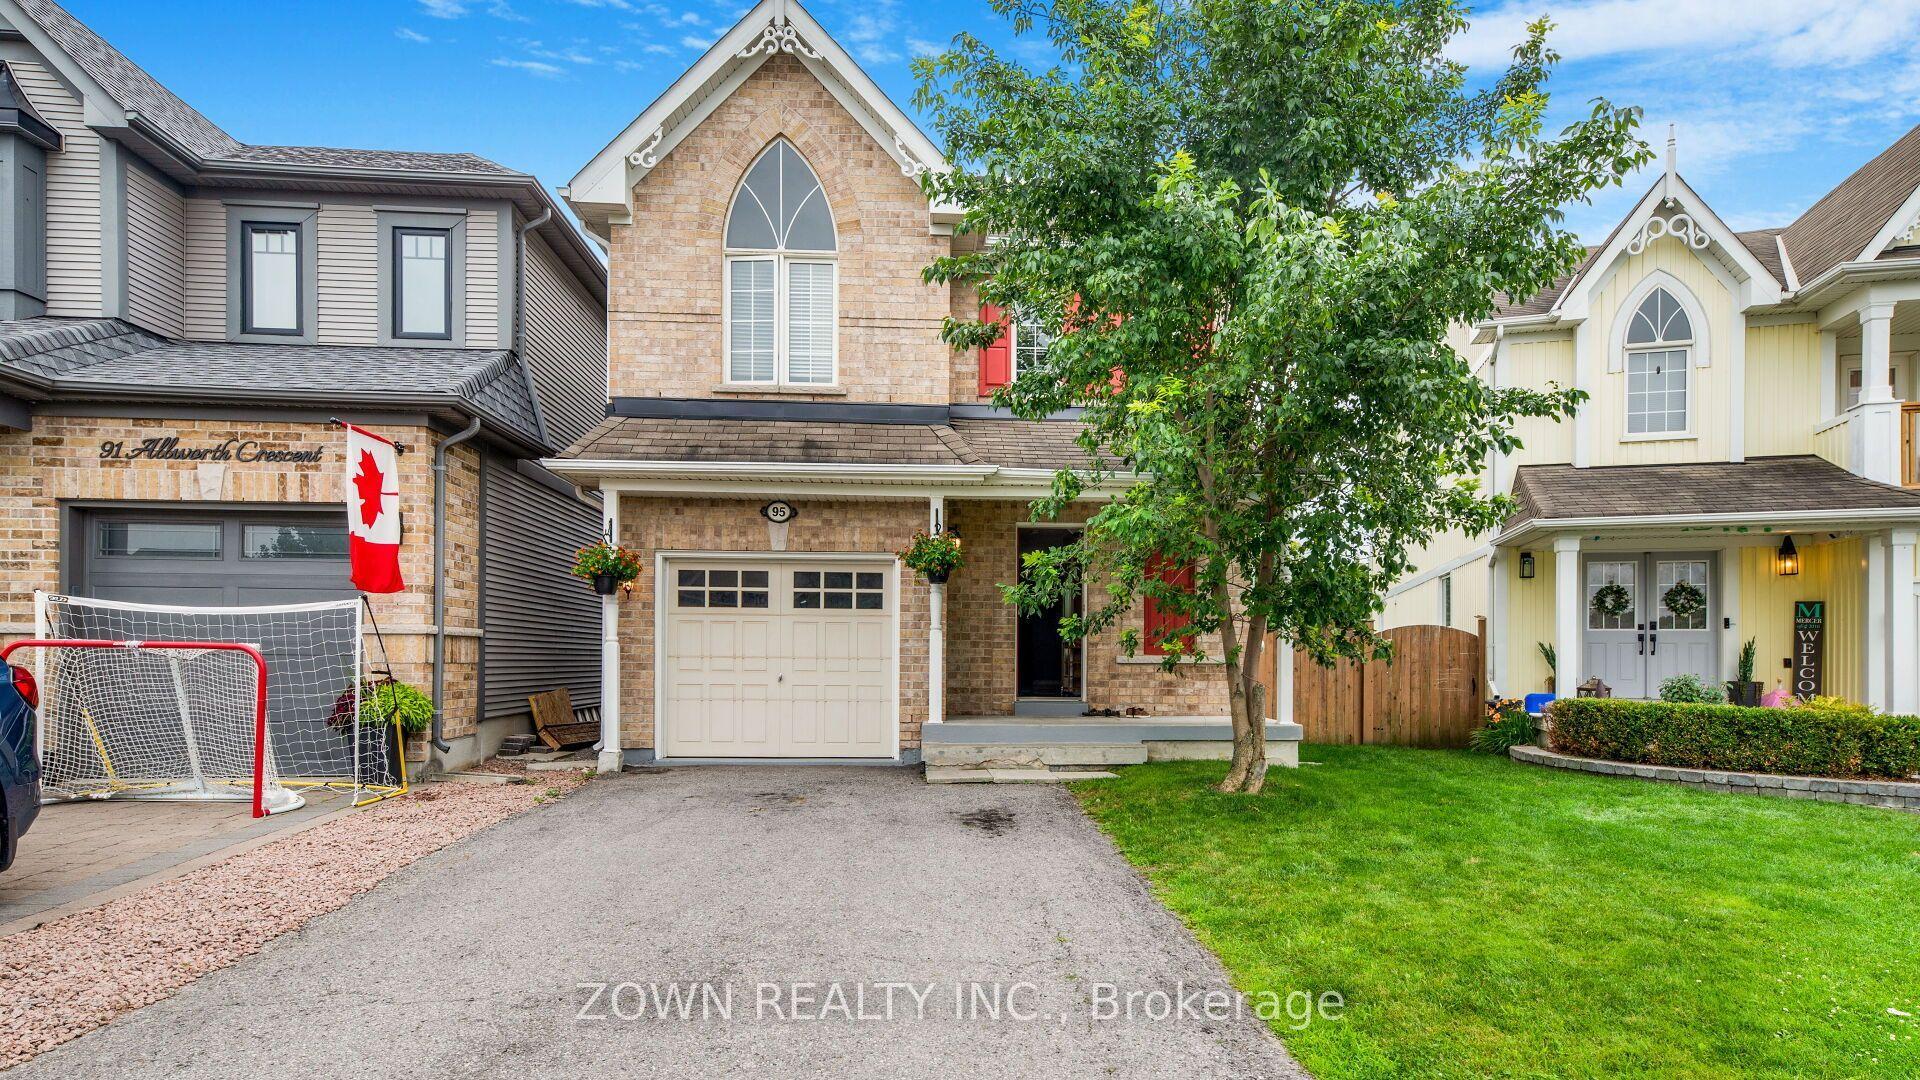
For Sale
Just Listed
Open House Fri 21:30–22:30
51 Lyndale Crescent
Courtice, Clarington, ON
$849,000
3Bd
4Ba
1,300+sqft
6Parking
40.44 x 100 ftlot
$653/sqft
DetachedMLS# E13621892Listed 2026-07-301 DOM
Heating
Water Heater Owned
Cooling
Central Vacuum
Basement
Finished
Just listed! New listings in Clarington often receive offers within the first week.
About this home
The Home You Have Been Waiting For! This Meticulously Maintained, Detached Home with Rare Ravine-Like Private Backyard Oasis, is Sure to Exceed Your Expectations! From the Moment You Arrive, A Professionally Landscaped Garden w/ Blooming White Hydrangeas and Lush Perennials Greet You, The Front Entrance Offers a Convenient 2pc Powder Room, A Gorgeous Oak Staircase Leads You Upstairs, Where You Find Hardwood Flooring Throughout Three Generous Bedrooms, A Primary Bedroom w/ 2pc Ensuite and Walk-In Closet, 4pc Bathroom w/ Air Jet Soaker Tub, The Main Floor Has Excellent Flow, High Quality Trim Work and Crown Moulding Throughout, Walk-Out to Multi-Level Decks, Providing an Ideal Set-up For Grilling and Entertaining, New Stainless Steel Kitchen Appliances (2025/2026) Custom Wood Cabinetry, Living and Dining Areas w/ Gleaming Hardwood Floors, Including a Walk-Out to the Back Deck, Where You Overlook Mature Trees and Gardens, The Backyard Space Makes the Home Feel Like a Peaceful Retreat, Over 2000 SQFT. of Total Living Space, Finished Basement w/ In-Law Suite w/ Updated 3Pc Bathroom, Kitchenette and Gas Fireplace, Commuter Friendly, close to 401, 407, 418 and Future Courtice GO Train Station, Public Transit Nearby, Highly Sought After School District (Emily Stowe) High Schools, Community Centre, All Walking Distance.
RavineHardwoodFireplaceIn-law Suite
Rooms
Main Floor
| Living Room | — | Hardwood Floor California Shutters W/O To Deck |
| Living Room | 3.46 × 5.53 m | Hardwood Floor California Shutters Large Window |
| Kitchen | — | W/O To Deck Ceramic Floor Stainless Steel Appl |
| Dining Room | 2.87 × 3.09 m | Hardwood Floor California Shutters W/O To Deck |
| Kitchen | 2.74 × 2.63 m | Ceramic Floor Pot Lights Stainless Steel Appl |
| Breakfast | 2.74 × 2.28 m | Ceramic Floor W/O To Deck Breakfast Area |
| Bathroom | 1.25 × 1.53 m |
Upper
| Primary Bedroom | — | 2 Pc Ensuite Walk-In Closet(s) Hardwood Floor |
| Bedroom 2 | — | Hardwood Floor Double Closet Window |
| Primary Bedroom | 4.97 × 3.03 m | 2 Pc Ensuite Walk-In Closet(s) Hardwood Floor |
| Bedroom 2 | 3.11 × 3.82 m | Hardwood Floor Double Closet Window |
| Bedroom 3 | 3.40 × 2.78 m | Hardwood Floor Double Closet Window |
| Bathroom | 1.53 × 1.36 m | |
| Bathroom | 3.11 × 2.30 m | 4 Pc Bath |
Lower
| Recreation | 6.16 × 5.38 m | Gas Fireplace Window Wet Bar |
| Furnace Room | 3.39 × 2.36 m | |
| Bathroom | 2.48 × 3.79 m | 3 Pc Bath |
Basement
| Recreation | — | Gas Fireplace Window |
Features
- Auto Garage Door Remote
- Bar Fridge
- Central Vacuum
- ERV/HRV
- Floor Drain
- Guest Accommodations
- In-Law Capability
- In-Law Suite
- Upgraded Insulation
- Water Heater Owned
- Deck
- Landscape Lighting
- Landscaped
- Lighting
- Patio
- Porch
- Year Round Living
- Finished
- Central Air
- 2-Storey
Financials
Annual Taxes
$5,095
Estimated Rental Income
Entire property$3,200 – $4,800/mo
Basement apartment$1,800 – $2,500/mo
Rental yield4.5% – 6.8%
*Estimates based on comparable rentals in the area. Actual income may vary.
Market Data — Clarington
Days on market1 days
Buyer's MarketSeller's Market
Based on active listings in Clarington. Data updates daily.
Our estimate for this home
Estimated range
$606K – $705K
Mid-point $656K · ~$504/sqft
How this listing compares
$606KList · $849K$705K
High confidence·Based on 38 courtice comparables
Estimated range is generated automatically from active comparables and is for informational purposes only. Not an appraisal — contact Aman for a full comparative market analysis that factors in condition, renovations, and positioning.
Getting around
How walkable, bikeable, and transit-friendly this neighbourhood is.
62
/ 100
Walk Score
Somewhat Walkable
39
/ 100
Transit Score
Some Transit
44
/ 100
Bike Score
Somewhat Bikeable
Scores are estimates based on neighbourhood data and are for informational purposes only.
MLS® data courtesy of the Toronto Regional Real Estate Board (TRREB).
The information provided herein must only be used by consumers that have a bona fide interest in the purchase, sale, or lease of real estate and may not be used for any commercial purpose or any other purpose. Listing information is deemed reliable but is not guaranteed accurate by the Toronto Regional Real Estate Board, the listing brokerage, or this website. The trademarks REALTOR®, REALTORS® and the REALTOR® logo are controlled by The Canadian Real Estate Association (CREA) and identify real estate professionals who are members of CREA. MLS®, Multiple Listing Service®, and the associated logos are owned by CREA. Not intended to solicit properties currently listed for sale or buyers under contract.
You may also like
More homes in Clarington
Hand-picked listings with a similar price range and style.
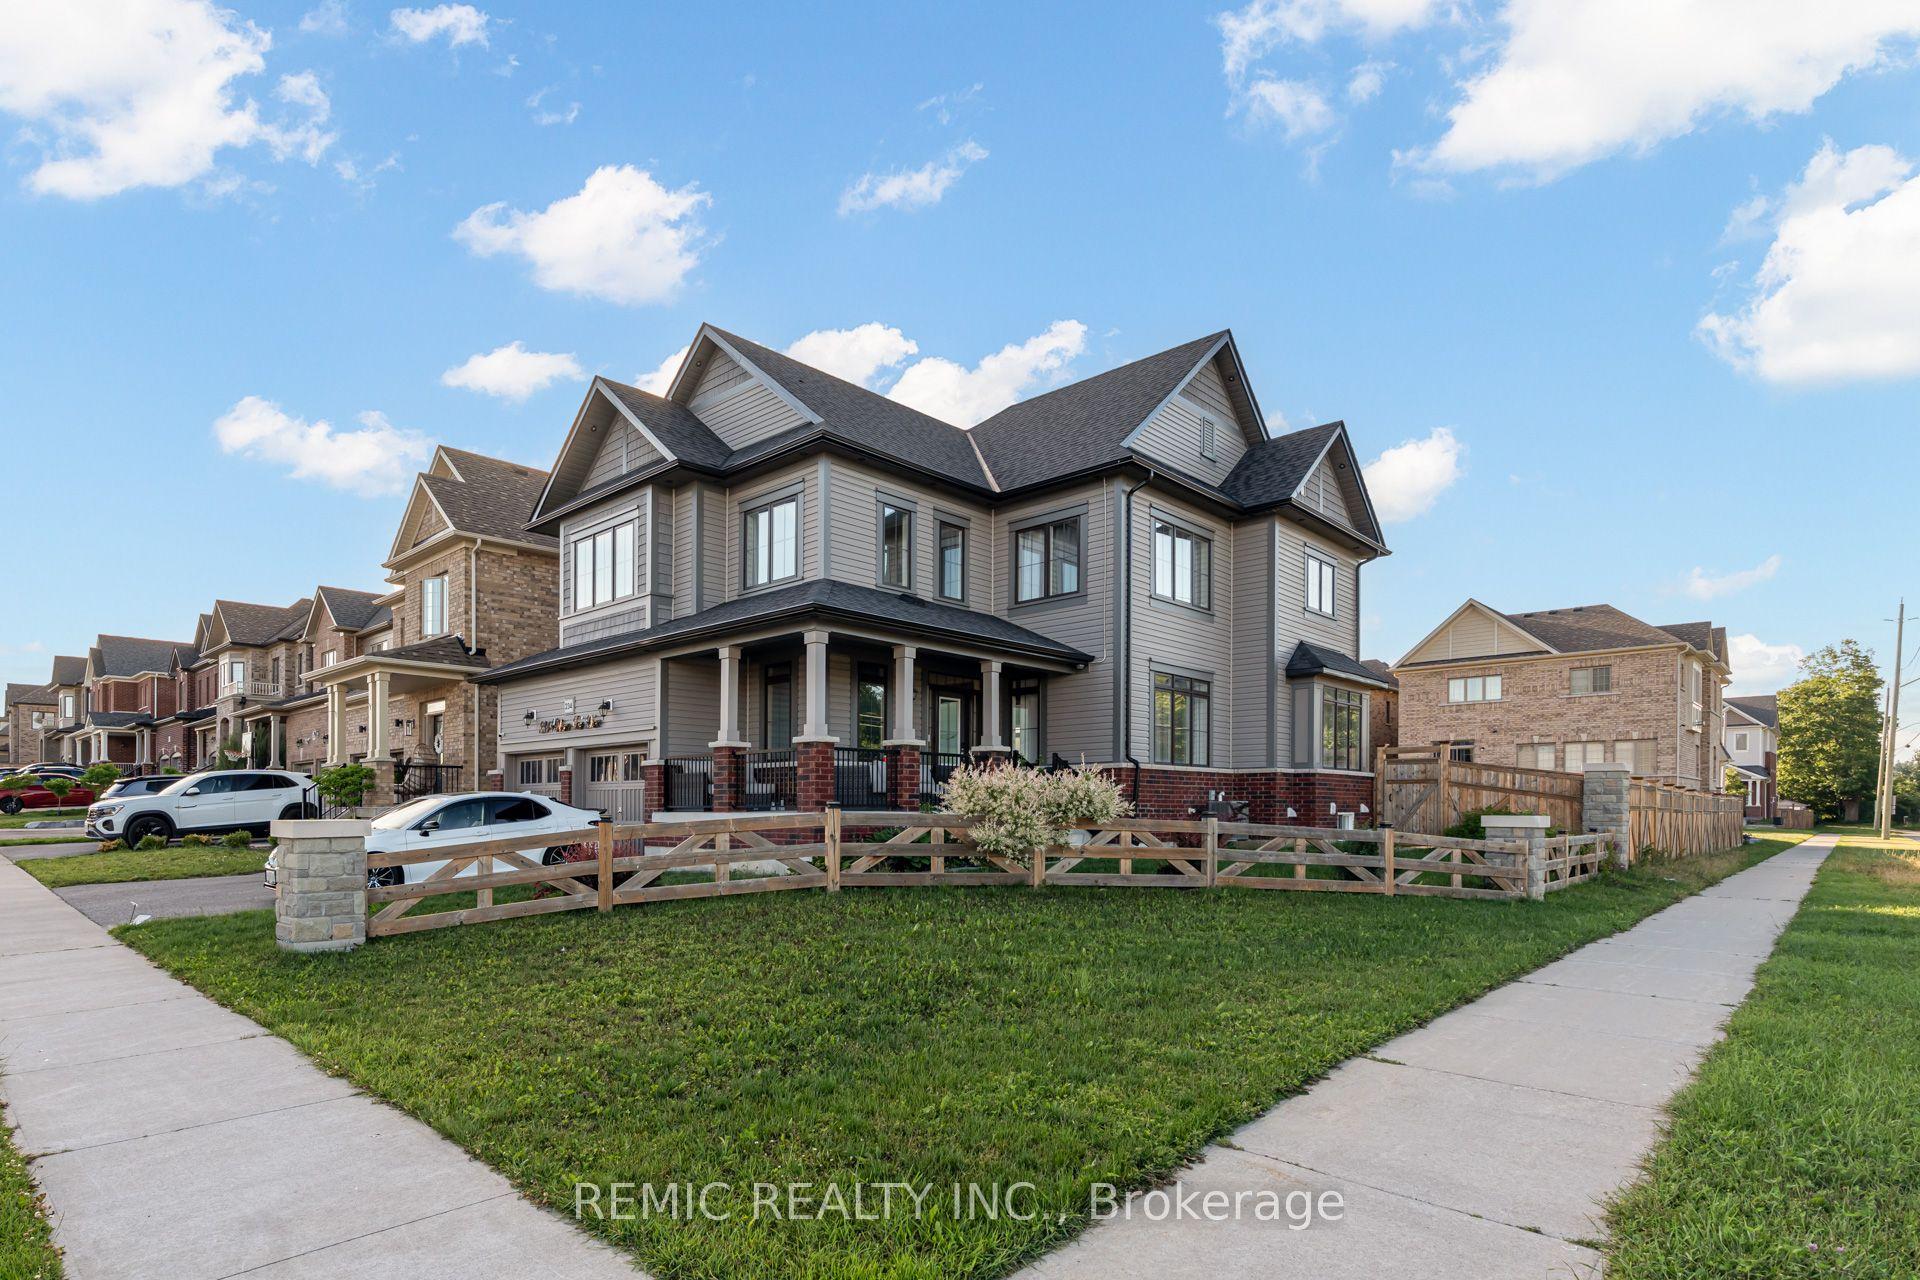
For Sale3 days ago
$999,900
Detached
est. $4,384/mo
234 William Fair Drive, Bowmanville
Clarington, ON
4+1 bd
4 ba
2,750
4
MLS# E13611316Remic Realty Inc.
WhatsApp Aman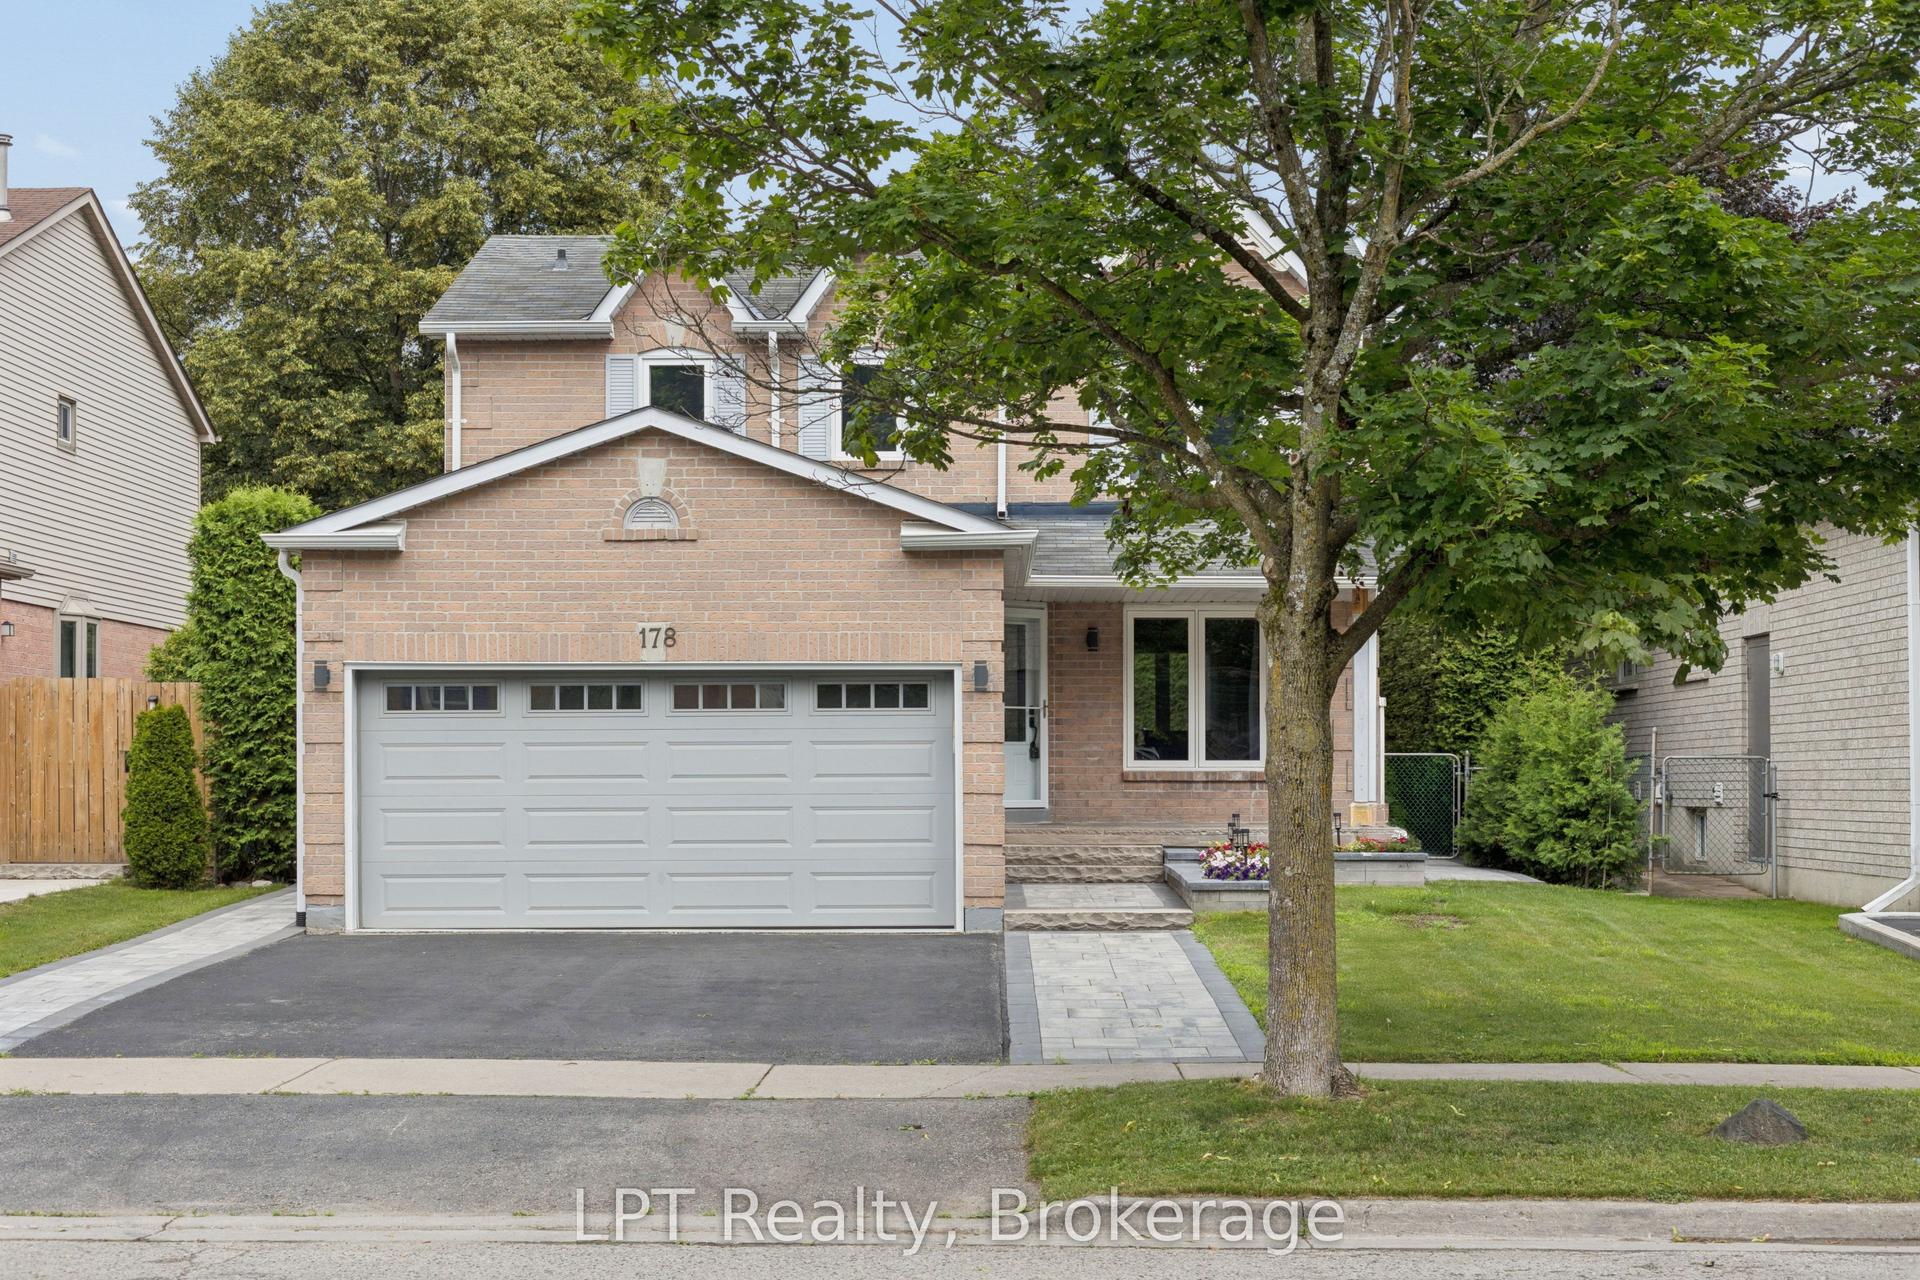
For Sale4 h ago
$849,999
Detached
est. $3,726/mo
178 Sandringham Drive, Courtice
Clarington, ON
3 bd
4 ba
1,750
4
MLS# E13624146LPT Realty
WhatsApp Aman