For Sale
83 Stonebridge Boulevard
L'Amoreaux, Toronto, ON
$1,489,000
4+2Bd
4Ba
2,250+sqft
4Parking
40.03 x 104.24 ftlot
$662/sqft
DetachedMLS# E13621934Listed 2026-07-309 DOM
Cooling
Central Air
Basement
Walk-Out
About this home
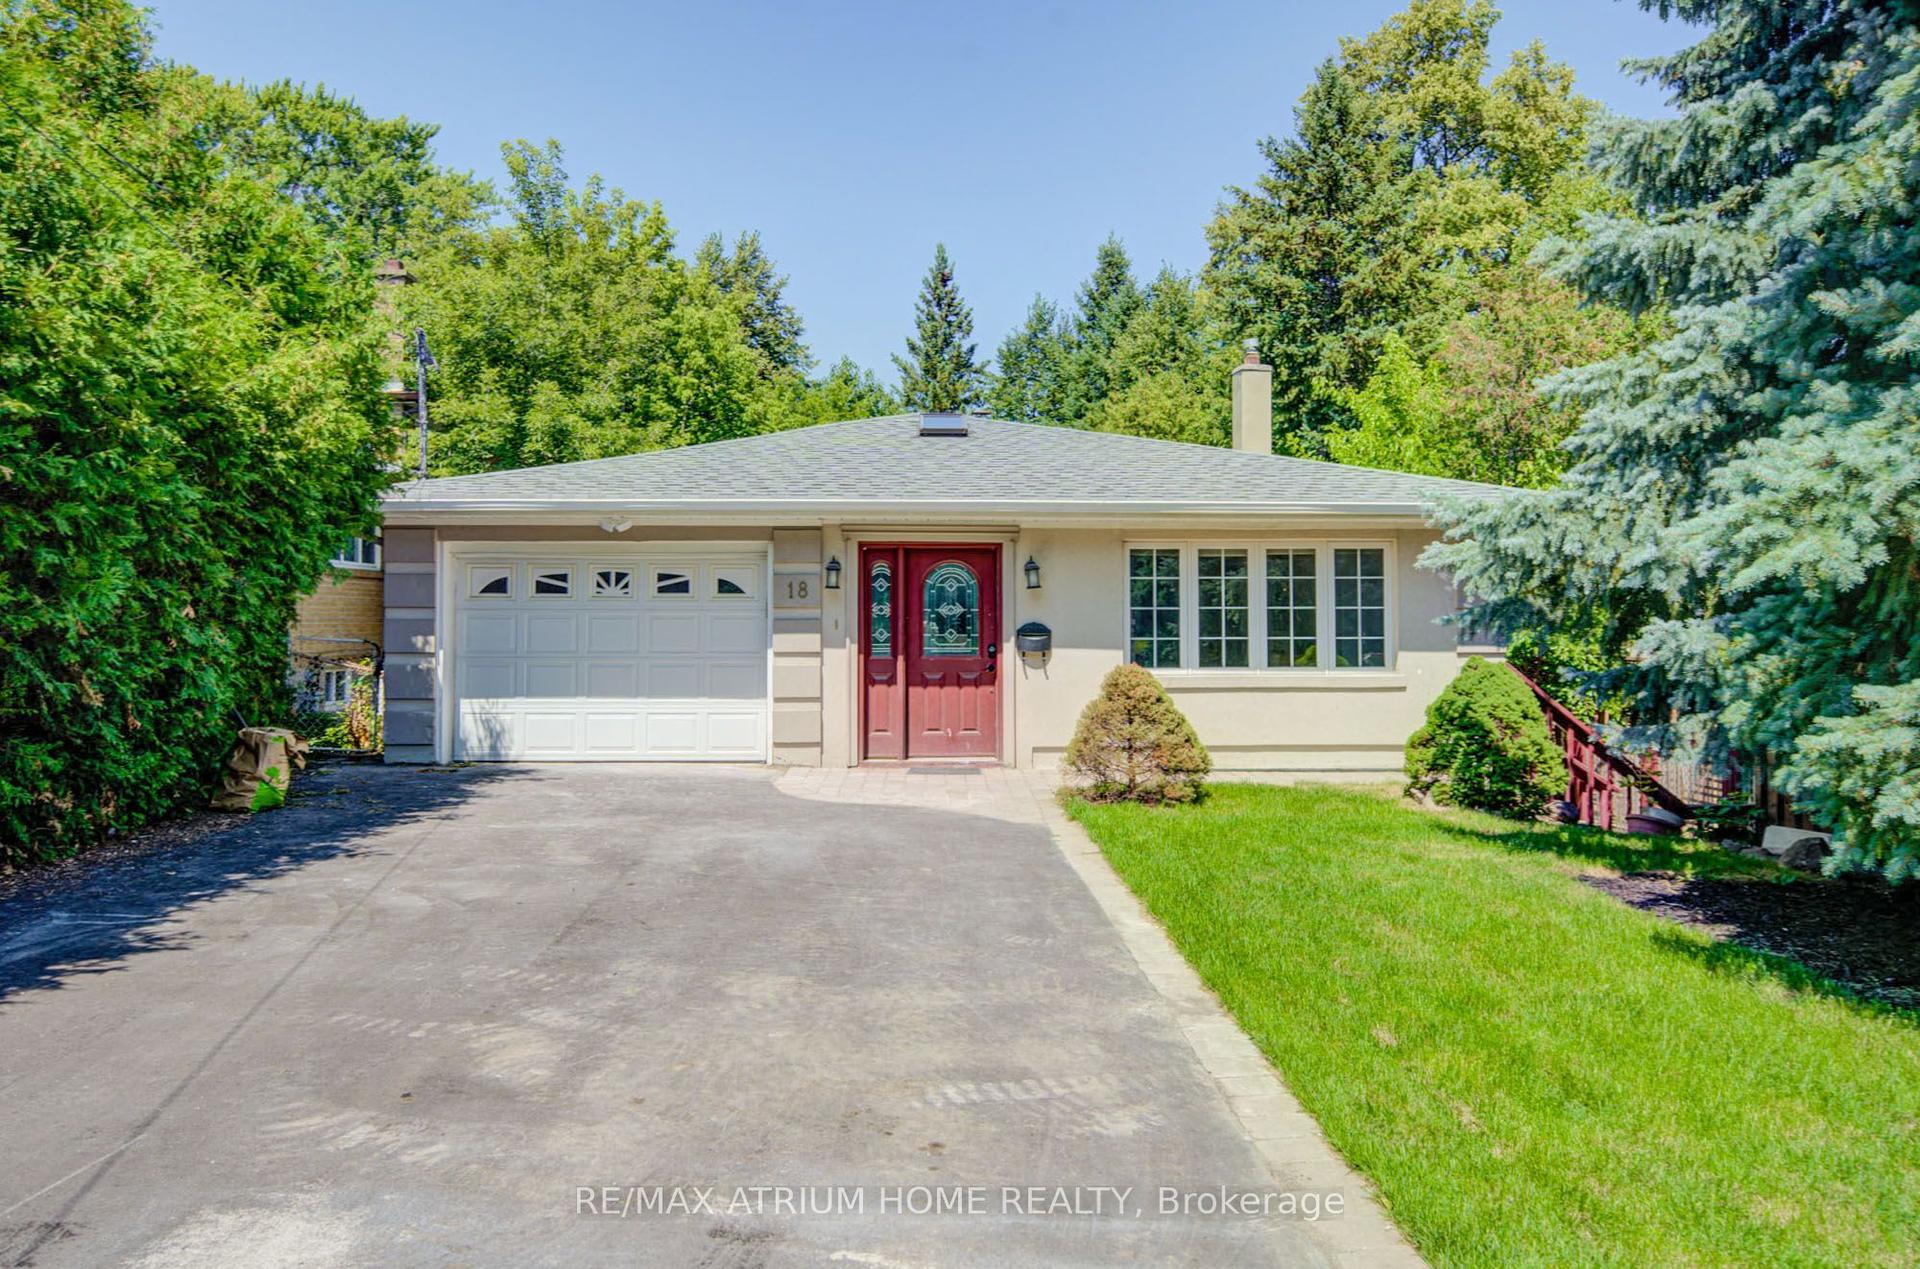
Exceptional 4+2 bedroom, 3.5-bathroom residence featuring 9-foot ceilings on the main floor, hardwood flooring throughout, and a fully finished 2-bedroom walkout basement with a separate entrance, offering outstanding income potential to generate premium rental income and help offset mortgage costs. The beautifully renovated 2026 kitchen is thoughtfully appointed with quartz countertops, a gas-burning stove, premium finishes, and abundant workspace, while oversized bay windows and updated above-grade windows around 2019 fill the home with natural light. Major capital improvements include an HVAC system less than 5 years old and a roof approximately 7 years old, providing exceptional comfort and peace of mind.Offered for the very first time by its original owners, this meticulously maintained home is a true reflection of pride of ownership. Beautifully landscaped gardens and fragrant seasonal blooms create a warm and elegant welcome, while the striking spiral staircase serves as a timeless architectural focal point. Whether you're looking for a spacious family home, multi-generational living, or the added financial advantage of a premium rental suite, this rare offering seamlessly combines quality craftsmanship, thoughtful upgrades, and exceptional long-term value.
RenovatedWalkoutHardwood
Rooms
Main Floor
| Great Room | 4.15 × 3.16 m | Overlooks Frontyard Combined w/Dining Bay Window |
| Family Room | 4.22 × 3.20 m | Brick Fireplace Hardwood Floor |
| Dining Room | 3.25 × 3.16 m | Large Window Hardwood Floor |
| Breakfast | 3.99 × 2.10 m | Overlooks Backyard Bay Window Combined w/Kitchen |
| Kitchen | 3.58 × 2.39 m | Quartz Counter Stainless Steel Appl Tile Floor |
Second Floor
| Primary Bedroom | 4.72 × 3.97 m | 4 Pc Ensuite Large Window Hardwood Floor |
| Bedroom 2 | 3.13 × 3.37 m | Hardwood Floor |
| Bedroom 3 | 4.64 × 3.33 m | Hardwood Floor |
| Bedroom 4 | 3.18 × 2.62 m | Hardwood Floor |
Basement
| Bedroom | 3.12 × 2.48 m | Laminate |
| Bedroom 2 | 4.16 × 2.79 m | Laminate |
| Living Room | 8.76 × 2.55 m | Laminate Combined w/Kitchen |
| Kitchen | 4.06 × 3.51 m | Tile Floor Combined w/Living |
Features
- Auto Garage Door Remote
- Carpet Free
- In-Law Suite
- Apartment
- Separate Entrance
- Walk-Out
- Central Air
- 2-Storey
Financials
Annual Taxes
$6,696
Estimated Rental Income
Entire property$4,000 – $6,500/mo
Basement apartment$1,800 – $2,500/mo
Rental yield3.2% – 5.2%
*Estimates based on comparable rentals in the area. Actual income may vary.
Market Data — Toronto
Days on market9 days
Buyer's MarketSeller's Market
Based on active listings in Toronto. Data updates daily.
Demographics — Toronto
Population
2,794,356
Avg Household Income
$102,000
Age Distribution
0-19
19%
20-34
24%
35-49
21%
50-64
19%
65+
17%
Ownership53% own · 47% rent
EnglishMandarinCantoneseTagalogTamil
Getting around
How walkable, bikeable, and transit-friendly this neighbourhood is.
67
/ 100
Walk Score
Somewhat Walkable
67
/ 100
Transit Score
Good Transit
59
/ 100
Bike Score
Bikeable
Scores are estimates based on neighbourhood data and are for informational purposes only.
MLS® data courtesy of the Toronto Regional Real Estate Board (TRREB).
The information provided herein must only be used by consumers that have a bona fide interest in the purchase, sale, or lease of real estate and may not be used for any commercial purpose or any other purpose. Listing information is deemed reliable but is not guaranteed accurate by the Toronto Regional Real Estate Board, the listing brokerage, or this website. The trademarks REALTOR®, REALTORS® and the REALTOR® logo are controlled by The Canadian Real Estate Association (CREA) and identify real estate professionals who are members of CREA. MLS®, Multiple Listing Service®, and the associated logos are owned by CREA. Not intended to solicit properties currently listed for sale or buyers under contract.
You may also like
More homes in Toronto
Hand-picked listings with a similar price range and style.
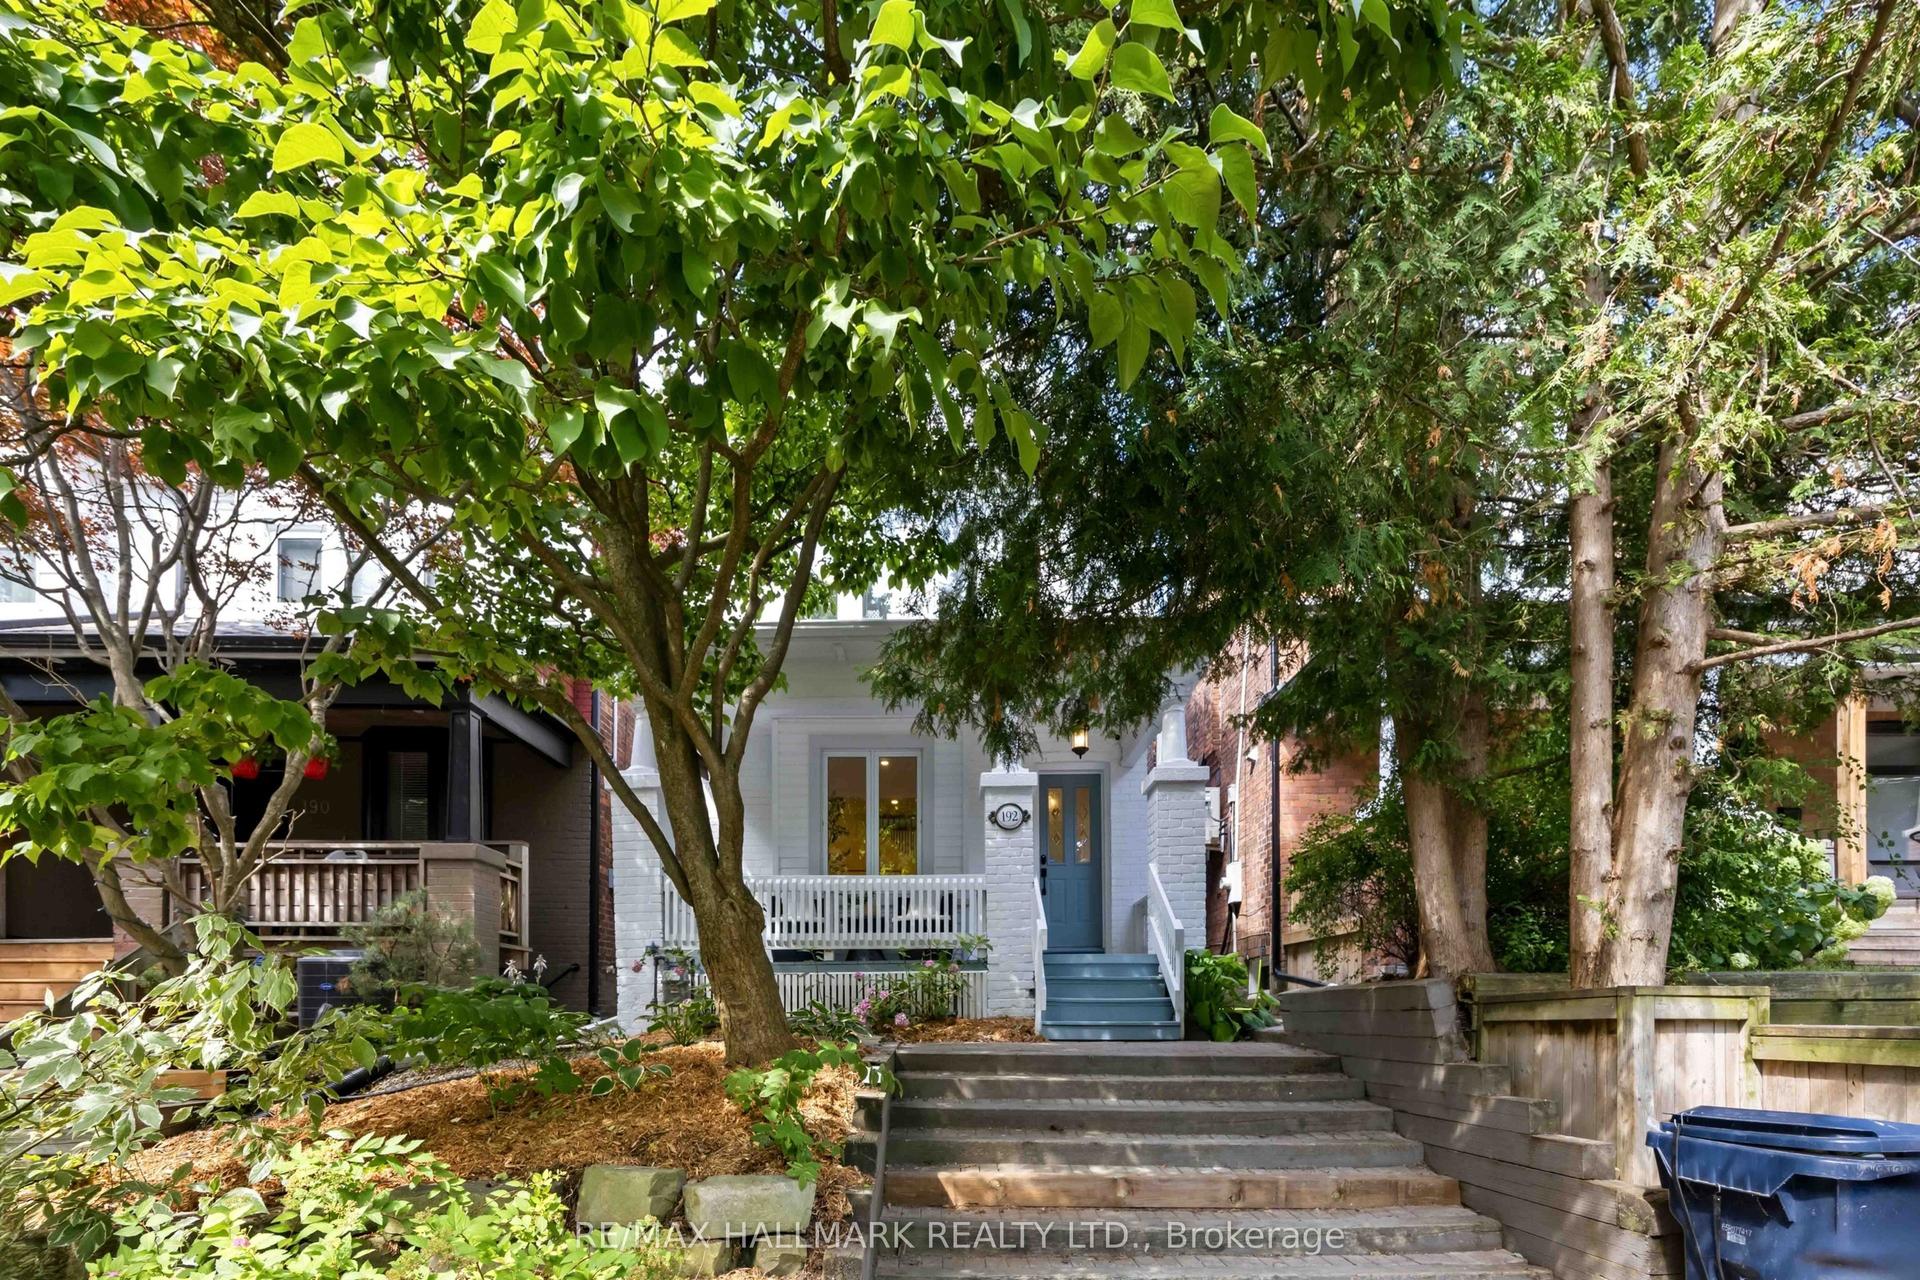
For Sale4 days ago
$1,499,999
Detached
est. $6,576/mo
192 Wineva Avenue, The Beaches
Toronto, ON
3 bd
2 ba
1,300
1
MLS# E13632268Re/Max Hallmark Realty Ltd.
WhatsApp Aman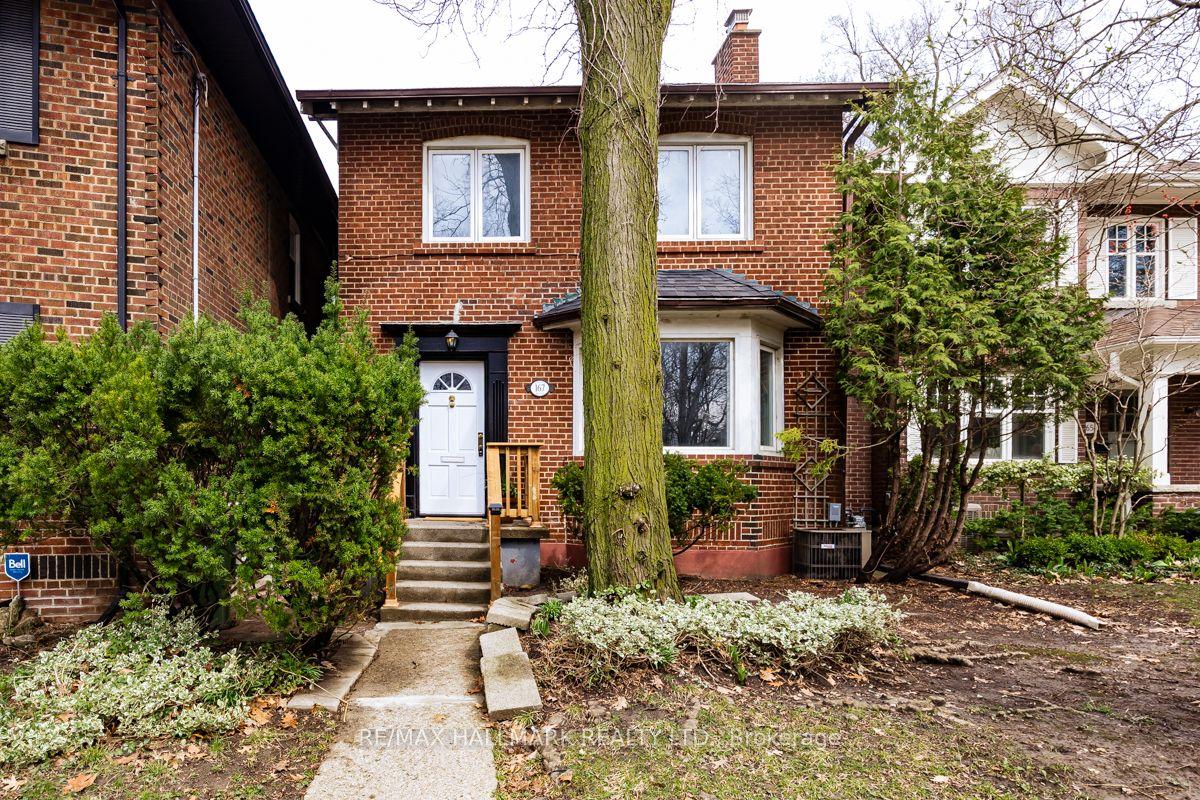
For Sale12 h ago
$1,679,000
Detached
est. $7,361/mo
167 Welland Avenue, Rosedale-Moore Park
Toronto, ON
3 bd
2 ba
1,750
2
MLS# C13654760Re/Max Hallmark Realty Ltd.
WhatsApp Aman