For Lease
Just Listed
20 Meadowglen Place E 2806 #2806
Woburn, Toronto, ON
$2,400
1+1Bd
2Ba
650+sqft
1Parking
$4/sqft
CondoMLS# E13622018Listed 2026-07-301 DOM
Cooling
Central Air
Just listed! New listings in Toronto often receive offers within the first week.
About this home
Welcome To this 2 year old condo, owner occupied and cared for, 1 Bedroom, a functional Den ideal for a home office or a guest room, located at teh lower Penthouse with soaring 13 ft ceiling. This beautifully designed 689 sq feet unit offers a perfect bend of style and functionality. The spacious open concept living area and kitchen fitted with modern finishes like Granite countertops, custom subway backsplash and sleek neutral colour laminate flooring set the stage. The living room extends to a walk out to balcony Ideal for morning coffee or evening relaxation with a panoramic view of city skyline of downtown Toronto and Iconic CN Tower vantage point. The Cozy Bedroom Is A Peaceful Retreat, Featuring floor to ceiling windows with a convenience of a 3 pc ensuite washroom. The tall doors were ugrade to match the 12 ft high ceilings. The Miami style rooftop Patio, complete with a pool and relaxation areas is located at the 9th floor podium and gives you an illusion and convenience of a Resort like amenities right outside your door. ME2 Living amenities are nothing short of spectacular. ME2 club offers a sports Lounge, Games Area, Billiards table, Bar, Fitness and Yoga studio. Party room and Hollywood Style Theater. Guest suite, and a seasonal pond that becomes A Skating Area In Winter. Enjoy luxury living with all the comfort and amenities available to you.
Pool
Rooms
Other
| Living Room | 3.35 × 3.05 m | Combined w/Dining Laminate W/O To Balcony |
| Dining Room | 3.35 × 3.05 m | Combined w/Living Laminate |
| Kitchen | 2.44 × 3.66 m | Granite Counters Undermount Sink |
| Primary Bedroom | 3.05 × 3.66 m | 3 Pc Bath B/I Closet Window Floor to Ceiling |
| Den | 2.74 × 2.24 m | Laminate |
| Den | 1.90 × 2.54 m | Laminate |
Features
- Ventilation System
- None
- Central Air
- Apartment
Financials
Estimated Rental Income
Entire property$2,100 – $2,800/mo
Rental yield1050.0% – 1400.0%
*Estimates based on comparable rentals in the area. Actual income may vary.
Market Data — Toronto
Days on market1 days
Buyer's MarketSeller's Market
Based on active listings in Toronto. Data updates daily.
Demographics — Toronto
Population
2,794,356
Avg Household Income
$102,000
Age Distribution
0-19
19%
20-34
24%
35-49
21%
50-64
19%
65+
17%
Ownership53% own · 47% rent
EnglishMandarinCantoneseTagalogTamil
Other rentals like this
Similar rentals in Toronto
Same property type, similar price, similar size — currently for rent.
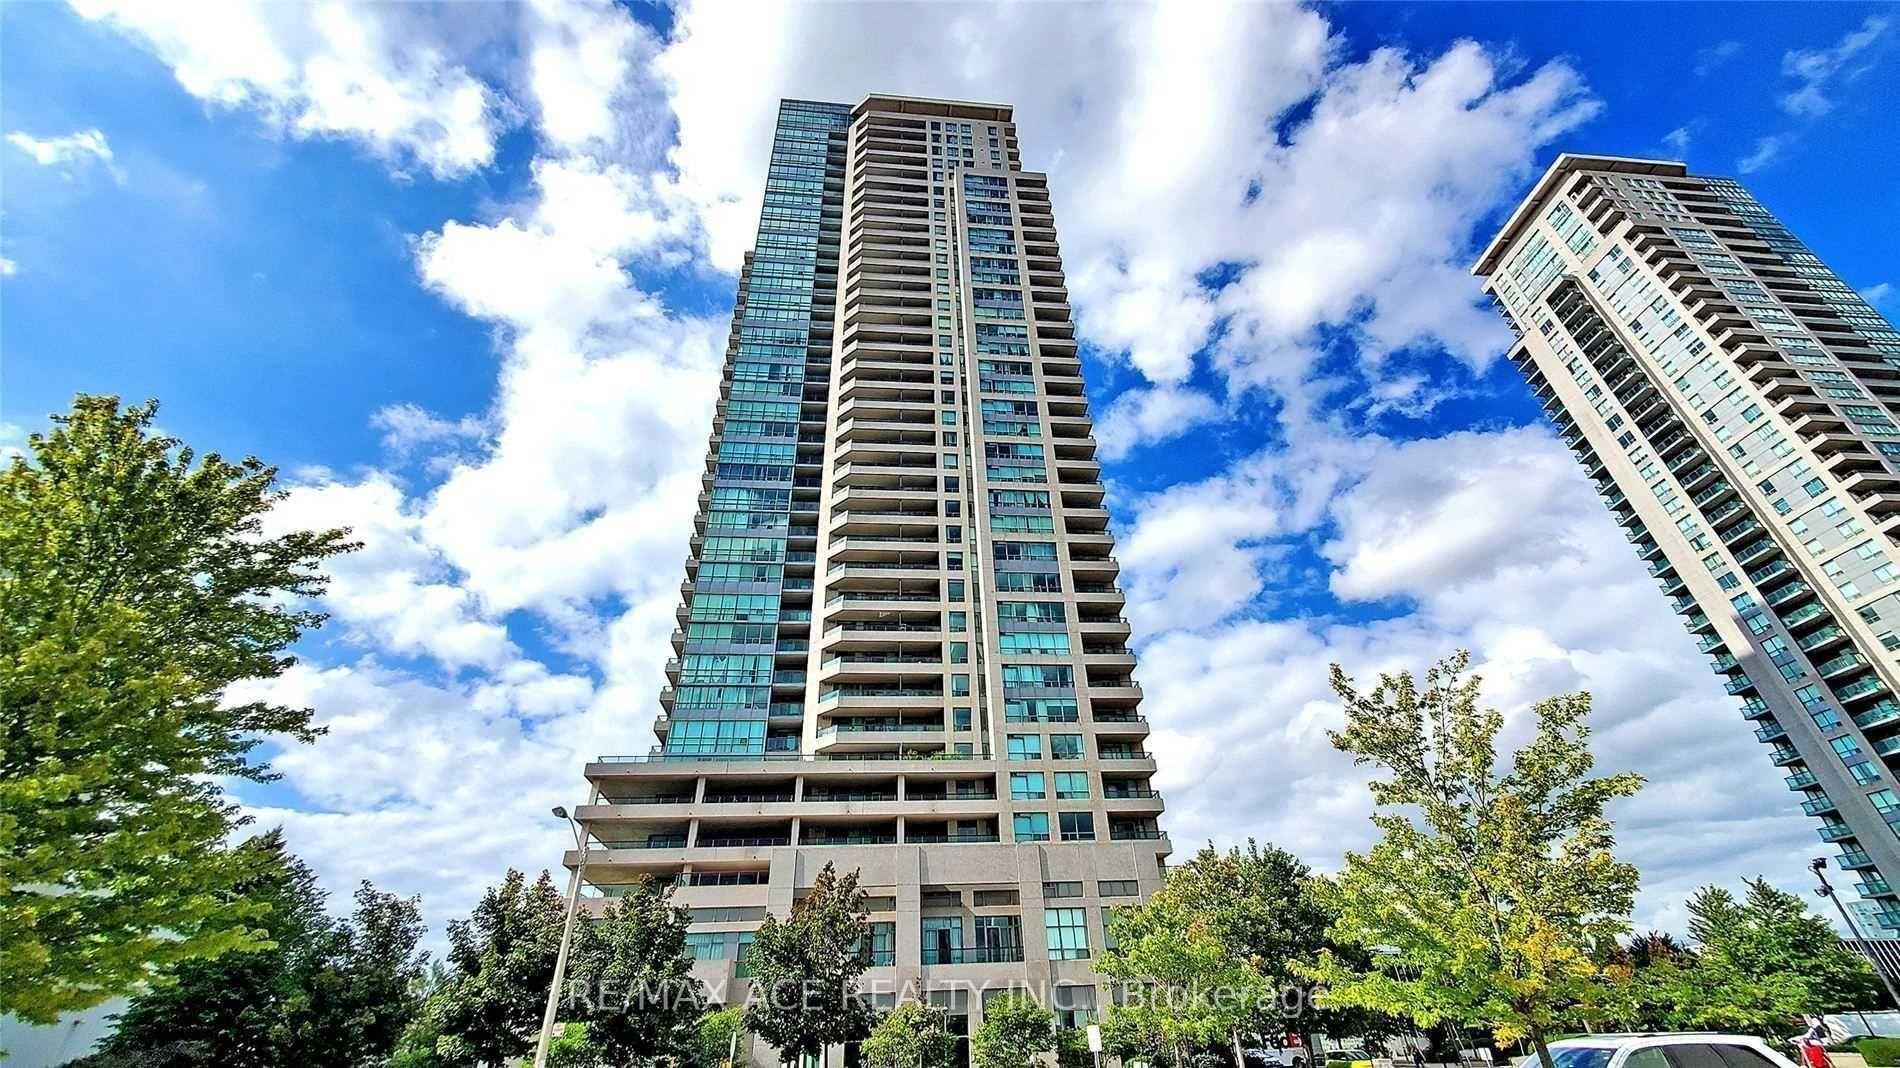
For Lease6 h ago
$2,500
Condo
50 Brian Harrison Way 2701 #2701, Bendale
Toronto, ON
1+1 bd
2 ba
550
1
MLS# E13625962Re/Max Ace Realty Inc.
WhatsApp Aman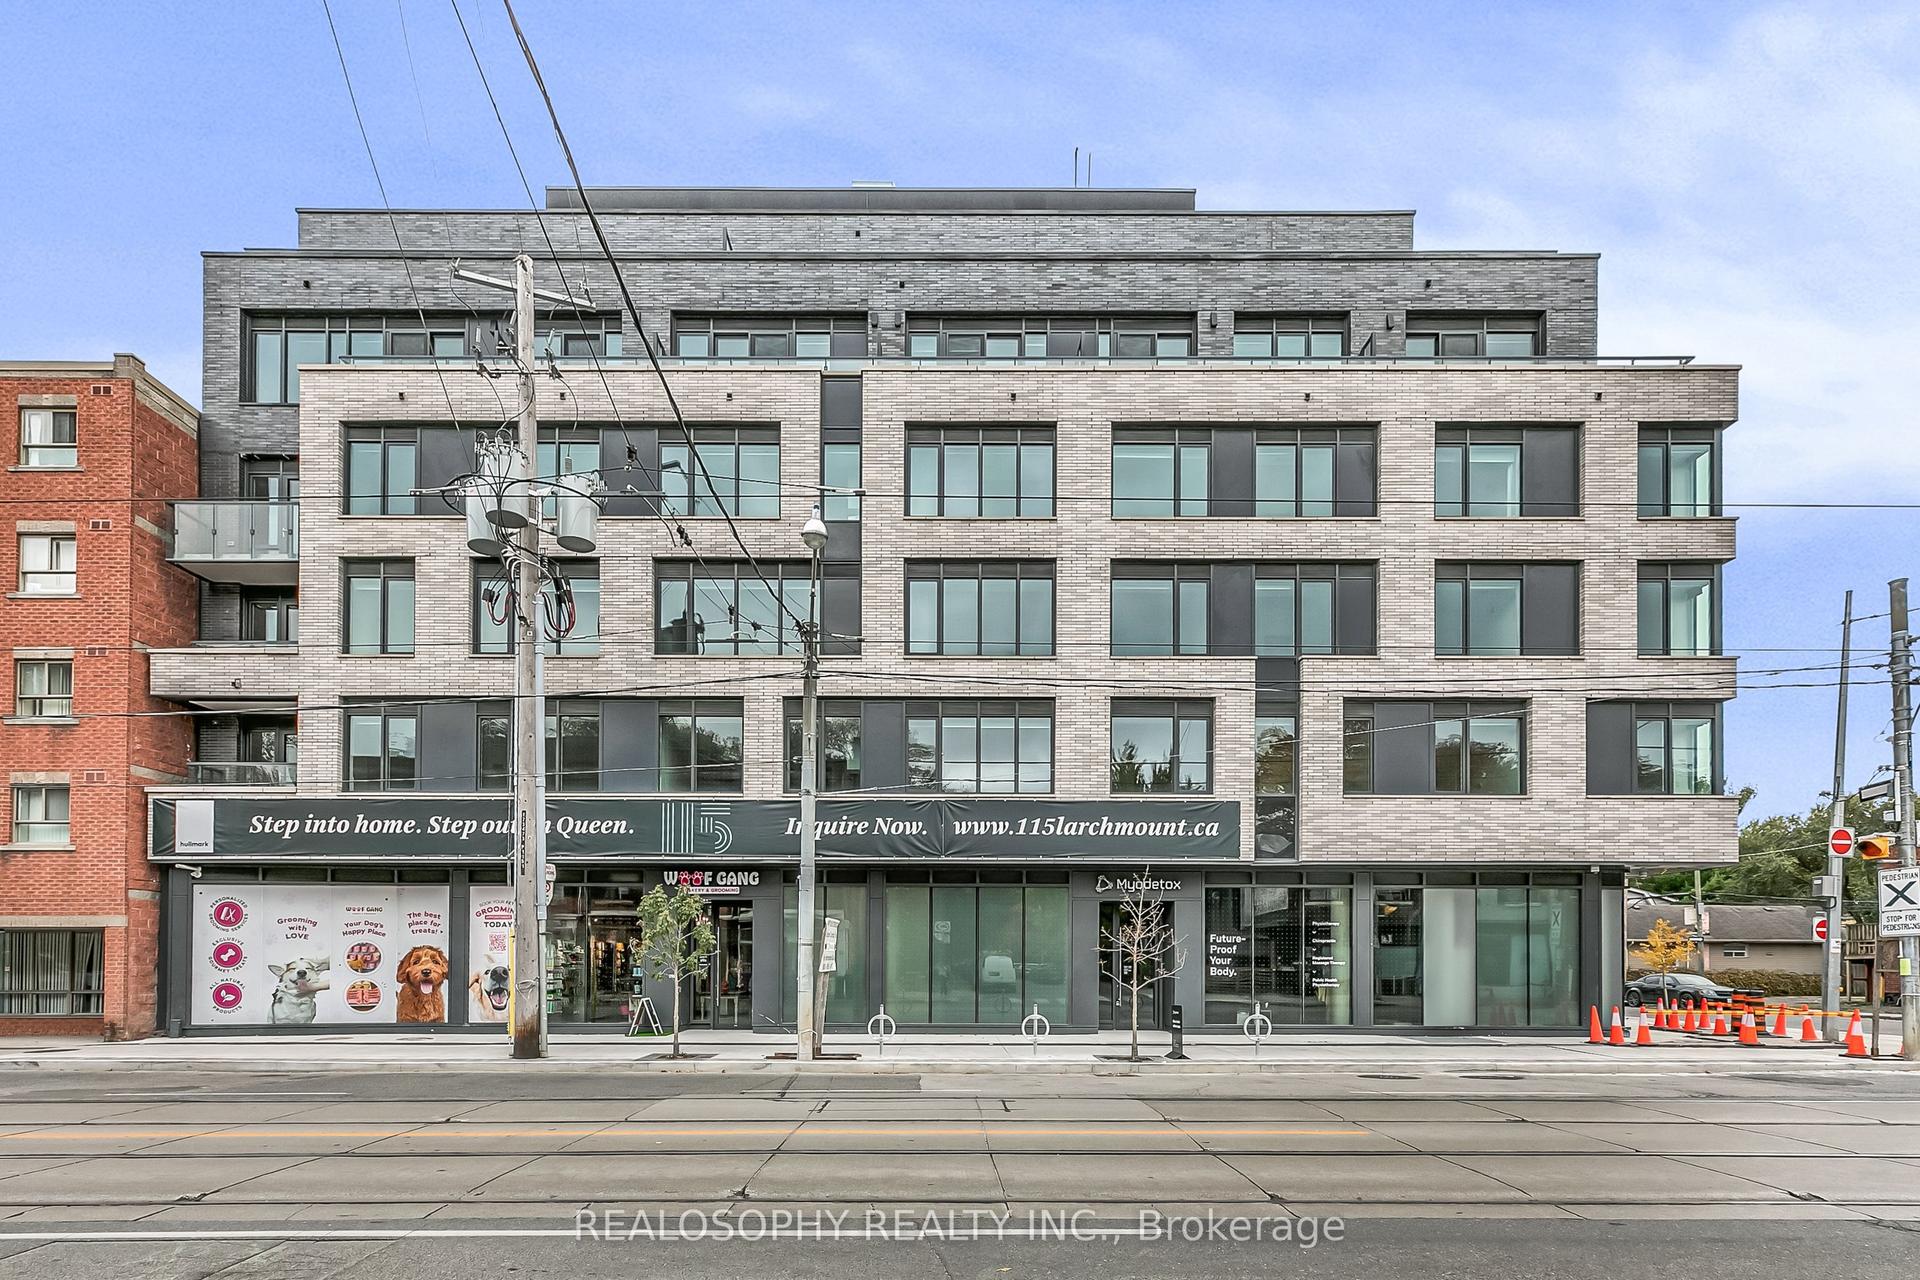
For Lease6 h ago
$2,300
Condo
115 Larchmount Avenue 504 #504, South Riverdale
Toronto, ON
1 bd
1 ba
550
1
MLS# E13625946Realosophy Realty Inc.
WhatsApp Aman

Getting around
How walkable, bikeable, and transit-friendly this neighbourhood is.
92
/ 100
Walk Score
Walker's Paradise
80
/ 100
Transit Score
Excellent Transit
63
/ 100
Bike Score
Bikeable
Scores are estimates based on neighbourhood data and are for informational purposes only.
MLS® data courtesy of the Toronto Regional Real Estate Board (TRREB).
The information provided herein must only be used by consumers that have a bona fide interest in the purchase, sale, or lease of real estate and may not be used for any commercial purpose or any other purpose. Listing information is deemed reliable but is not guaranteed accurate by the Toronto Regional Real Estate Board, the listing brokerage, or this website. The trademarks REALTOR®, REALTORS® and the REALTOR® logo are controlled by The Canadian Real Estate Association (CREA) and identify real estate professionals who are members of CREA. MLS®, Multiple Listing Service®, and the associated logos are owned by CREA. Not intended to solicit properties currently listed for sale or buyers under contract.