For Lease
Just Listed
17 Glenheather Terrace Main #Main
Rouge E11, Toronto, ON
$4,000
4Bd
3Ba
2,750+sqft
5Parking
34.78 x 108.23 ftlot
$1/sqft
DetachedMLS# E13624538Listed 2026-07-310 DOM
Cooling
Central Air
Just listed! New listings in Toronto often receive offers within the first week.
About this home
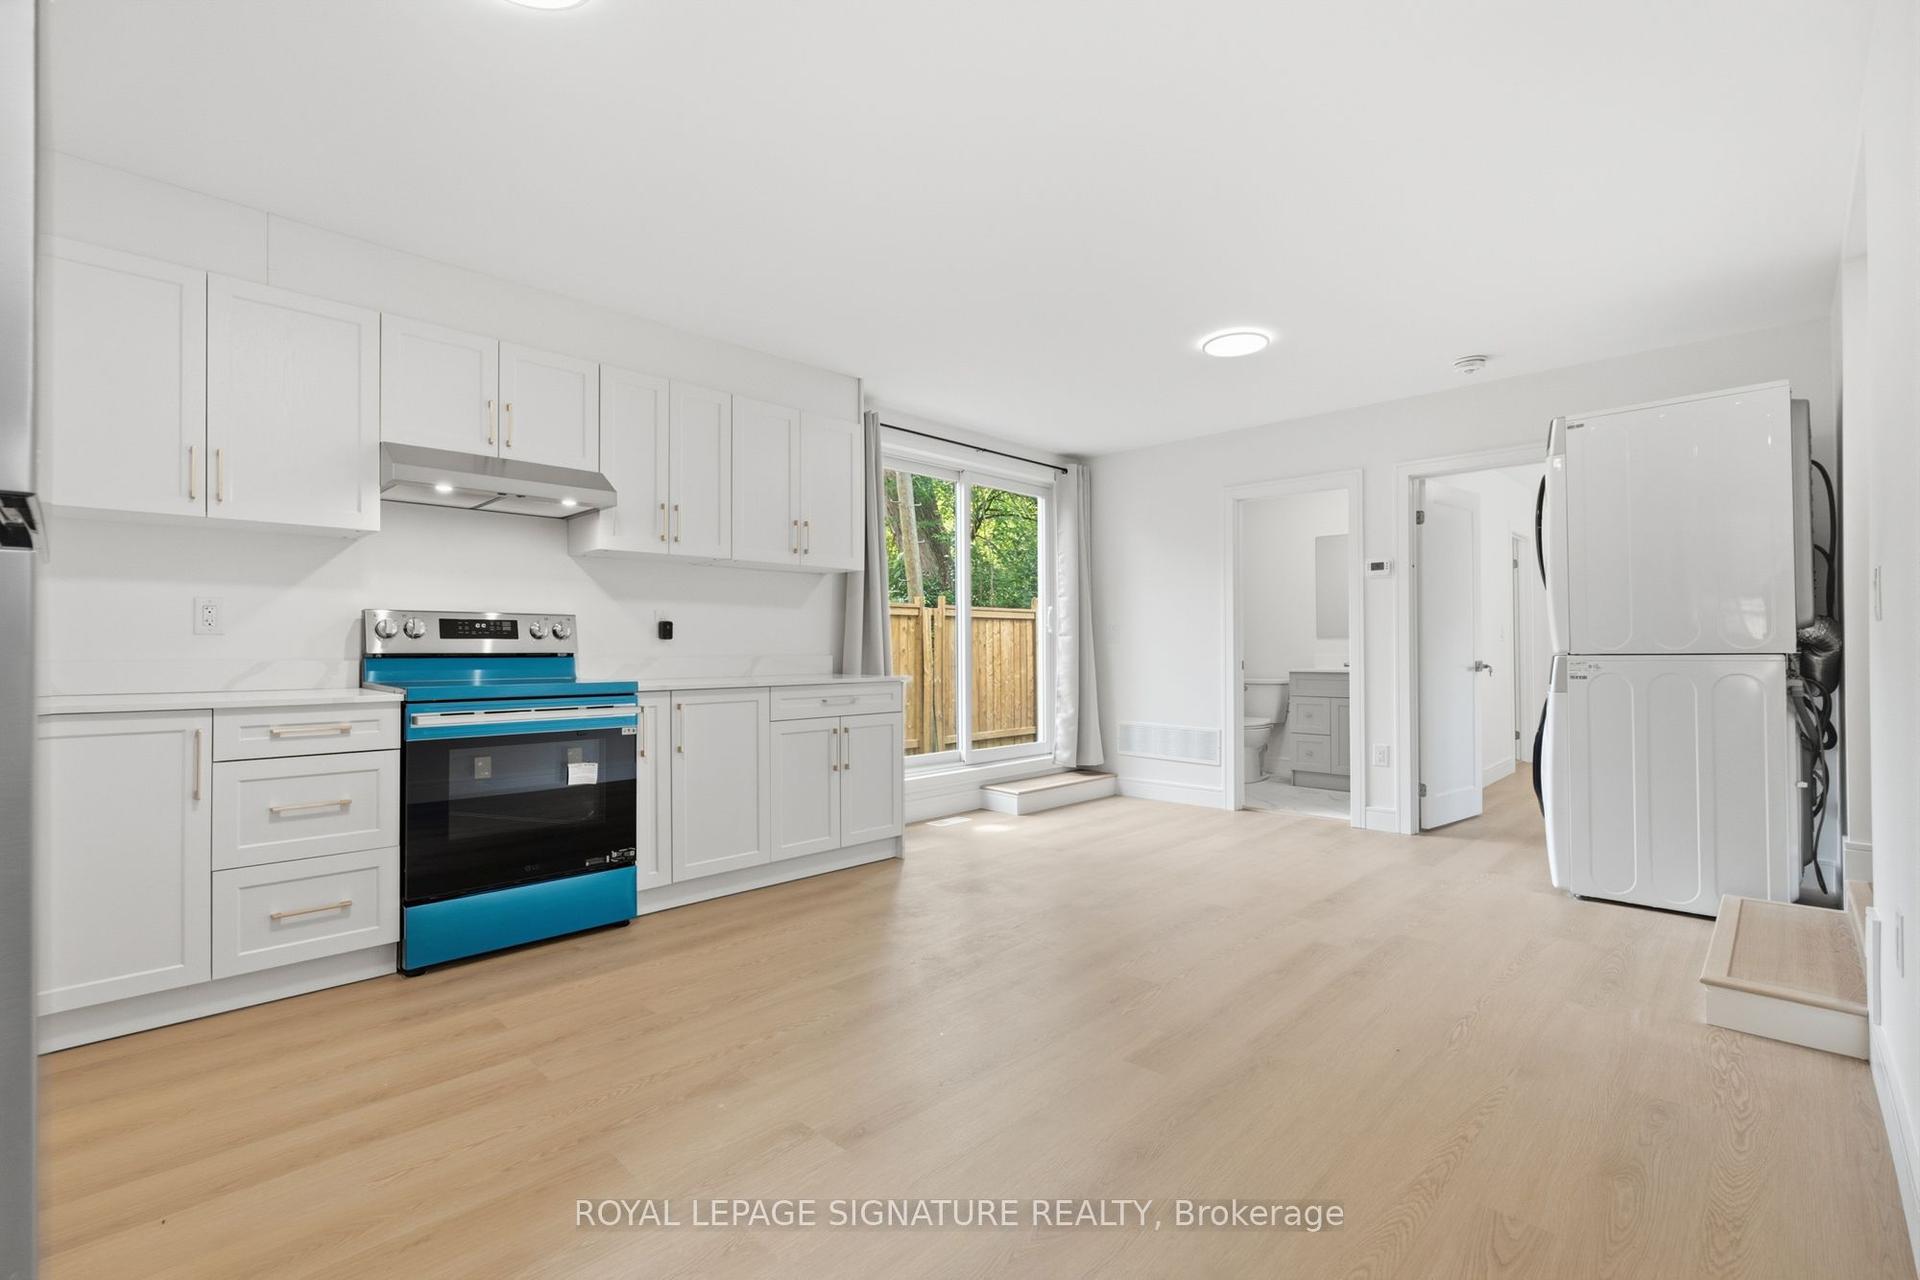
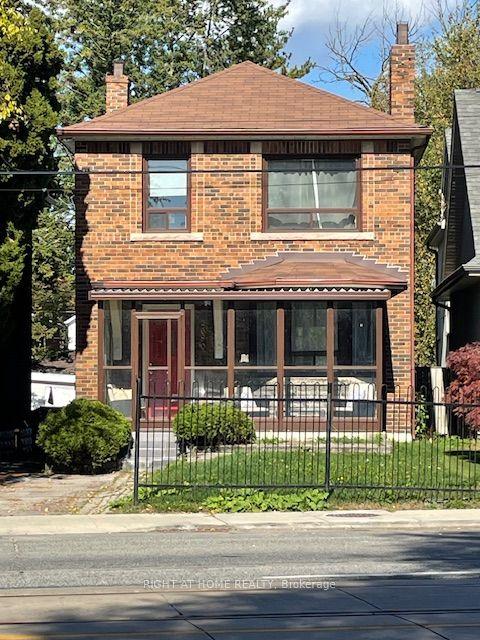
Welcome to this Family Home available for lease in the Desirable Rouge Community! Discover this beautifully maintained and spacious 4-bedroom, 3-bathroom detached home located in one of Scarborough's sought-after neighborhoods. Nestled in the family-friendly Rouge community, this home offers comfort, functionality, and exceptional value. Step inside to find a well-designed layout that flows effortlessly across all levels. Every room is generously sized, ensuring ample space for your family's everyday living and entertaining needs. The spacious kitchen features a large eat-in area and walks out to a deck overlooking a good-sized backyard - perfect for hosting summer barbecues or enjoying quiet mornings outdoors. The separate dining room offers an elegant setting for formal gatherings, while the second-floor family room serves as the perfect space for relaxing evenings or quality time with loved ones. Upstairs, the primary bedroom boasts a spacious walk-in closet and a private ensuite, providing a tranquil retreat at the end of the day. Recent upgrades include New main floor flooring (2025), Renovated bathrooms (2025), Professional paint throughout (2025), Attic insulation (2023), Heat pump (2023). All of this is situated in a welcoming neighborhood surrounded by parks, good schools, and everyday conveniences. ***ENTIRE PROPERTY can also be leased at a suitable price*** Pictures from last year when the property was vacant.
Renovated
Rooms
Main Floor
| Living Room | 6.34 × 3.38 m | Vinyl Floor Pot Lights |
| Dining Room | 4.45 × 3.72 m | Vinyl Floor Pot Lights |
| Kitchen | 5.21 × 4.45 m | Porcelain Floor Pot Lights Breakfast Area |
Second Floor
| Family Room | 5.97 × 4.91 m | Laminate Fireplace Large Window |
| Primary Bedroom | 4.72 × 4.51 m | Laminate Walk-In Closet(s) 5 Pc Ensuite |
| Bedroom 2 | 3.26 × 3.10 m | Laminate Large Closet |
| Bedroom 3 | 4.11 × 2.78 m | Laminate Large Closet |
| Bedroom 4 | 3.69 × 2.96 m | Laminate Large Closet |
Features
- Carpet Free
- None
- Central Air
- 2-Storey
Financials
Estimated Rental Income
Entire property$4,000 – $6,500/mo
Rental yield1200.0% – 1950.0%
*Estimates based on comparable rentals in the area. Actual income may vary.
Market Data — Toronto
Days on market0 days
Buyer's MarketSeller's Market
Based on active listings in Toronto. Data updates daily.
Demographics — Toronto
Population
2,794,356
Avg Household Income
$102,000
Age Distribution
0-19
19%
20-34
24%
35-49
21%
50-64
19%
65+
17%
Ownership53% own · 47% rent
EnglishMandarinCantoneseTagalogTamil
Other rentals like this
Similar rentals in Toronto
Same property type, similar price, similar size — currently for rent.
For Lease1 day ago
$4,400
Detached
53 Bishop Avenue 5 #5, Newtonbrook East
Toronto, ON
4 bd
4 ba
1,750
1
MLS# C13623134Royal Lepage Signature Realty
WhatsApp Aman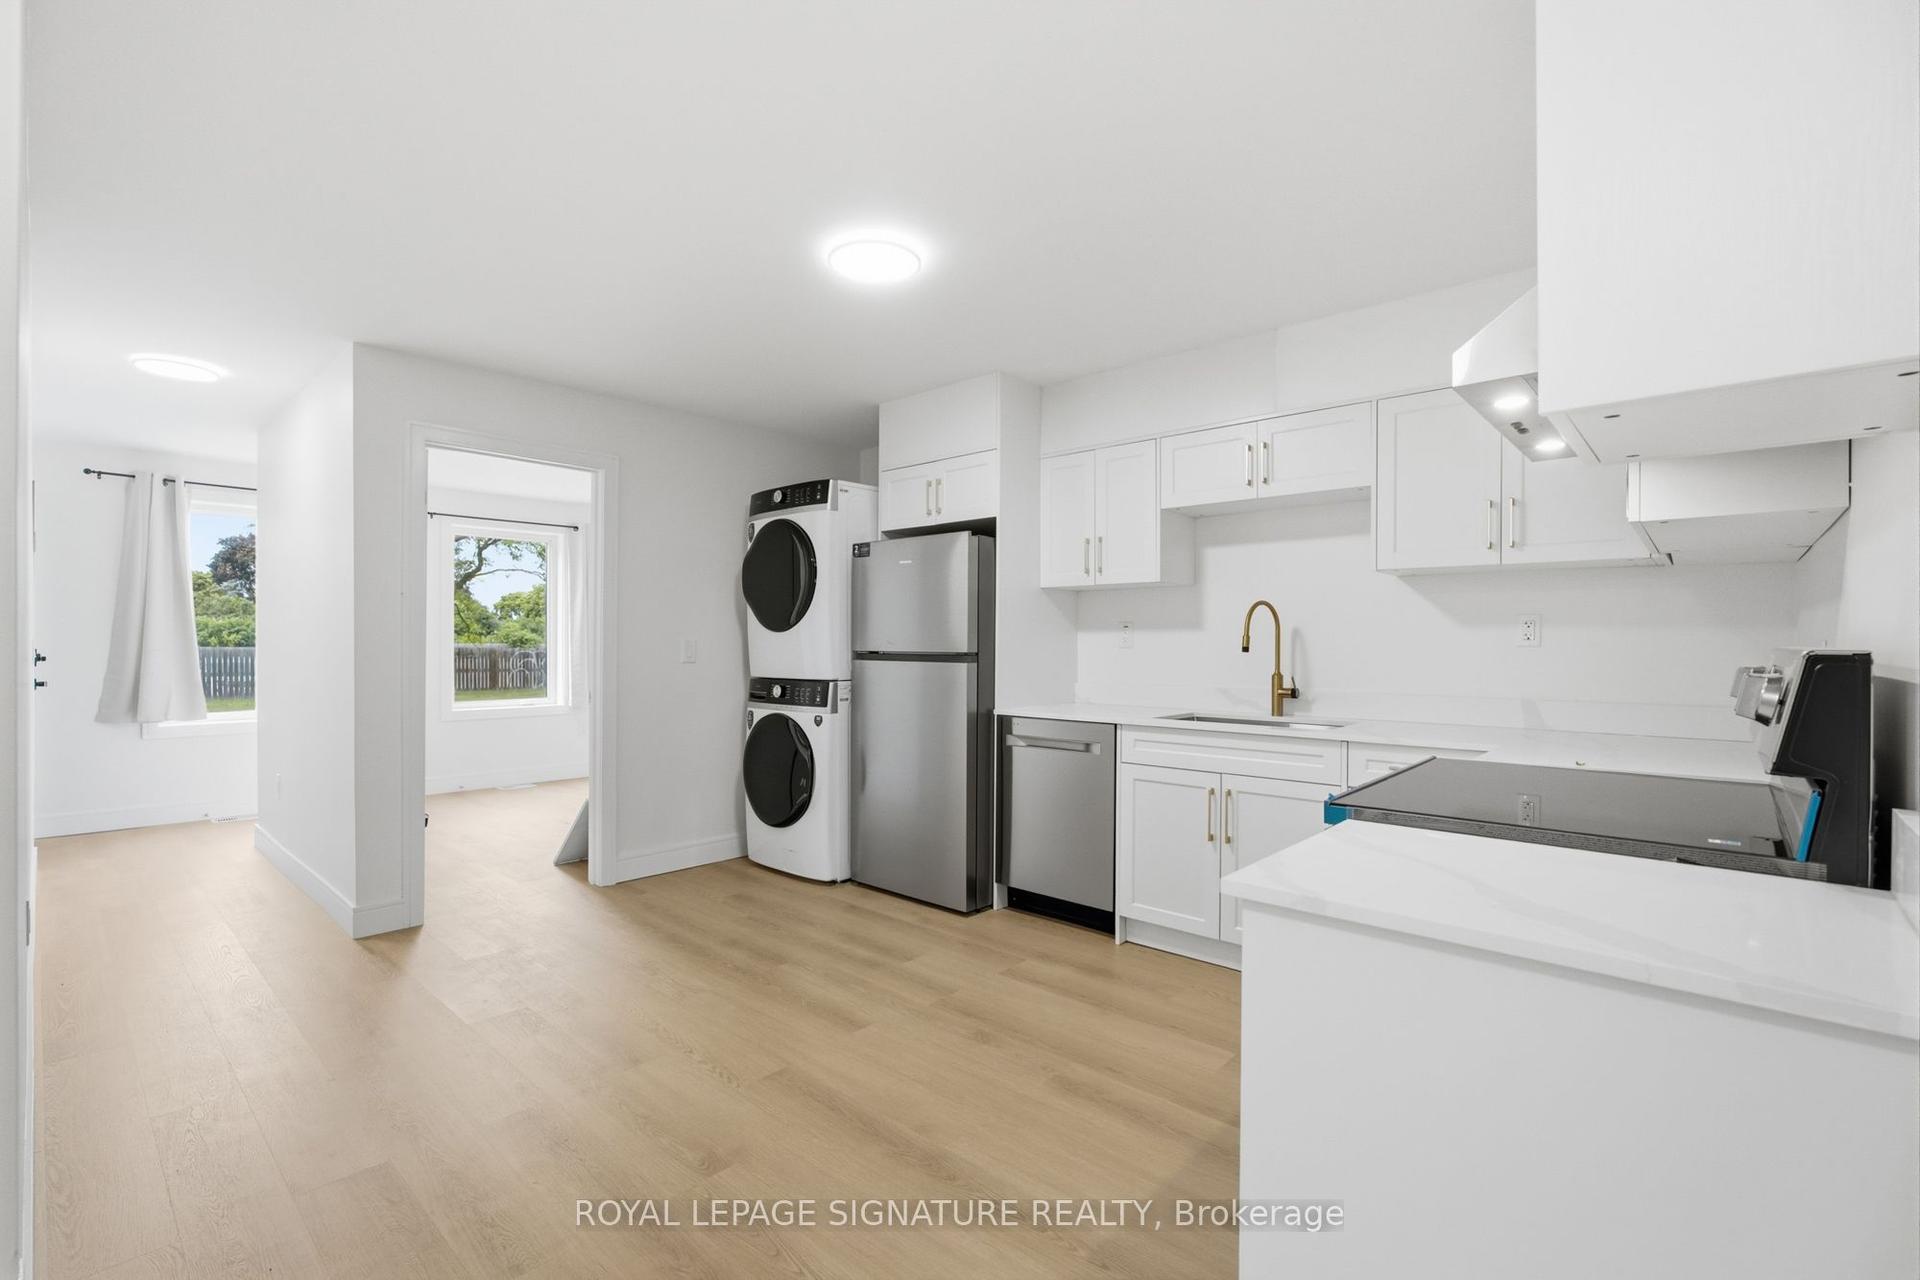
For Lease1 day ago
$4,100
Detached
53 Bishop Avenue 2 #2, Newtonbrook East
Toronto, ON
6 bd
4 ba
2,250
1
MLS# C13623124Royal Lepage Signature Realty
WhatsApp Aman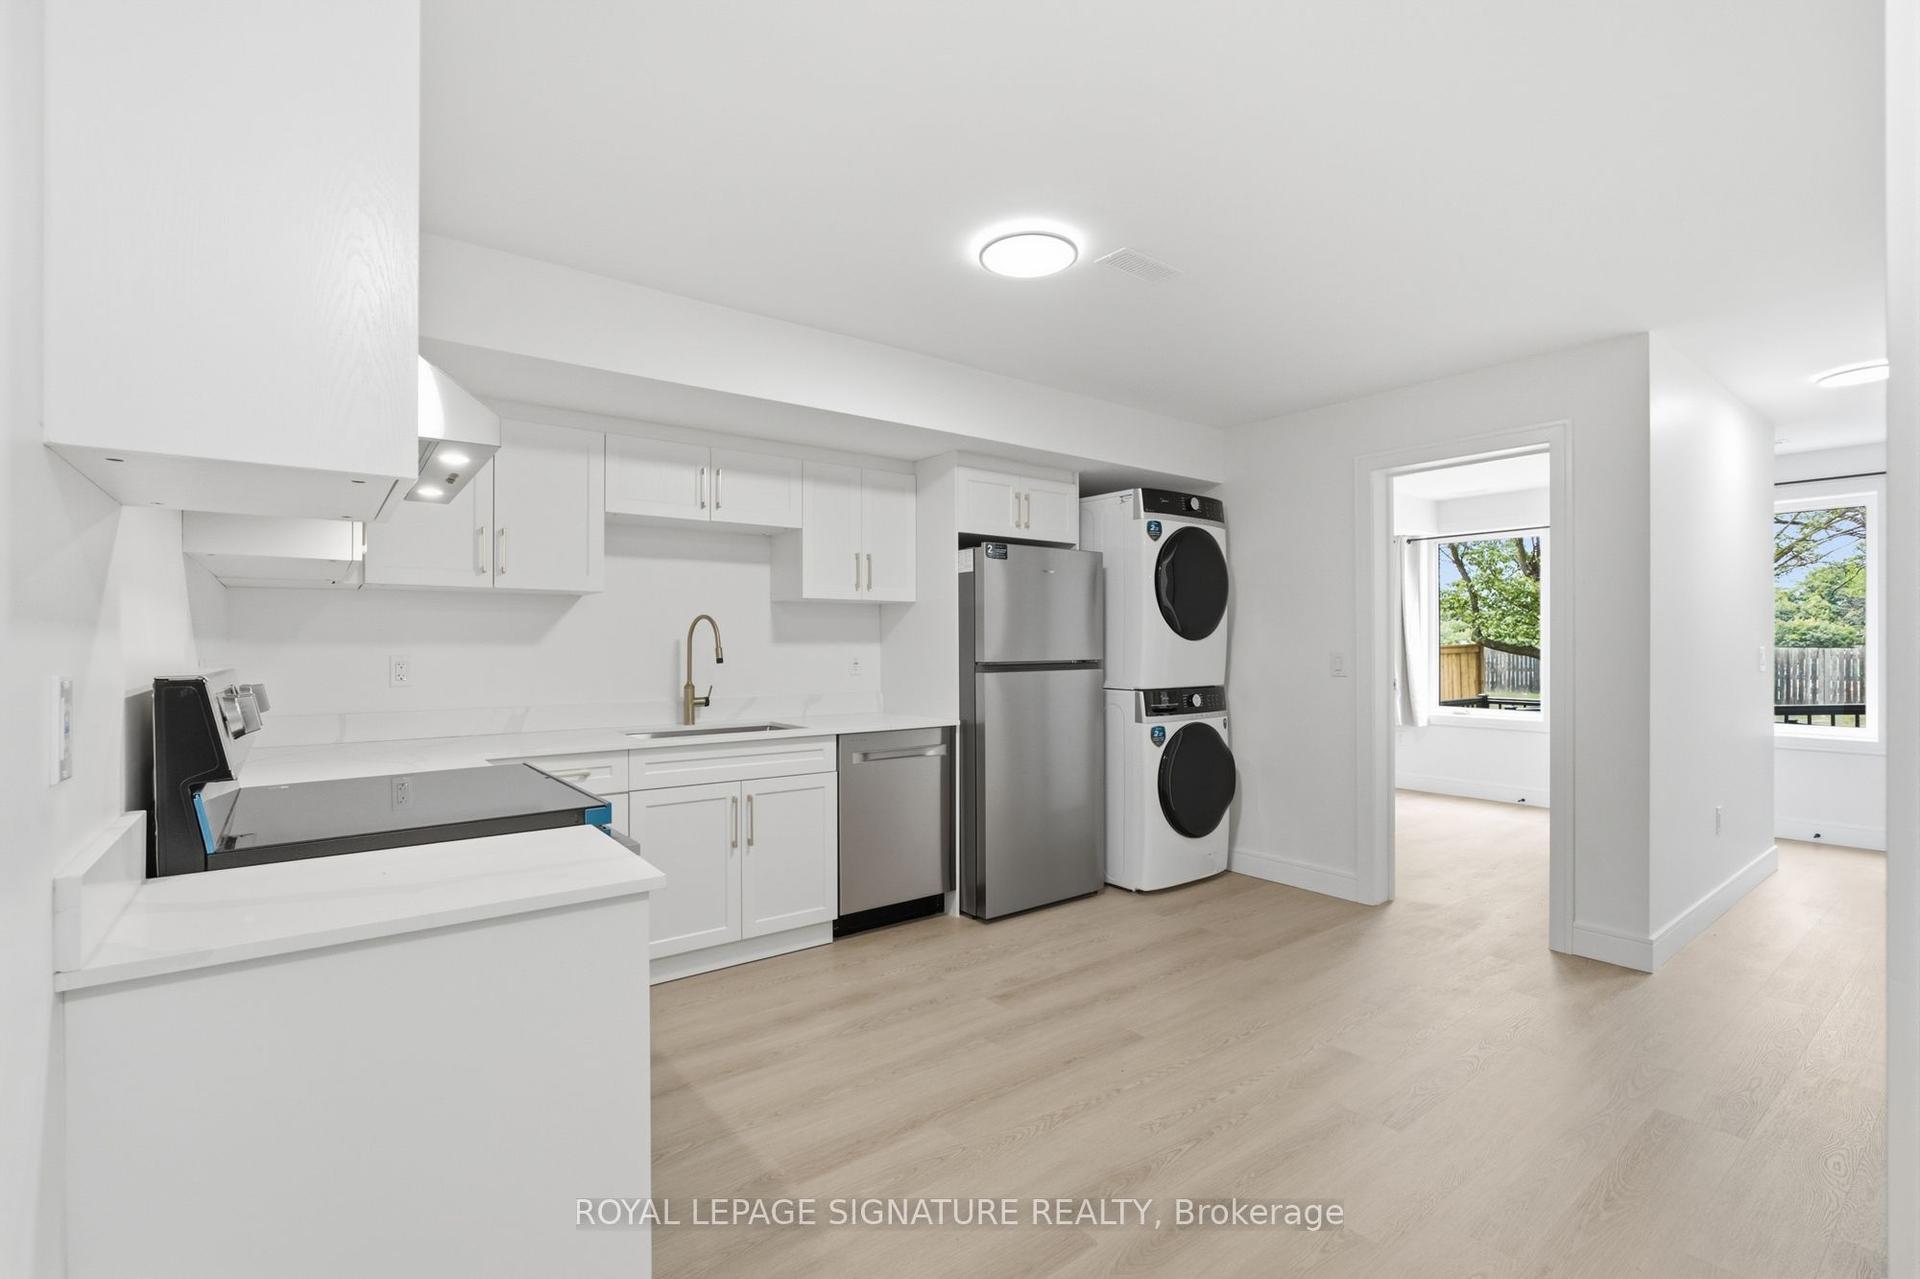
Getting around
How walkable, bikeable, and transit-friendly this neighbourhood is.
72
/ 100
Walk Score
Very Walkable
66
/ 100
Transit Score
Good Transit
76
/ 100
Bike Score
Very Bikeable
Scores are estimates based on neighbourhood data and are for informational purposes only.
MLS® data courtesy of the Toronto Regional Real Estate Board (TRREB).
The information provided herein must only be used by consumers that have a bona fide interest in the purchase, sale, or lease of real estate and may not be used for any commercial purpose or any other purpose. Listing information is deemed reliable but is not guaranteed accurate by the Toronto Regional Real Estate Board, the listing brokerage, or this website. The trademarks REALTOR®, REALTORS® and the REALTOR® logo are controlled by The Canadian Real Estate Association (CREA) and identify real estate professionals who are members of CREA. MLS®, Multiple Listing Service®, and the associated logos are owned by CREA. Not intended to solicit properties currently listed for sale or buyers under contract.