For Sale
Just Listed
188 Birkdale Road
Bendale, Toronto, ON
$1,399,000
4+2Bd
4Ba
1,750+sqft
3Parking
43.19 x 119 ftlot
$799/sqft
DetachedMLS# E13624798Listed 2026-07-310 DOM
Cooling
Central Air
Basement
Finished
Just listed! New listings in Toronto often receive offers within the first week.
About this home
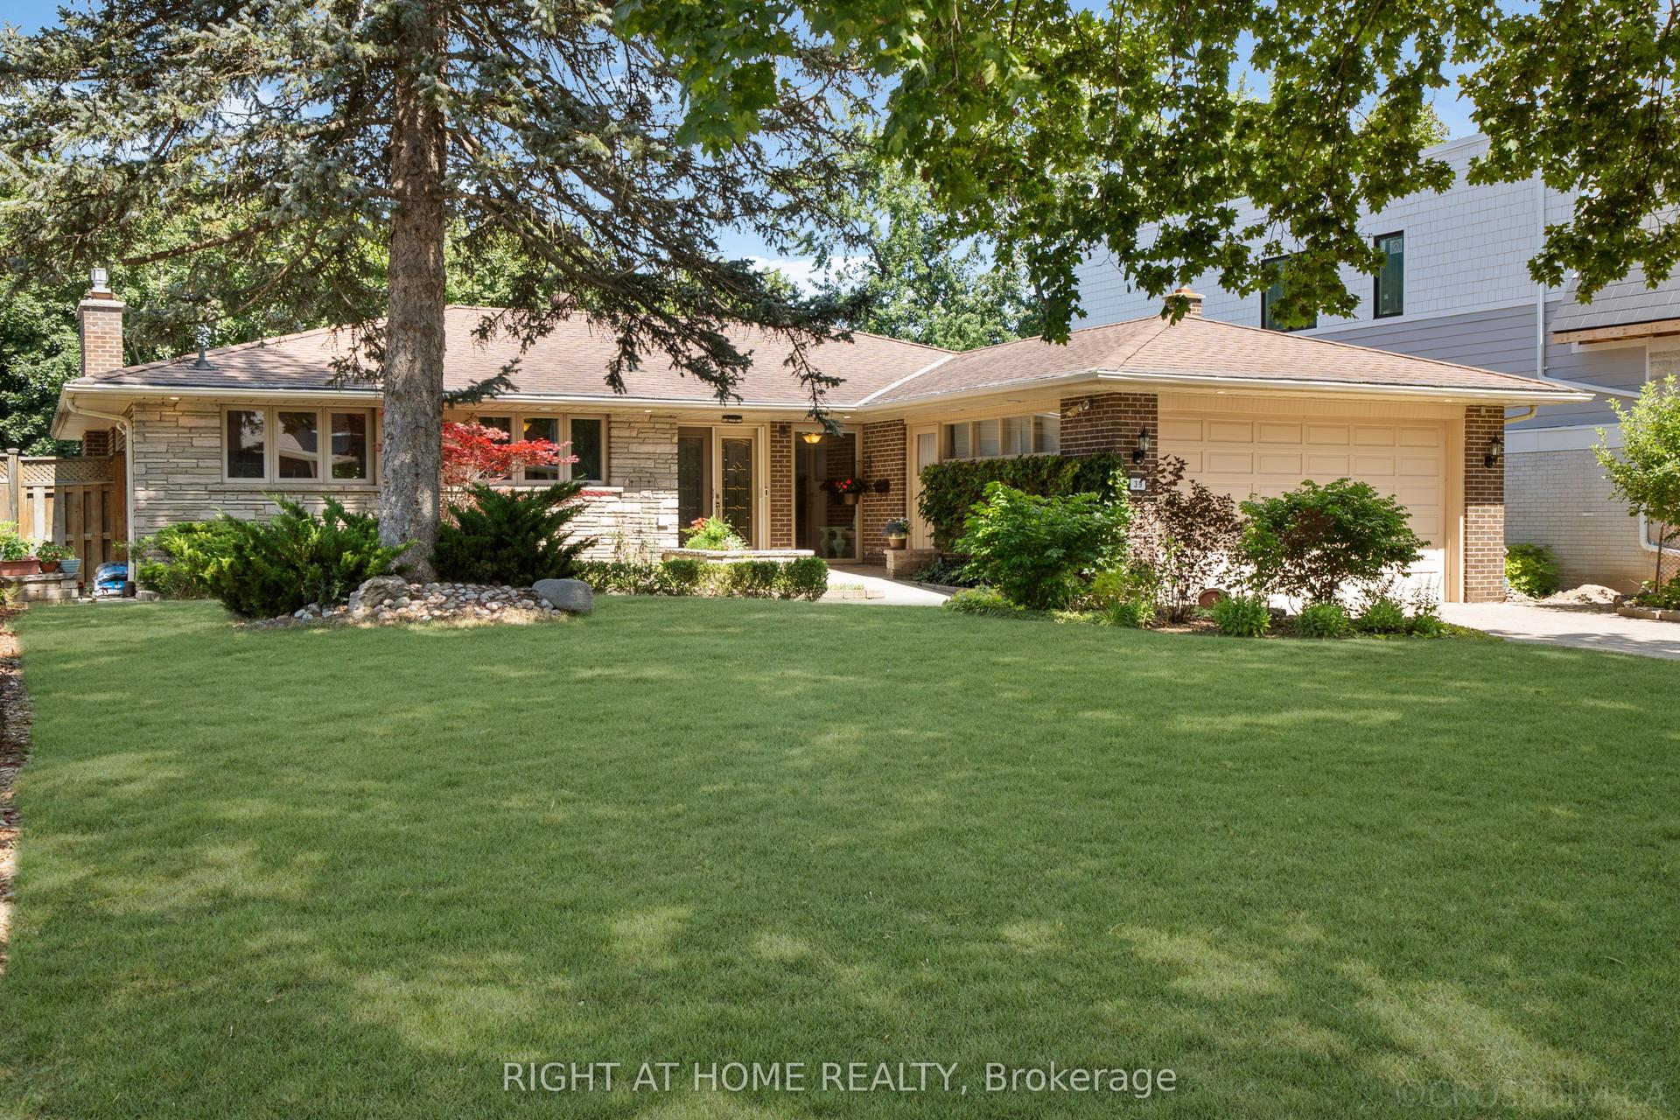
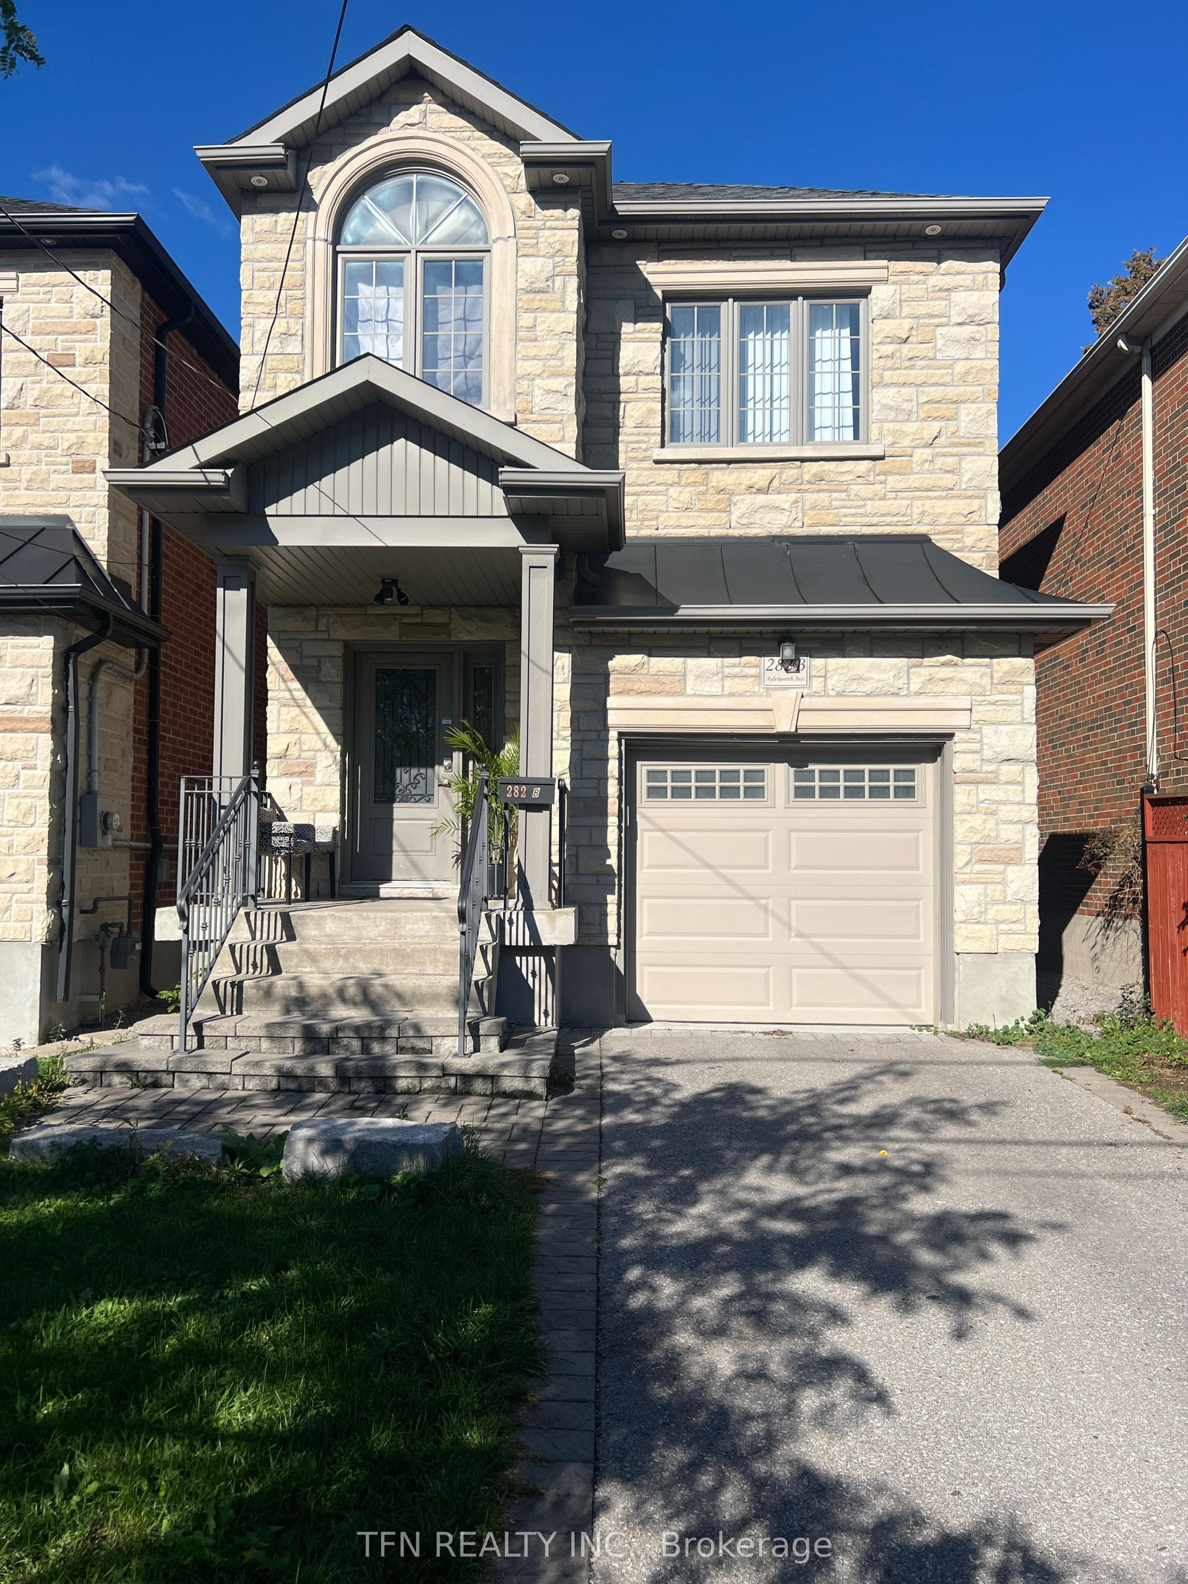
Welcome to this beautifully maintained residence, where comfort, warmth, & timeless charm come together in a family friendly setting. Offering 4+2 beds & 4 baths, this inviting residence features a thoughtfully designed layout w/spacious living areas & endless potential to make it your own. Step inside & discover a spacious eat in kitchen featuring s/s appliances, ample cabinetry, pot lights, & a walkout to the backyard, making it the perfect place to gather w/family & friends. Just beyond, the dining room seamlessly connects to the living area, where a beautiful two way gas fireplace creates a warm focal point. Pot lights, elegant glass doors, & a charming bay window frame breathtaking views of the private backyard, filling the space w/natural light. The main floor also features a versatile room that functions beautifully as a bedroom, complete w/heated floors, custom built-in Murphy bed w/surrounding cabinetry & drawers, shared two way gas fireplace, a striking stone feature wall, skylight, & a walkout to the backyard. Make your way upstairs to the spacious primary bedroom, featuring vaulted ceilings, mirrored closet, & a window that welcomes an abundance of natural light. Two additional bedrooms, each w/their own closet space, & a well appointed 4pc bath complete this floor. The finished basement extends the home's versatility w/a kitchenette, a spacious recreation room centred around a cozy wood burning fireplace, two additional bedrooms, built in speakers & a 2pc bath, making it ideal for extended family or overnight guests. Step outside to a private backyard oasis, where mature greenery surrounds a beautifully renovated heated in-ground pool (2024). Three storage sheds add everyday convenience to this peaceful outdoor retreat. Ideally located near parks, schools, Scarborough Town Centre, TTC, Highway 401, & everyday amenities, this charming home is ready to welcome its next family!
PoolRenovatedWalkoutFireplace
Rooms
Main Floor
| Kitchen | 3.58 × 3.28 m | Stainless Steel Appl Granite Counters Walk-Out |
| Breakfast | 3.00 × 3.97 m | Overlooks Dining Combined w/Dining Hardwood Floor |
| Dining Room | 3.14 × 3.59 m | Large Window Overlooks Backyard Hardwood Floor |
| Living Room | 3.70 × 6.29 m | 2 Way Fireplace Bay Window Pot Lights |
| Bedroom | 3.44 × 3.33 m | 2 Way Fireplace Murphy Bed W/O To Yard |
Second Floor
| Primary Bedroom | 3.63 × 3.99 m | Mirrored Closet Window Vaulted Ceiling(s) |
| Bedroom 3 | 2.63 × 3.98 m | Closet Window Vaulted Ceiling(s) |
| Bedroom 4 | 2.67 × 3.29 m | Closet Window Vaulted Ceiling(s) |
Basement
| Room | 4.94 × 3.24 m | |
| Bedroom 5 | 3.89 × 3.46 m | Above Grade Window Separate Room Tile Floor |
| Bedroom | 2.62 × 3.46 m | Above Grade Window Separate Room Tile Floor |
| Recreation | 6.58 × 4.39 m | Fireplace Pot Lights Tile Floor |
Features
- Other
- Privacy
- Finished
- Full
- Central Air
- 2-Storey
Financials
Annual Taxes
$4,811.04
Estimated Rental Income
Entire property$4,000 – $6,500/mo
Basement apartment$1,800 – $2,500/mo
Rental yield3.4% – 5.6%
*Estimates based on comparable rentals in the area. Actual income may vary.
Market Data — Toronto
Days on market0 days
Buyer's MarketSeller's Market
Based on active listings in Toronto. Data updates daily.
Demographics — Toronto
Population
2,794,356
Avg Household Income
$102,000
Age Distribution
0-19
19%
20-34
24%
35-49
21%
50-64
19%
65+
17%
Ownership53% own · 47% rent
EnglishMandarinCantoneseTagalogTamil
Our estimate for this home
Estimated range
$1.39M – $1.61M
Mid-point $1.50M · ~$858/sqft
How this listing compares
$1.39MList · $1.40M$1.61M
Medium confidence·Based on 16 bendale comparables
Estimated range is generated automatically from active comparables and is for informational purposes only. Not an appraisal — contact Aman for a full comparative market analysis that factors in condition, renovations, and positioning.
Getting around
How walkable, bikeable, and transit-friendly this neighbourhood is.
78
/ 100
Walk Score
Very Walkable
62
/ 100
Transit Score
Good Transit
70
/ 100
Bike Score
Very Bikeable
Scores are estimates based on neighbourhood data and are for informational purposes only.
MLS® data courtesy of the Toronto Regional Real Estate Board (TRREB).
The information provided herein must only be used by consumers that have a bona fide interest in the purchase, sale, or lease of real estate and may not be used for any commercial purpose or any other purpose. Listing information is deemed reliable but is not guaranteed accurate by the Toronto Regional Real Estate Board, the listing brokerage, or this website. The trademarks REALTOR®, REALTORS® and the REALTOR® logo are controlled by The Canadian Real Estate Association (CREA) and identify real estate professionals who are members of CREA. MLS®, Multiple Listing Service®, and the associated logos are owned by CREA. Not intended to solicit properties currently listed for sale or buyers under contract.
You may also like
More homes in Toronto
Hand-picked listings with a similar price range and style.
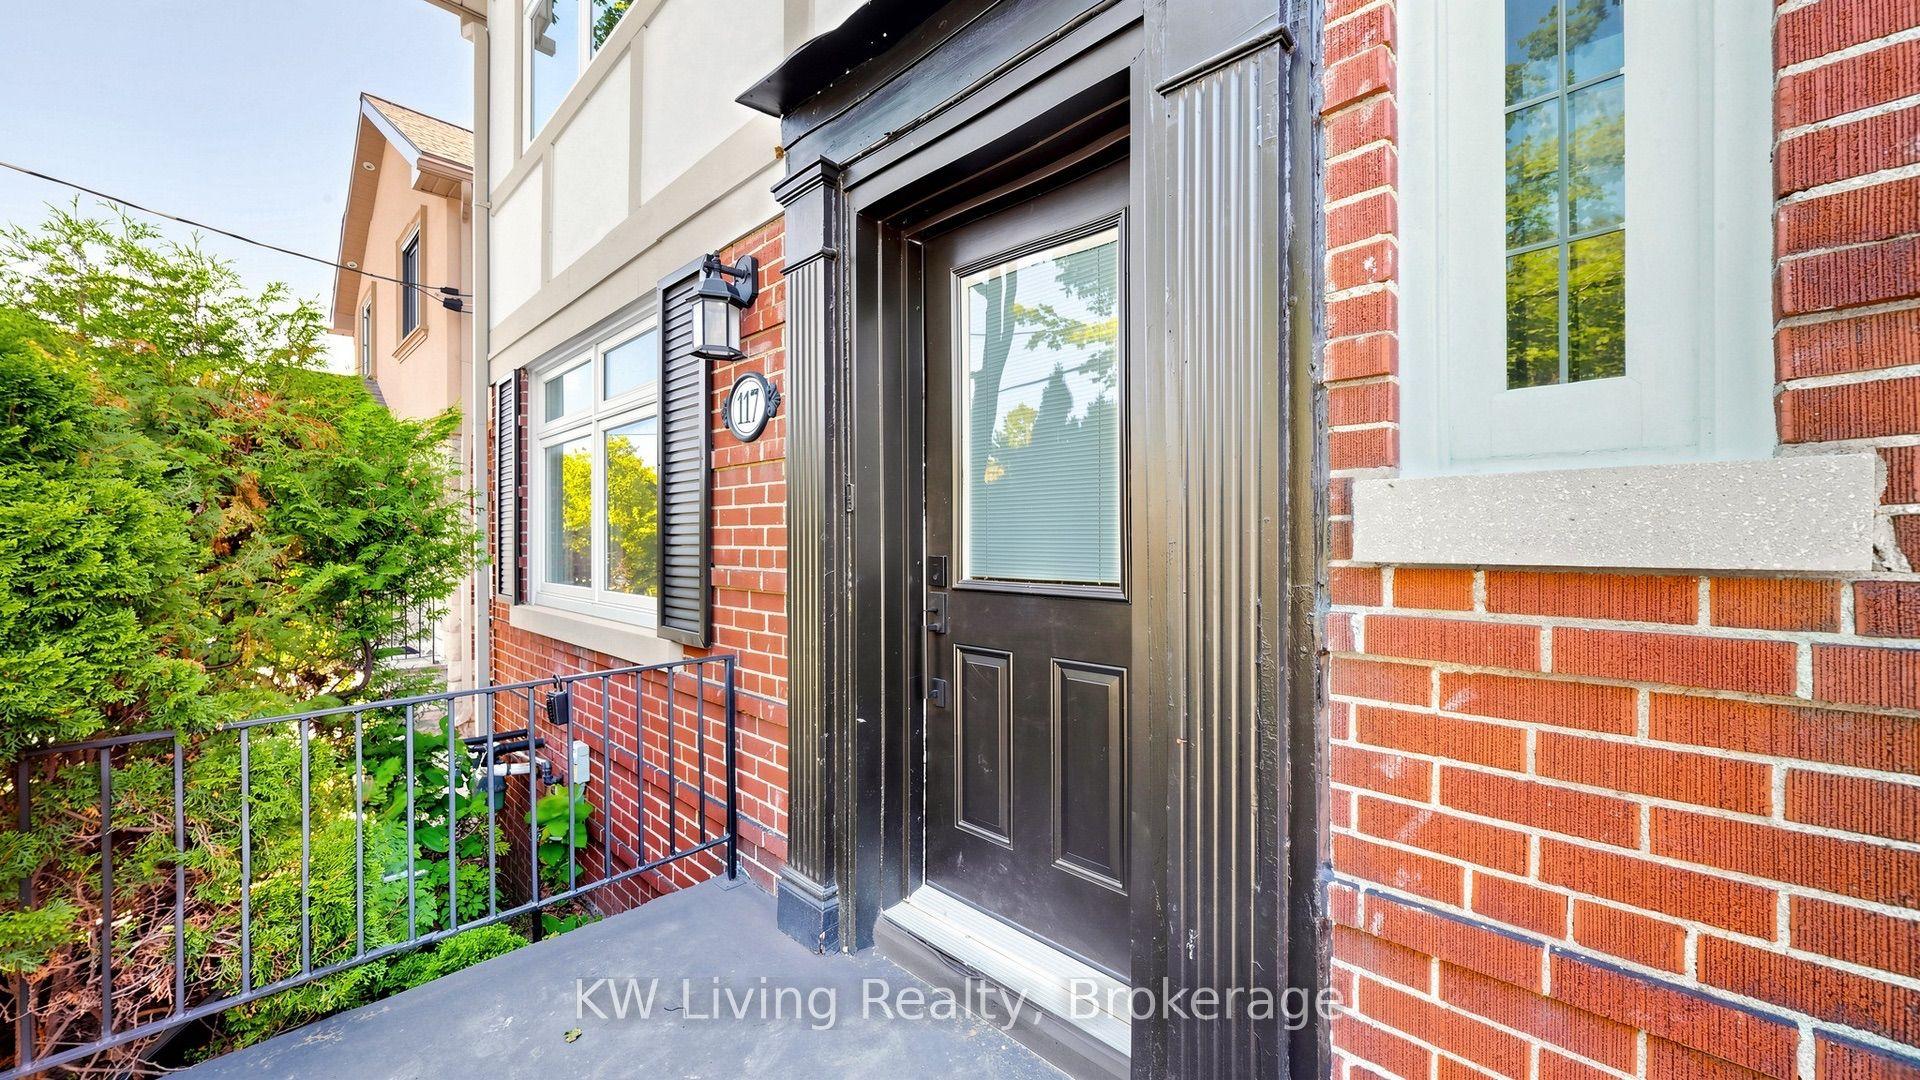
For Sale2 days ago
$1,600,000
Detached
est. $7,014/mo
117 Sutherland Drive, Leaside
Toronto, ON
3+1 bd
4 ba
1,750
3
MLS# C13618464KW Living Realty
WhatsApp Aman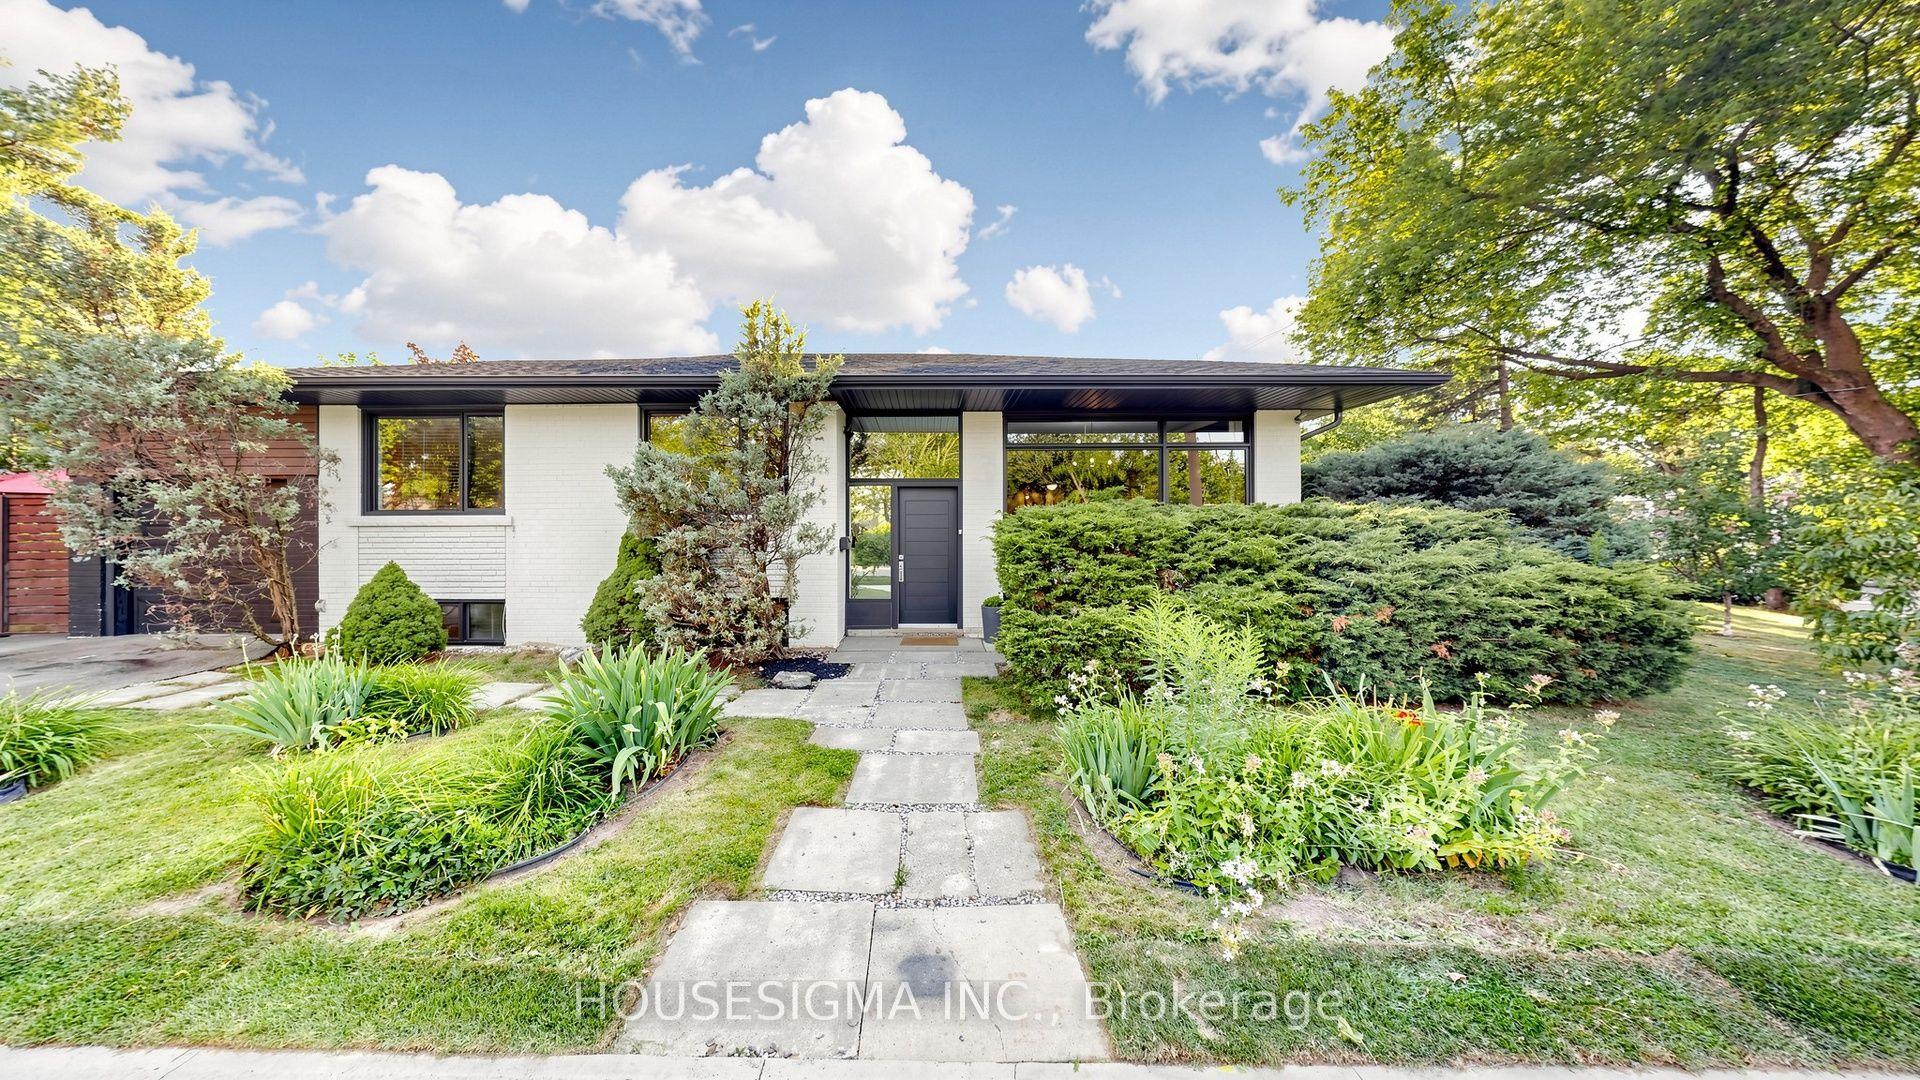
For Sale8 h ago
$1,329,000
Detached
est. $5,826/mo
6 Koos Road, Markland Wood
Toronto, ON
3+3 bd
2 ba
1,300
3
MLS# W13623648Housesigma Inc.
WhatsApp Aman