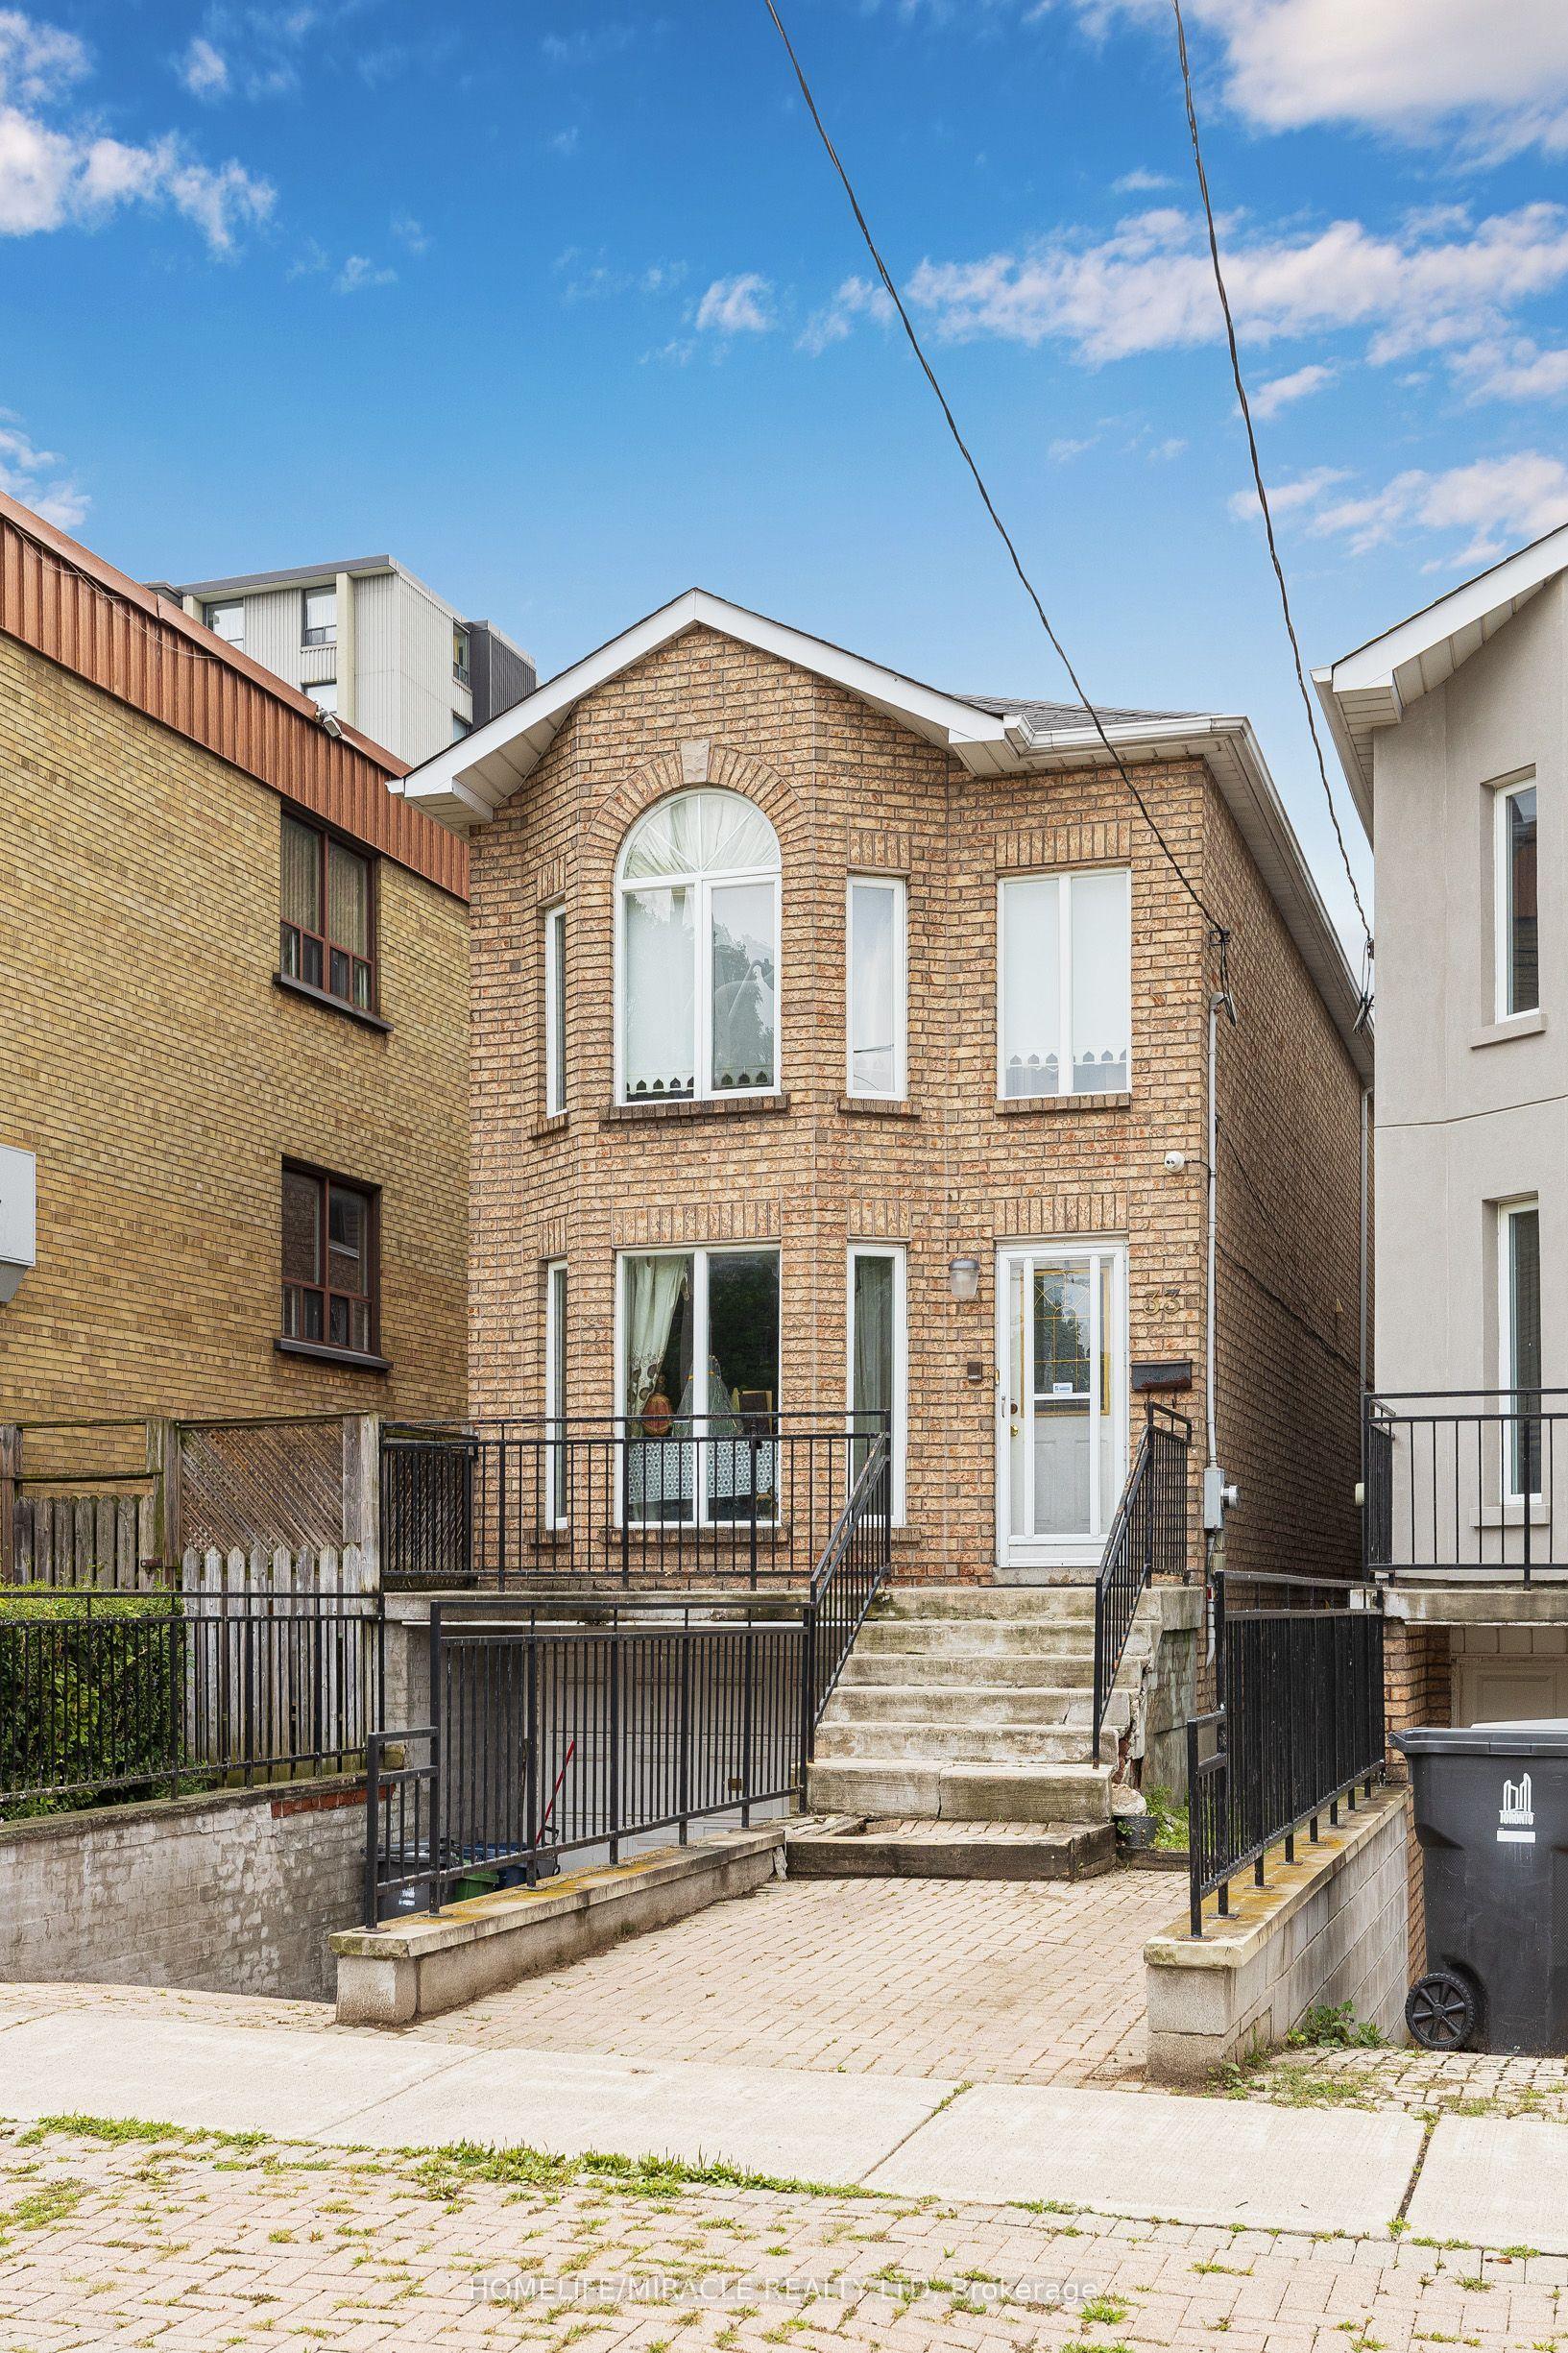
For Sale
Just Listed
1373 Pharmacy Avenue
Wexford-Maryvale, Toronto, ON
$1,075,000
3+2Bd
2Ba
1,300+sqft
3Parking
45 x 100.16 ftlot
$827/sqft
DetachedMLS# E13625132Listed 2026-07-310 DOM
Cooling
Central Air
Basement
Finished
Just listed! New listings in Toronto often receive offers within the first week.
About this home
**Detached bungalows with income potential on premium lots are a rare find in Toronto** - Welcome to 1373 Pharmacy Ave! Located in the desirable Wexford-Maryvale community, this well-maintained detached bungalow sits on a premium 45 x 100 ft lot widening to approximately 57 ft at the rear, offering exceptional outdoor space, privacy, and long-term value.The main floor features 3 spacious bedrooms, 1 full bathroom, and a bright, functional layout with plenty of natural light. The bungalow design provides comfortable single-level living, perfect for families, first-time buyers, or those looking to downsize without compromising on space.The finished basement with a separate entrance adds incredible flexibility, featuring 2 additional bedrooms, 1 full bathroom, brand-new flooring, and fresh paint throughout. Whether used for extended family, a private workspace, additional living space, or future income potential, this lower level provides options to suit your lifestyle. Enjoy the convenience of a single-car garage and a private extra-wide driveway accommodating up to 3 vehicles. The spacious rear yard and widening lot provide excellent outdoor space rarely found in Toronto.The location is the true highlight of this property. **Situated on Pharmacy Avenue with TTC access nearby, this home offers quick connections to Highway 401, Don Valley Parkway, and major routes across Toronto. Enjoy being minutes from Parkway Mall, Fairview Mall, Scarborough Town Centre, Costco, schools, parks, restaurants, grocery stores, and everyday amenities.** Whether you are a first-time buyer entering the Toronto market, a growing family looking for more space, or an investor seeking a detached home with income potential, 1373 Pharmacy Ave offers the perfect combination of location, flexibility, and value.A rare opportunity to own a detached bungalow on a premium widening lot in one of Toronto's most convenient neighbourhoods.
Garage
Rooms
Main Floor
| Foyer | 2.00 × 1.32 m | |
| Living Room | 4.24 × 3.42 m | Carpet Free |
| Dining Room | 3.40 × 3.42 m | Carpet Free |
| Kitchen | 3.30 × 3.44 m | Carpet Free |
| Primary Bedroom | 3.70 × 3.44 m | Carpet Free |
| Bedroom 2 | 3.32 × 3.42 m | Carpet Free |
| Bedroom 3 | 2.78 × 3.44 m | Carpet Free |
| Bathroom | 2.27 × 2.33 m | 4 Pc Bath |
Basement
| Living Room | 3.52 × 3.37 m | |
| Kitchen | 3.00 × 3.37 m | |
| Primary Bedroom | 3.85 × 3.80 m | Carpet Free |
| Bedroom 2 | 3.85 × 2.94 m | Carpet Free |
| Bathroom | 2.60 × 1.70 m | |
| Workshop | 1.88 × 1.90 m | |
| Laundry | 2.32 × 2.98 m | |
| Utility Room | 2.30 × 3.43 m |
Features
- Primary Bedroom - Main Floor
- Apartment
- Separate Entrance
- Walk-Up
- Full
- Finished
- Central Air
- Bungalow
Financials
Annual Taxes
$4,657.58
Estimated Rental Income
Entire property$3,200 – $4,800/mo
Basement apartment$1,800 – $2,500/mo
Rental yield3.6% – 5.4%
*Estimates based on comparable rentals in the area. Actual income may vary.
Market Data — Toronto
Days on market0 days
Buyer's MarketSeller's Market
Based on active listings in Toronto. Data updates daily.
Demographics — Toronto
Population
2,794,356
Avg Household Income
$102,000
Age Distribution
0-19
19%
20-34
24%
35-49
21%
50-64
19%
65+
17%
Ownership53% own · 47% rent
EnglishMandarinCantoneseTagalogTamil
Our estimate for this home
Estimated range
$1.12M – $1.30M
Mid-point $1.21M · ~$933/sqft
How this listing compares
$1.12MList · $1.07M$1.30M
Medium confidence·Based on 27 wexford-maryvale comparables
Estimated range is generated automatically from active comparables and is for informational purposes only. Not an appraisal — contact Aman for a full comparative market analysis that factors in condition, renovations, and positioning.
Getting around
How walkable, bikeable, and transit-friendly this neighbourhood is.
67
/ 100
Walk Score
Somewhat Walkable
59
/ 100
Transit Score
Good Transit
73
/ 100
Bike Score
Very Bikeable
Scores are estimates based on neighbourhood data and are for informational purposes only.
MLS® data courtesy of the Toronto Regional Real Estate Board (TRREB).
The information provided herein must only be used by consumers that have a bona fide interest in the purchase, sale, or lease of real estate and may not be used for any commercial purpose or any other purpose. Listing information is deemed reliable but is not guaranteed accurate by the Toronto Regional Real Estate Board, the listing brokerage, or this website. The trademarks REALTOR®, REALTORS® and the REALTOR® logo are controlled by The Canadian Real Estate Association (CREA) and identify real estate professionals who are members of CREA. MLS®, Multiple Listing Service®, and the associated logos are owned by CREA. Not intended to solicit properties currently listed for sale or buyers under contract.
You may also like
More homes in Toronto
Hand-picked listings with a similar price range and style.
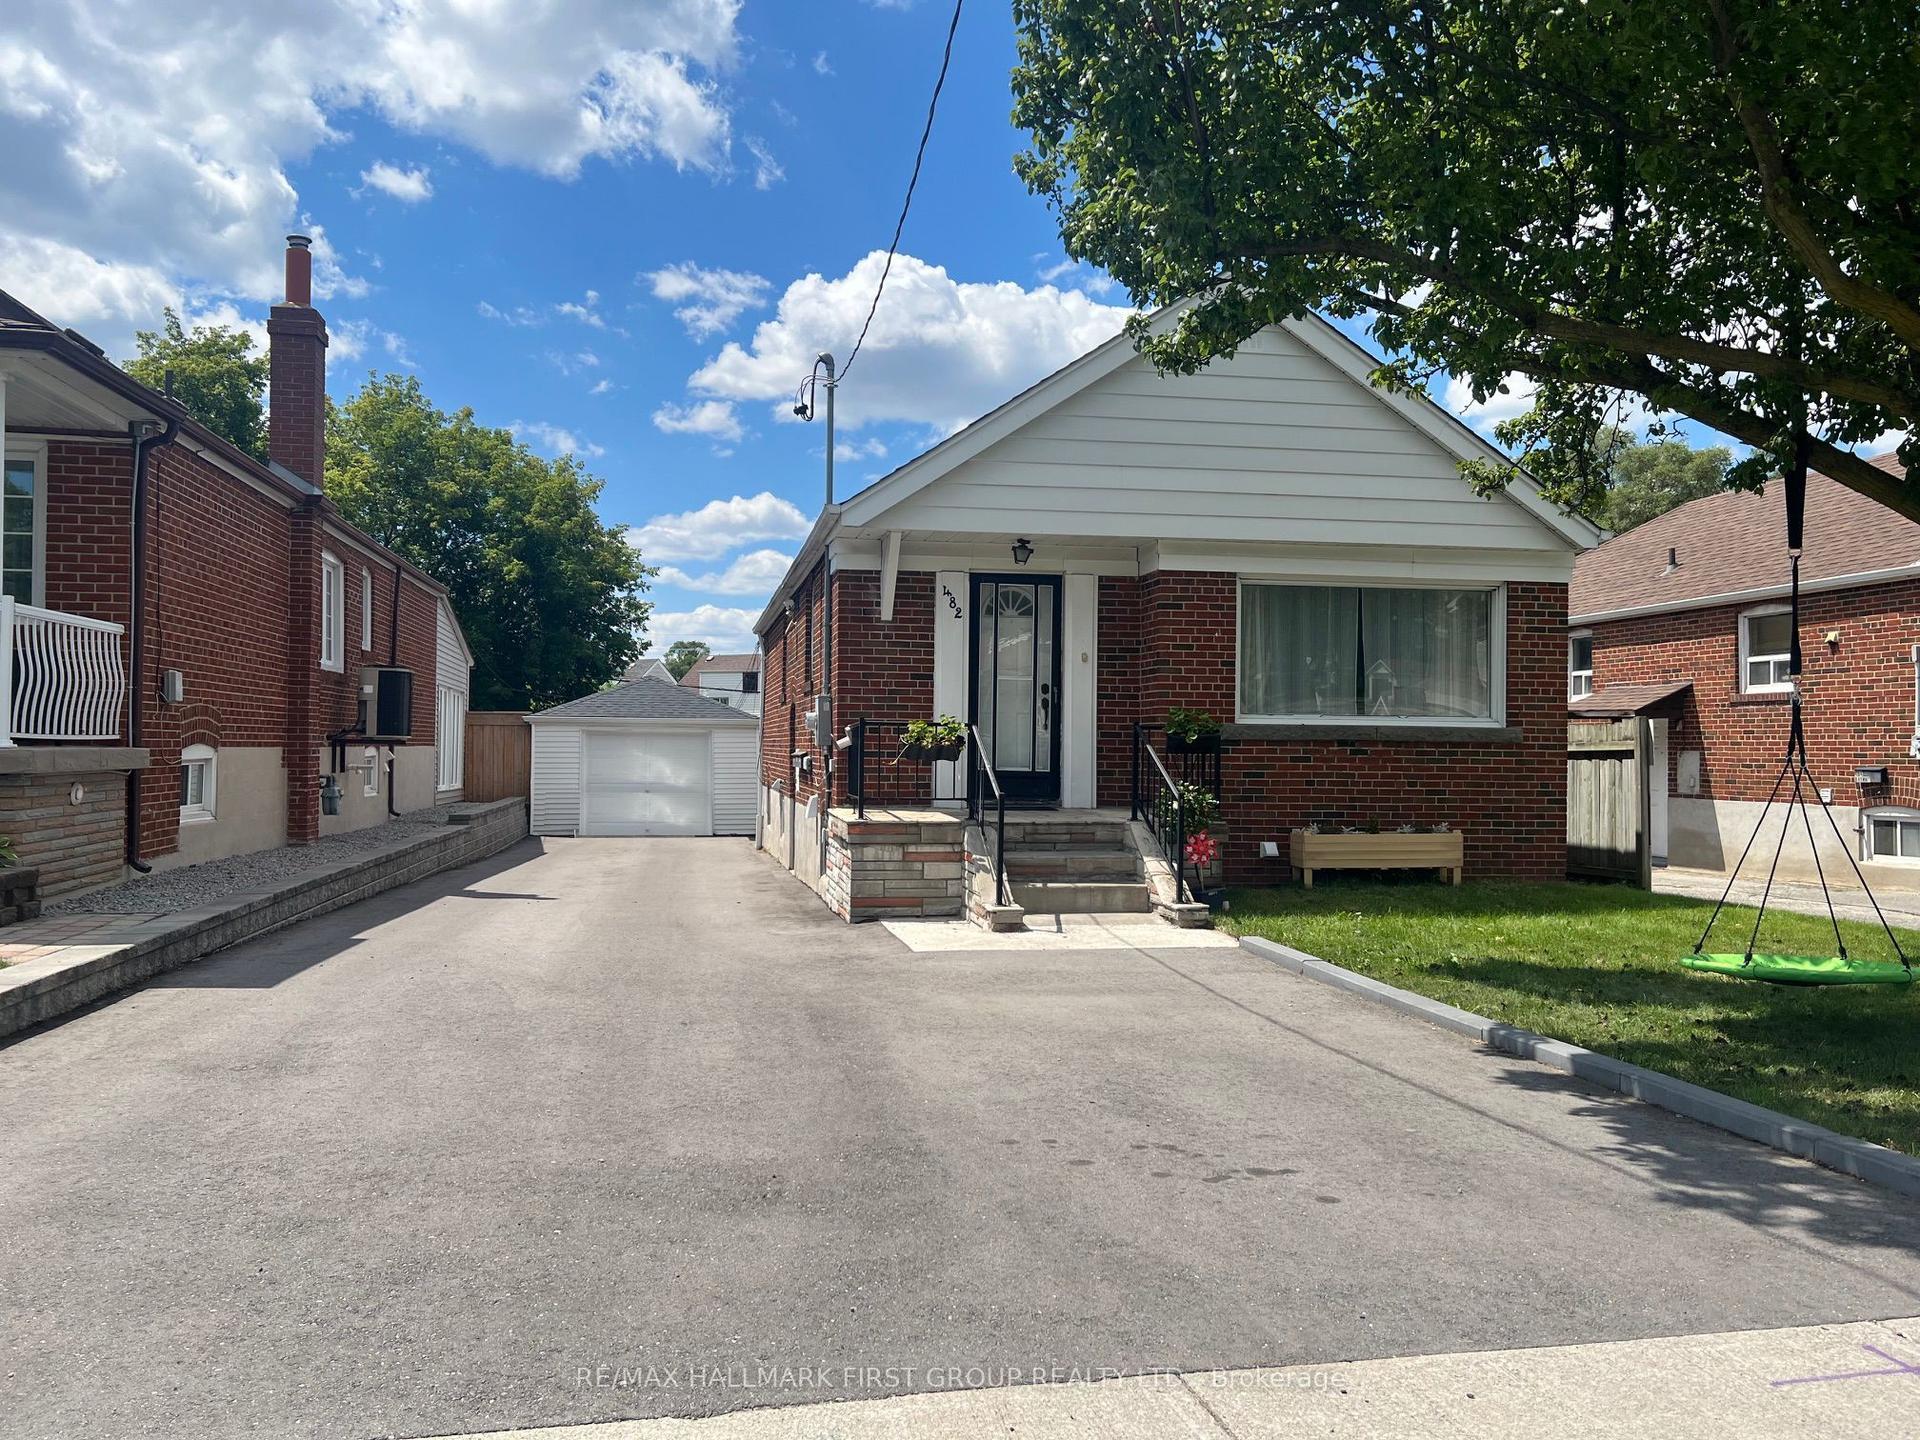
For Sale1 day ago
$879,000
Detached
est. $3,854/mo
482 Warden Avenue, Oakridge
Toronto, ON
2+2 bd
2 ba
900
6
MLS# E13622968Re/Max Hallmark First Group Realt…
WhatsApp Aman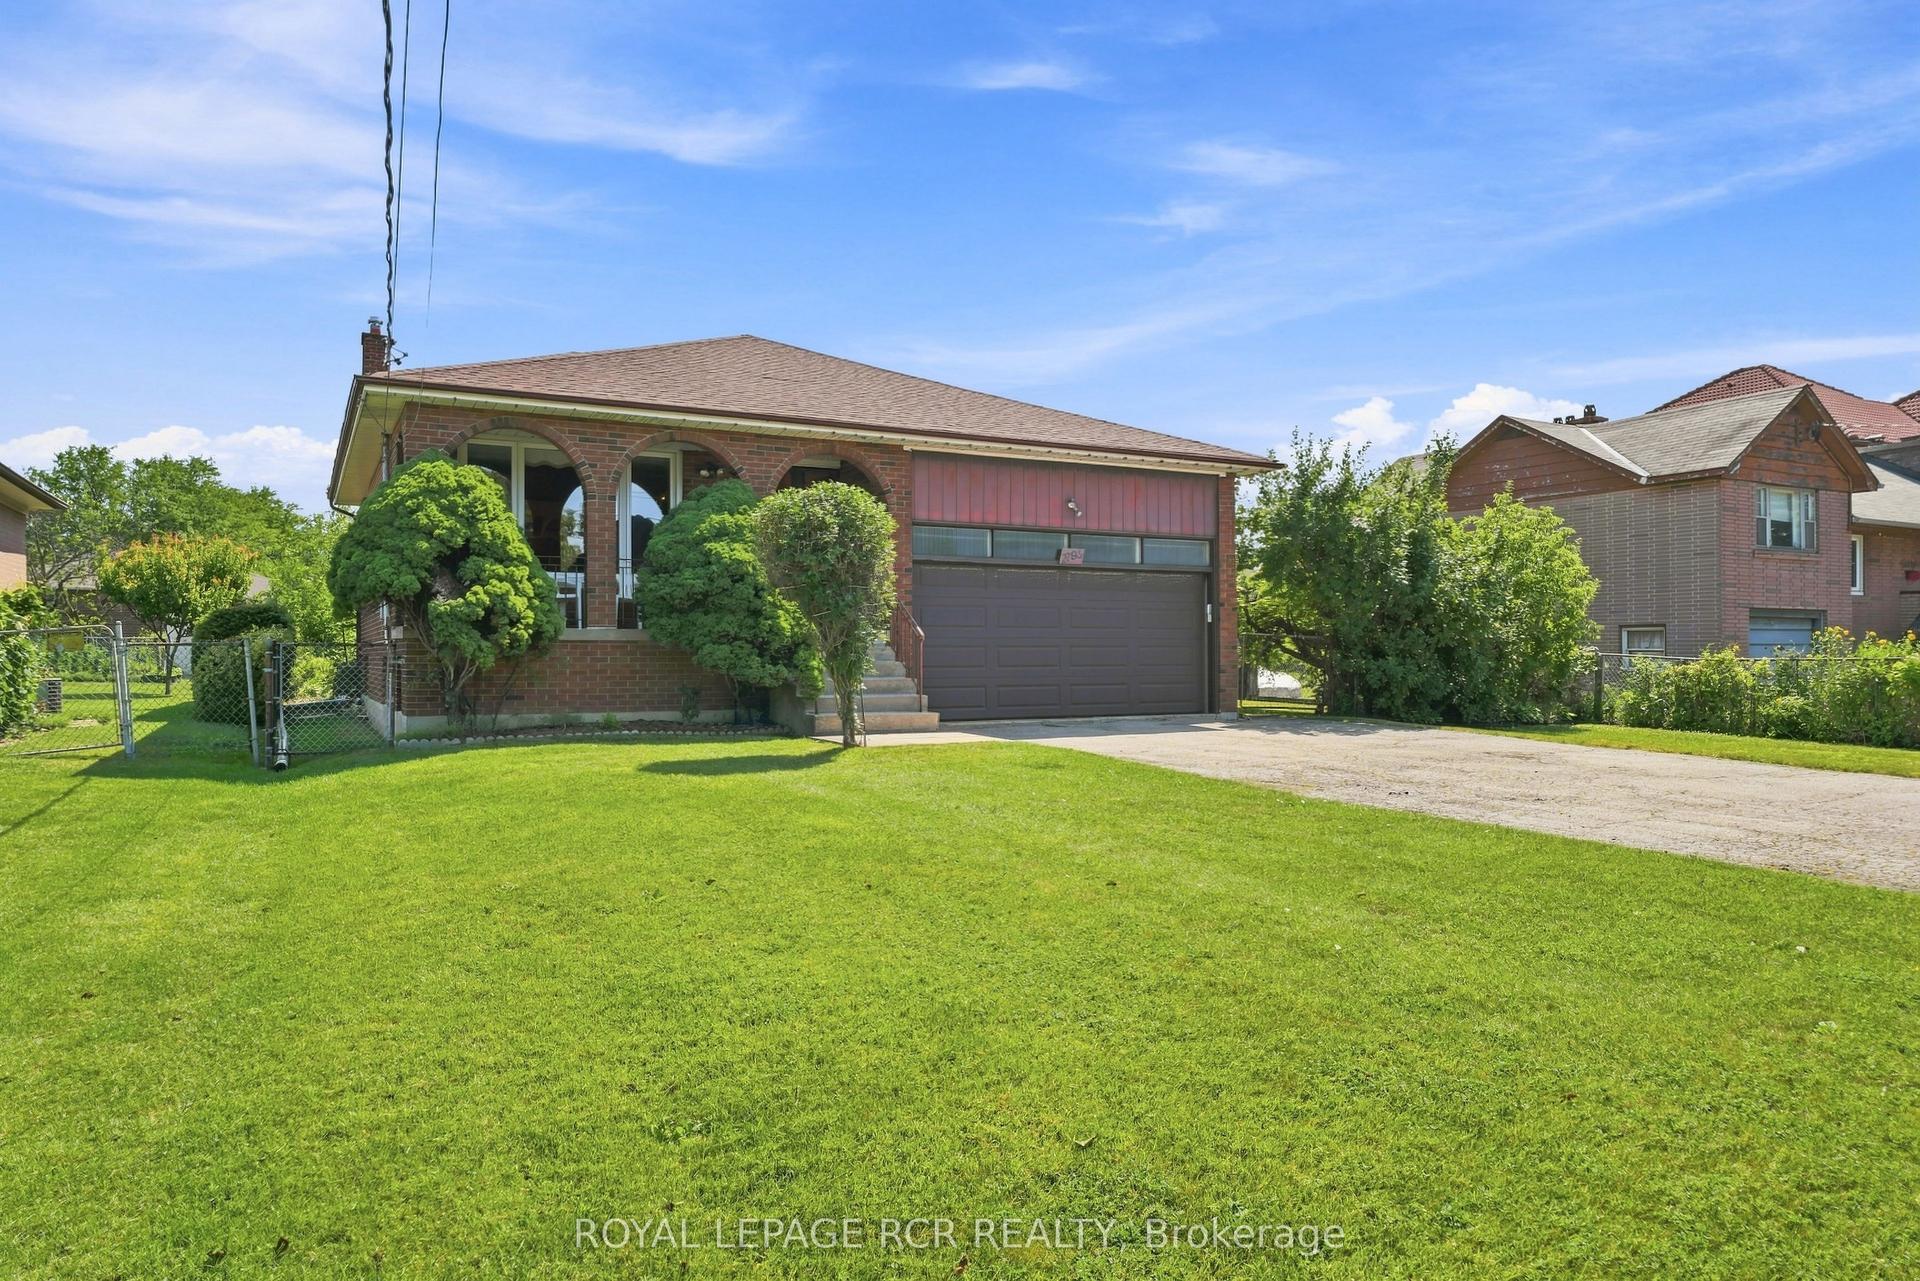
For Sale1 day ago
$1,275,000
Detached
est. $5,590/mo
2795 Victoria Park Avenue, L'Amoreaux
Toronto, ON
3 bd
2 ba
2,250
8
MLS# E13622466Royal Lepage Rcr Realty
WhatsApp Aman