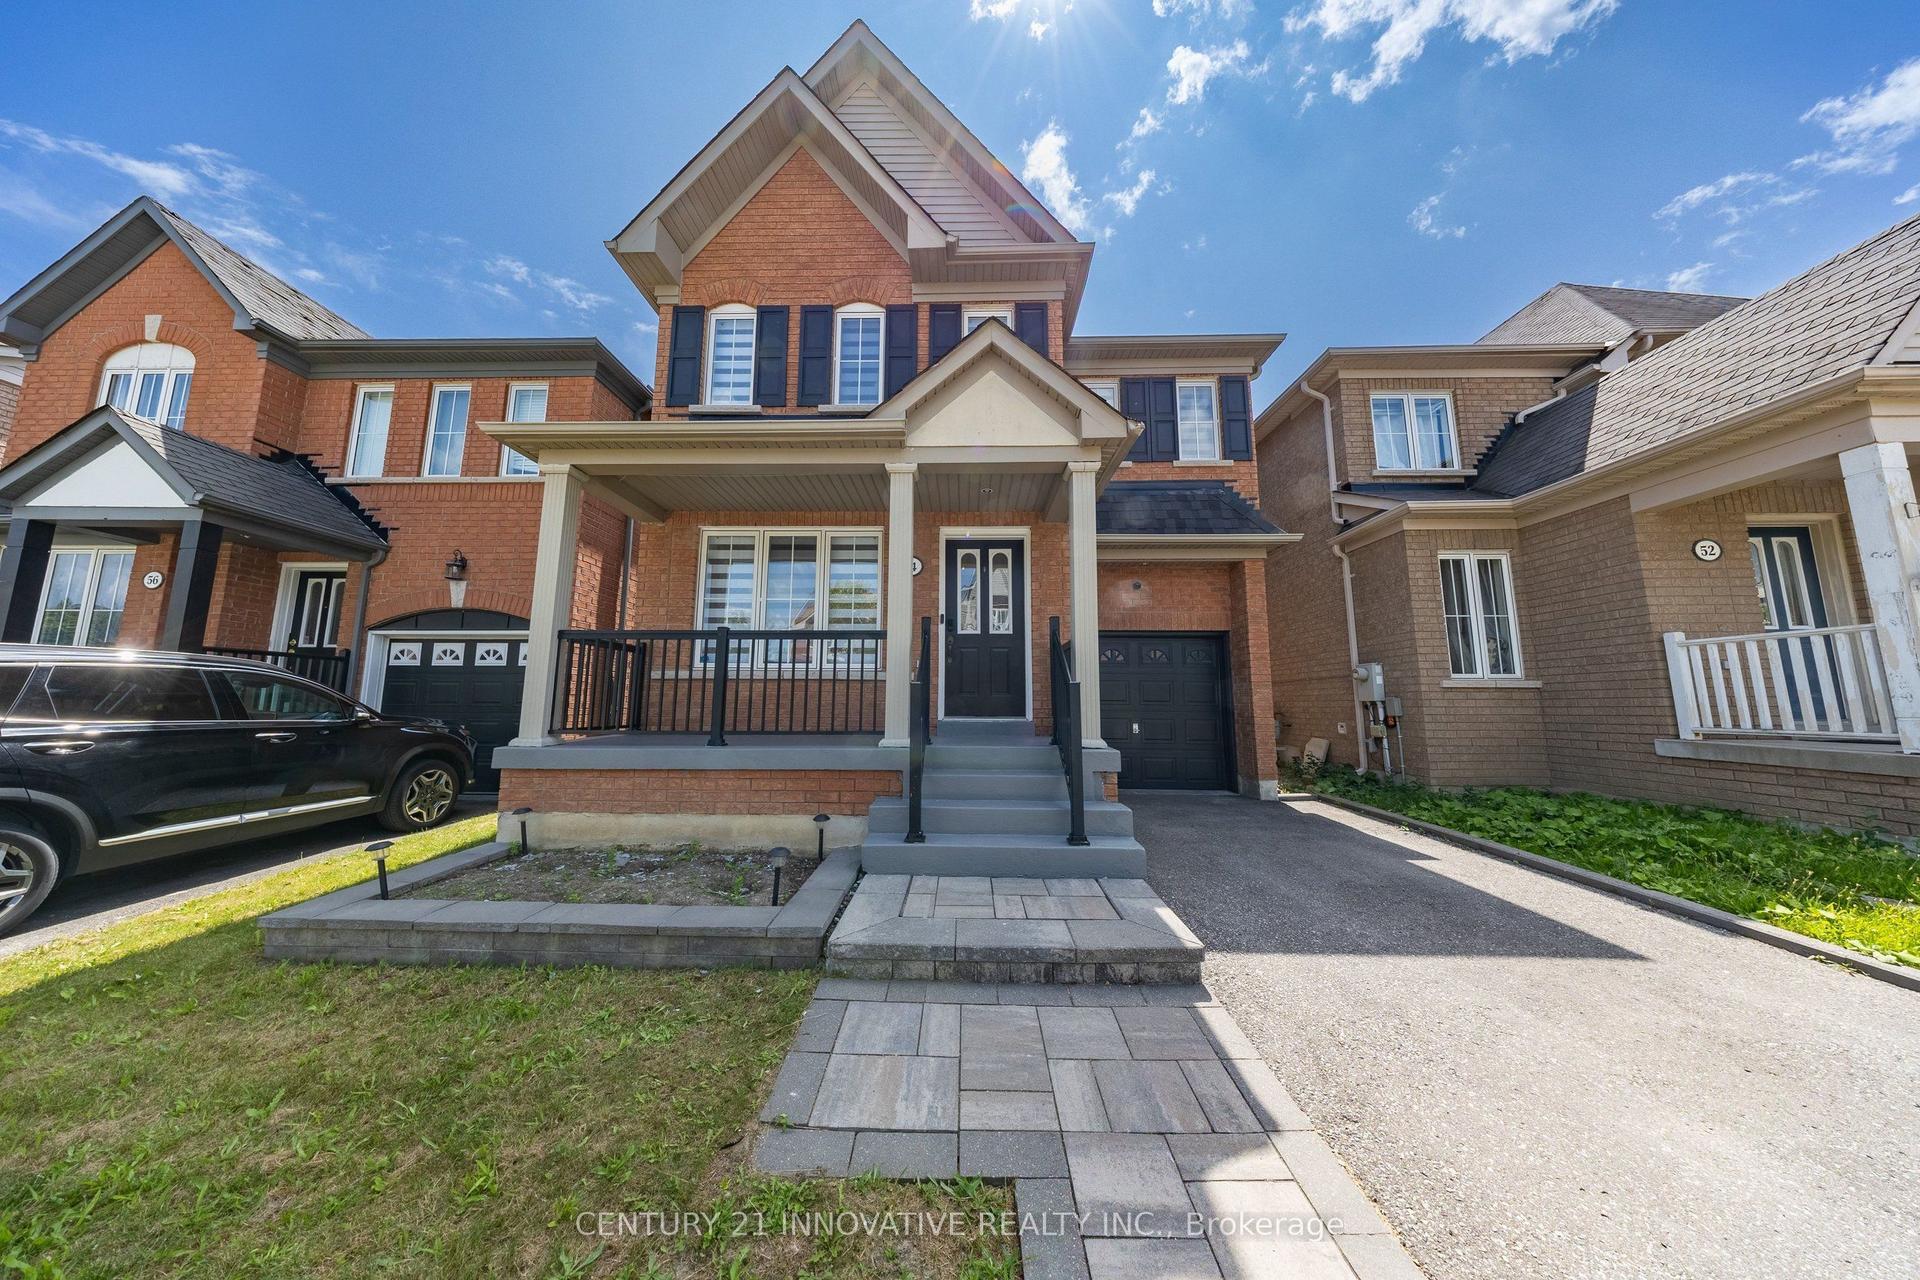
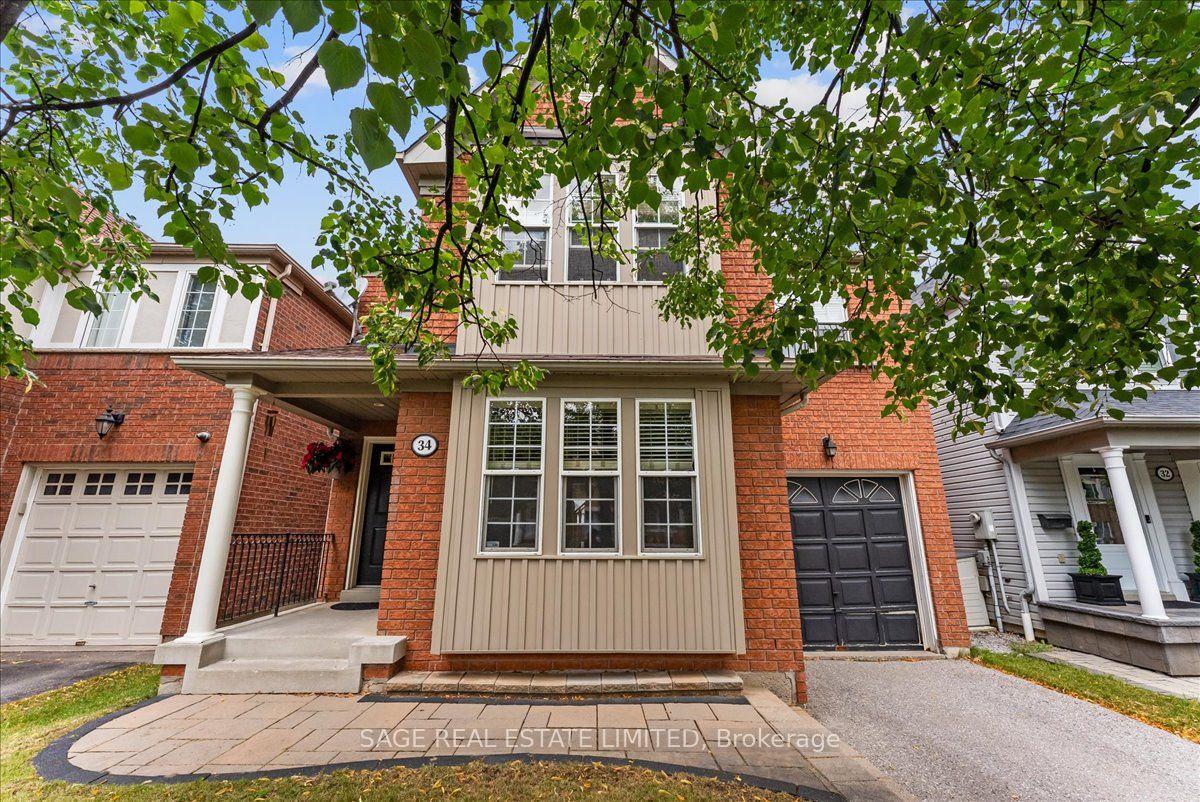
For Sale
106 Smales Drive
Central, Ajax, ON
$928,000
3+1Bd
4Ba
1,750+sqft
3Parking
24.64 x 110.89 ftlot
$530/sqft
DetachedMLS# E13625520Listed 2026-07-3136 DOM
Cooling
Central Vacuum
Basement
Finished with Walk-Out
On the market for 36 days — longer than average. The seller may be open to negotiation.
About this home
Welcome to 106 Smales Dr. A beautifully renovated detached home featuring 3+1 bedrooms, 4 bathrooms, and a 1.5-car garage, perfect for both end-users and investors. Situated in a premium end unit backing onto a ravine, this property offers exceptional privacy and breathtaking views. The separate-entry walkout basement comes with its own washer, dryer, refrigerator, and stove, making it an ideal self-contained rental unit. Highlights include a stunning double-sided gas fireplace, direct entry from the garage, and EV charging wiring already installed. Conveniently located near Highway 401, schools, shopping centers, parks, and major big-box stores like Costco, Longo's and Home Depot, all daily amenities are right at your doorstep. This move-in-ready home perfectly blends comfort, privacy, convenience, and strong investment potential. Recent upgrades include attic insulation (2024), a new furnace (2025), and interlocking (2026).
GarageRenovatedRavineWalkoutFireplaceEV Charger
Rooms
Main Floor
| Living Room | 6.20 × 3.30 m | Vinyl Floor Open Concept Combined w/Dining |
| Dining Room | 6.20 × 3.30 m | Vinyl Floor Open Concept Combined w/Living |
| Kitchen | 4.80 × 2.07 m | Breakfast Area Large Window Vinyl Floor |
| Family Room | 4.34 × 2.97 m | Gas Fireplace Pot Lights Vinyl Floor |
Second Floor
| Bedroom 2 | 3.67 × 3.72 m | Pot Lights Vinyl Floor Large Window |
| Primary Bedroom | 5.67 × 3.95 m | 5 Pc Bath Walk-In Closet(s) Vinyl Floor |
| Bedroom 3 | 4.31 × 2.82 m | Pot Lights Vinyl Floor |
Basement
| Bedroom 4 | 4.09 × 2.52 m | Pot Lights Vinyl Floor |
Features
- Central Vacuum
- Upgraded Insulation
- Finished with Walk-Out
- Central Air
- 2-Storey
Financials
Annual Taxes
$5,904
Estimated Rental Income
Entire property$3,200 – $4,800/mo
Basement apartment$1,800 – $2,500/mo
Rental yield4.1% – 6.2%
*Estimates based on comparable rentals in the area. Actual income may vary.
Market Data — Ajax
Days on market36 days
Buyer's MarketSeller's Market
Based on active listings in Ajax. Data updates daily.
Demographics — Ajax
Population
126,666
Avg Household Income
$108,000
Age Distribution
0-19
24%
20-34
20%
35-49
22%
50-64
20%
65+
14%
Ownership79% own · 21% rent
EnglishTamilUrduTagalogFrench
Getting around
How walkable, bikeable, and transit-friendly this neighbourhood is.
56
/ 100
Walk Score
Somewhat Walkable
45
/ 100
Transit Score
Some Transit
46
/ 100
Bike Score
Somewhat Bikeable
Scores are estimates based on neighbourhood data and are for informational purposes only.
MLS® data courtesy of the Toronto Regional Real Estate Board (TRREB).
The information provided herein must only be used by consumers that have a bona fide interest in the purchase, sale, or lease of real estate and may not be used for any commercial purpose or any other purpose. Listing information is deemed reliable but is not guaranteed accurate by the Toronto Regional Real Estate Board, the listing brokerage, or this website. The trademarks REALTOR®, REALTORS® and the REALTOR® logo are controlled by The Canadian Real Estate Association (CREA) and identify real estate professionals who are members of CREA. MLS®, Multiple Listing Service®, and the associated logos are owned by CREA. Not intended to solicit properties currently listed for sale or buyers under contract.
You may also like
More homes in Ajax
Hand-picked listings with a similar price range and style.
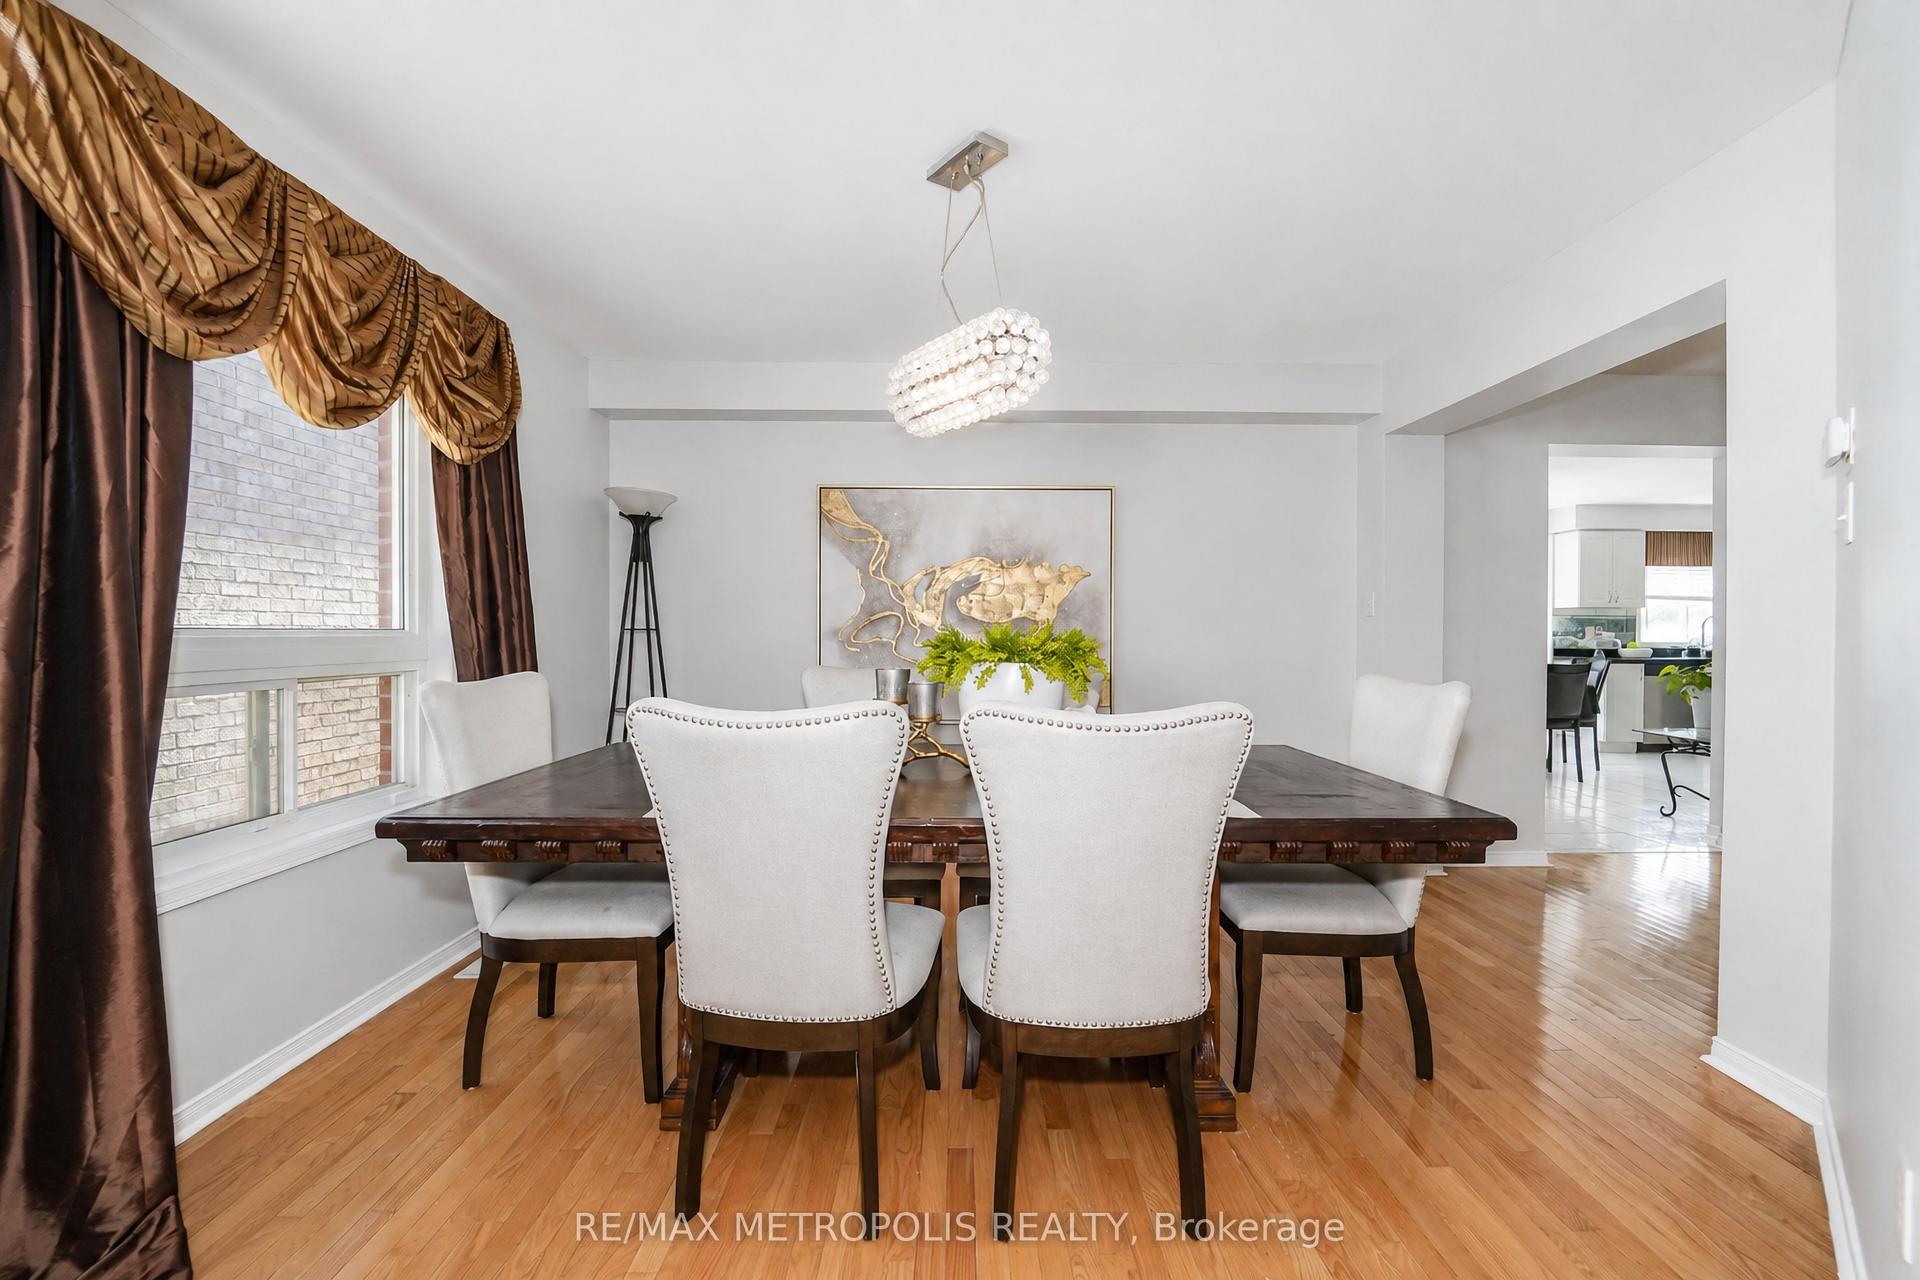
For Sale7 days ago
$888,888
Detached
est. $3,897/mo
58 Dunwell Crescent, Northeast Ajax
Ajax, ON
4+1 bd
3 ba
2,750
4
MLS# E13724310Re/Max Metropolis Realty
WhatsApp Aman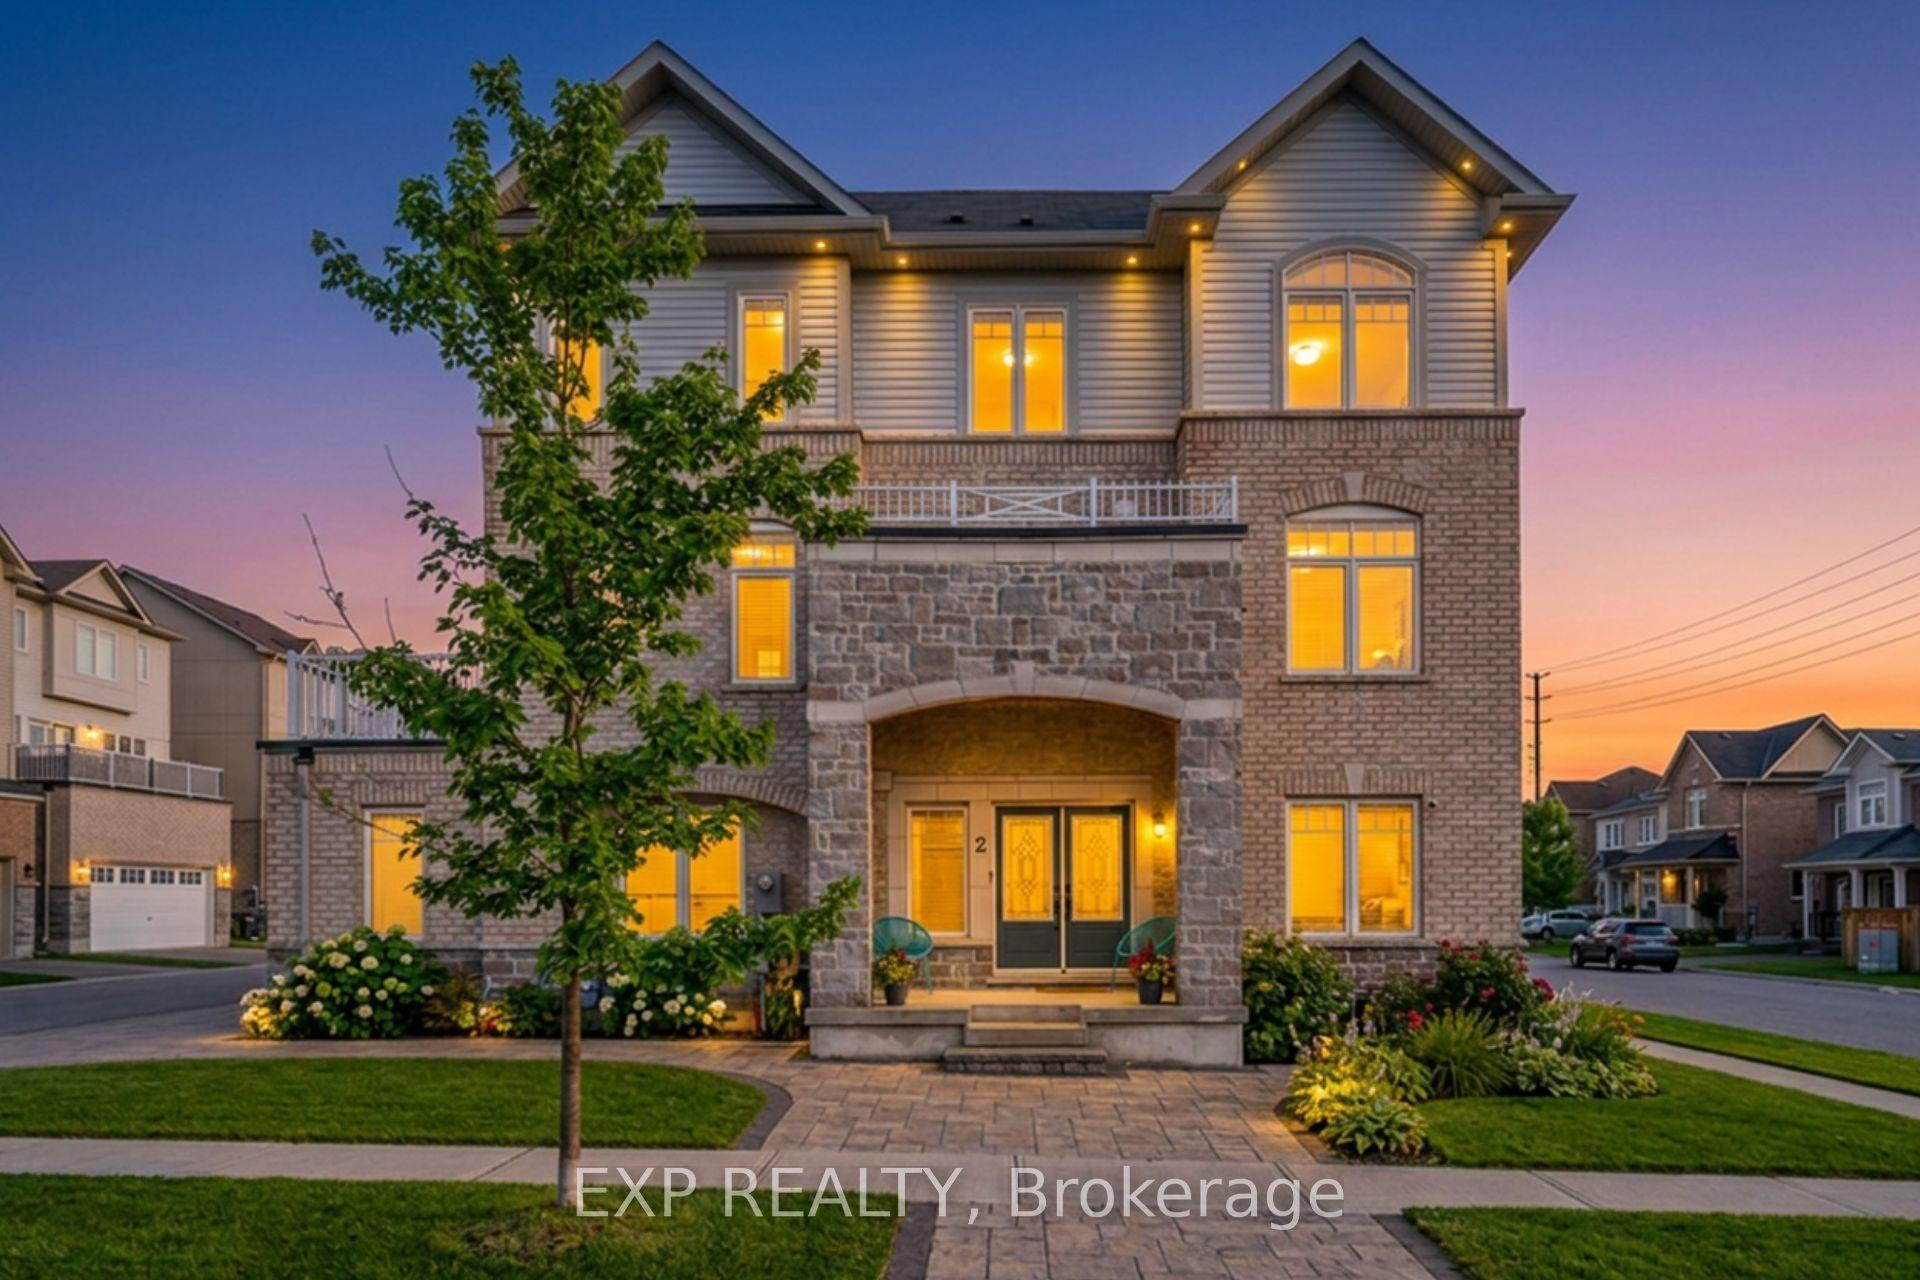
For Sale4 h ago
$1,125,000
Detached
est. $4,932/mo
2 Camilleri Road, Central East
Ajax, ON
4+1 bd
5 ba
2,250
6
MLS# E13748048Exp Realty
WhatsApp Aman