For Lease
Just Listed
25 Copeland Avenue
Woodbine Corridor, Toronto, ON
$2,950
2Bd
1Ba
900+sqft
0Parking
15 x 103 ftlot
$3/sqft
Semi-DetachedMLS# E13625724Listed 2026-07-310 DOM
Cooling
Central Air
Basement
Unfinished
Just listed! New listings in Toronto often receive offers within the first week.
About this home
This is the ONE!! This is your chance to LEASE an ENTIRE 2 bdrm 2 storey Semi Detached HOME with a private fenced south facing backyard retreat backing onto a ravine lot in a highly sought after East End Danforth neighbourhood in an area known as the Upper Beaches! Relish in the solitude of being nestled on a quiet residential street under a beautiful tree-lined canopy within walking distance of Earl Haig P.S. and Monarch Park Collegiate. Enjoy an easy walk up to the Danforth and all it has to offer including restaurants, cafes, groceries, shops and public transit options including both Woodbine and Coxwell Stations or stroll to any of the greenspaces that surround the neighbourhood including Merrill Bridge Dog Park (off-leash), East Lynn Park with it's well renowned Seasonal Farmers Market (Summer Wading Pool/Winter Ice Rink) or the expansive Monarch Park with year round amenities. This home was proudly designed with a family in mind! Enter through the enclosed front porch offering a space for a home office or private retreat and step into the large Living Area with decorative F/P and open staircase. The family sized renovated Kitchen is a chefs delight featuring SS Fridge, Glass Ceramic Cooktop & Stove, B/I D/W, B/I Micro Range-hood, Quartz Counters, Pot Lights, Farm Style Sink w/window overlooking backyard and separate mudroom with direct access to your own backyard oasis! Functional 2nd level offers split bedroom floor plan punctuated by a tastefully renovated 4 pc Bath W/Glass 3-Way Shower System/Tub Enclosure and Vanity Mirror w/lights. The unfinished Bsmt offers ample storage space and the convenience of a laundry area with electric Washer & Dryer. Gas Furnace, A/C, Ethernet Cable Wiring Throughout, Plank Vinyl Flooring Throughout(No Carpet), Fully Fenced Backyard, Shed, ELF's., Window blinds. Opportunity knocks for AAA Tenants looking to stay a while. $2950 per month, excludes utilities. Street Parking available with City of Toronto. Available Sept 15th
PoolRenovatedRavine
Rooms
Main Floor
| Other | 3.78 × 1.52 m | Separate Room Enclosed Plank |
| Living Room | 3.84 × 3.05 m | Fireplace Plank |
| Kitchen | 3.84 × 3.05 m | Pot Lights Quartz Counter Plank |
| Mud Room | 1.80 × 1.00 m | Separate Room W/O To Patio Plank |
Second Floor
| Primary Bedroom | 3.99 × 2.99 m | Closet Large Window Plank |
| Bedroom 2 | 2.08 × 3.63 m | Plank |
| Bathroom | 1.00 × 1.00 m | Renovated 4 Pc Bath Porcelain Floor |
Lower
| Utility Room | 1.00 × 1.00 m | Laundry Sink |
Features
- Carpet Free
- Deck
- Porch Enclosed
- Unfinished
- Central Air
- 2-Storey
Financials
Estimated Rental Income
Entire property$2,600 – $3,800/mo
Rental yield1057.6% – 1545.8%
*Estimates based on comparable rentals in the area. Actual income may vary.
Market Data — Toronto
Days on market0 days
Buyer's MarketSeller's Market
Based on active listings in Toronto. Data updates daily.
Demographics — Toronto
Population
2,794,356
Avg Household Income
$102,000
Age Distribution
0-19
19%
20-34
24%
35-49
21%
50-64
19%
65+
17%
Ownership53% own · 47% rent
EnglishMandarinCantoneseTagalogTamil
Other rentals like this
Similar rentals in Toronto
Same property type, similar price, similar size — currently for rent.
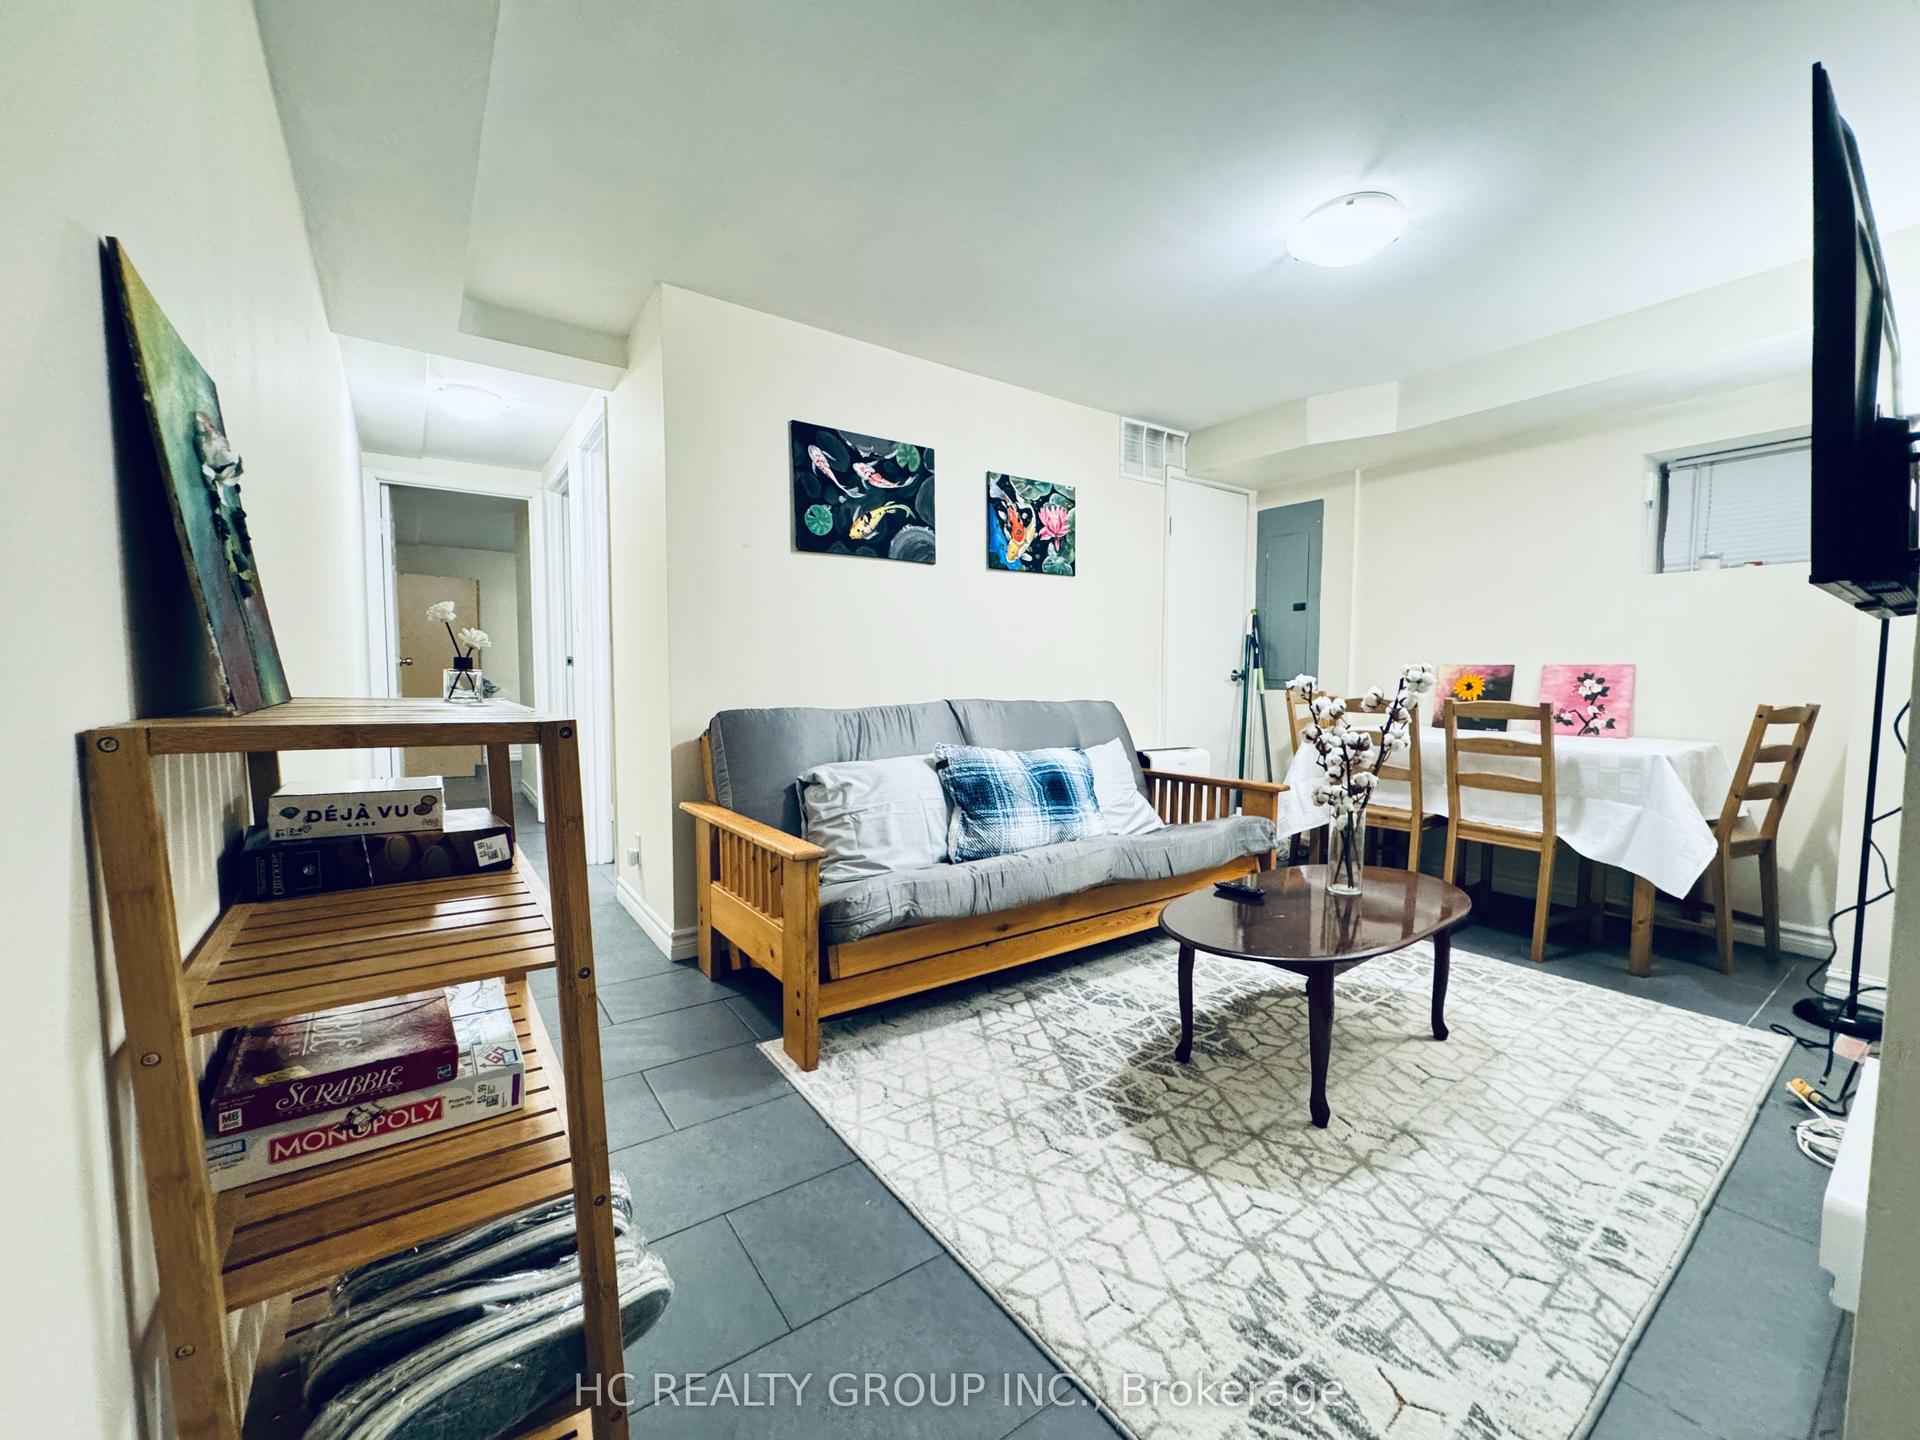
For Lease4 days ago
$3,000
Semi-Detached
629 Bathurst Street, University
Toronto, ON
3 bd
1 ba
2,250
0
MLS# C13607152Hc Realty Group Inc.
WhatsApp Aman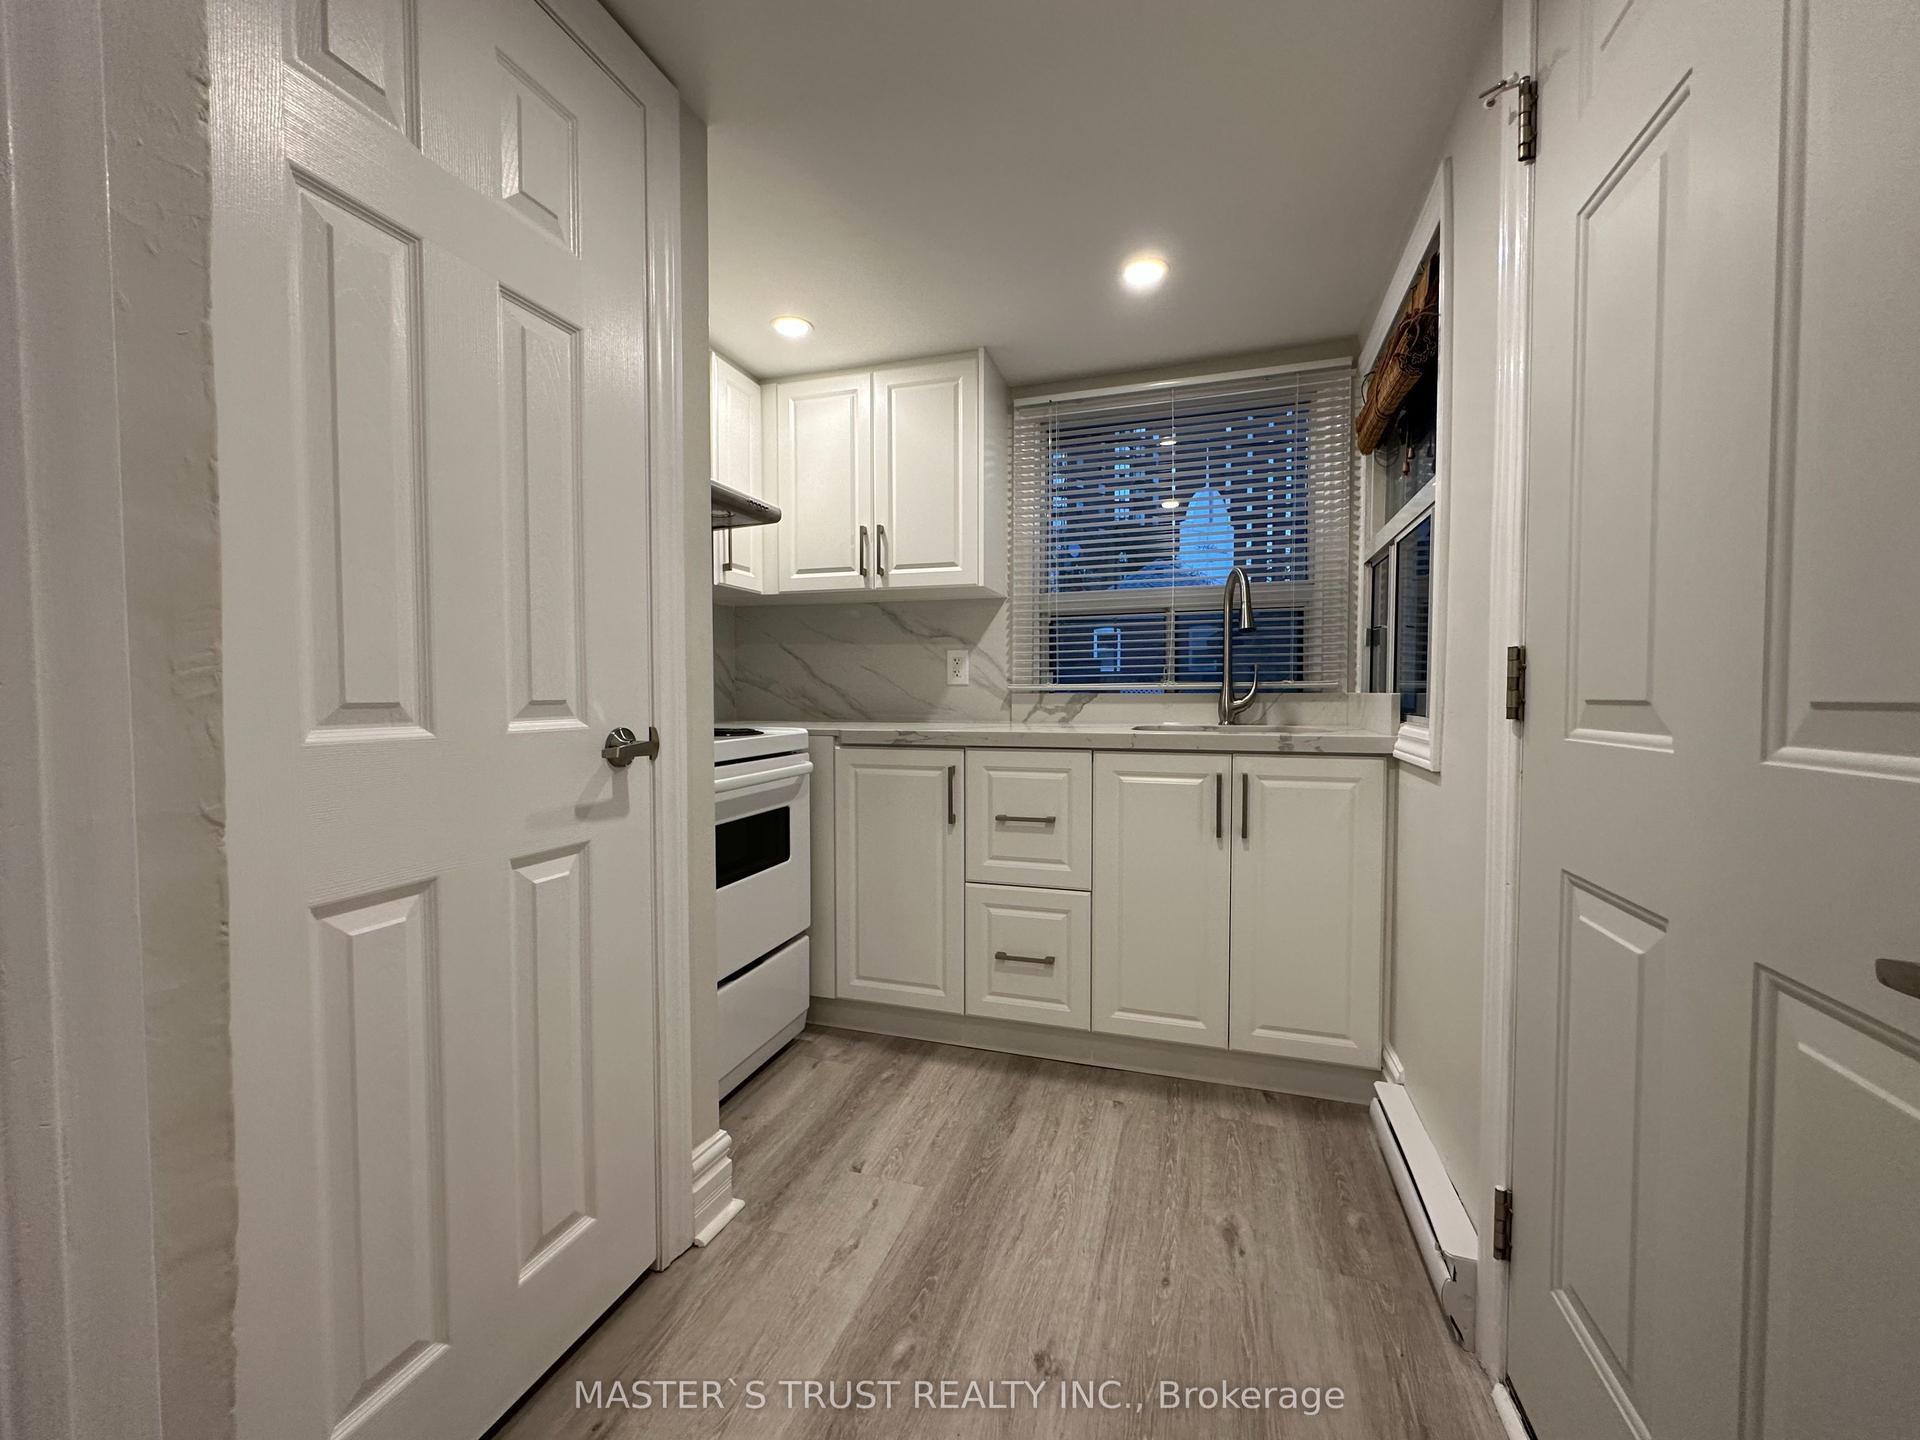
For Lease2 months ago
$2,340
Semi-Detached
151 Dynevor Road Upper #Upper, Caledonia-Fairbank
Toronto, ON
3 bd
1 ba
900
1
MLS# W13403682Master`S Trust Realty Inc.
WhatsApp Aman

Getting around
How walkable, bikeable, and transit-friendly this neighbourhood is.
74
/ 100
Walk Score
Very Walkable
60
/ 100
Transit Score
Good Transit
62
/ 100
Bike Score
Bikeable
Scores are estimates based on neighbourhood data and are for informational purposes only.
MLS® data courtesy of the Toronto Regional Real Estate Board (TRREB).
The information provided herein must only be used by consumers that have a bona fide interest in the purchase, sale, or lease of real estate and may not be used for any commercial purpose or any other purpose. Listing information is deemed reliable but is not guaranteed accurate by the Toronto Regional Real Estate Board, the listing brokerage, or this website. The trademarks REALTOR®, REALTORS® and the REALTOR® logo are controlled by The Canadian Real Estate Association (CREA) and identify real estate professionals who are members of CREA. MLS®, Multiple Listing Service®, and the associated logos are owned by CREA. Not intended to solicit properties currently listed for sale or buyers under contract.