For Lease
Just Listed
1695 Dersan Street E 1206 #1206
Duffin Heights, Pickering, ON
$3,000
3Bd
3Ba
1,500+sqft
2Parking
$2/sqft
Condo TownMLS# E13625810Listed 2026-07-312 DOM
Cooling
Central Air
Just listed! New listings in Pickering often receive offers within the first week.
About this home
Bright and Modern townhome backing onto Parkland, Enjoy peaceful Park views and all day natural light in this spacious 3 bedroom executive townhome, featuring windows on both the east and west sides, this home offers a warm and airy atmosphere, even in the main floor laundry room, The open concept main floor boasts 9-foot ceilings, upgraded laminate flooring and a walkout Terrace ideal for morning coffee or evening relaxation.the modern kitchen is outfitted 2 with quarts countertops, stainless steel appliances and a large picture window over the sink, combining style and functionality.Upstairs, the primary suite includes a walk in closet and private ensuite, while the secondary bedrooms also feature sleek laminate flooring. the main bath is finished with clean, contemporary ceramic tile. Additional features include a tandem 2-car garage, direct garage access to the foyer.and proximity to visitor parking. Ideally located and fronting ont serene parkland, this home offers both convenience and tranquility in a premium setting
GarageWalkout
Rooms
Second Floor
| Living Room | 8.23 × 2.44 m | |
| Kitchen | 0.00 × 0.00 m | |
| Laundry | 0.00 × 0.00 m |
Third Floor
| Primary Bedroom | 0.00 × 0.00 m | |
| Bedroom 2 | 0.00 × 0.00 m | |
| Bedroom 3 | 0.00 × 0.00 m |
Other
| Foyer | 0.00 × 0.00 m |
Features
- None
- Full
- Central Air
- 3-Storey
Financials
Estimated Rental Income
Entire property$3,200 – $4,200/mo
Rental yield1280.0% – 1680.0%
*Estimates based on comparable rentals in the area. Actual income may vary.
Market Data — Pickering
Days on market2 days
Buyer's MarketSeller's Market
Based on active listings in Pickering. Data updates daily.
Demographics — Pickering
Population
99,186
Avg Household Income
$116,000
Age Distribution
0-19
22%
20-34
19%
35-49
22%
50-64
21%
65+
16%
Ownership78% own · 22% rent
EnglishTamilTagalogUrduFrench
Other rentals like this
Similar rentals in Pickering
Same property type, similar price, similar size — currently for rent.
For Lease7 h ago
$2,850
Condo Town
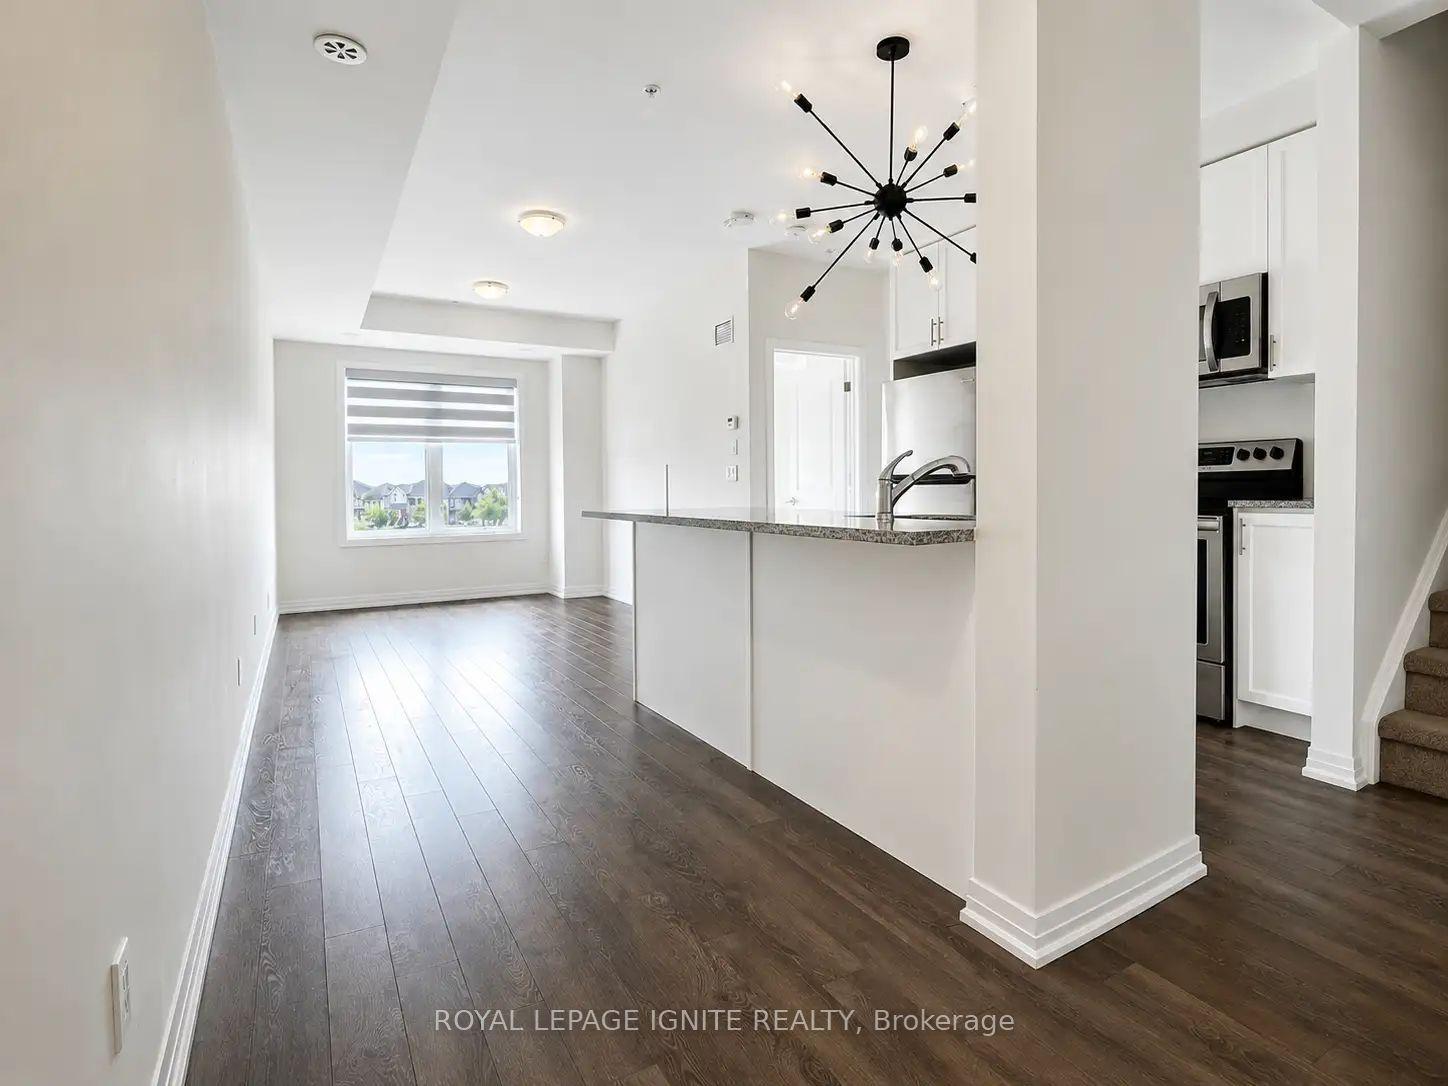
2635 William Jackson Drive 604 #604, Duffin Heights
Pickering, ON
3 bd
3 ba
1,100
2
MLS# E13630376Royal Lepage Ignite Realty
WhatsApp Aman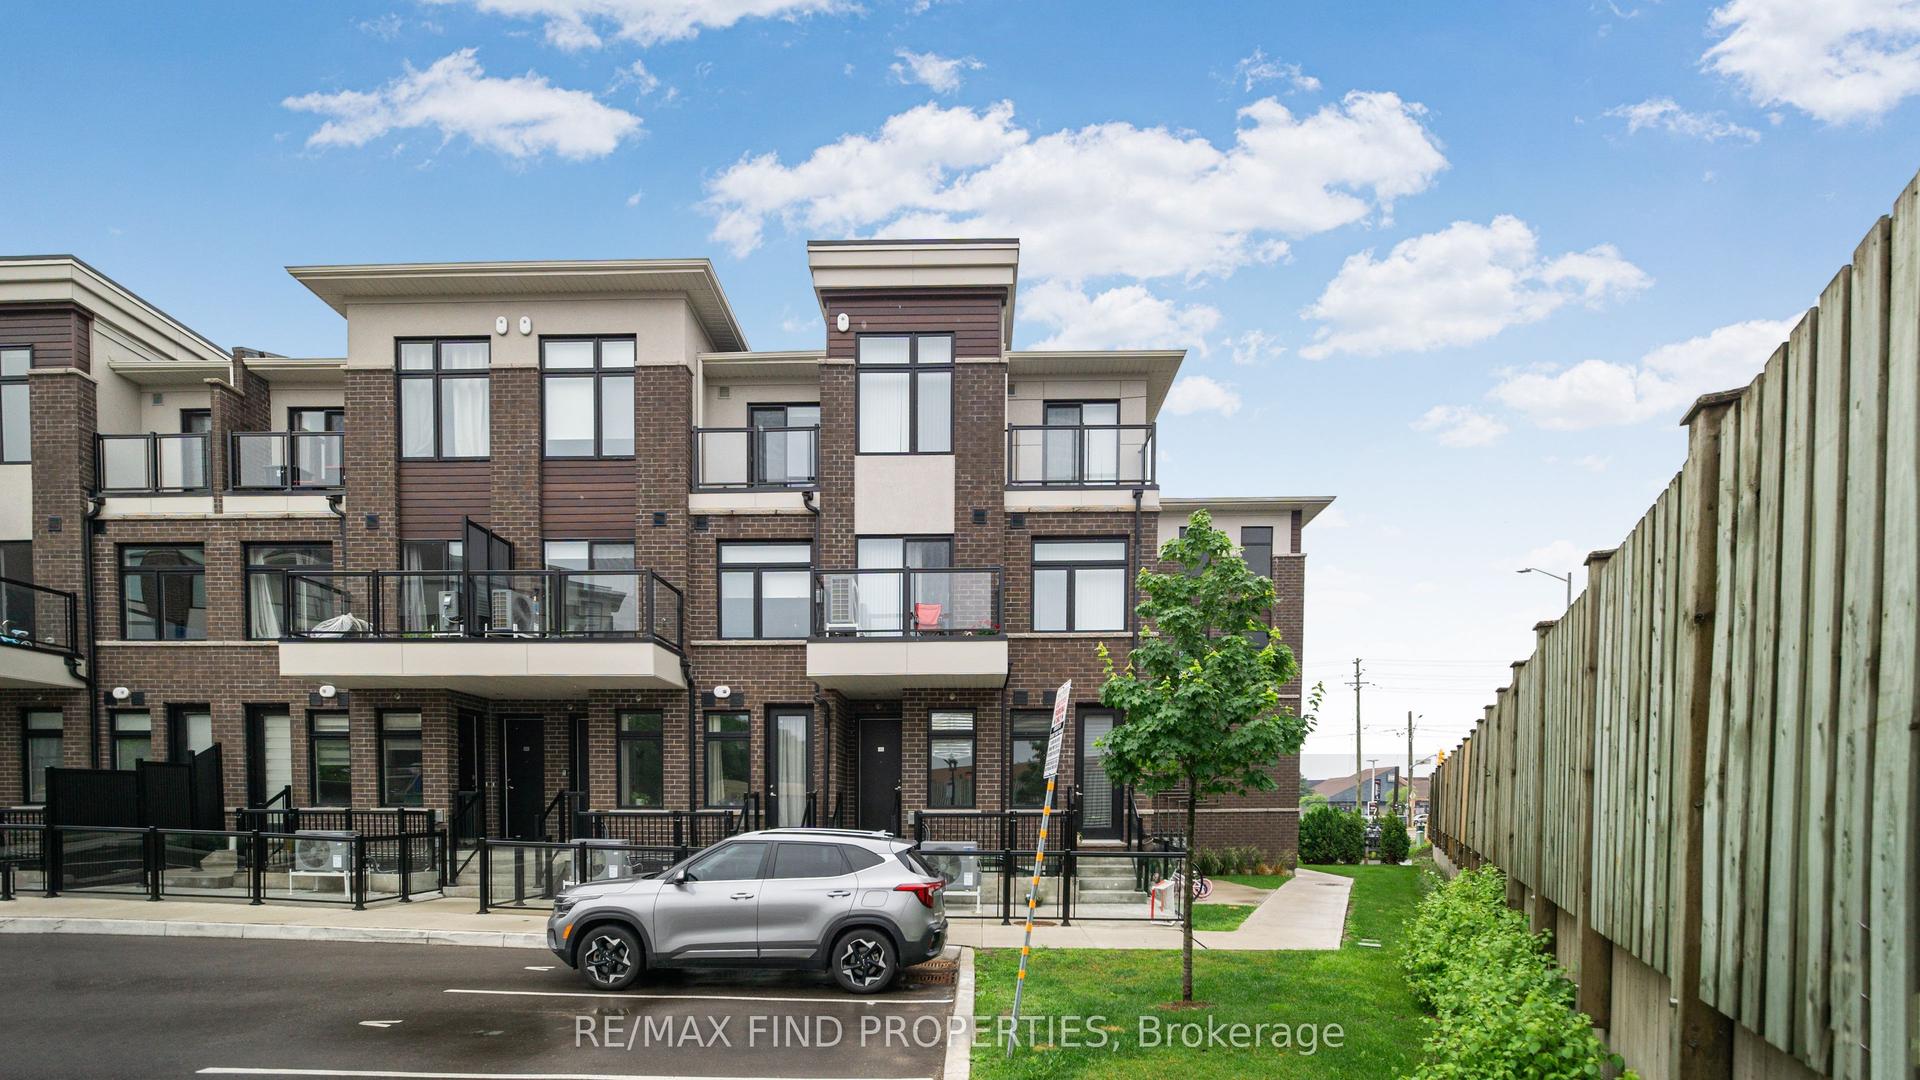
For Lease20 days ago
$2,600
Condo Town
755 Omega Drive 301 #301, Woodlands
Pickering, ON
2 bd
3 ba
1,100
1
MLS# E13555752Re/Max Find Properties
WhatsApp Aman

Getting around
How walkable, bikeable, and transit-friendly this neighbourhood is.
75
/ 100
Walk Score
Very Walkable
50
/ 100
Transit Score
Good Transit
52
/ 100
Bike Score
Bikeable
Scores are estimates based on neighbourhood data and are for informational purposes only.
MLS® data courtesy of the Toronto Regional Real Estate Board (TRREB).
The information provided herein must only be used by consumers that have a bona fide interest in the purchase, sale, or lease of real estate and may not be used for any commercial purpose or any other purpose. Listing information is deemed reliable but is not guaranteed accurate by the Toronto Regional Real Estate Board, the listing brokerage, or this website. The trademarks REALTOR®, REALTORS® and the REALTOR® logo are controlled by The Canadian Real Estate Association (CREA) and identify real estate professionals who are members of CREA. MLS®, Multiple Listing Service®, and the associated logos are owned by CREA. Not intended to solicit properties currently listed for sale or buyers under contract.