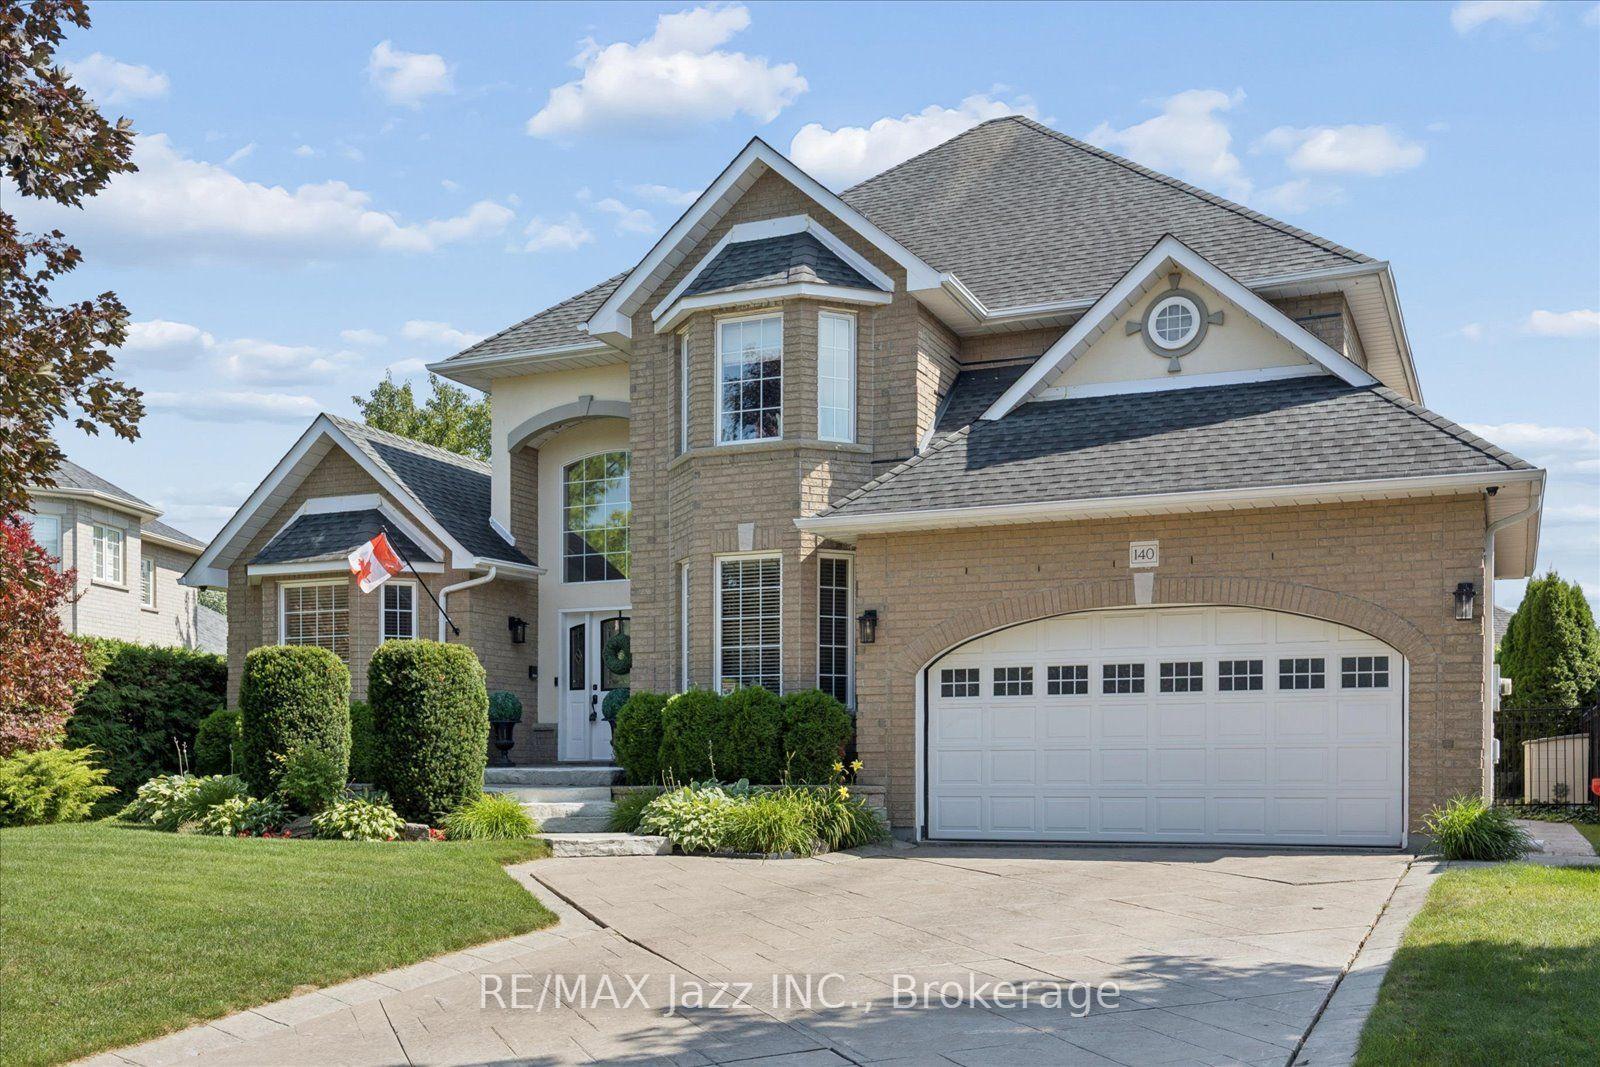
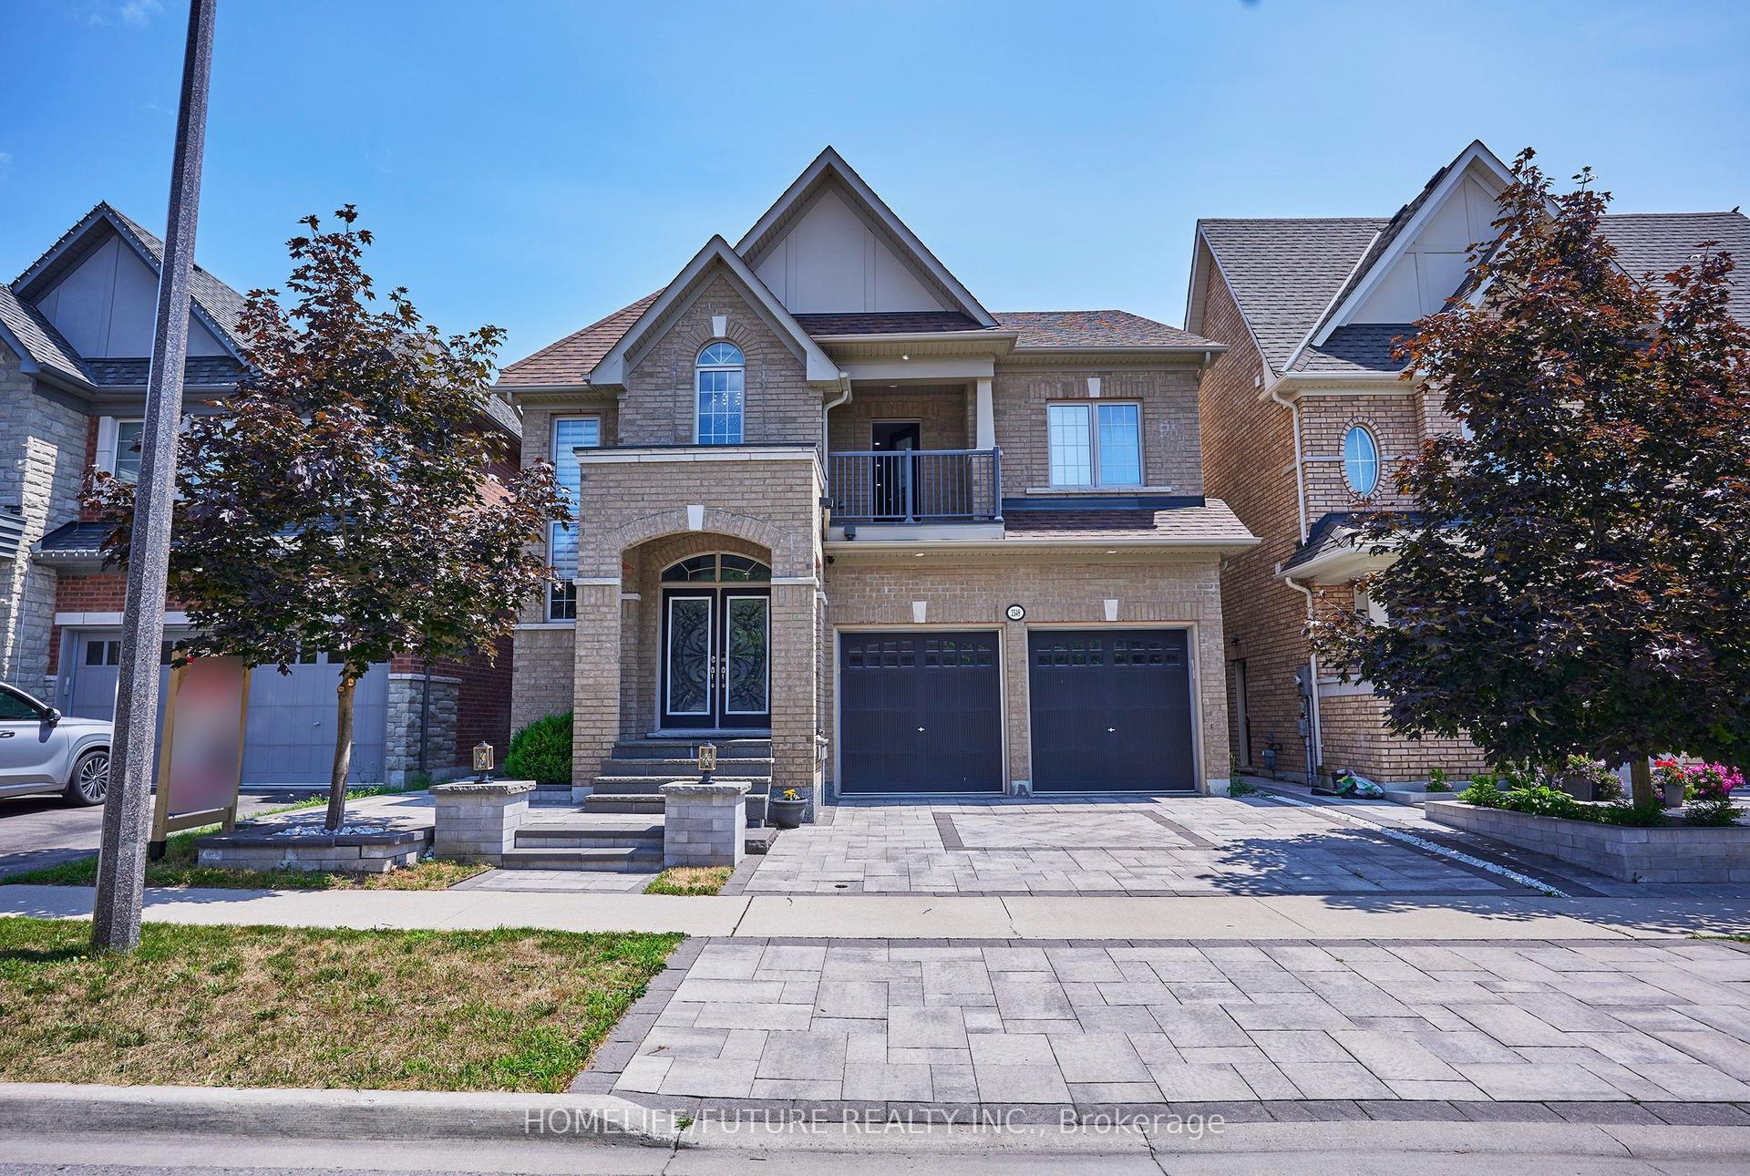
For Sale
Just Listed
969 Queensdale Avenue
Donevan, Oshawa, ON
$1,249,900
5Bd
5Ba
4,250+sqft
6Parking
36 x 120 ftlot
$294/sqft
DetachedMLS# E13626072Listed 2026-07-312 DOM
Basement
Unfinished
Just listed! New listings in Oshawa often receive offers within the first week.
About this home
TO BE BUILT - This home is not yet constructed and is currently unavailable for showings. Discover the impressive Waterford B, a thoughtfully designed three-storey residence offering approximately 4,004 sq. ft. of exceptional living space. This spacious floor plan has been created with today's modern family in mind, combining elegant design, flexible living areas, and outstanding functionality. One of the home's most desirable features is its two luxurious primary suites, making it an ideal choice for multi-generational living, extended family, or homeowners seeking additional privacy and comfort. Each primary retreat is designed with generous proportions, walk-in closets, and private ensuite bathrooms. The main level includes a dedicated home office, providing the perfect space for remote work, studying, or managing day-to-day tasks. Designed for entertaining and everyday living, the open-concept layout offers expansive principal rooms and a seamless flow throughout. On the second level, a spacious family room creates an additional gathering space ideal for movie nights, a children's play area, or a quiet retreat separate from the main living area. As this home is to be built, purchasers will enjoy the exciting opportunity to personalize their new home by selecting from the builder's available finishes, colours, and upgrades, allowing them to create a space that reflects their own style and preferences. Situated in a desirable community close to schools, parks, shopping, and everyday amenities, the Waterford B offers the perfect combination of luxury, space, and convenience. Please Note: This home has not yet been constructed. Any photos or renderings provided are for illustrative purposes only and may not represent the final product. Features, specifications, finishes, and materials are subject to change without notice. Taxes have not yet been assessed. Square footage and room dimensions are based on the builder's plans and are subject to change.
Rooms
Main Floor
| Kitchen | 4.15 × 2.62 m | |
| Dining Room | 3.05 × 4.39 m | |
| Great Room | 4.33 × 5.67 m | |
| Breakfast | 4.15 × 3.05 m |
Second Floor
| Primary Bedroom | 4.27 × 5.67 m | |
| Bedroom 3 | 3.69 × 3.84 m | |
| Family Room | 2.93 × 4.39 m | |
| Office | 2.50 × 4.57 m |
Third Floor
| Primary Bedroom | 4.33 × 5.52 m | |
| Bedroom 4 | 3.38 × 4.57 m | |
| Bedroom 5 | 3.05 × 4.82 m |
Features
- Other
- Full
- Unfinished
- None
- 3-Storey
Financials
Annual Taxes
$0
Estimated Rental Income
Entire property$4,500 – $7,000/mo
Rental yield4.3% – 6.7%
*Estimates based on comparable rentals in the area. Actual income may vary.
Market Data — Oshawa
Days on market2 days
Buyer's MarketSeller's Market
Based on active listings in Oshawa. Data updates daily.
Demographics — Oshawa
Population
175,383
Avg Household Income
$87,000
Age Distribution
0-19
22%
20-34
22%
35-49
19%
50-64
20%
65+
17%
Ownership63% own · 37% rent
EnglishFrenchArabicUrduTagalog
Our estimate for this home
Estimated range
$1.76M – $2.05M
Mid-point $1.91M · ~$448/sqft
How this listing compares
$1.76MList · $1.25M$2.05M
High confidence·Based on 128 oshawa comparables
Estimated range is generated automatically from active comparables and is for informational purposes only. Not an appraisal — contact Aman for a full comparative market analysis that factors in condition, renovations, and positioning.
Getting around
How walkable, bikeable, and transit-friendly this neighbourhood is.
53
/ 100
Walk Score
Somewhat Walkable
46
/ 100
Transit Score
Some Transit
47
/ 100
Bike Score
Somewhat Bikeable
Scores are estimates based on neighbourhood data and are for informational purposes only.
MLS® data courtesy of the Toronto Regional Real Estate Board (TRREB).
The information provided herein must only be used by consumers that have a bona fide interest in the purchase, sale, or lease of real estate and may not be used for any commercial purpose or any other purpose. Listing information is deemed reliable but is not guaranteed accurate by the Toronto Regional Real Estate Board, the listing brokerage, or this website. The trademarks REALTOR®, REALTORS® and the REALTOR® logo are controlled by The Canadian Real Estate Association (CREA) and identify real estate professionals who are members of CREA. MLS®, Multiple Listing Service®, and the associated logos are owned by CREA. Not intended to solicit properties currently listed for sale or buyers under contract.
You may also like
More homes in Oshawa
Hand-picked listings with a similar price range and style.
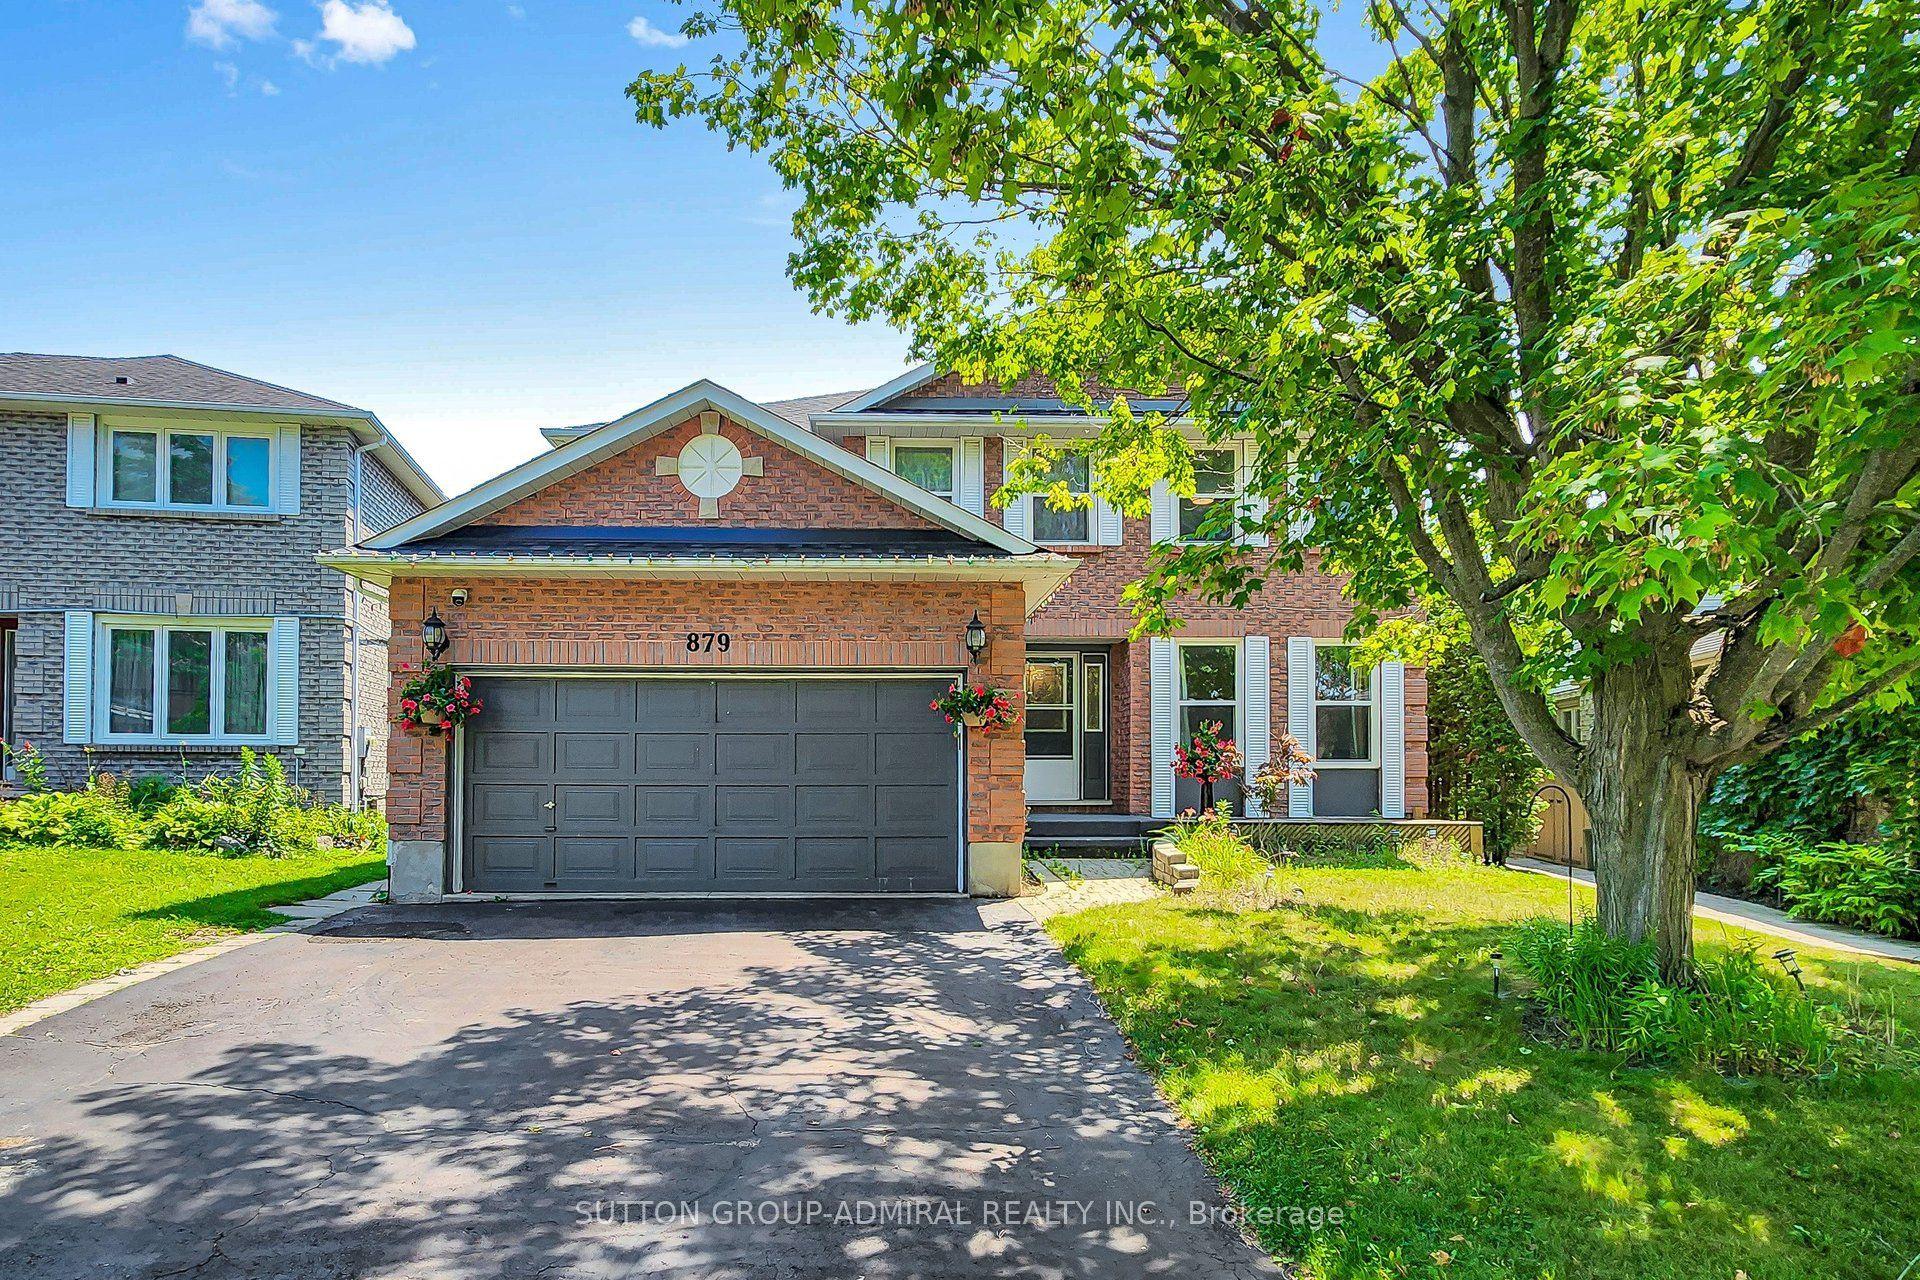
For Sale1 day ago
$1,390,000
Detached
est. $6,094/mo
879 Peggoty Circle, Eastdale
Oshawa, ON
4+2 bd
4 ba
2,750
4
MLS# E13629580Sutton Group-Admiral Realty Inc.
WhatsApp Aman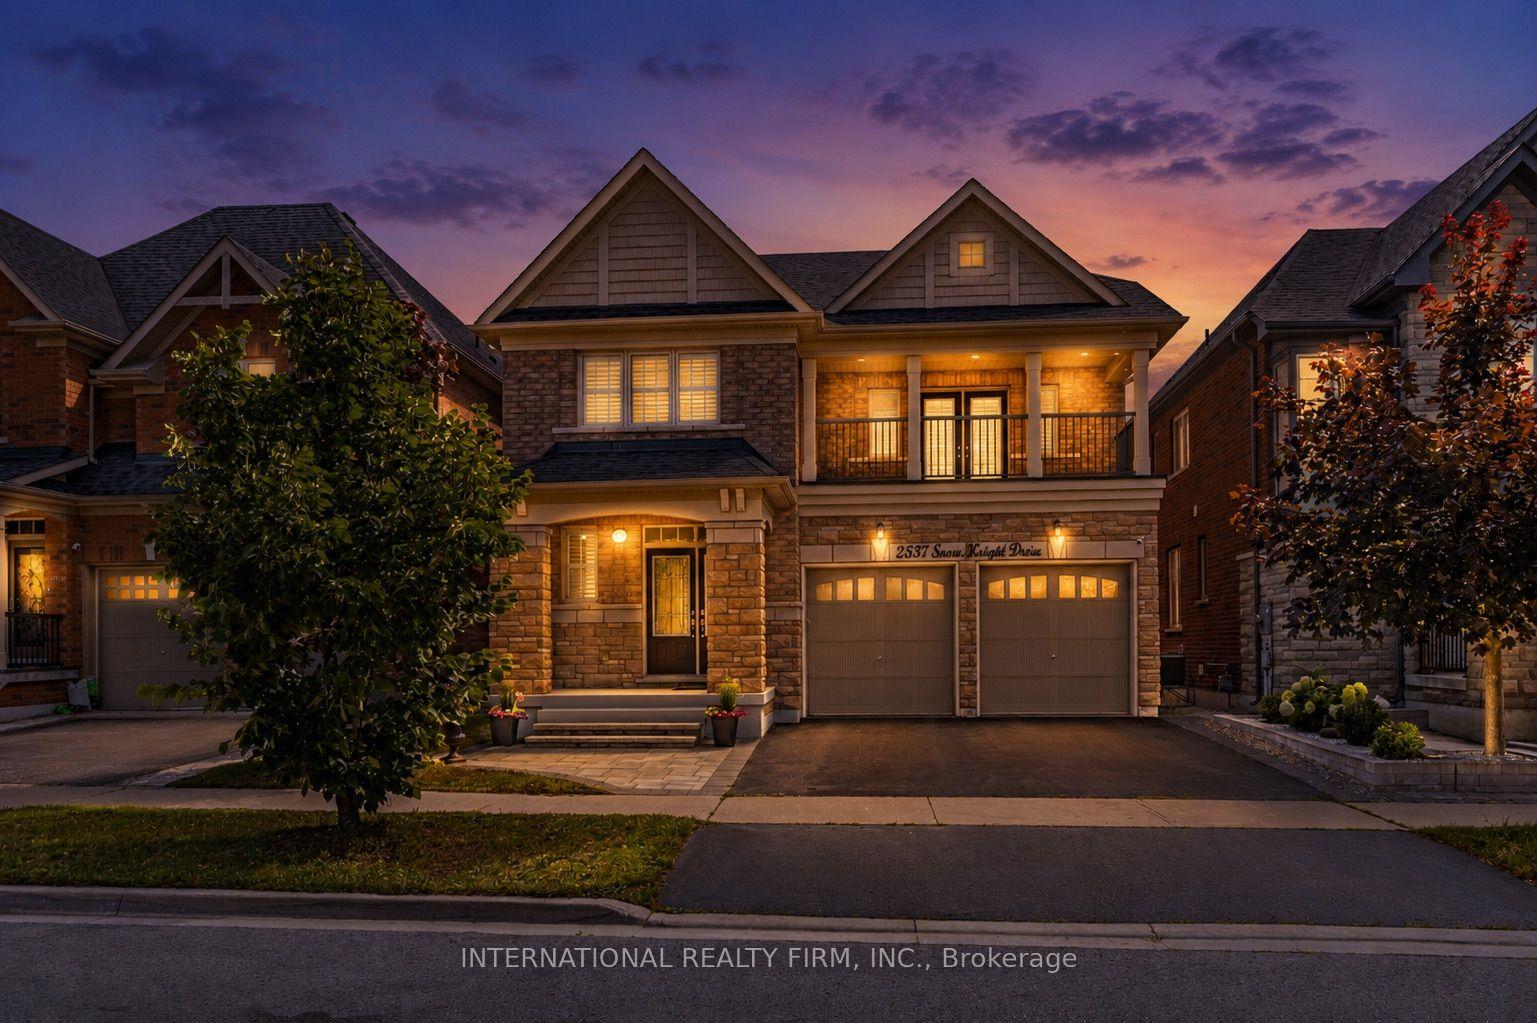
For Sale1 day ago
$1,299,999
Detached
est. $5,699/mo
2537 Snow Knight Drive, Windfields
Oshawa, ON
4 bd
5 ba
3,250
4
MLS# E13629126International Realty Firm, Inc.
WhatsApp Aman