For Sale
Just Listed
133 Sussex Street
Eastdale, Oshawa, ON
$600,000
3Bd
1Ba
900+sqft
6Parking
108.08 x 56.82 ftlot
$667/sqft
DetachedMLS# E13627200Listed 2026-07-311 DOM
Heating
Water Heater Owned
Cooling
Central Air
Basement
Partially Finished
Just listed! New listings in Oshawa often receive offers within the first week.
About this home
Located in a quiet, well-kept family-friendly neighbourhood, 133 Sussex St is just minutes from parks, top-rated schools, shopping, and with convenient access to Highways 401 and 407, this home offers an exceptional combination of lifestyle and convenience. Being situated on a premium corner lot on with no-sidewalks provides extra parking and less maintenance, while the spacious yard includes two large storage sheds for all your outdoor storage needs. Inside, you'll find a bright, well-maintained home featuring an updated kitchen, beautiful hardwood floors, and abundant storage throughout. The sun-filled lower-level family room offers oversized windows that create a warm and inviting space for relaxing or entertaining. Thoughtful updates, including a newer roof (2017) and furnace (2014), provide added peace of mind, making this home move-in ready and perfect for families, first-time buyers, or those looking to settle into a highly sought-after community. **Interior pictures coming soon.**
Corner LotHardwood
Rooms
Main Floor
| Foyer | 1.74 × 1.31 m | Closet |
| Living Room | 3.66 × 4.63 m | Hardwood Floor |
| Dining Room | 2.53 × 2.85 m | Hardwood Floor |
| Kitchen | 2.39 × 3.85 m | W/O To Yard |
Upper
| Primary Bedroom | 3.39 × 3.37 m | Hardwood Floor |
| Bedroom 2 | 3.40 × 2.73 m | Hardwood Floor |
| Bedroom 3 | 3.39 × 2.75 m | Hardwood Floor |
Lower
| Recreation | 3.76 × 5.49 m | Above Grade Window |
| Laundry | 4.07 × 5.62 m | Separate Room |
Features
- Water Heater Owned
- Porch
- Partially Finished
- Central Air
- Sidesplit 3
Financials
Annual Taxes
$4,852.05
Estimated Rental Income
Entire property$3,200 – $4,800/mo
Rental yield6.4% – 9.6%
*Estimates based on comparable rentals in the area. Actual income may vary.
Market Data — Oshawa
Days on market1 days
Buyer's MarketSeller's Market
Based on active listings in Oshawa. Data updates daily.
Demographics — Oshawa
Population
175,383
Avg Household Income
$87,000
Age Distribution
0-19
22%
20-34
22%
35-49
19%
50-64
20%
65+
17%
Ownership63% own · 37% rent
EnglishFrenchArabicUrduTagalog
Our estimate for this home
Estimated range
$574K – $667K
Mid-point $621K · ~$690/sqft
How this listing compares
$574KList · $600K$667K
Medium confidence·Based on 10 eastdale comparables
Estimated range is generated automatically from active comparables and is for informational purposes only. Not an appraisal — contact Aman for a full comparative market analysis that factors in condition, renovations, and positioning.
Getting around
How walkable, bikeable, and transit-friendly this neighbourhood is.
51
/ 100
Walk Score
Somewhat Walkable
42
/ 100
Transit Score
Some Transit
39
/ 100
Bike Score
Somewhat Bikeable
Scores are estimates based on neighbourhood data and are for informational purposes only.
MLS® data courtesy of the Toronto Regional Real Estate Board (TRREB).
The information provided herein must only be used by consumers that have a bona fide interest in the purchase, sale, or lease of real estate and may not be used for any commercial purpose or any other purpose. Listing information is deemed reliable but is not guaranteed accurate by the Toronto Regional Real Estate Board, the listing brokerage, or this website. The trademarks REALTOR®, REALTORS® and the REALTOR® logo are controlled by The Canadian Real Estate Association (CREA) and identify real estate professionals who are members of CREA. MLS®, Multiple Listing Service®, and the associated logos are owned by CREA. Not intended to solicit properties currently listed for sale or buyers under contract.
You may also like
More homes in Oshawa
Hand-picked listings with a similar price range and style.
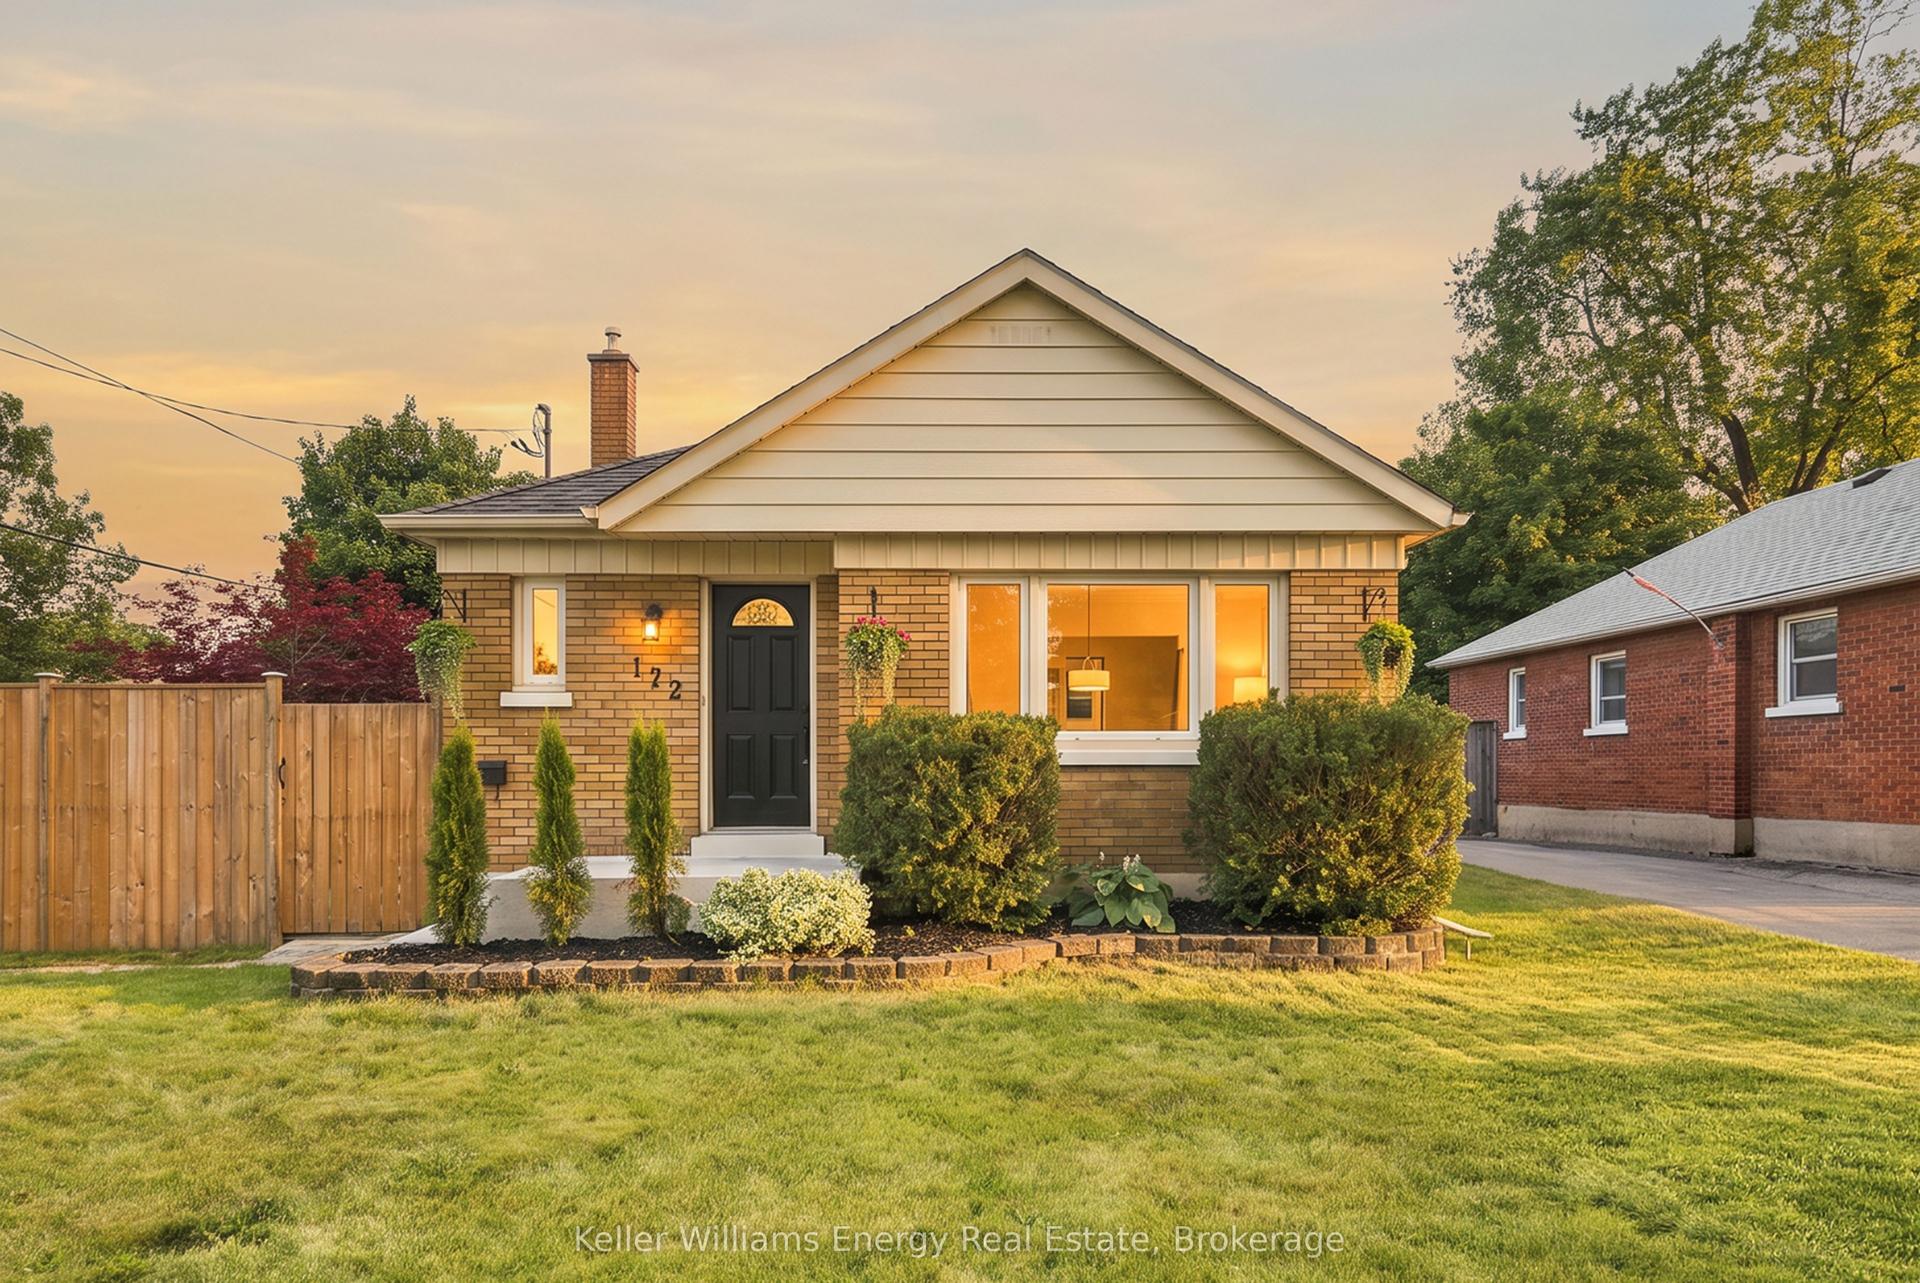
For Sale4 days ago
$624,900
Detached
est. $2,740/mo
172 Central Park Boulevard S, Central
Oshawa, ON
3+1 bd
2 ba
900
4
MLS# E13612436Keller Williams Energy Real Estate
WhatsApp Aman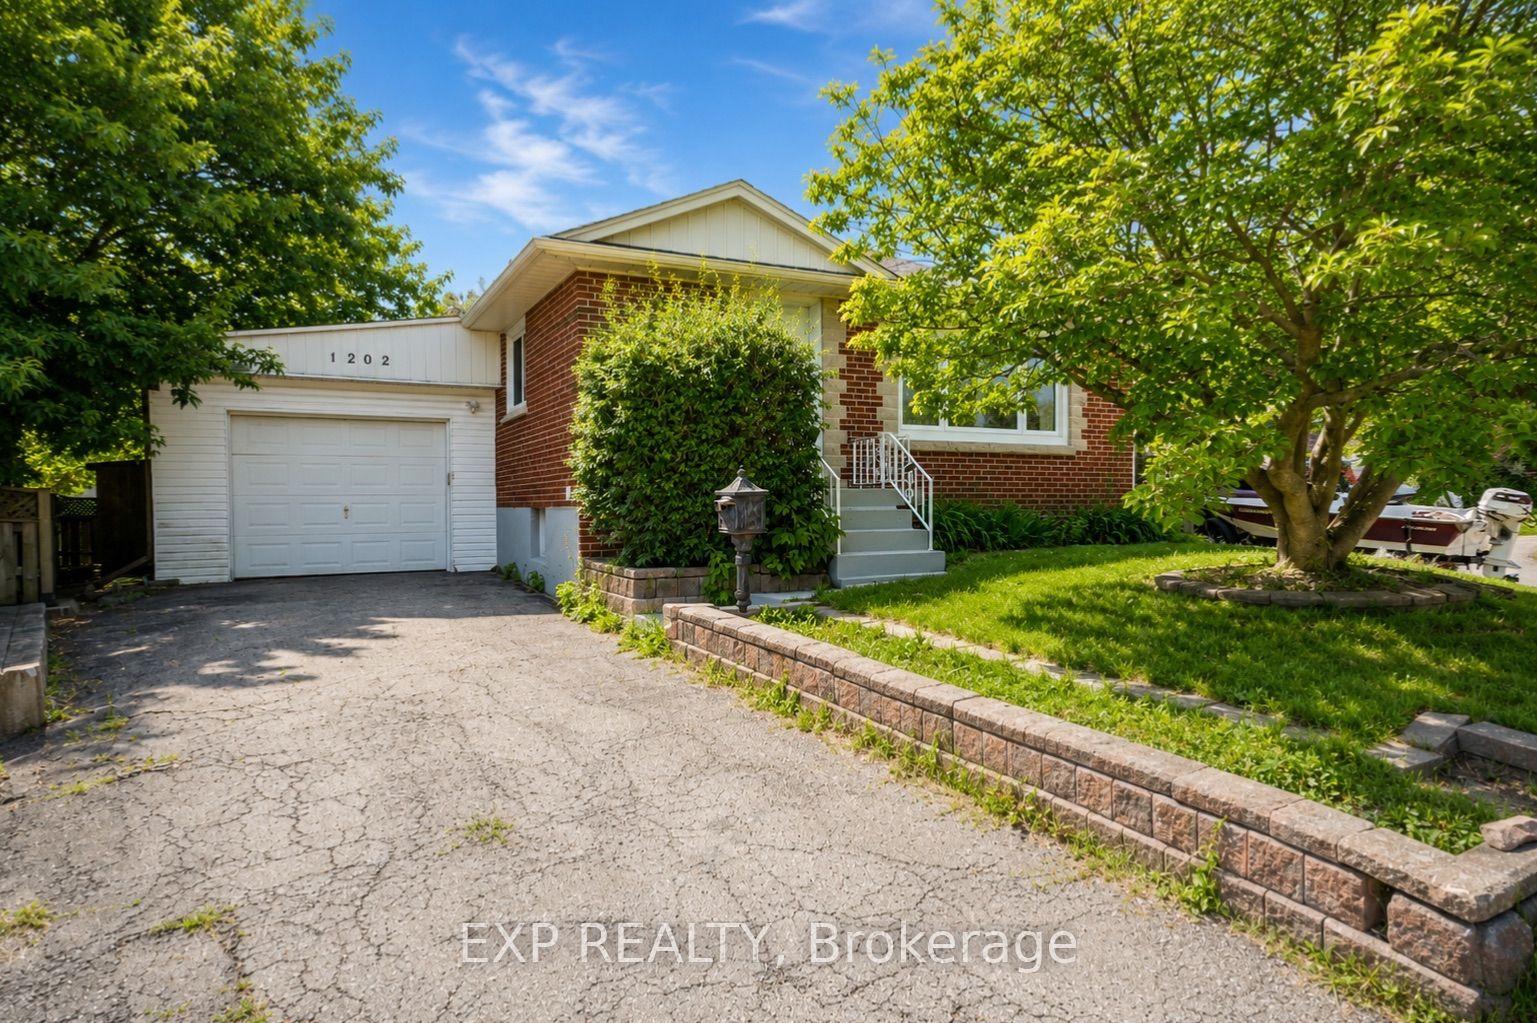
For Sale1 day ago
$680,000
Detached
est. $2,981/mo
1202 Sun Valley Court, Lakeview
Oshawa, ON
2+1 bd
2 ba
900
3
MLS# E13626086Exp Realty
WhatsApp Aman