For Lease
Just Listed
399 King Street W
Vanier, Oshawa, ON
$1,980
2Bd
1Ba
900+sqft
1Parking
$2/sqft
DetachedMLS# E13627614Listed 2026-07-317 DOM
Cooling
Central Air
About this home
Welcome to this newly renovated 2-bedroom apartment offering comfort, convenience, and an unbeatable location. Situated above the popular COCO Bubble Tea store, this bright and well-maintained unit features an open-concept living and dining area connected to the kitchen, creating a functional and inviting space for everyday living. One private parking space is included for added convenience.Perfect for commuters, the bus stop is just a 2-minute walk away, while Oshawa Centre, grocery stores, restaurants, and a wide range of everyday amenities are all within a 7-minute walk. This is an excellent option for tenants looking to enjoy a convenient, car-free lifestyle with easy access to shopping, transit, and work.The property is located in a well-lit area. Please note that satellite dishes are not permitted to be installed on the exterior walls or roof of the building. Tenant/Tenant's agent to verify all measurements and conduct their own due diligence. Listing Brokerage and Landlord make no representation or warranty regarding the accuracy or completeness of the measurements.
Renovated
Rooms
Other
| Kitchen | 2.71 × 3.32 m | Combined w/Family Laminate |
| Family Room | 2.47 × 3.08 m | Combined w/Kitchen Laminate |
| Bedroom | 6.52 × 3.69 m | Window Laminate |
| Bedroom 2 | 4.30 × 3.05 m | Large Window Laminate |
| Bathroom | 0.00 × 0.00 m | Tile Floor 3 Pc Bath |
| Foyer | 1.37 × 1.52 m | Closet Laminate |
| Foyer | 1.22 × 1.37 m | Window Laminate |
Features
- None
- Central Air
- 2-Storey
Financials
Estimated Rental Income
Entire property$2,600 – $3,800/mo
Rental yield1575.8% – 2303.0%
*Estimates based on comparable rentals in the area. Actual income may vary.
Market Data — Oshawa
Days on market7 days
Buyer's MarketSeller's Market
Based on active listings in Oshawa. Data updates daily.
Demographics — Oshawa
Population
175,383
Avg Household Income
$87,000
Age Distribution
0-19
22%
20-34
22%
35-49
19%
50-64
20%
65+
17%
Ownership63% own · 37% rent
EnglishFrenchArabicUrduTagalog
Other rentals like this
Similar rentals in Oshawa
Same property type, similar price, similar size — currently for rent.
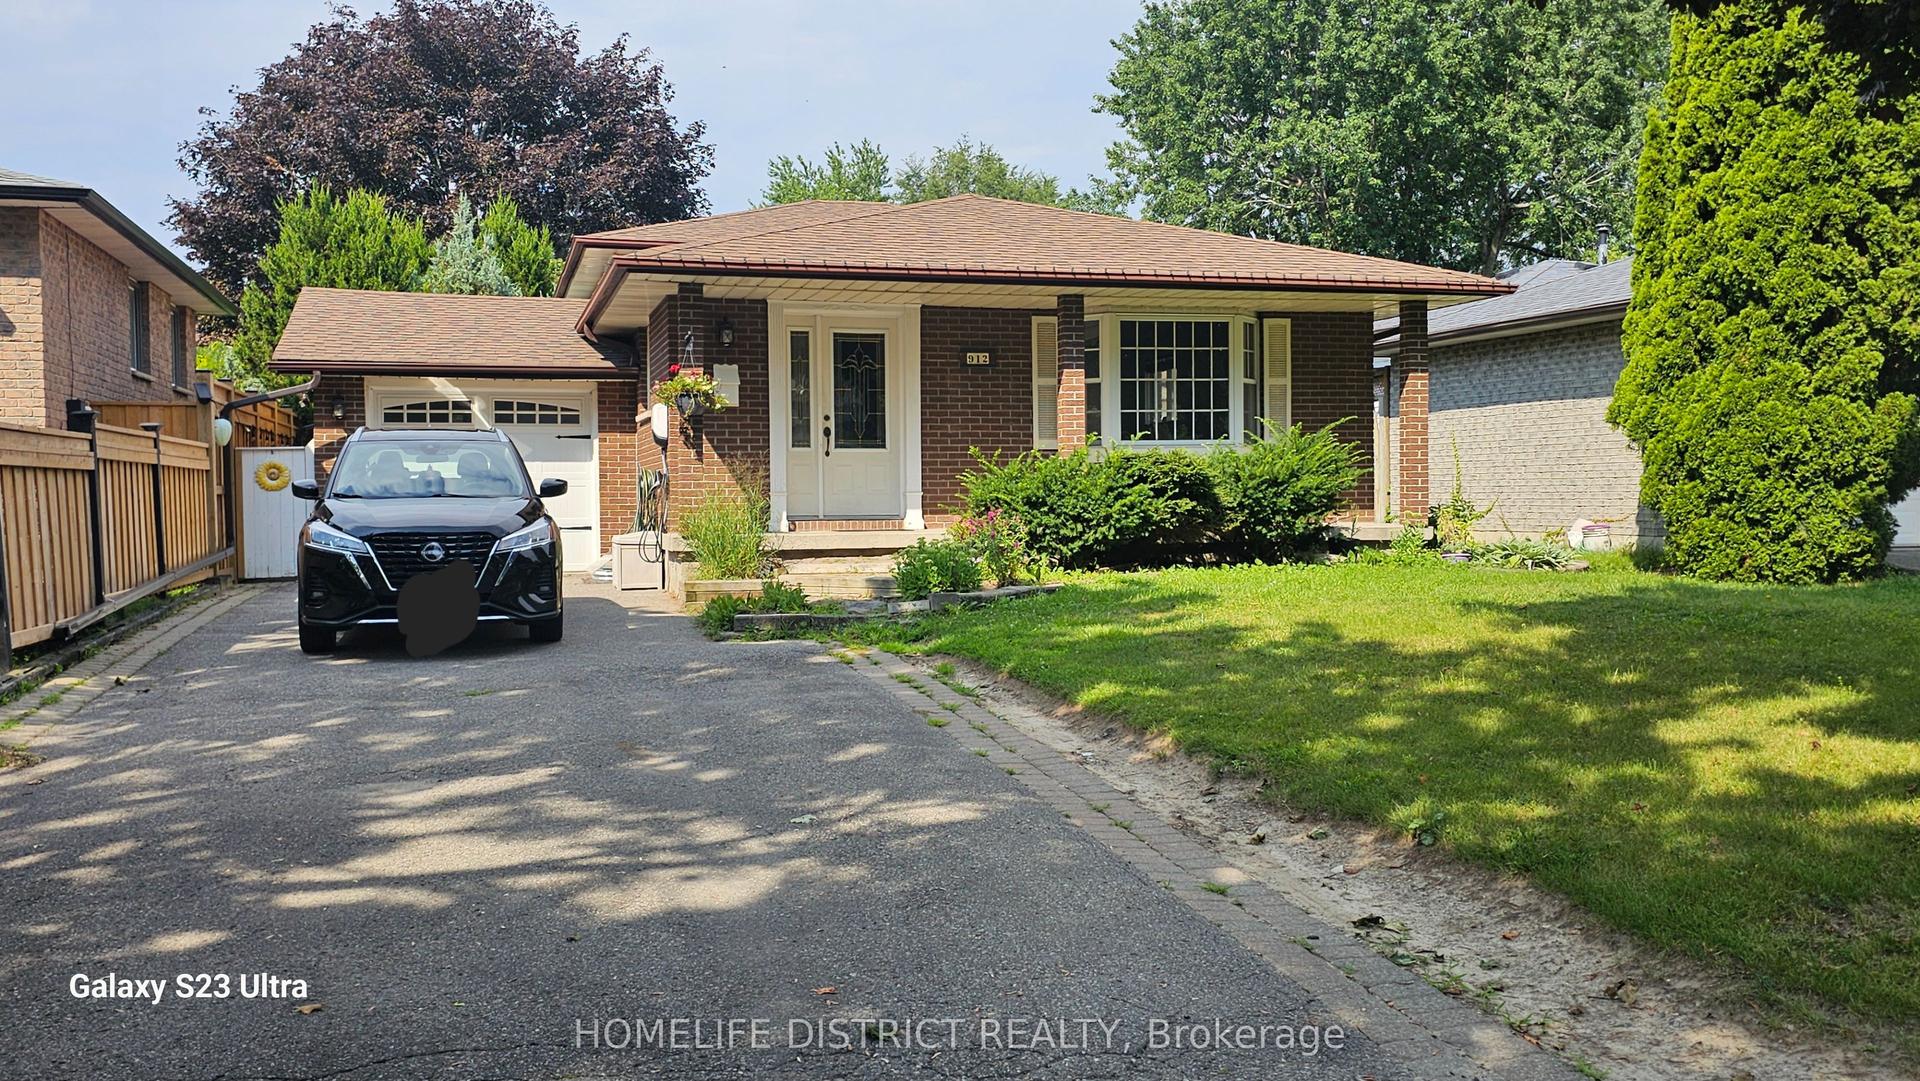
For Lease4 days ago
$2,400
Detached
912 Exeter Street, Centennial
Oshawa, ON
3 bd
1 ba
900
2
MLS# E13636650Homelife District Realty
WhatsApp Aman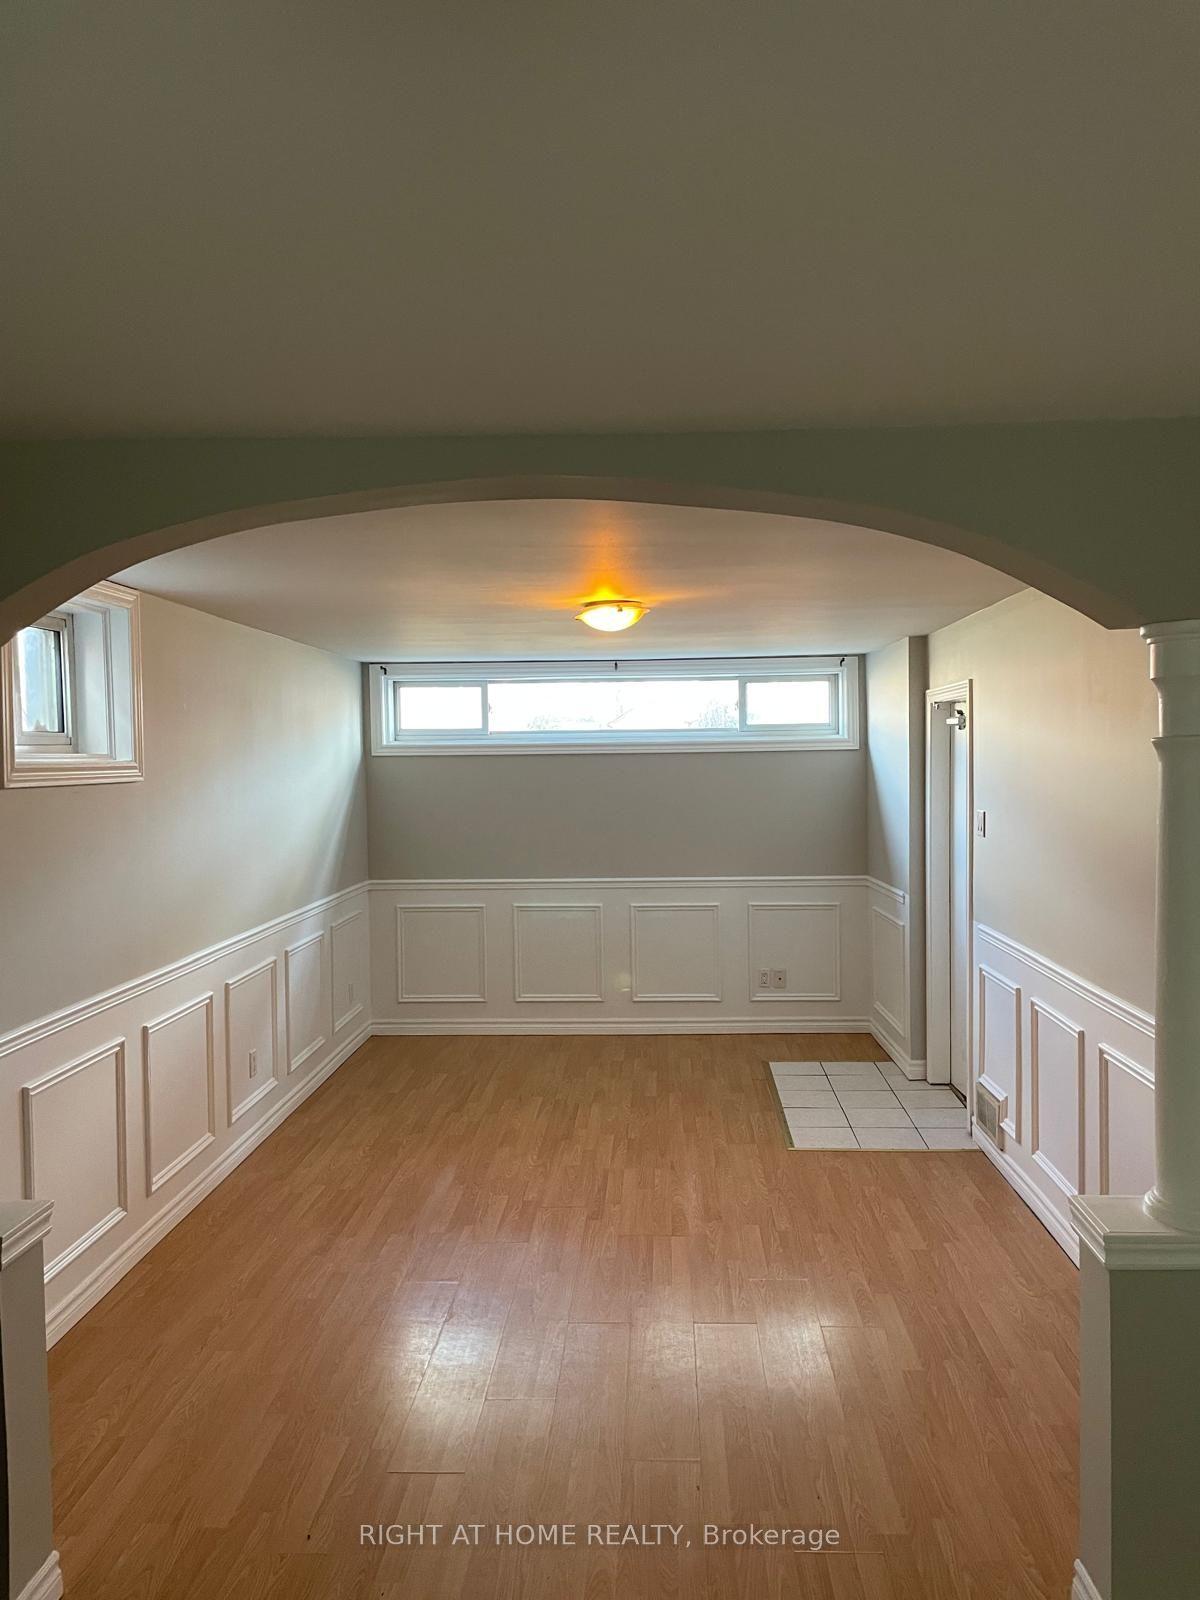
For Lease2 days ago
$1,800
Detached
630 Cartier Avenue, Vanier
Oshawa, ON
2 bd
1 ba
1,300
3
MLS# E13646482Right At Home Realty
WhatsApp Aman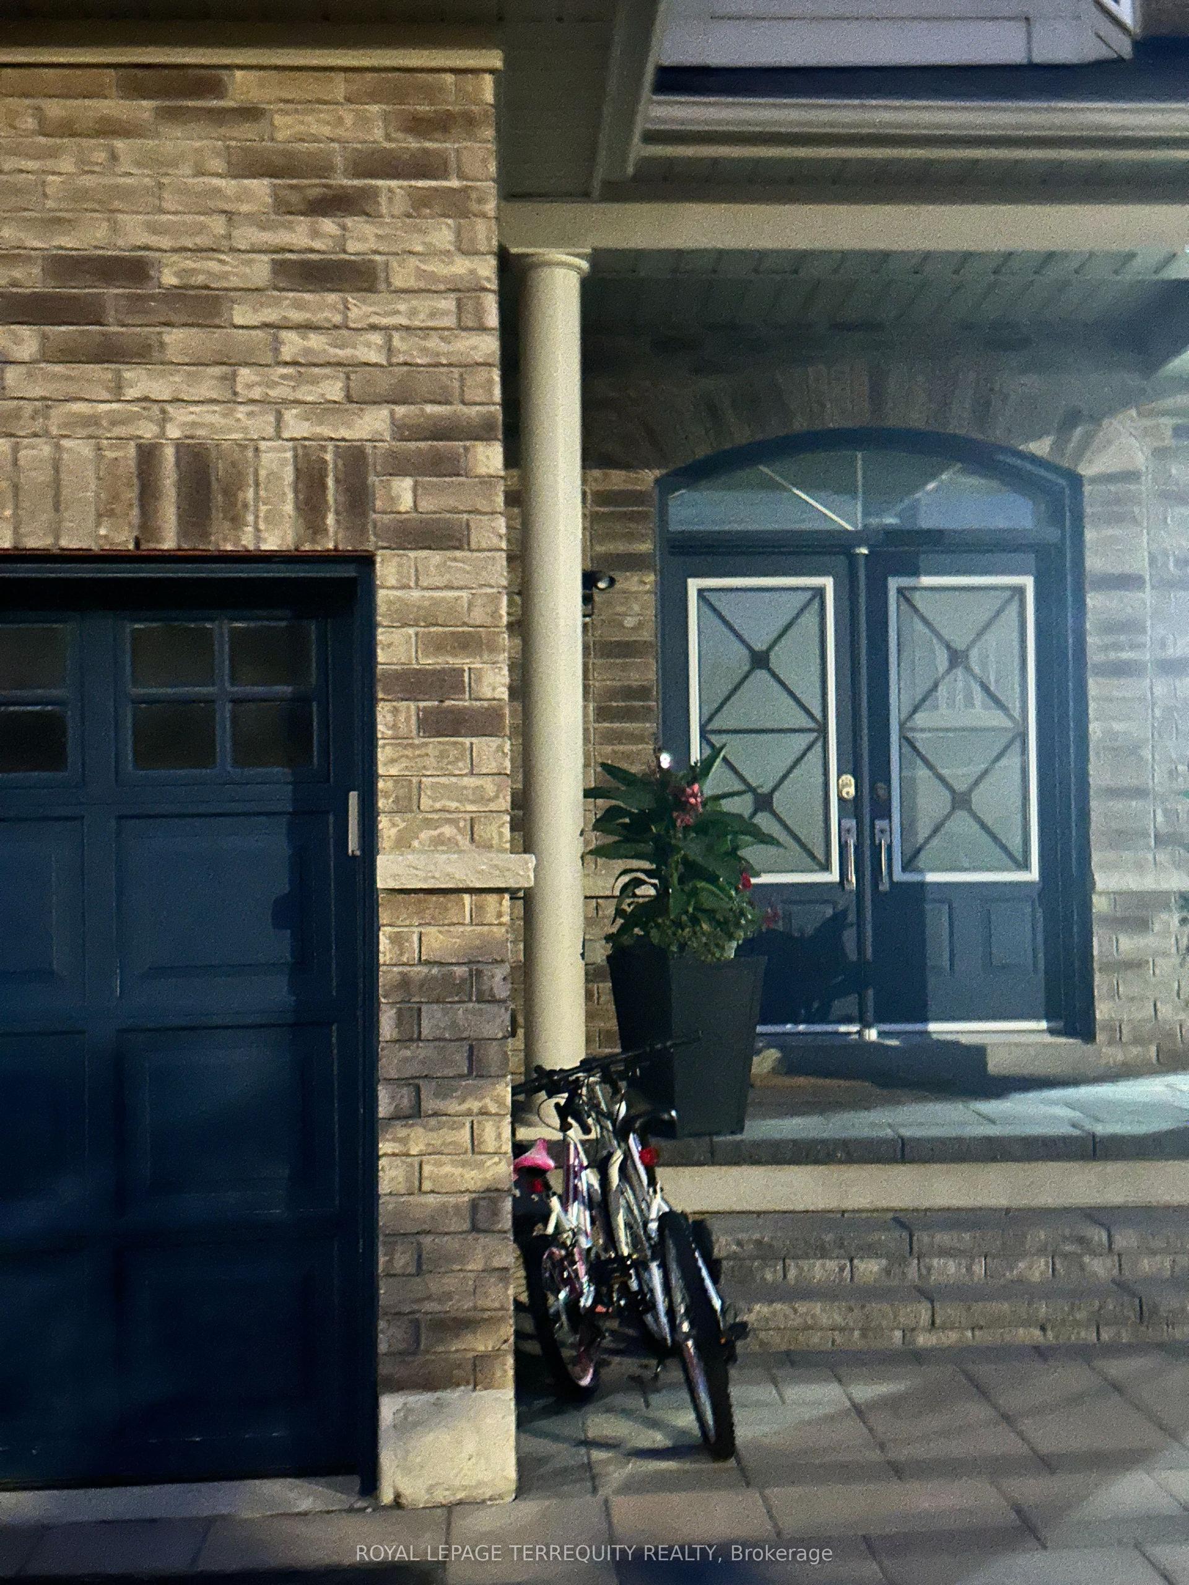
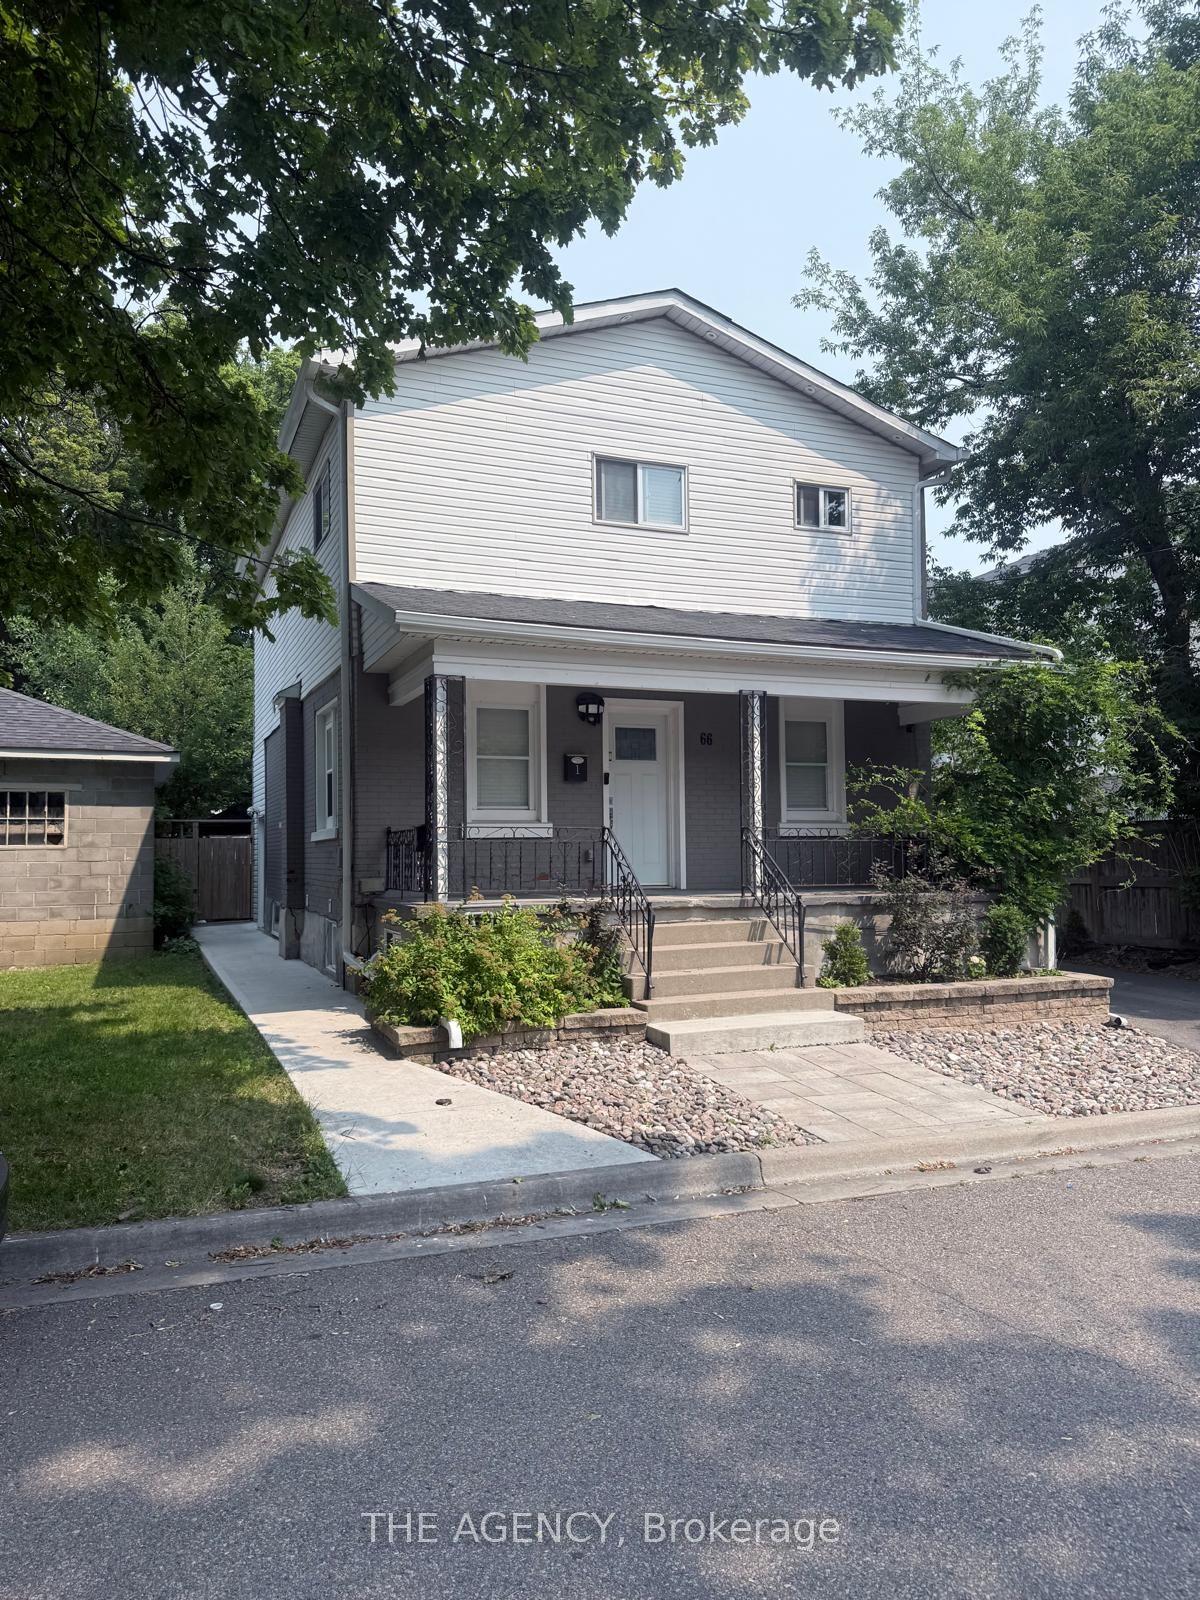
Getting around
How walkable, bikeable, and transit-friendly this neighbourhood is.
60
/ 100
Walk Score
Somewhat Walkable
45
/ 100
Transit Score
Some Transit
40
/ 100
Bike Score
Somewhat Bikeable
Scores are estimates based on neighbourhood data and are for informational purposes only.
MLS® data courtesy of the Toronto Regional Real Estate Board (TRREB).
The information provided herein must only be used by consumers that have a bona fide interest in the purchase, sale, or lease of real estate and may not be used for any commercial purpose or any other purpose. Listing information is deemed reliable but is not guaranteed accurate by the Toronto Regional Real Estate Board, the listing brokerage, or this website. The trademarks REALTOR®, REALTORS® and the REALTOR® logo are controlled by The Canadian Real Estate Association (CREA) and identify real estate professionals who are members of CREA. MLS®, Multiple Listing Service®, and the associated logos are owned by CREA. Not intended to solicit properties currently listed for sale or buyers under contract.