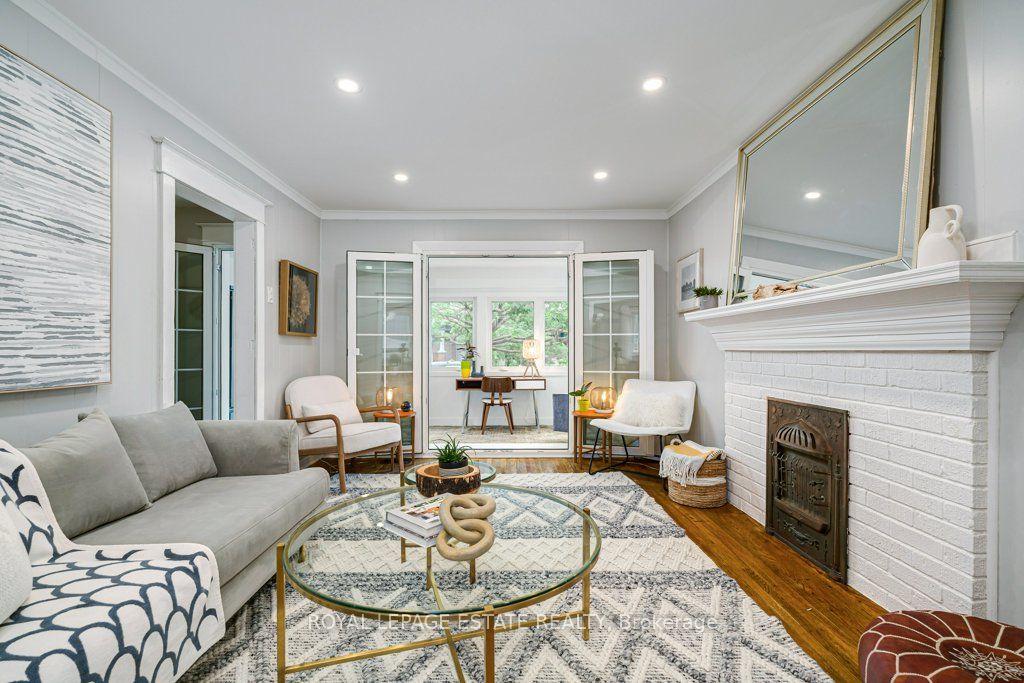
For Sale
Just Listed
38 Robbinstone Drive
Malvern, Toronto, ON
$939,900
4+2Bd
4Ba
1,300+sqft
3Parking
27.82 x 109.11 ftlot
$723/sqft
Semi-DetachedMLS# E13629498Listed 2026-08-011 DOM
Heating
Water Heater
Cooling
Central Air
Basement
Finished
Just listed! New listings in Toronto often receive offers within the first week.
About this home
Beautifully maintained 4+2 bedroom, 4-bathroom semi-detached home offering an exceptional blend of style, flexibility, and everyday practicality in one of the area's most established family-friendly neighbourhoods. Sun-filled principal rooms create an inviting atmosphere, while the renovated kitchen (2022), complete with a bright breakfast area, serves as the heart of the home for both everyday living and entertaining. The home is equipped with central air conditioning, and the furnace was updated approximately four years ago. Designed to accommodate your evolving lifestyle, the fully finished lower level features a separate entrance, second kitchen, spacious recreation area, two additional finished rooms, and a full bathroom - providing outstanding flexibility for extended family, guests, or additional living space. Beyond the interiors, the home offers welcoming front and rear patios, a generous backyard, and an attached garage with built-in shelving for added convenience. A standout feature is the climate-controlled detached backyard retreat with an electric fireplace - an exceptional extension of the home that provides comfortable year-round use. Whether used as a home office, fitness studio, creative space, or intimate entertaining lounge, it offers a versatile space to suit a variety of lifestyles. Ideally located within walking distance of parks, schools, a mosque, TTC transit, shopping, restaurants, and everyday amenities, with quick access to Highway 401 for convenient commuting. Agincourt GO Station and Eglinton GO Station are also just minutes away, offering excellent connectivity throughout the GTA.
GarageRenovatedFireplace
Rooms
Second Floor
| Bedroom | 3.35 × 4.88 m | |
| Bedroom 2 | 3.05 × 3.96 m | |
| Bedroom 3 | 3.05 × 3.05 m | |
| Bedroom 4 | 2.44 × 3.35 m | |
| Bathroom | — | |
| Bathroom | — |
Other
| Living Room | 3.35 × 5.49 m | |
| Dining Room | 3.05 × 3.05 m | |
| Kitchen | 3.05 × 6.40 m | |
| Breakfast | — | |
| Powder Room | — |
Features
- Auto Garage Door Remote
- In-Law Capability
- Water Heater
- Deck
- Landscaped
- Porch
- Separate Entrance
- Finished
- Central Air
- 2-Storey
Financials
Annual Taxes
$3,729.13
Estimated Rental Income
Entire property$4,000 – $6,500/mo
Rental yield5.1% – 8.3%
*Estimates based on comparable rentals in the area. Actual income may vary.
Market Data — Toronto
Days on market1 days
Buyer's MarketSeller's Market
Based on active listings in Toronto. Data updates daily.
Demographics — Toronto
Population
2,794,356
Avg Household Income
$102,000
Age Distribution
0-19
19%
20-34
24%
35-49
21%
50-64
19%
65+
17%
Ownership53% own · 47% rent
EnglishMandarinCantoneseTagalogTamil
Our estimate for this home
Estimated range
$761K – $885K
Mid-point $823K · ~$633/sqft
How this listing compares
$761KList · $940K$885K
Low confidence·Based on 8 malvern comparables
Estimated range is generated automatically from active comparables and is for informational purposes only. Not an appraisal — contact Aman for a full comparative market analysis that factors in condition, renovations, and positioning.
Getting around
How walkable, bikeable, and transit-friendly this neighbourhood is.
70
/ 100
Walk Score
Very Walkable
68
/ 100
Transit Score
Good Transit
66
/ 100
Bike Score
Bikeable
Scores are estimates based on neighbourhood data and are for informational purposes only.
MLS® data courtesy of the Toronto Regional Real Estate Board (TRREB).
The information provided herein must only be used by consumers that have a bona fide interest in the purchase, sale, or lease of real estate and may not be used for any commercial purpose or any other purpose. Listing information is deemed reliable but is not guaranteed accurate by the Toronto Regional Real Estate Board, the listing brokerage, or this website. The trademarks REALTOR®, REALTORS® and the REALTOR® logo are controlled by The Canadian Real Estate Association (CREA) and identify real estate professionals who are members of CREA. MLS®, Multiple Listing Service®, and the associated logos are owned by CREA. Not intended to solicit properties currently listed for sale or buyers under contract.
You may also like
More homes in Toronto
Hand-picked listings with a similar price range and style.
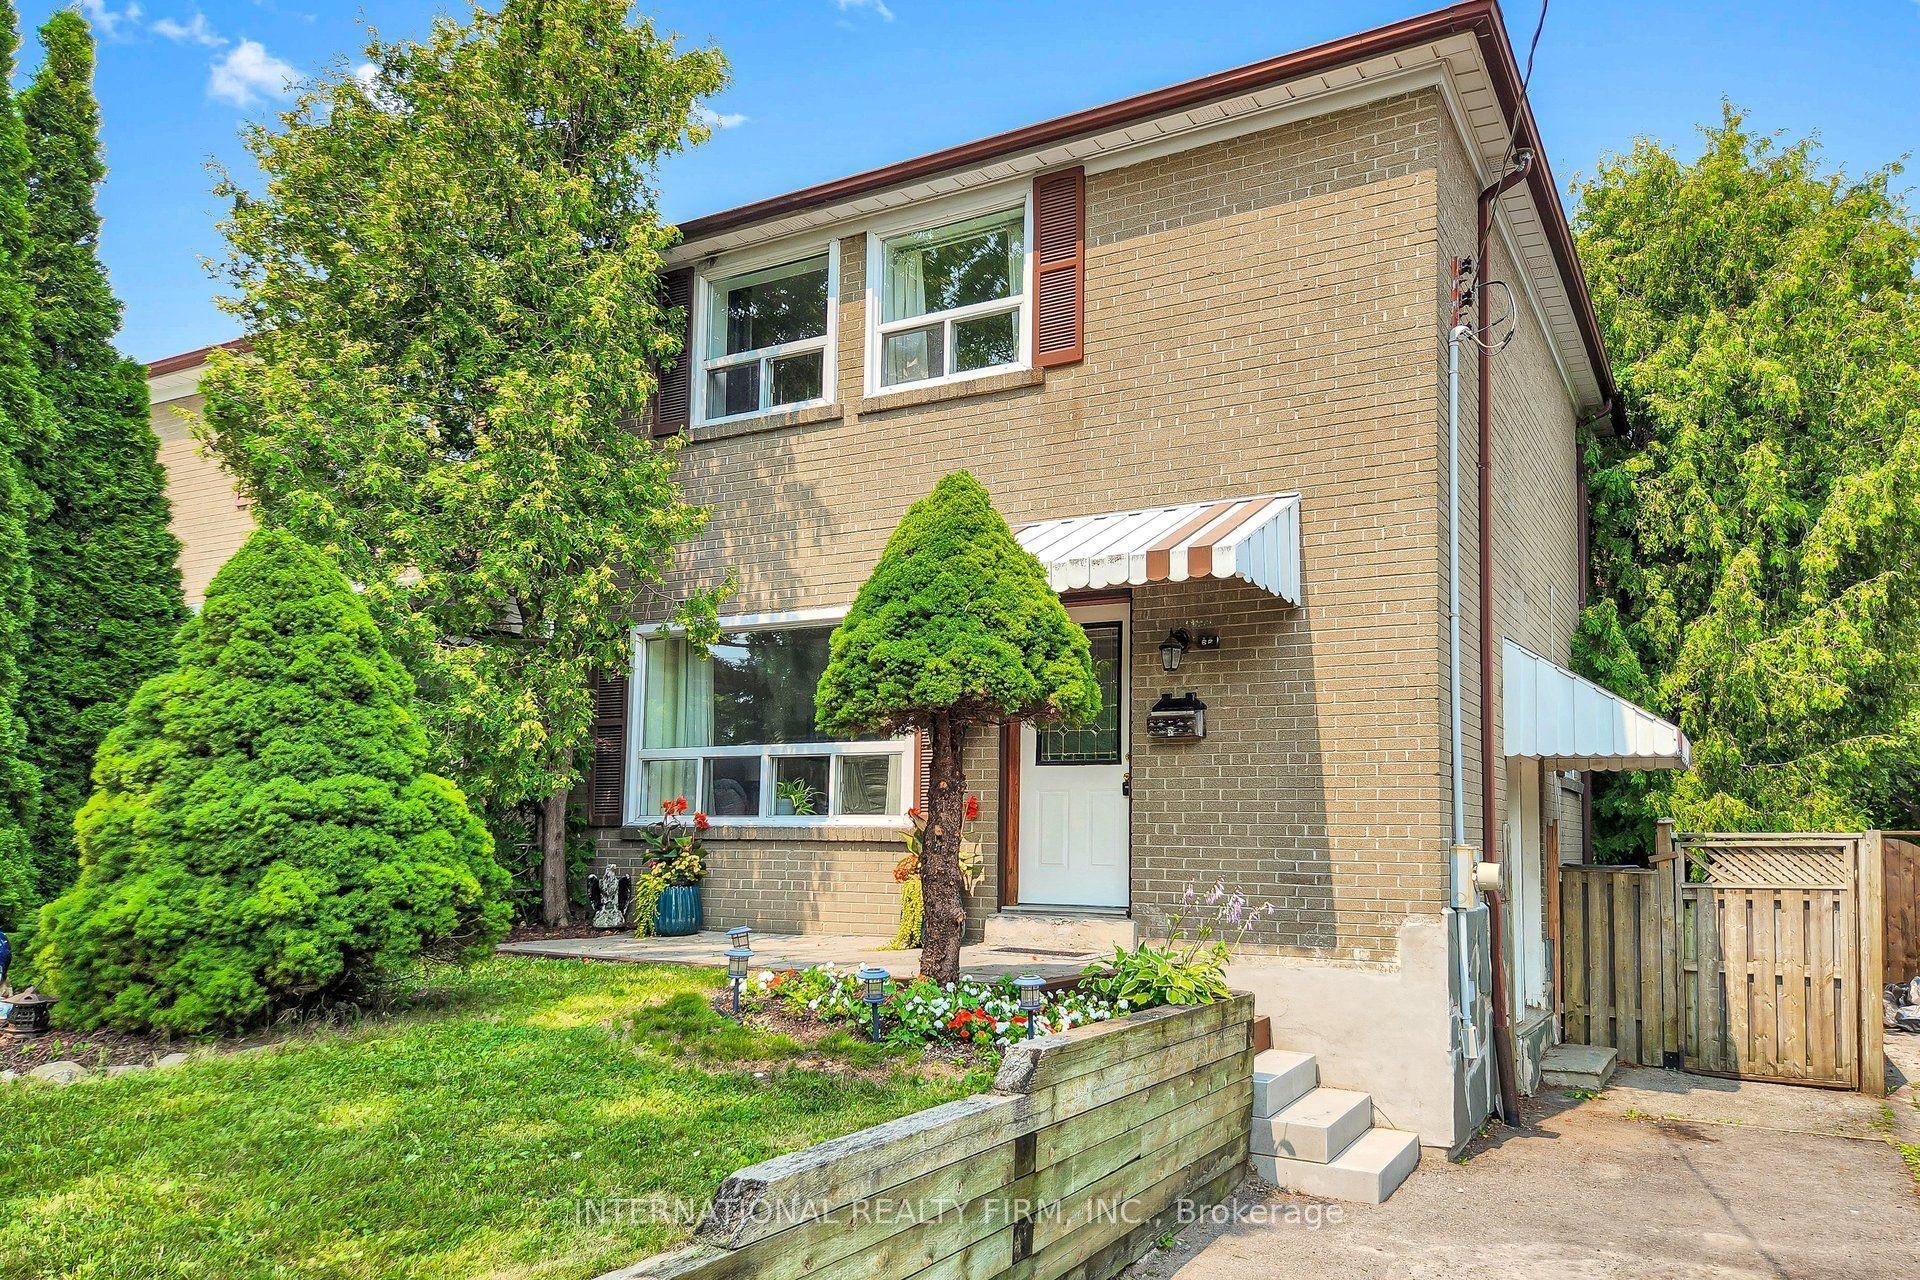
For Sale1 day ago
$769,000
Semi-Detached
est. $3,371/mo
62 Porchester Drive, Woburn
Toronto, ON
3 bd
2 ba
900
2
MLS# E13629548International Realty Firm, Inc.
WhatsApp Aman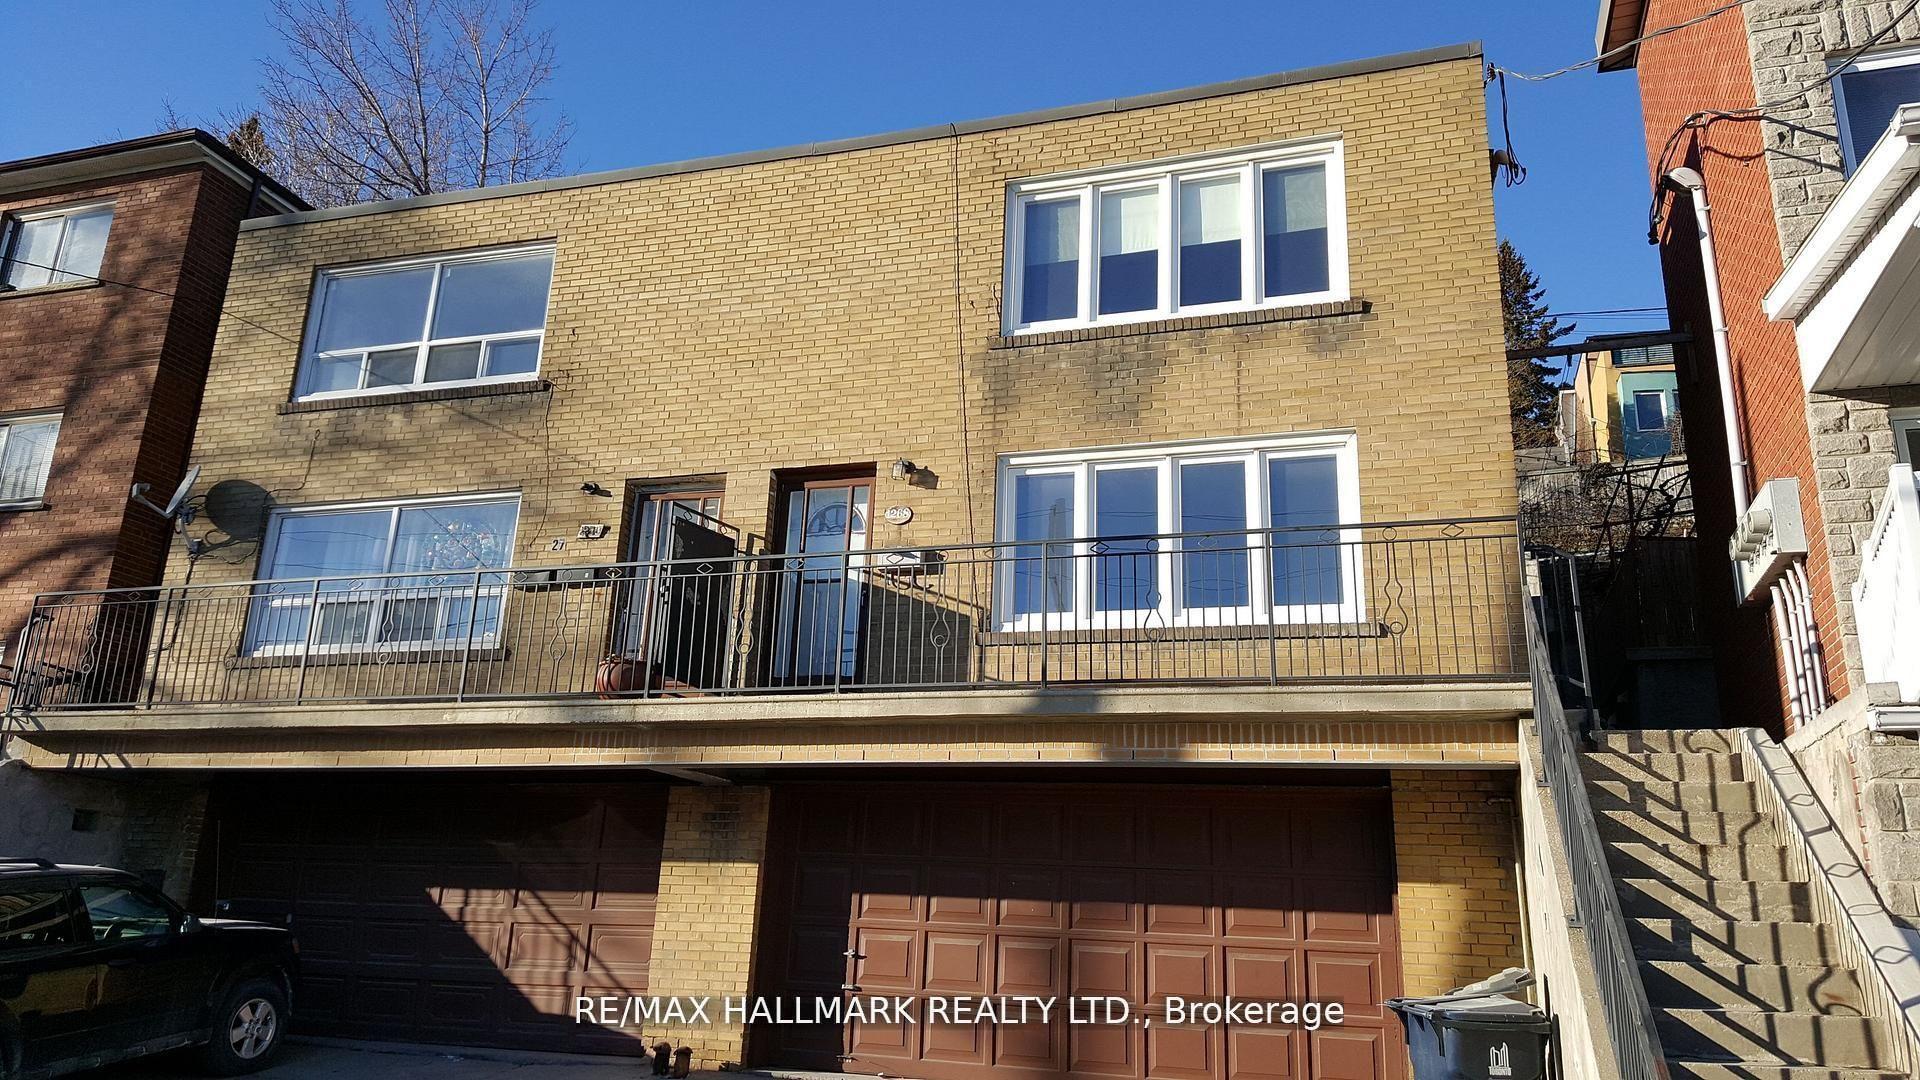
For Sale1 day ago
$1,049,000
Semi-Detached
est. $4,599/mo
1268 Davenport Road, Corso Italia-Davenport
Toronto, ON
4 bd
2 ba
1,750
4
MLS# W13629440Re/Max Hallmark Realty Ltd.
WhatsApp Aman