For Lease
Just Listed
1872 Appleview Road Main #Main
Dunbarton, Pickering, ON
$2,750
3Bd
2Ba
2,250+sqft
3Parking
$1/sqft
DetachedMLS# E13629598Listed 2026-08-016 DOM
Cooling
Central Air
About this home
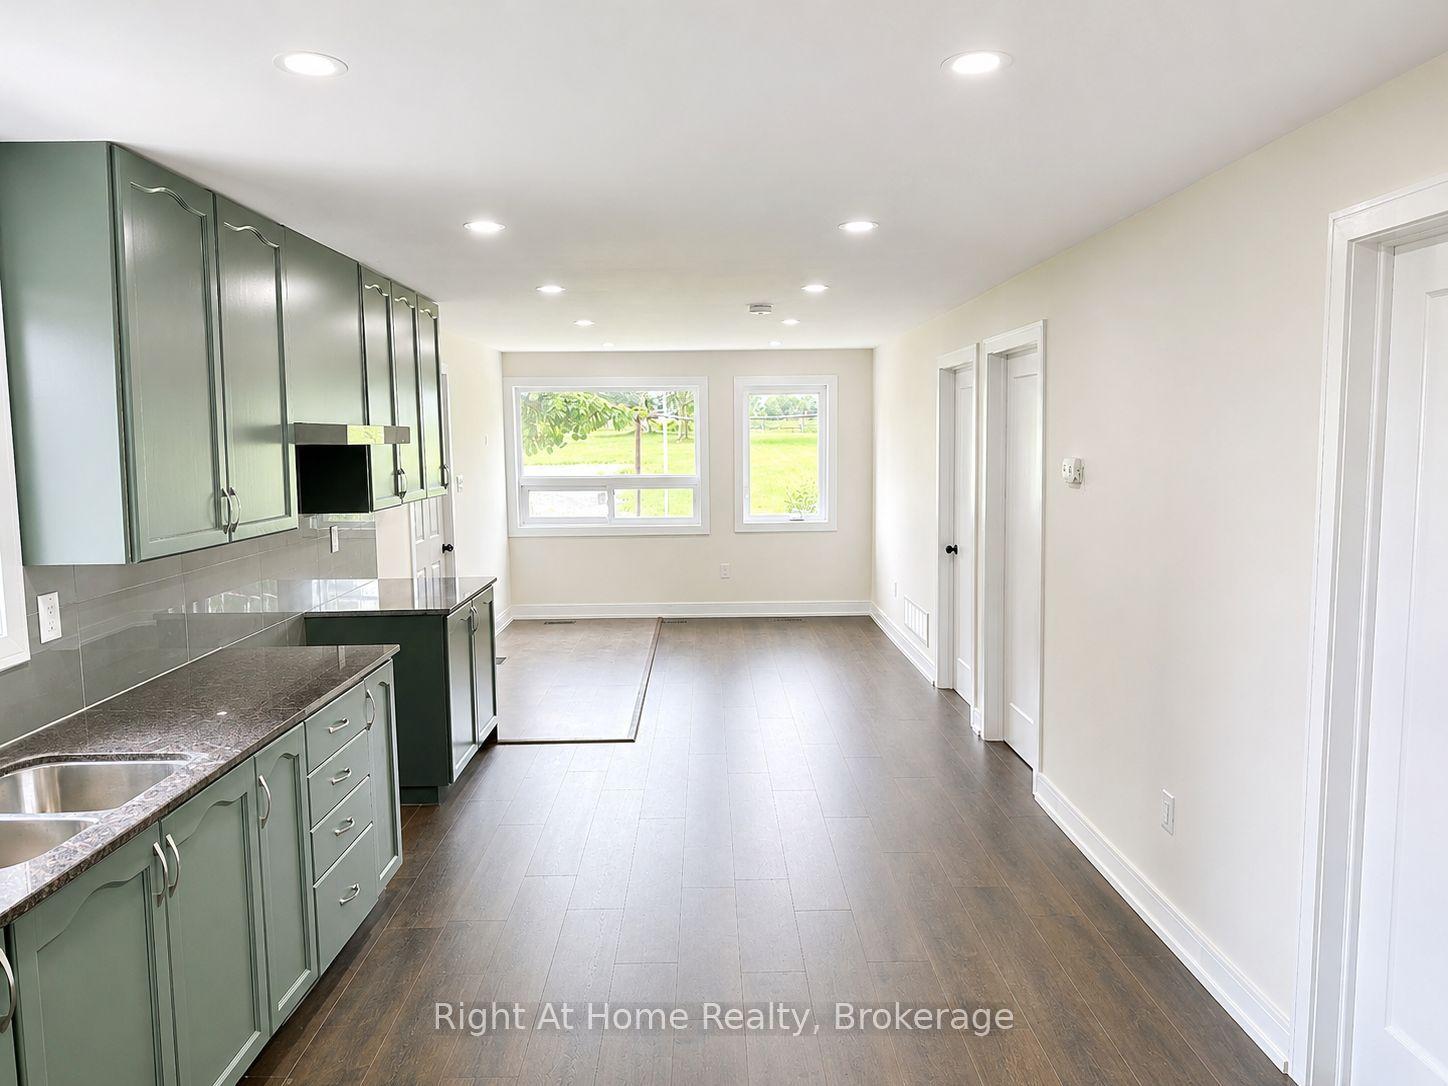
Beautifully updated 3-bedroom Bungalow side split-level for Lease in the sought-after Dunbarton community of Pickering. This well-appointed home features a newly renovated kitchen with modern finishes and is freshly painted throughout, creating a bright and move-in ready space.The main-floor living has a primary suite provides a private retreat with a walk-in closet and a spa-inspired 4-piece ensuite complete with a freestanding soaker tub and frameless glass shower. Two additional generously sized bedrooms, and enjoy seamless indoor-outdoor living with a walk-out to the backyard, offering added space and privacy complete the layout. Includes 1.5 bathrooms (4-piece + 2-piece), functional layout, and thoughtful updates throughout. Laundry in the Garage. Located minutes to top-rated schools, parks, waterfront trails, Pickering Town Centre, GO Station, Hwy 401, and all essential amenities.
GarageRenovatedWaterfront
Rooms
Main Floor
| Primary Bedroom | 4.80 × 5.57 m | Hardwood Floor Walk-In Closet(s) 4 Pc Ensuite |
| Bedroom 2 | 4.45 × 3.03 m | Hardwood Floor Double Closet 2 Pc Bath |
| Bedroom 3 | 3.33 × 2.25 m | Hardwood Floor Closet Large Window |
| Kitchen | 3.18 × 4.72 m | Laminate W/O To Yard Combined w/Sitting |
| Sitting | 3.18 × 4.72 m | Laminate Combined w/Kitchen |
Features
- None
- Central Air
- Bungalow
Financials
Estimated Rental Income
Entire property$3,200 – $4,800/mo
Rental yield1396.4% – 2094.5%
*Estimates based on comparable rentals in the area. Actual income may vary.
Market Data — Pickering
Days on market6 days
Buyer's MarketSeller's Market
Based on active listings in Pickering. Data updates daily.
Demographics — Pickering
Population
99,186
Avg Household Income
$116,000
Age Distribution
0-19
22%
20-34
19%
35-49
22%
50-64
21%
65+
16%
Ownership78% own · 22% rent
EnglishTamilTagalogUrduFrench
Other rentals like this
Similar rentals in Pickering
Same property type, similar price, similar size — currently for rent.
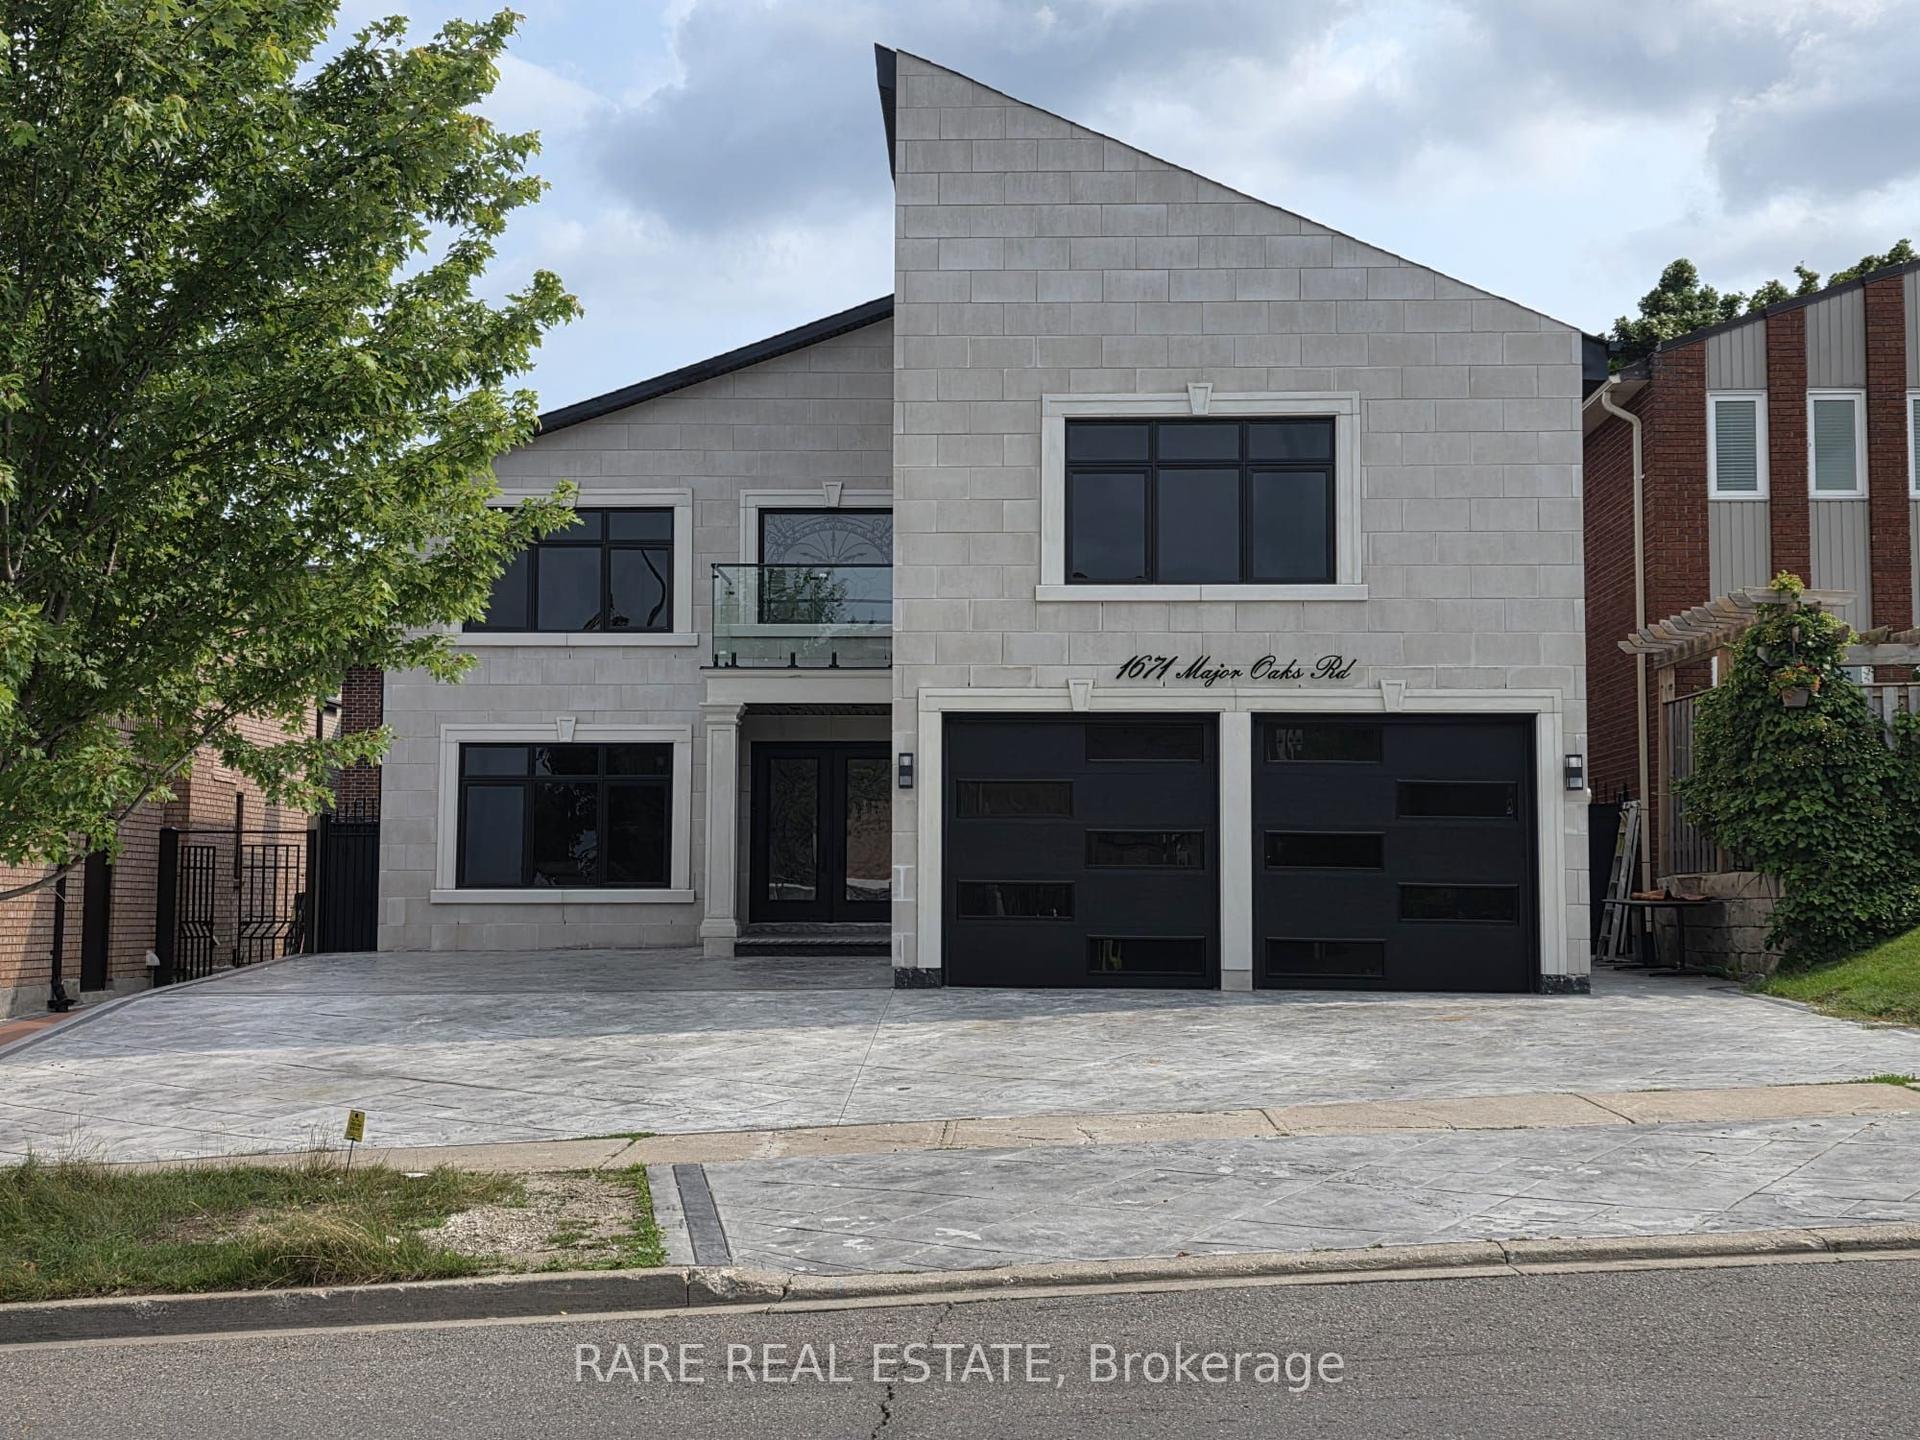
For Lease10 days ago
$2,100
Detached
1671 Major Oaks Road Lower #Lower, Brock Ridge
Pickering, ON
2 bd
1 ba
2,750
2
MLS# E13618652Rare Real Estate
WhatsApp Aman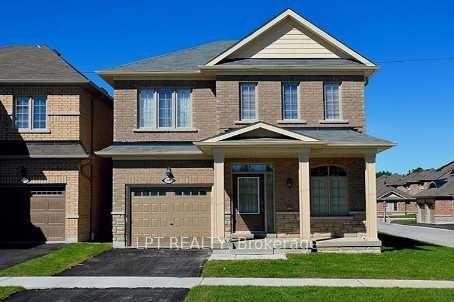
For Lease7 days ago
$3,200
Detached
1500 Scenic Lane Drive, Duffin Heights
Pickering, ON
3 bd
4 ba
1,750
3
MLS# E13627732Lpt Realty
WhatsApp Aman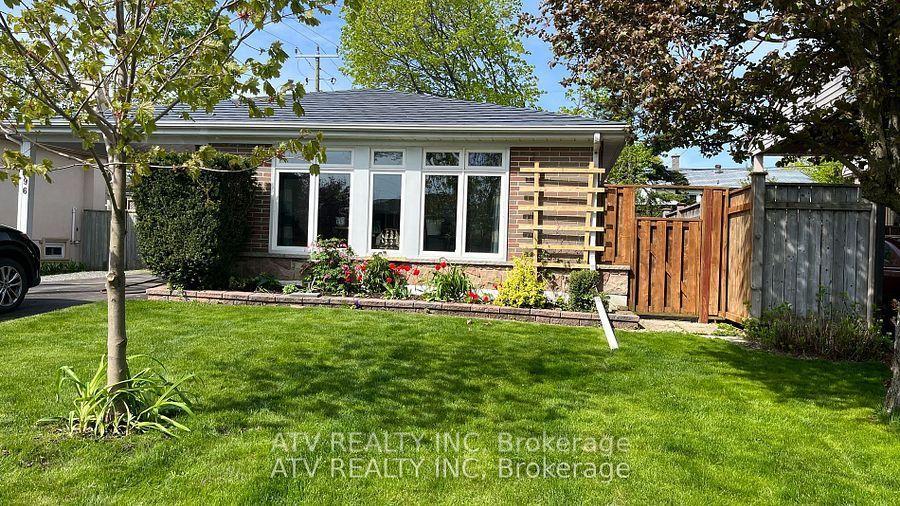
Getting around
How walkable, bikeable, and transit-friendly this neighbourhood is.
53
/ 100
Walk Score
Somewhat Walkable
36
/ 100
Transit Score
Some Transit
49
/ 100
Bike Score
Somewhat Bikeable
Scores are estimates based on neighbourhood data and are for informational purposes only.
MLS® data courtesy of the Toronto Regional Real Estate Board (TRREB).
The information provided herein must only be used by consumers that have a bona fide interest in the purchase, sale, or lease of real estate and may not be used for any commercial purpose or any other purpose. Listing information is deemed reliable but is not guaranteed accurate by the Toronto Regional Real Estate Board, the listing brokerage, or this website. The trademarks REALTOR®, REALTORS® and the REALTOR® logo are controlled by The Canadian Real Estate Association (CREA) and identify real estate professionals who are members of CREA. MLS®, Multiple Listing Service®, and the associated logos are owned by CREA. Not intended to solicit properties currently listed for sale or buyers under contract.