For Lease
Just Listed
246 Logan Avenue 313 #313
South Riverdale, Toronto, ON
$2,850
1+1Bd
1Ba
650+sqft
1Parking
$4/sqft
CondoMLS# E13629924Listed 2026-08-020 DOM
Cooling
Central Air
Just listed! New listings in Toronto often receive offers within the first week.
About this home
Welcome to this South Riverdale 1 Bedroom + Livable Den Suite! 1) Convenient Location on Queen Street in Leslieville. 2) Livable Den OR Home Office. 3) Large Storage Locker. 4) A Parking Space. 5) Gas Stove for a Nice Cooking Experience. 6) Cozy Private Covered Lil-Terrace with Brickwork. 7) Has Soft Loft Vibes with some Exposed Concrete. 8) Spacious and Efficient Layout.9) High Ceilings and Open Concept. 10) Canada Post Parcel Box for some of your online orders. This Unit is Upgraded with Closet Built-Ins, Premium Finishes and Is Clean Plus Well Maintained! Join A Thriving Community With Easy Access To Grocers, Butcher, Fish Monger, Cheese Shop, Trendy Restaurants, Boutiques. The Beaches, Tommy Thompson Park, Corktown, Distillery, Lakefront, East Chinatown All Within Either Walking Distance OR by TTC Transit. 637 Sq. Ft. Interior; 39 Sq. Ft. Exterior. *Wall Closet In Den Removed* Stainless Steel Fridge, Gas Stove/Oven, Microwave/Hood, Dishwasher, Washer/Dryer, Cb2 Light Fixtures, All Window Covers. Building: Party Room, Bike Storage, Paid V Park
Rooms
Other
| Living Room | 0.31 × 0.31 m | Vinyl Floor Window Floor to Ceiling Open Concept |
| Dining Room | 0.31 × 0.31 m | Vinyl Floor Combined w/Living Open Concept |
| Kitchen | 0.31 × 0.31 m | Vinyl Floor Stainless Steel Appl Open Concept |
| Bedroom | 0.31 × 0.31 m | Vinyl Floor Window Floor to Ceiling B/I Closet |
| Den | 0.31 × 0.31 m | Vinyl Floor Separate Room LED Lighting |
| Bathroom | 0.31 × 0.31 m | Tile Floor 4 Pc Bath B/I Shelves |
Features
- Carpet Free
- Ventilation System
- None
- Central Air
- Apartment
Financials
Estimated Rental Income
Entire property$2,100 – $2,800/mo
Rental yield884.2% – 1178.9%
*Estimates based on comparable rentals in the area. Actual income may vary.
Market Data — Toronto
Days on market0 days
Buyer's MarketSeller's Market
Based on active listings in Toronto. Data updates daily.
Demographics — Toronto
Population
2,794,356
Avg Household Income
$102,000
Age Distribution
0-19
19%
20-34
24%
35-49
21%
50-64
19%
65+
17%
Ownership53% own · 47% rent
EnglishMandarinCantoneseTagalogTamil
Other rentals like this
Similar rentals in Toronto
Same property type, similar price, similar size — currently for rent.
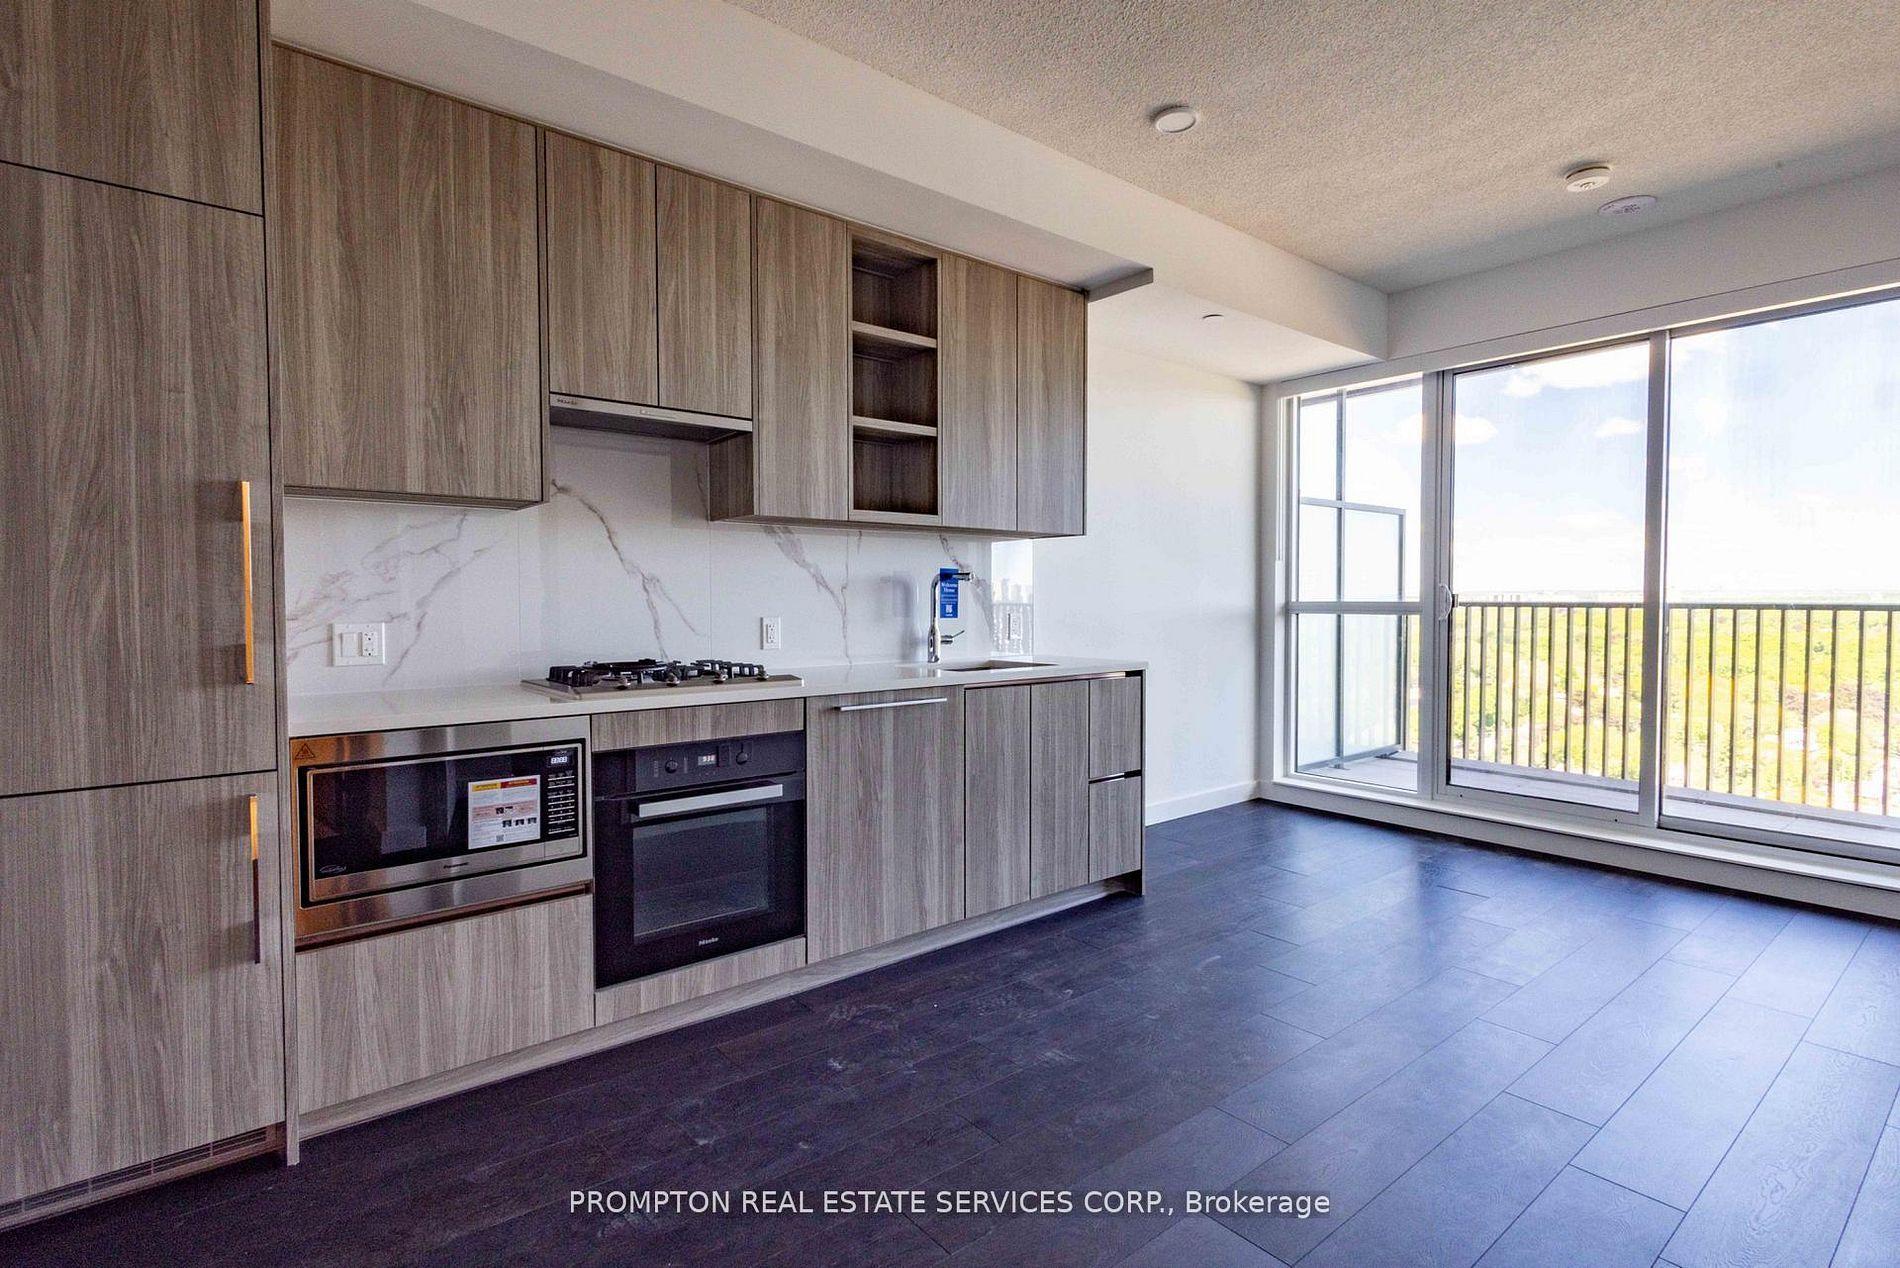
For Lease3 h ago
$2,250
Condo
68 Esther Shiner Boulevard 2208 #2208, Bayview Village
Toronto, ON
1 bd
1 ba
250
1
MLS# C13630200Prompton Real Estate Services Cor…
WhatsApp Aman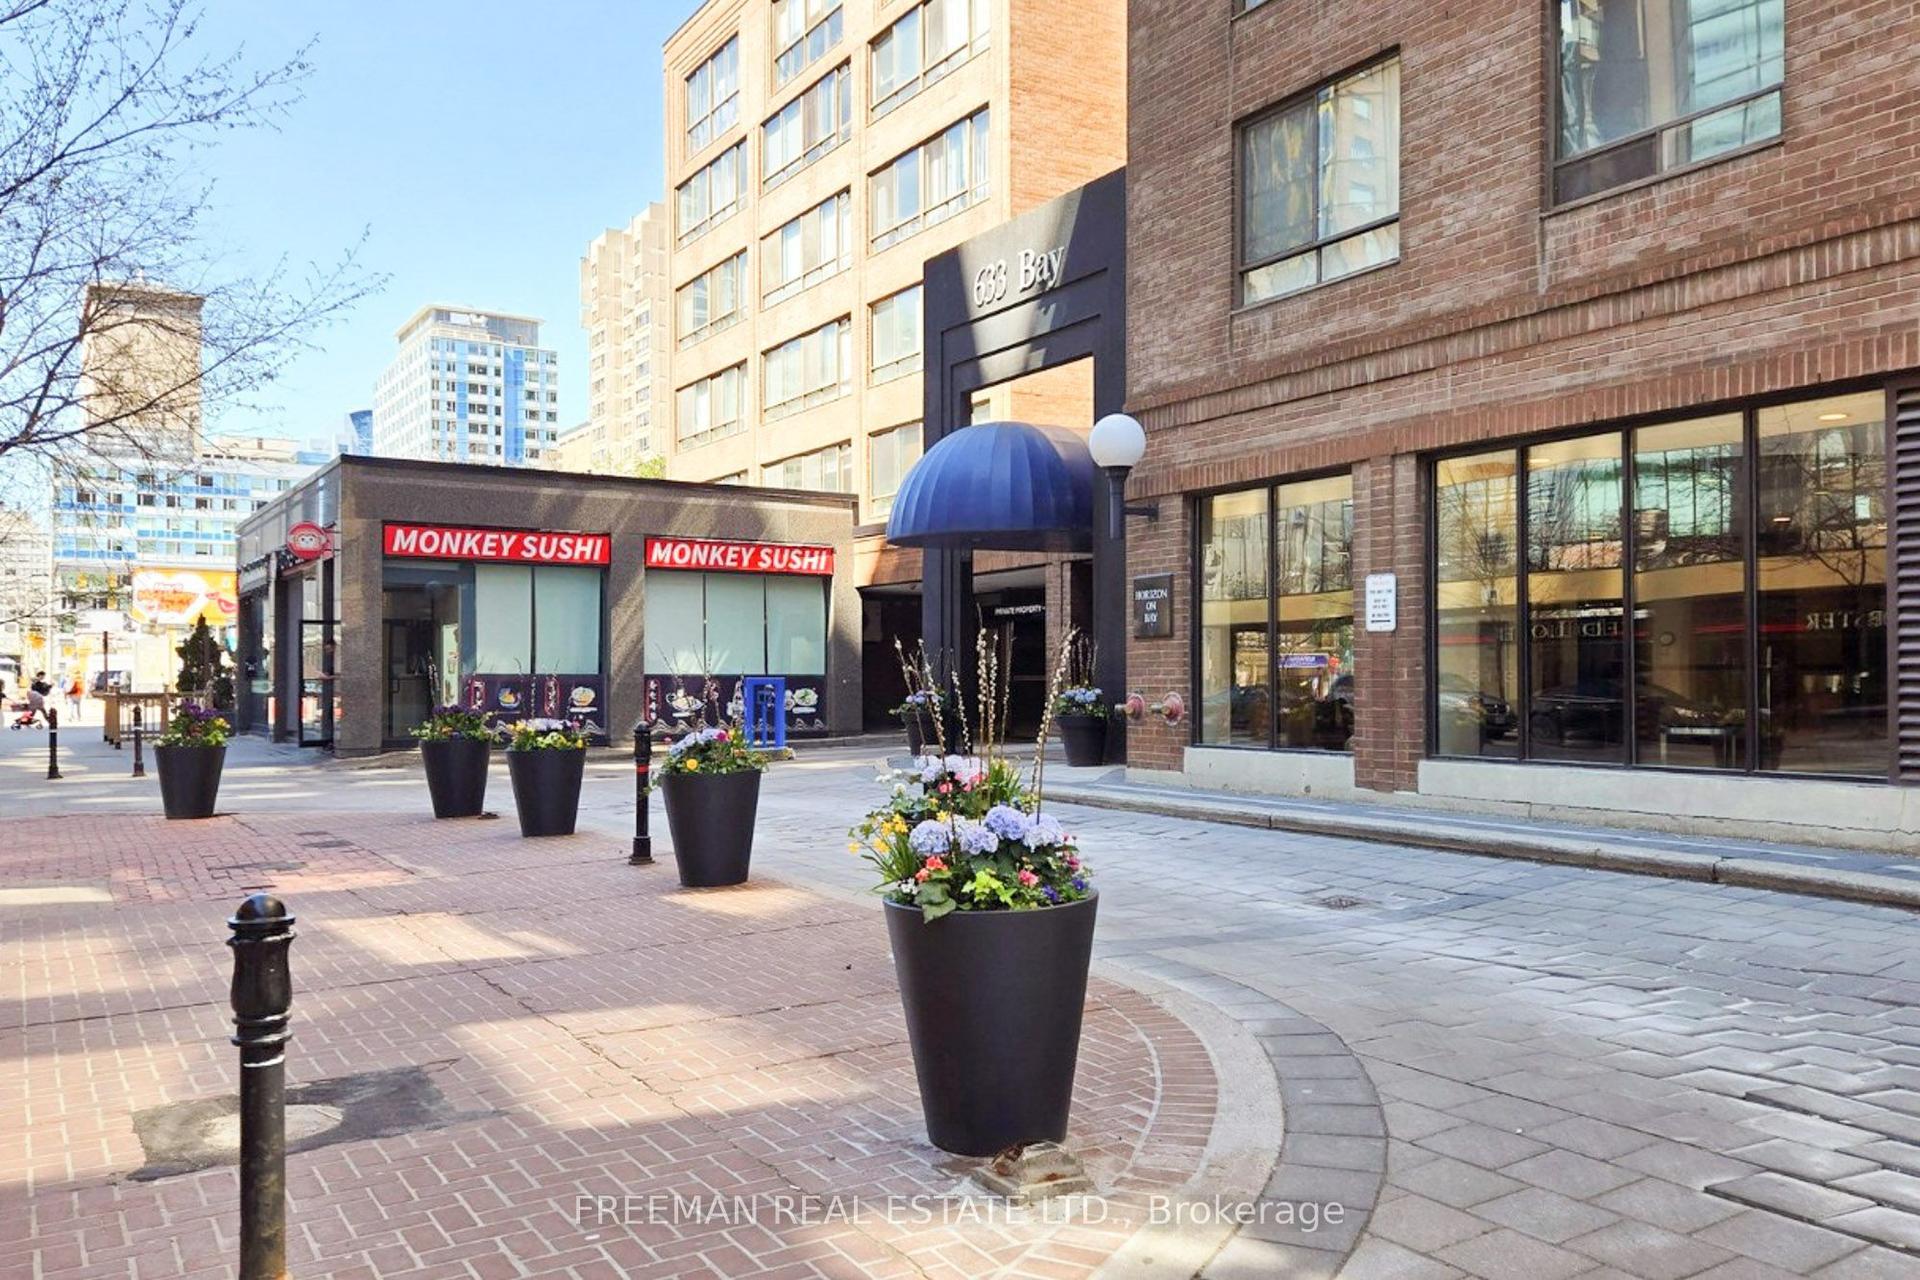
For Lease3 h ago
$2,700
Condo
633 Bay Street 1021 #1021, Bay Street Corridor
Toronto, ON
1+1 bd
1 ba
850
1
MLS# C13630198Freeman Real Estate Ltd.
WhatsApp Aman
Getting around
How walkable, bikeable, and transit-friendly this neighbourhood is.
83
/ 100
Walk Score
Very Walkable
77
/ 100
Transit Score
Excellent Transit
64
/ 100
Bike Score
Bikeable
Scores are estimates based on neighbourhood data and are for informational purposes only.
MLS® data courtesy of the Toronto Regional Real Estate Board (TRREB).
The information provided herein must only be used by consumers that have a bona fide interest in the purchase, sale, or lease of real estate and may not be used for any commercial purpose or any other purpose. Listing information is deemed reliable but is not guaranteed accurate by the Toronto Regional Real Estate Board, the listing brokerage, or this website. The trademarks REALTOR®, REALTORS® and the REALTOR® logo are controlled by The Canadian Real Estate Association (CREA) and identify real estate professionals who are members of CREA. MLS®, Multiple Listing Service®, and the associated logos are owned by CREA. Not intended to solicit properties currently listed for sale or buyers under contract.