For Lease
Just Listed
20 Deans Drive 902 #902
Clairlea-Birchmount, Toronto, ON
$2,999
3Bd
2Ba
850+sqft
1Parking
$4/sqft
CondoMLS# E13629950Listed 2026-08-020 DOM
Heating
Separate Heating Controls
Cooling
Air Exchanger
Just listed! New listings in Toronto often receive offers within the first week.
About this home
Brand-new, never lived-in corner lot penthouse living reaches a new level at Suite 902, 20 Deans Drive in LINEA Condominiums, an exceptional 3-bedroom, 2-bathroom residence offering sophisticated design, inspiring views and effortless Toronto connectivity. Positioned on the top floor, this thoughtfully planned Condo is wrapped in natural light and showcases unobstructed skyline views, with the CN Tower visible from every bedroom and the living room. The open-concept living and dining space flows into a sleek contemporary kitchen featuring quartz countertops and backsplash, built-in appliances, microwave and sleek cabinetry, while premium flooring and modern finishes create a clean, elevated atmosphere throughout. The primary bedroom offers a private 3-piece ensuite and direct balcony access, creating a peaceful retreat above the city. Two additional bedrooms provide flexibility for family, guests, professionals or a dedicated home office. A spectacular oversized L-shaped balcony, accessible from the living and dining area and the primary bedroom, extends the home outdoors for morning yoga, evening conversations, skyline watching or relaxed entertaining. Ensuite laundry and abundant storage add everyday practicality. One oversized underground parking space is positioned beside the elevator for easier parking, loading and unloading while the locker is conveniently located beside the parking space. Residents of LINEA enjoy concierge service, a fitness centre, yoga studio, entertainment lounge, children's zone, private dining and meeting spaces, and a rooftop terrace and sky lounge. Steps to Warden Subway Station and close to Line 5 Eglinton, this Clairlea-Birchmount penthouse offers convenient access to downtown Toronto, the DVP, shopping, Costco, restaurants, parks, schools, trails and everyday essentials. A rare opportunity to lease a never-occupied three-bedroom Toronto penthouse with parking locker, premium amenities, outdoor space and unforgettable CN Tower views.
Corner Lot
Rooms
Other
| Foyer | 2.14 × 1.48 m | |
| Foyer | 2.14 × 1.48 m | |
| Living Room | 3.44 × 3.19 m | W/O To Balcony Combined w/Dining Combined w/Kitchen |
| Kitchen | 4.42 × 1.92 m | Stainless Steel Appl Quartz Counter Backsplash |
| Dining Room | 3.44 × 1.40 m | Combined w/Kitchen Combined w/Living W/O To Balcony |
| Primary Bedroom | 4.79 × 3.25 m | W/O To Balcony 3 Pc Ensuite Closet |
| Bedroom 2 | 3.50 × 2.91 m | Closet Window Floor to Ceiling |
| Bedroom 3 | 3.60 × 2.85 m | Closet Window Floor to Ceiling |
| Laundry | 1.20 × 1.20 m |
Features
- Air Exchanger
- Auto Garage Door Remote
- Built-In Oven
- Carpet Free
- Countertop Range
- Primary Bedroom - Main Floor
- Separate Heating Controls
- Separate Hydro Meter
- Controlled Entry
- Privacy
- Year Round Living
- None
- Central Air
- Apartment
Financials
Estimated Rental Income
Entire property$3,200 – $4,200/mo
Rental yield1280.4% – 1680.6%
*Estimates based on comparable rentals in the area. Actual income may vary.
Market Data — Toronto
Days on market0 days
Buyer's MarketSeller's Market
Based on active listings in Toronto. Data updates daily.
Demographics — Toronto
Population
2,794,356
Avg Household Income
$102,000
Age Distribution
0-19
19%
20-34
24%
35-49
21%
50-64
19%
65+
17%
Ownership53% own · 47% rent
EnglishMandarinCantoneseTagalogTamil
Other rentals like this
Similar rentals in Toronto
Same property type, similar price, similar size — currently for rent.
For Lease3 h ago
$2,900
Condo
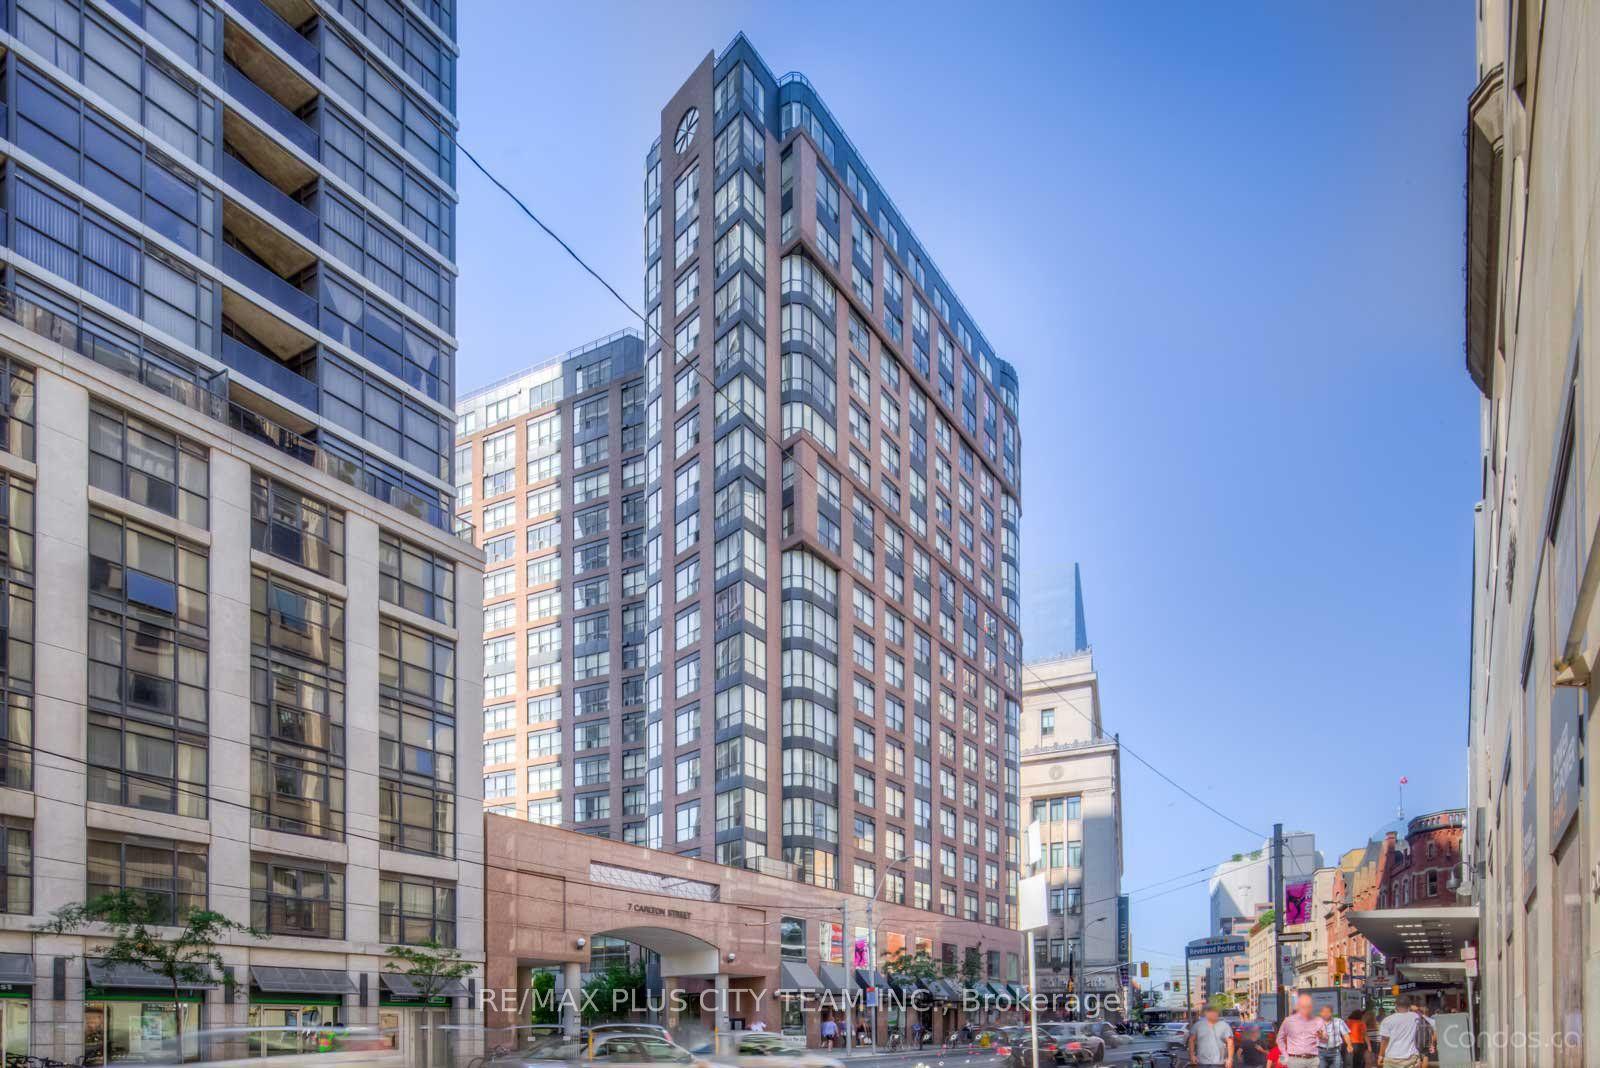
7 Carlton Street 401 #401, Church-Yonge Corridor
Toronto, ON
2 bd
1 ba
650
0
MLS# C13630030Re/Max Plus City Team Inc.
WhatsApp Aman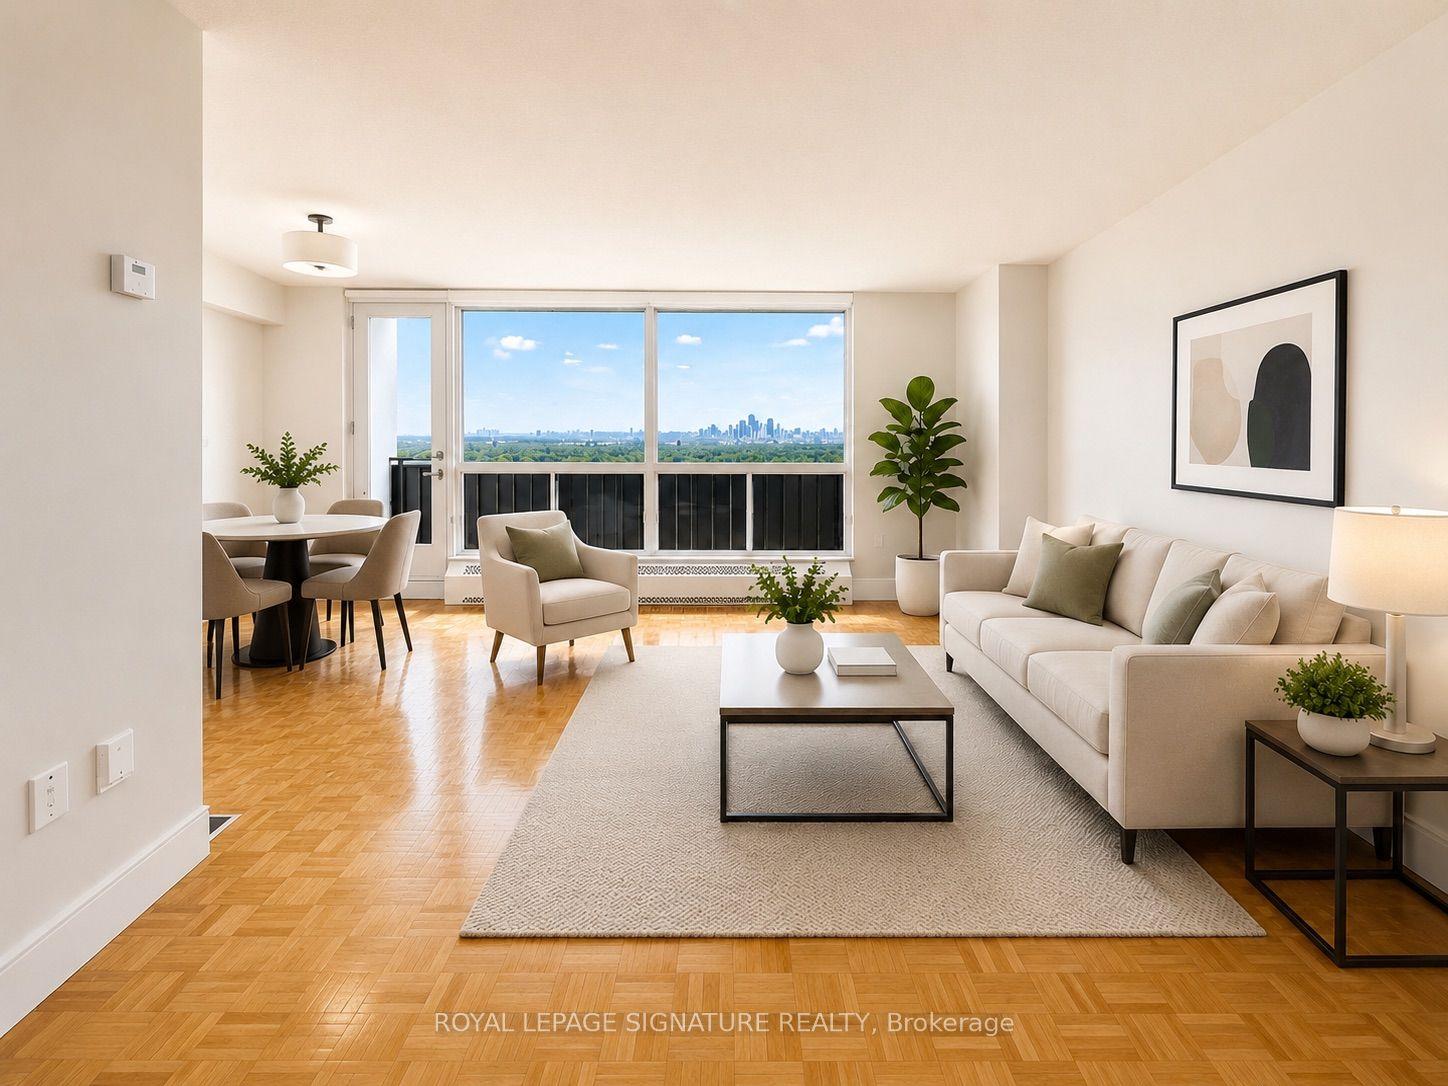
For Lease1 day ago
$3,295
Condo
666 Spadina Avenue 504 #504, University
Toronto, ON
2 bd
1 ba
850
1
MLS# C13628732Royal Lepage Signature Realty
WhatsApp Aman

Getting around
How walkable, bikeable, and transit-friendly this neighbourhood is.
88
/ 100
Walk Score
Very Walkable
80
/ 100
Transit Score
Excellent Transit
59
/ 100
Bike Score
Bikeable
Scores are estimates based on neighbourhood data and are for informational purposes only.
MLS® data courtesy of the Toronto Regional Real Estate Board (TRREB).
The information provided herein must only be used by consumers that have a bona fide interest in the purchase, sale, or lease of real estate and may not be used for any commercial purpose or any other purpose. Listing information is deemed reliable but is not guaranteed accurate by the Toronto Regional Real Estate Board, the listing brokerage, or this website. The trademarks REALTOR®, REALTORS® and the REALTOR® logo are controlled by The Canadian Real Estate Association (CREA) and identify real estate professionals who are members of CREA. MLS®, Multiple Listing Service®, and the associated logos are owned by CREA. Not intended to solicit properties currently listed for sale or buyers under contract.