For Lease
Just Listed
1649 Quail Run Drive Main #Main
Taunton, Oshawa, ON
$3,300
4Bd
4Ba
2,750+sqft
3Parking
39.37 x 116 ftlot
$1/sqft
DetachedMLS# E13630928Listed 2026-08-030 DOM
Cooling
Central Air
Just listed! New listings in Oshawa often receive offers within the first week.
About this home
Stunning Detached Home Offering The Main And Second Floors With 4 Spacious Bedrooms And 4 Washrooms. Features All Hardwood Flooring And A Highly Functional Layout With Separate Living, Family, And Dining Rooms. Bright And Spacious With Abundant Natural Light, This Home Backs Onto Park With No Homes Behind, Offering Exceptional Privacy, Scenic Views, And Direct Access Through A Gate To Park, School, & Walking Trail. Located In A Highly Sought-After Family-Friendly Neighborhood, Minutes Walk To Maxwell Heights Secondary School, Jeanne Sauve Public School, Elsie MacGill Public School, And The Future Monsignor Paul Dwyer Catholic High School. Delpark Homes Centre, Featuring A Gym, Library, Pool, And Recreational Facilities, Is Also Within Walking Distance. Conveniently Located Across From Public Transit And Just Minutes To Hwy 407, Parks, Shopping, And Everyday Amenities.**
PoolBacks onto ParkHardwood
Rooms
Main Floor
| Kitchen | 5.18 × 3.63 m | Ceramic Floor Granite Counters Stainless Steel Appl |
| Family Room | 3.33 × 5.05 m | Hardwood Floor |
| Dining Room | 3.45 × 4.09 m | Hardwood Floor Separate Room |
| Living Room | 4.14 × 3.38 m | Hardwood Floor Separate Room |
Second Floor
| Primary Bedroom | 4.40 × 3.38 m | Hardwood Floor 5 Pc Ensuite Walk-In Closet(s) |
| Bedroom 2 | 3.83 × 4.03 m | Hardwood Floor 4 Pc Ensuite W/W Closet |
| Bedroom 3 | 3.83 × 4.04 m | Hardwood Floor Semi Ensuite Double Closet |
| Bedroom 4 | 3.30 × 4.01 m | Hardwood Floor Semi Ensuite Double Closet |
Basement
| Great Room | 6.00 × 4.60 m | Vinyl Floor Large Window Combined w/Kitchen |
| Kitchen | 6.00 × 4.60 m | Vinyl Floor Large Window Combined w/Great Rm |
| Bedroom | 5.20 × 4.60 m | Vinyl Floor Window Closet |
| Bedroom 2 | 4.00 × 4.60 m | Vinyl Floor Window Closet |
| Bedroom 3 | 4.60 × 3.00 m | Vinyl Floor |
Features
- Carpet Free
- None
- Central Air
- 2-Storey
Financials
Estimated Rental Income
Entire property$4,000 – $6,500/mo
Basement apartment$1,800 – $2,500/mo
Rental yield1454.5% – 2363.6%
*Estimates based on comparable rentals in the area. Actual income may vary.
Market Data — Oshawa
Days on market0 days
Buyer's MarketSeller's Market
Based on active listings in Oshawa. Data updates daily.
Demographics — Oshawa
Population
175,383
Avg Household Income
$87,000
Age Distribution
0-19
22%
20-34
22%
35-49
19%
50-64
20%
65+
17%
Ownership63% own · 37% rent
EnglishFrenchArabicUrduTagalog
Other rentals like this
Similar rentals in Oshawa
Same property type, similar price, similar size — currently for rent.
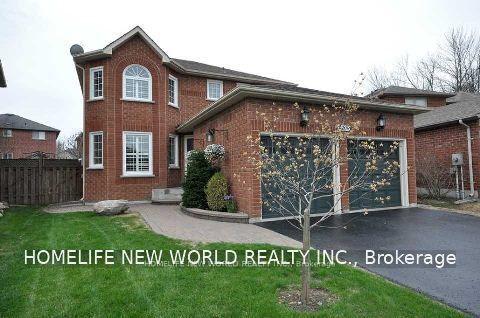
For LeaseJust listed
$3,000
Detached
1209 Andover Court, Eastdale
Oshawa, ON
3 bd
3 ba
1,750
4
MLS# E13632148Homelife New World Realty Inc.
WhatsApp Aman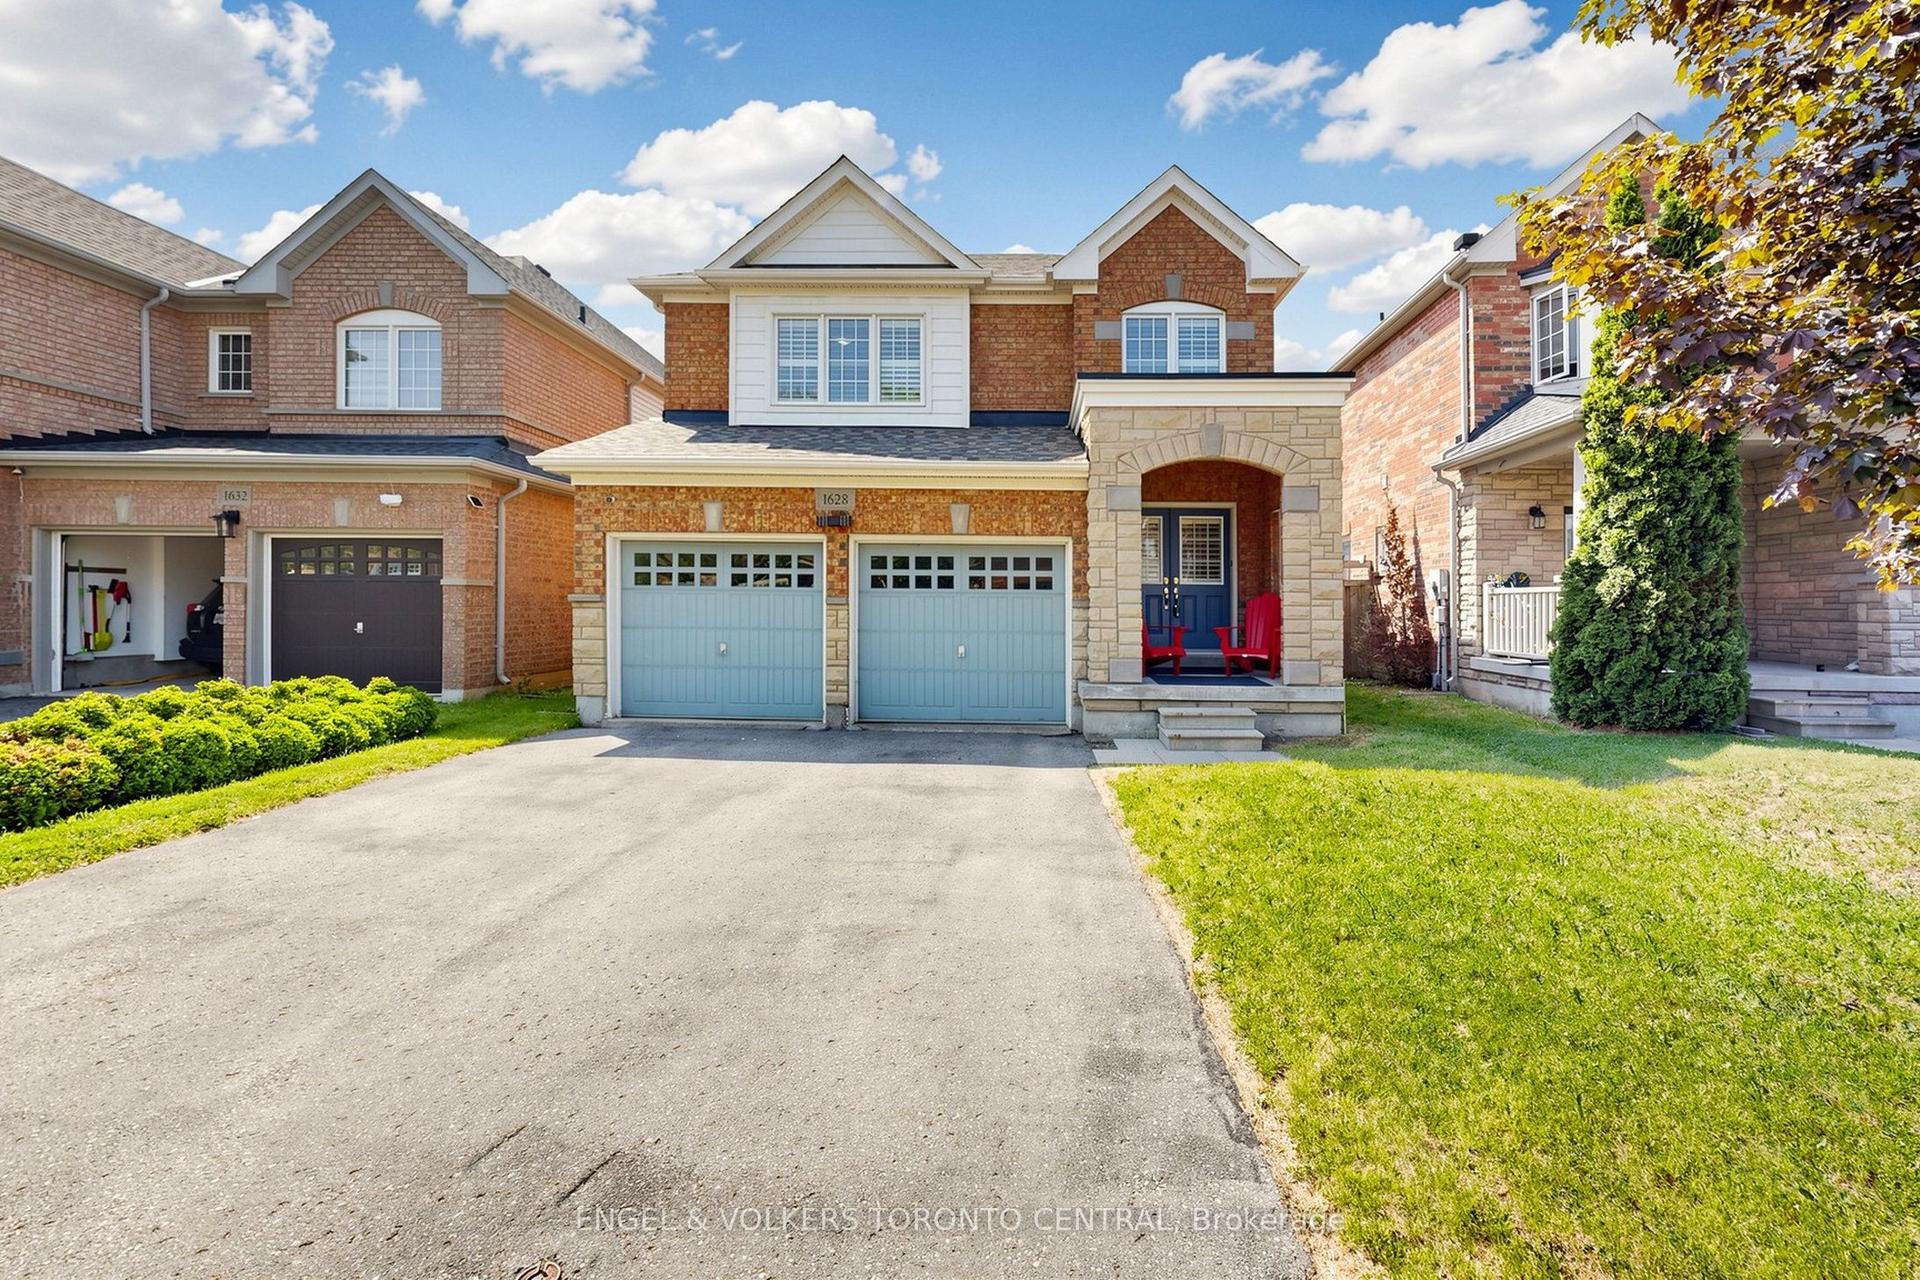
For Lease2 months ago
$3,798
Detached
1628 PENNEL Drive, Taunton
Oshawa, ON
3+1 bd
4 ba
1,750
4
MLS# E13431578Engel & Volkers Toronto Central
WhatsApp Aman
Getting around
How walkable, bikeable, and transit-friendly this neighbourhood is.
60
/ 100
Walk Score
Somewhat Walkable
37
/ 100
Transit Score
Some Transit
42
/ 100
Bike Score
Somewhat Bikeable
Scores are estimates based on neighbourhood data and are for informational purposes only.
MLS® data courtesy of the Toronto Regional Real Estate Board (TRREB).
The information provided herein must only be used by consumers that have a bona fide interest in the purchase, sale, or lease of real estate and may not be used for any commercial purpose or any other purpose. Listing information is deemed reliable but is not guaranteed accurate by the Toronto Regional Real Estate Board, the listing brokerage, or this website. The trademarks REALTOR®, REALTORS® and the REALTOR® logo are controlled by The Canadian Real Estate Association (CREA) and identify real estate professionals who are members of CREA. MLS®, Multiple Listing Service®, and the associated logos are owned by CREA. Not intended to solicit properties currently listed for sale or buyers under contract.