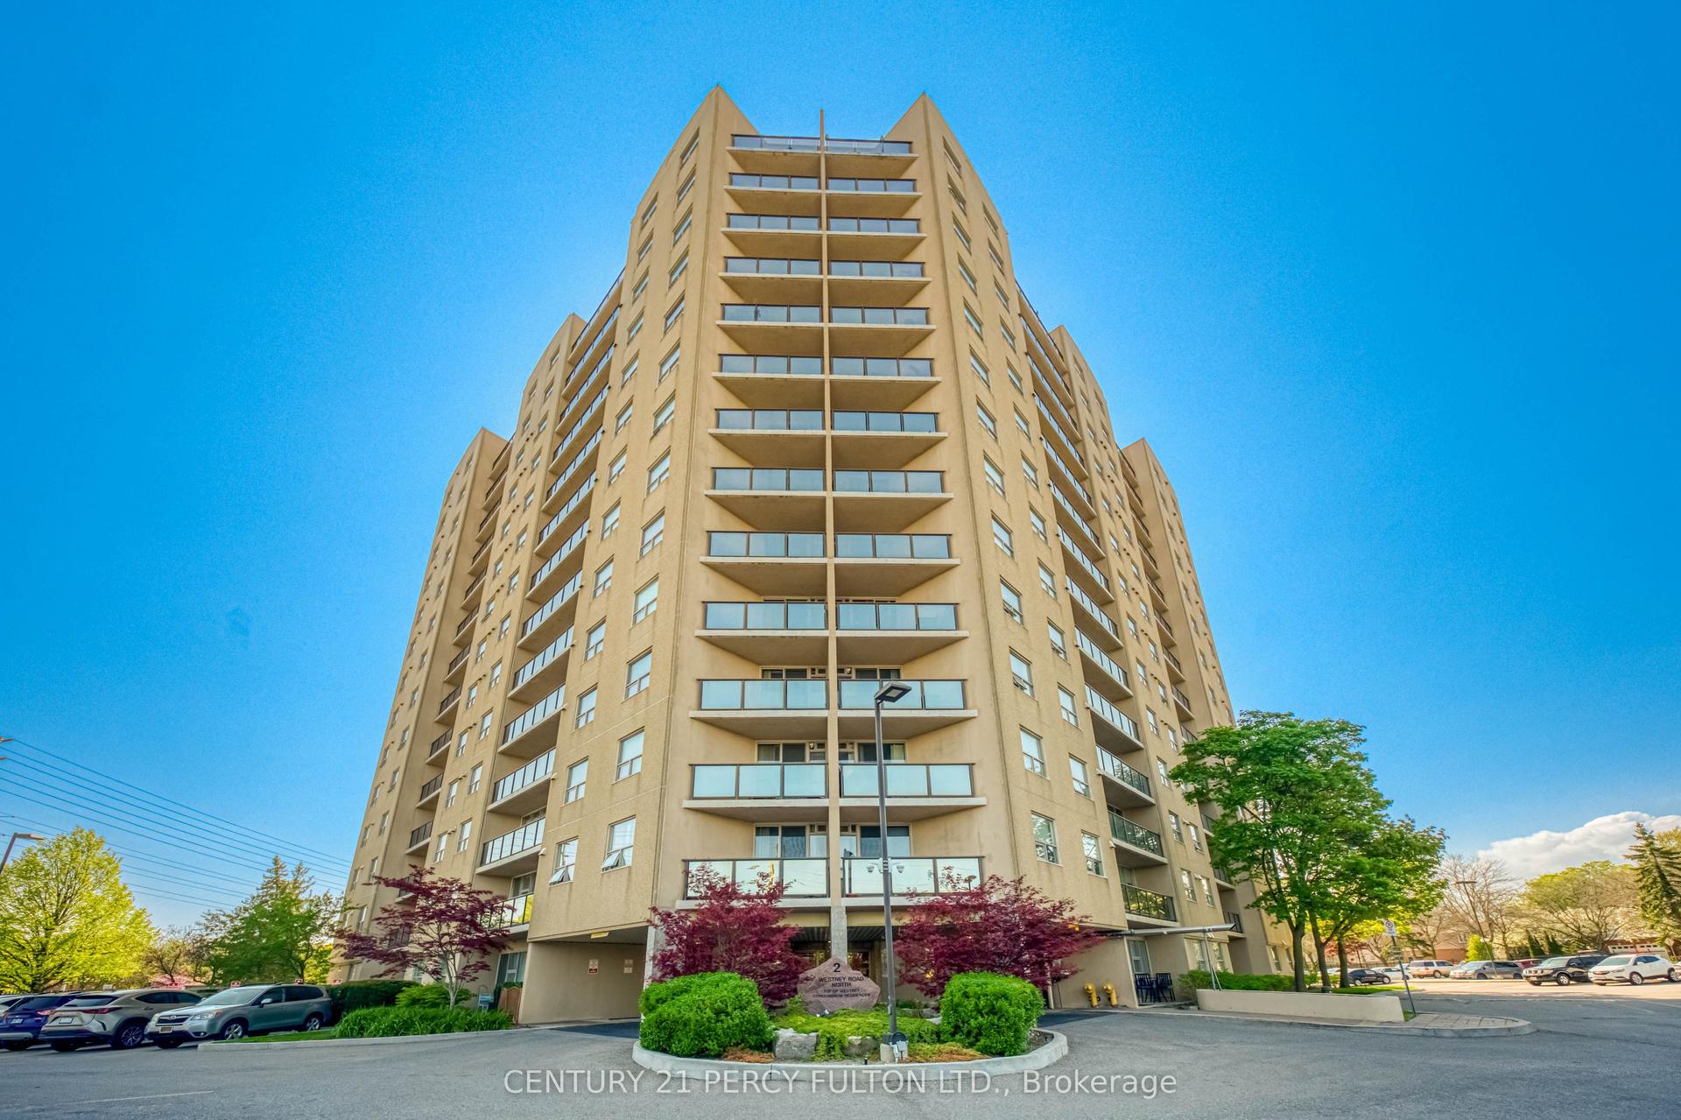
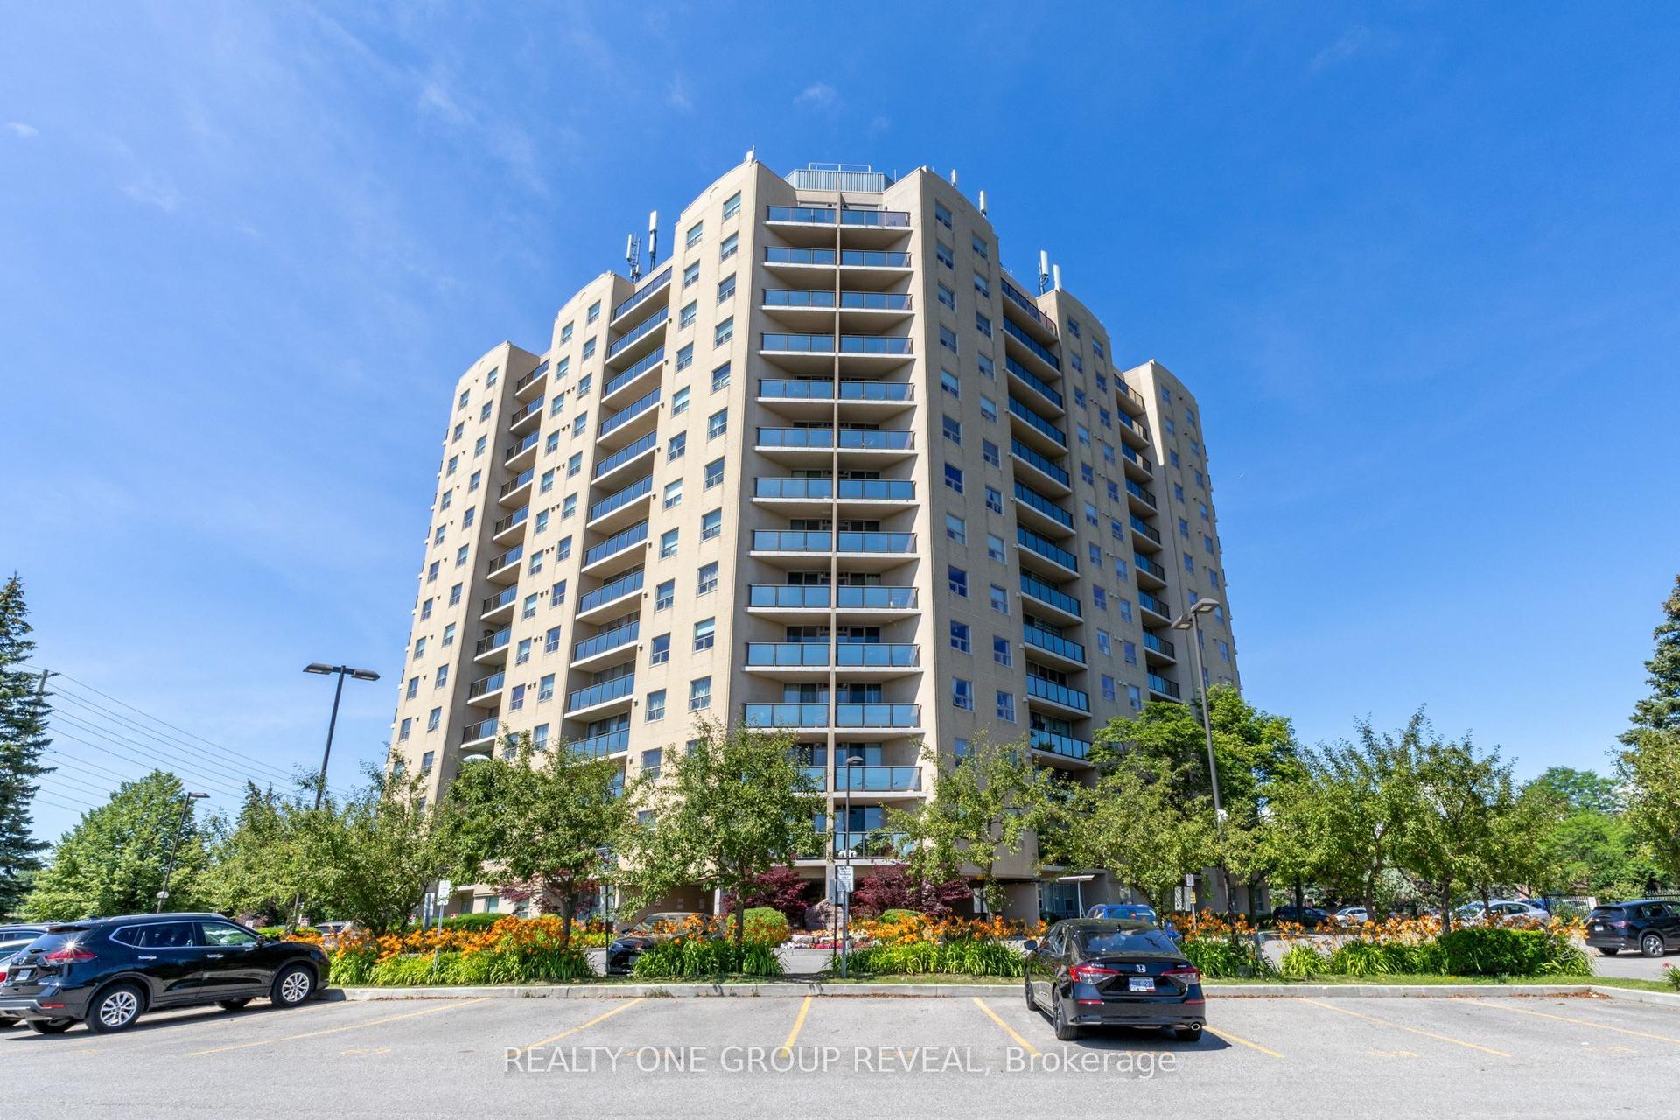
For Sale
Just Listed
44 Falby Court E 1608 #1608
South East, Ajax, ON
$549,900
3Bd
2Ba
1,300+sqft
1Parking
$423/sqft
CondoMLS# E13631382Listed 2026-08-030 DOM
Cooling
Central Air
Just listed! New listings in Ajax often receive offers within the first week.
About this home
**Elevated Living. Exceptional Value. Effortless Convenience.**Welcome to this 3 bedroom, 2 full bathroom condo, perfectly situated in one of Ajax's most desirable communities. Perched on the 16th floor, this bright and spacious suite offers breathtaking views, a carefree lifestyle that's ideal for first-time buyers, young professionals, downsizers, or empty nesters.Enjoy the peace of mind that comes with truly all-inclusive living. Your maintenance fees cover **heat, hydro, water, cable, internet**, and an outstanding selection of resort-style amenities, making monthly budgeting simple and stress-free. Floor-to-ceiling natural light fills the living and dining area, leading to a private balcony where you can enjoy your morning coffee or relax with panoramic views of Toronto. The convenience of a dedicated ensuite laundry room with a full-size washer and dryer. Storage is abundant, with a spacious closet and an additional storage room with shelving off the second bedroom. Residents enjoy an exceptional collection of amenities, including an outdoor swimming pool, tennis courts, fitness centre, sauna, games room, library, workshop, and even an underground car wash, all included in the maintenance fees.Ideally located just minutes from shopping, restaurants, parks, schools, public transit, and commuter routes, this well-maintained condo offers the perfect combination of style, comfort, and convenience. Whether you're looking to simplify your lifestyle, enjoy lock-and-leave living, or invest in a move-in ready home, this exceptional property delivers incredible value in a sought after Ajax location. This condo is ready for your personal taste for improvements.
Pool
Rooms
Other
| Primary Bedroom | 5.17 × 3.43 m | 4 Pc Ensuite Walk-In Closet(s) Broadloom |
| Dining Room | 3.44 × 2.60 m | Laminate L-Shaped Room |
| Living Room | 6.45 × 3.55 m | Laminate L-Shaped Room W/O To Balcony |
| Bedroom 2 | 4.10 × 3.15 m | Broadloom Double Closet |
| Bedroom 3 | 3.26 × 2.80 m | Broadloom Double Closet |
| Kitchen | 4.23 × 2.43 m | Ceramic Floor Eat-in Kitchen Ceramic Backsplash |
Features
- Auto Garage Door Remote
- None
- Central Air
- Apartment
Financials
Annual Taxes
$3,207.82
Estimated Rental Income
Entire property$3,200 – $4,200/mo
Rental yield7.0% – 9.2%
*Estimates based on comparable rentals in the area. Actual income may vary.
Market Data — Ajax
Days on market0 days
Buyer's MarketSeller's Market
Based on active listings in Ajax. Data updates daily.
Demographics — Ajax
Population
126,666
Avg Household Income
$108,000
Age Distribution
0-19
24%
20-34
20%
35-49
22%
50-64
20%
65+
14%
Ownership79% own · 21% rent
EnglishTamilUrduTagalogFrench
Our estimate for this home
Estimated range
$547K – $635K
Mid-point $591K · ~$455/sqft
How this listing compares
$547KList · $550K$635K
Medium confidence·Based on 15 ajax comparables
Estimated range is generated automatically from active comparables and is for informational purposes only. Not an appraisal — contact Aman for a full comparative market analysis that factors in condition, renovations, and positioning.
Getting around
How walkable, bikeable, and transit-friendly this neighbourhood is.
66
/ 100
Walk Score
Somewhat Walkable
57
/ 100
Transit Score
Good Transit
53
/ 100
Bike Score
Bikeable
Scores are estimates based on neighbourhood data and are for informational purposes only.
MLS® data courtesy of the Toronto Regional Real Estate Board (TRREB).
The information provided herein must only be used by consumers that have a bona fide interest in the purchase, sale, or lease of real estate and may not be used for any commercial purpose or any other purpose. Listing information is deemed reliable but is not guaranteed accurate by the Toronto Regional Real Estate Board, the listing brokerage, or this website. The trademarks REALTOR®, REALTORS® and the REALTOR® logo are controlled by The Canadian Real Estate Association (CREA) and identify real estate professionals who are members of CREA. MLS®, Multiple Listing Service®, and the associated logos are owned by CREA. Not intended to solicit properties currently listed for sale or buyers under contract.
You may also like
More homes in Ajax
Hand-picked listings with a similar price range and style.
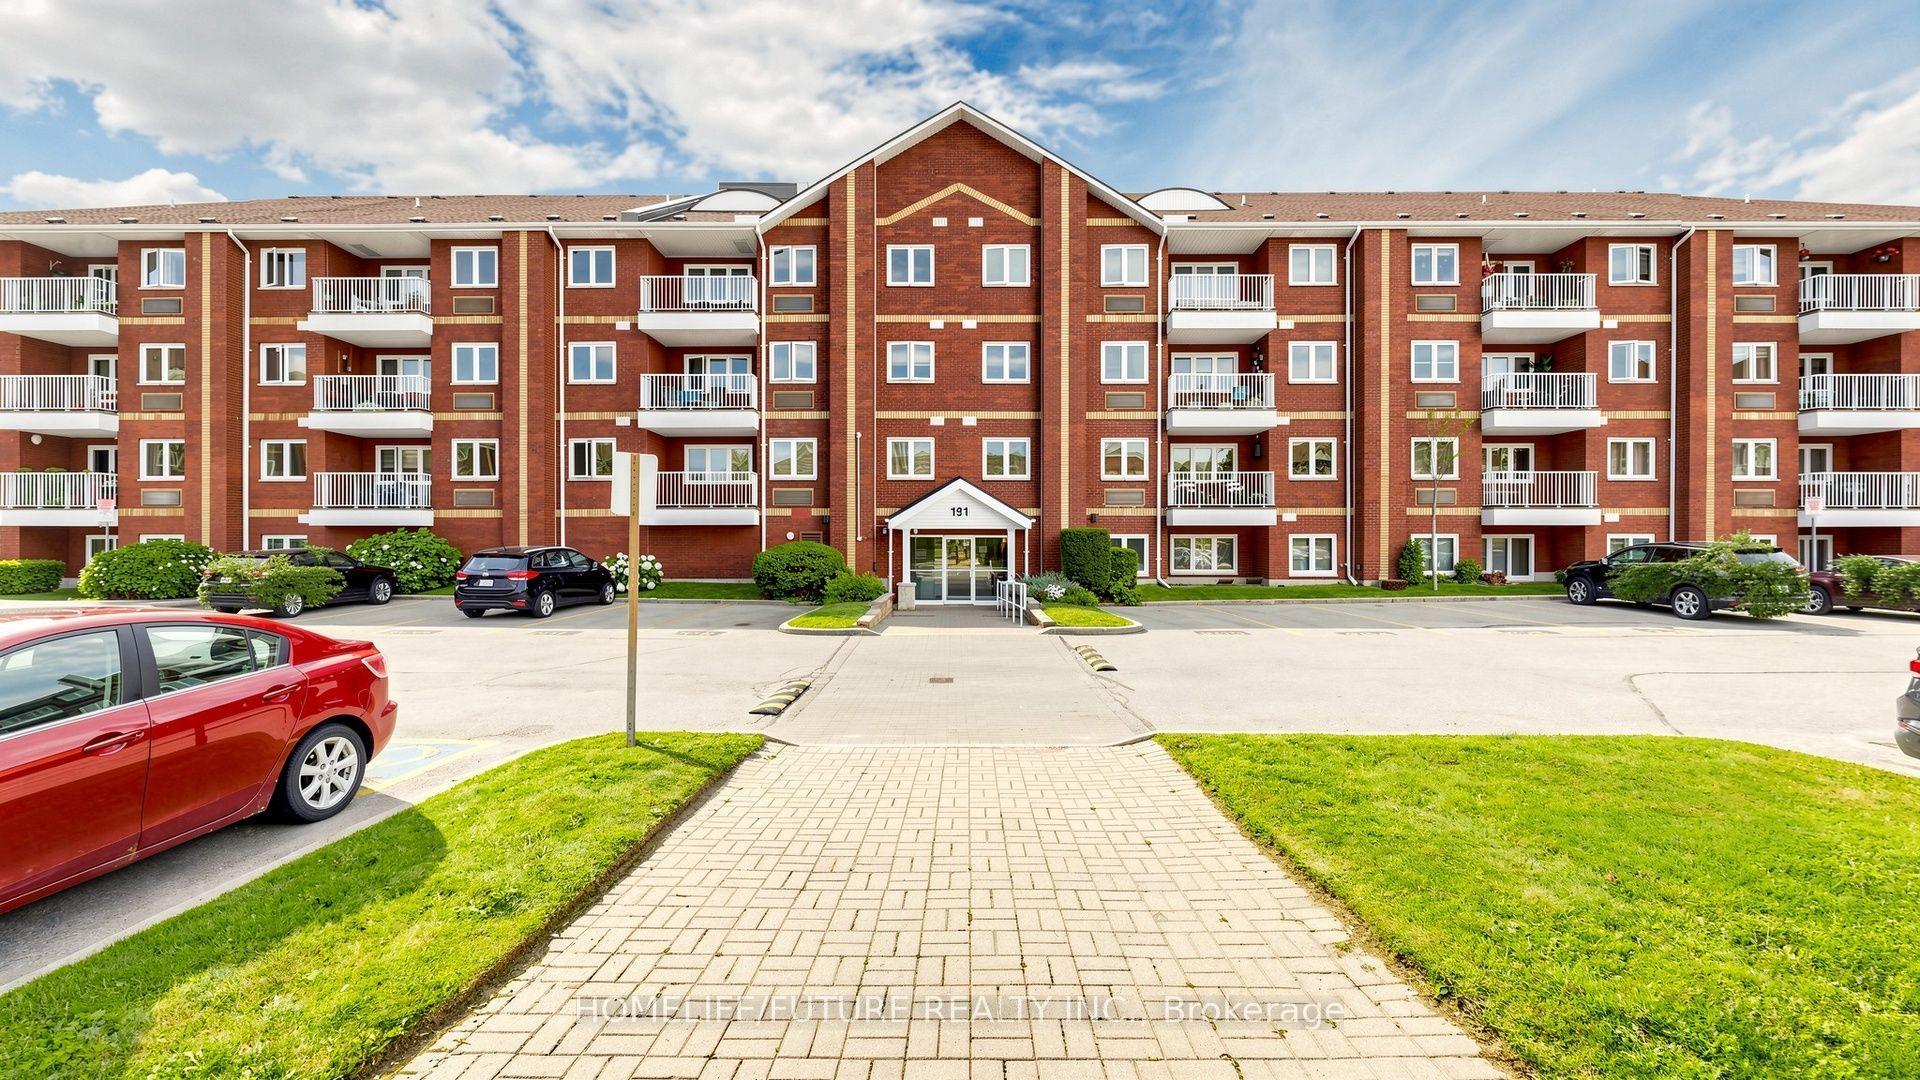
For Sale6 days ago
$479,800
Condo
est. $2,103/mo
191 Lake Driveway W 208 #208, South West
Ajax, ON
2 bd
2 ba
950
1
MLS# E13613830Homelife/Future Realty Inc.
WhatsApp Aman
For Sale11 days ago
$499,500
Condo
est. $2,190/mo
2 WESTNEY Road N 1109 #1109, Central East
Ajax, ON
3 bd
2 ba
1,100
2
MLS# E13600342Re/Max Hallmark First Group Realt…
WhatsApp Aman