For Lease
Just Listed
15 Baseball Place 1907 #1907
South Riverdale, Toronto, ON
$3,850
2+1Bd
2Ba
850+sqft
1Parking
$5/sqft
CondoMLS# E13631496Listed 2026-08-030 DOM
Cooling
Central Air
Just listed! New listings in Toronto often receive offers within the first week.
About this home
Welcome To Riverside Square, One Of Toronto's Most Sought-After Waterfront Communities. This Exceptional Lower Penthouse Corner Suite Offers A Rare Combination Of Luxury, Space, And Unobstructed Million-Dollar Views Of The Toronto Skyline, Lake, And Breathtaking Sunsets. Featuring A Spacious 2 Bedroom + Den Layout, This Sun-Filled Residence Boasts Impressive 10-Foot Ceilings, Floor-To-Ceiling Windows, And A Massive Private Terrace With A Rare Gas BBQ Hook-Up - Perfect For Entertaining Or Enjoying The Stunning City Views. The Modern Kitchen Features Integrated Appliances, A spacious Centre Island, And Contemporary Finishes. Thoughtfully Upgraded Throughout With Premium Wide-Plank Engineered Hardwood Flooring, Designer Lighting, Custom Pot Lights With Dimmers, Built-In Closet Organizers In Every Room, And A modern Ensuite Primary Bathroom Complete With A Shower Panel Featuring Massage Jets. Enjoy The Convenience Of 1 Premium Locker And 1 Parking Space Included. Riverside Square Offers An Exceptional Urban Lifestyle With Resort-Inspired Amenities, such as infinity pool overlooking the city skyline, State of the Art Gym, Beautifully Landscaped Grounds, And A Vibrant Community Atmosphere. Ideally Located Just Steps To The TTC, Riverside's Trendy Shops, Cafés, Restaurants, Parks, And The Scenic Waterfront Trail. Minutes To Downtown Toronto, The Distillery District, Leslieville, And Easy Highway Access, This Is A Perfect Blend Of Luxury, Convenience, And Modern City Living.
PoolWaterfrontHardwood
Rooms
Main Floor
| Living Room | 4.50 × 4.57 m | Open Concept Window Floor to Ceiling Hardwood Floor |
| Dining Room | 4.50 × 4.57 m | Open Concept Combined w/Dining W/O To Balcony |
| Kitchen | 4.50 × 4.57 m | Quartz Counter B/I Appliances Centre Island |
| Primary Bedroom | 3.04 × 3.04 m | 3 Pc Ensuite Closet Window Floor to Ceiling |
Other
| Bedroom 2 | 2.92 × 3.04 m | Closet Window Hardwood Floor |
| Den | 4.50 × 4.57 m | Open Concept Hardwood Floor |
Features
- Built-In Oven
- None
- Central Air
- Apartment
Financials
Estimated Rental Income
Entire property$2,600 – $3,500/mo
Rental yield810.4% – 1090.9%
*Estimates based on comparable rentals in the area. Actual income may vary.
Market Data — Toronto
Days on market0 days
Buyer's MarketSeller's Market
Based on active listings in Toronto. Data updates daily.
Demographics — Toronto
Population
2,794,356
Avg Household Income
$102,000
Age Distribution
0-19
19%
20-34
24%
35-49
21%
50-64
19%
65+
17%
Ownership53% own · 47% rent
EnglishMandarinCantoneseTagalogTamil
Other rentals like this
Similar rentals in Toronto
Same property type, similar price, similar size — currently for rent.
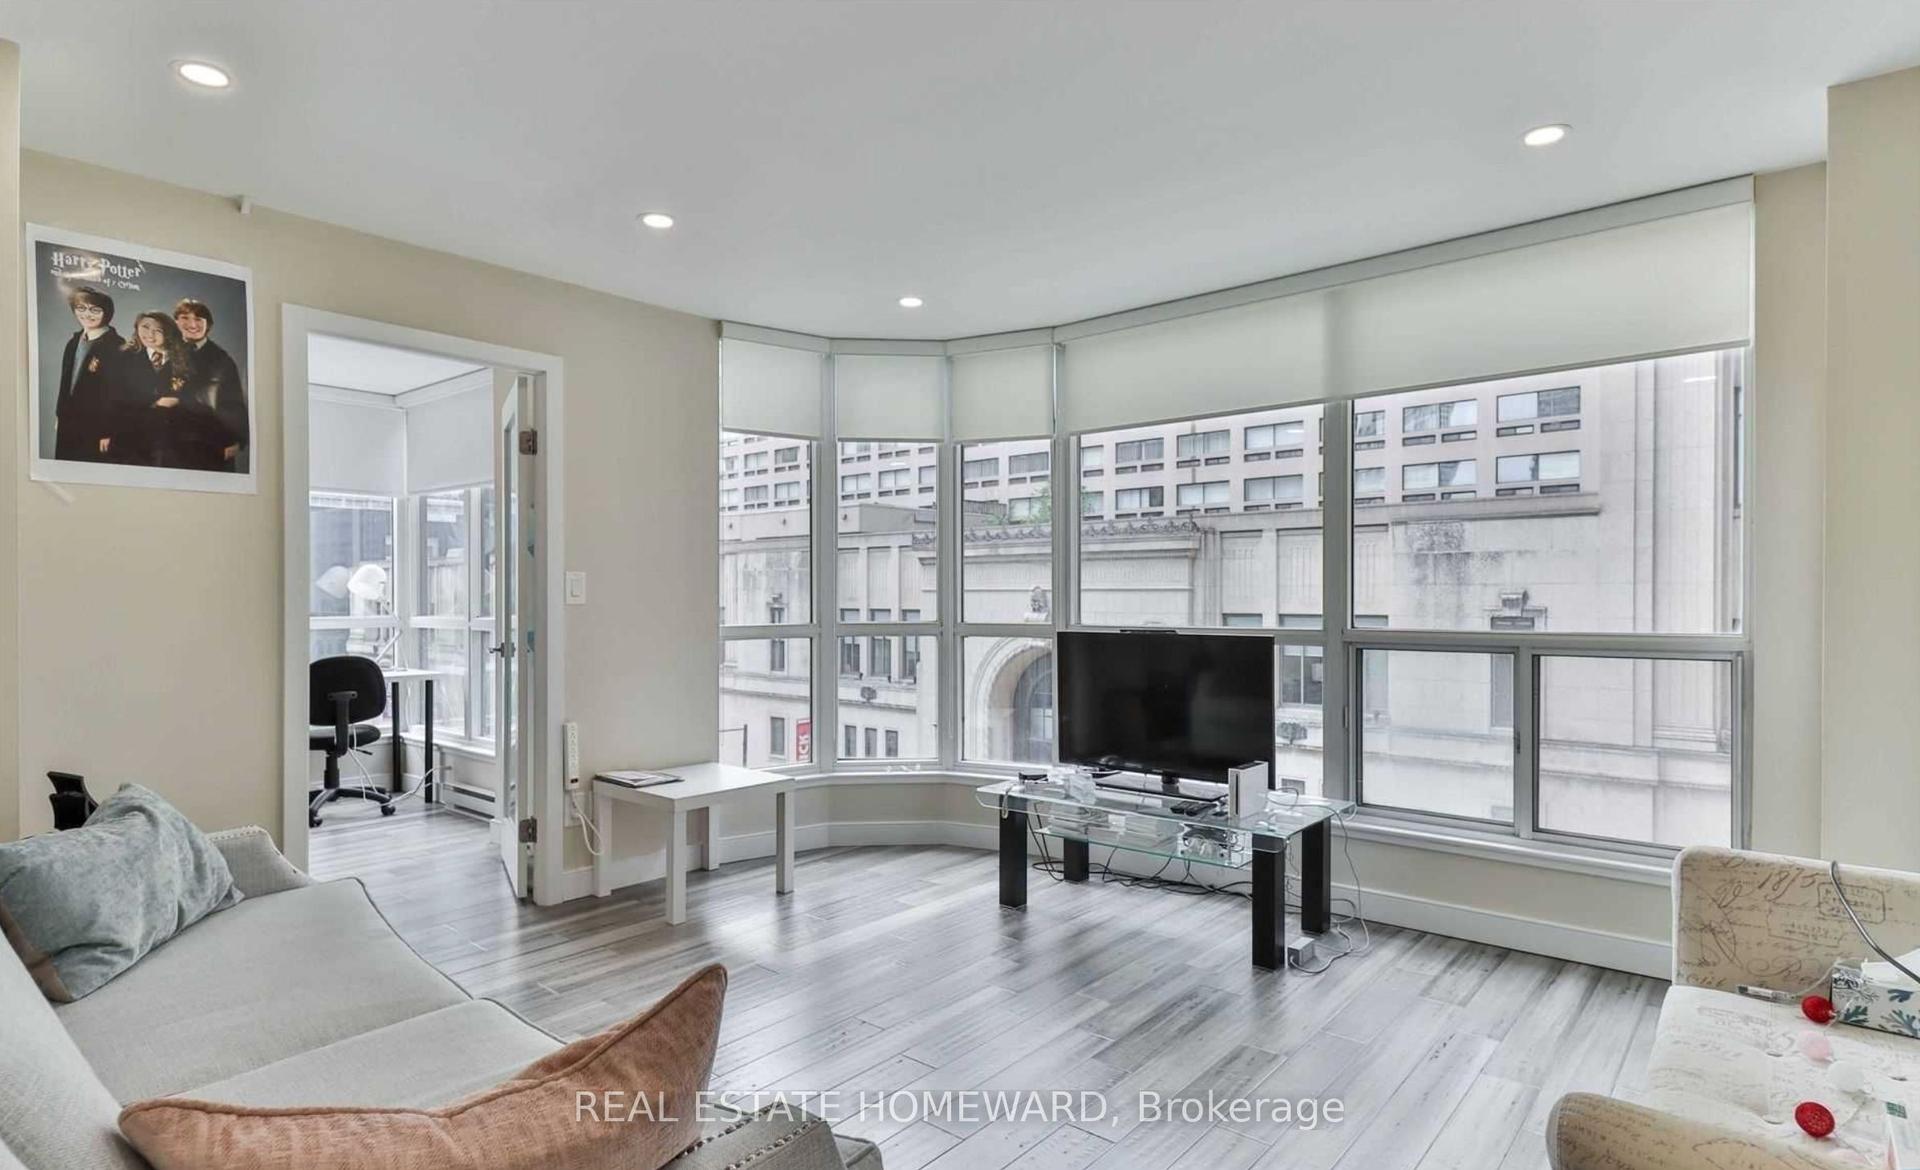
For Lease5 days ago
$4,600
Condo
7 Carlton Street 406 #406, Church-Yonge Corridor
Toronto, ON
3 bd
2 ba
1,100
1
MLS# C13615170Real Estate Homeward
WhatsApp Aman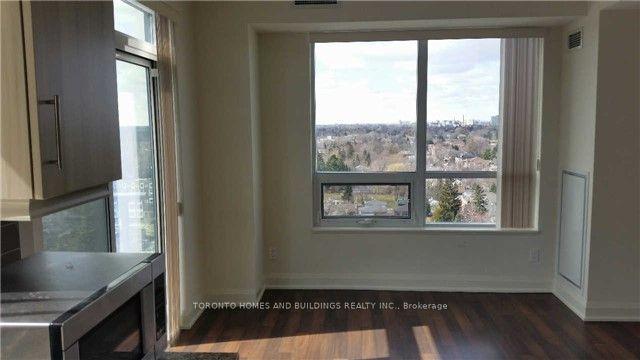
For Lease24 days ago
$2,900
Condo
68 Canterbury Place 1605 #1605, Willowdale West
Toronto, ON
2 bd
2 ba
750
1
MLS# C13551944Toronto Homes And Buildings Realt…
WhatsApp Aman

Getting around
How walkable, bikeable, and transit-friendly this neighbourhood is.
88
/ 100
Walk Score
Very Walkable
74
/ 100
Transit Score
Excellent Transit
63
/ 100
Bike Score
Bikeable
Scores are estimates based on neighbourhood data and are for informational purposes only.
MLS® data courtesy of the Toronto Regional Real Estate Board (TRREB).
The information provided herein must only be used by consumers that have a bona fide interest in the purchase, sale, or lease of real estate and may not be used for any commercial purpose or any other purpose. Listing information is deemed reliable but is not guaranteed accurate by the Toronto Regional Real Estate Board, the listing brokerage, or this website. The trademarks REALTOR®, REALTORS® and the REALTOR® logo are controlled by The Canadian Real Estate Association (CREA) and identify real estate professionals who are members of CREA. MLS®, Multiple Listing Service®, and the associated logos are owned by CREA. Not intended to solicit properties currently listed for sale or buyers under contract.