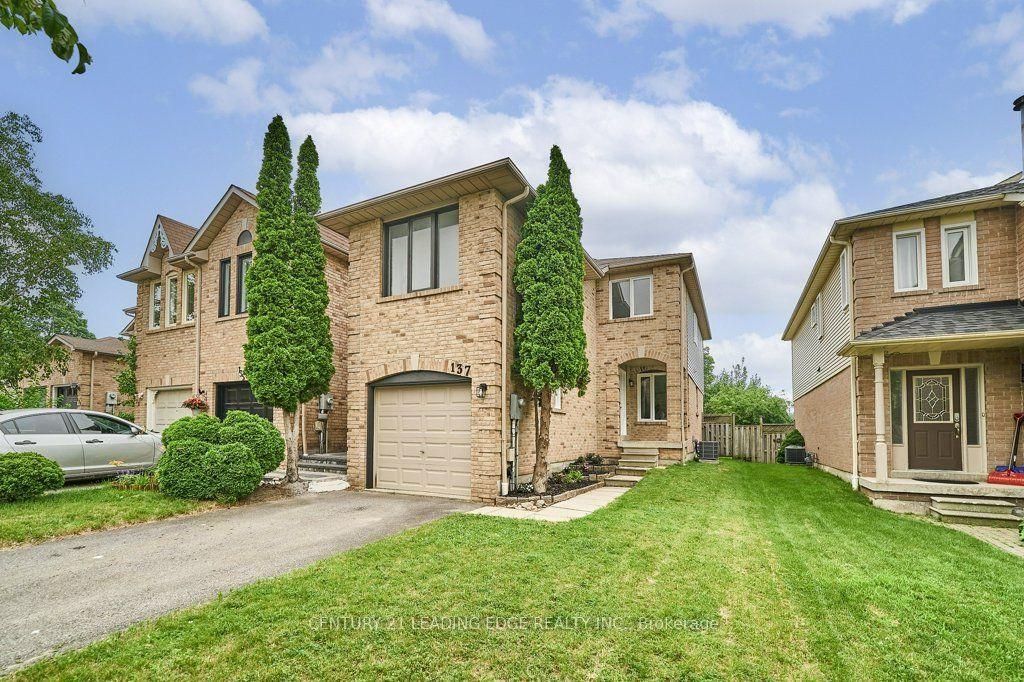
For Sale
23 Woodward Drive
Pringle Creek, Whitby, ON
$729,900
3Bd
3Ba
900+sqft
2Parking
22.74 x 112 ftlot
$811/sqft
TownhouseMLS# E13631692Listed 2026-08-0315 DOM
Cooling
Central Air
Basement
Finished with Walk-Out
About this home
Discover 23 Woodward Drive, a lovingly cared-for home tucked into one of Whitby's most sought-after neighbourhoods. Here, pride of ownership is on full display-tree-lined streets, tidy lawns, and a friendly community feel make this an ideal place to call home. With shopping, schools, parks, walking trails, Durham Region Headquarters, and easy access to Hwy 401 and 407 all close by, convenience is truly at your doorstep. Inside, the home offers bright, spacious rooms with thoughtful layouts and plenty of storage. Each bedroom provides a comfortable, peaceful & spacious retreat. The backyard is a private haven featuring lush perennial gardens and serene outdoor space perfect for unwinding or hosting gatherings. Recent improvements, including a new roof (2025) and a newly paved driveway (2023), add to the home's long-term value and comfort. This is a wonderful opportunity to settle into a mature, established neighbourhood where everything you need is just minutes away. Some kitchen images have been virtually staged.
Rooms
Second Floor
| Primary Bedroom | 5.91 × 3.72 m | Double Closet 4 Pc Ensuite Laminate |
| Bedroom | 4.39 × 3.03 m | Double Closet Laminate |
| Bedroom | 3.44 × 3.31 m | Large Window Laminate Double Closet |
| Bathroom | 0.00 × 0.00 m | 4 Pc Bath B/I Vanity |
| Bathroom | 6.48 × 3.12 m |
Basement
| Laundry | 0.00 × 0.00 m | |
| Recreation | 6.48 × 3.12 m | W/O To Yard Open Concept Finished |
Other
| Kitchen | 5.52 × 2.99 m | Large Window Overlooks Garden Eat-in Kitchen |
| Living Room | 6.82 × 3.76 m | Open Concept Combined w/Dining Hardwood Floor |
| Bathroom | 0.00 × 0.00 m | 2 Pc Bath B/I Vanity |
Features
- Other
- Storage
- Ventilation System
- Deck
- Landscaped
- Patio
- Finished with Walk-Out
- Central Air
- 2-Storey
Financials
Annual Taxes
$5,059.92
Estimated Rental Income
Entire property$3,200 – $4,800/mo
Basement apartment$1,800 – $2,500/mo
Rental yield5.3% – 7.9%
*Estimates based on comparable rentals in the area. Actual income may vary.
Market Data — Whitby
Days on market15 days
Buyer's MarketSeller's Market
Based on active listings in Whitby. Data updates daily.
Demographics — Whitby
Population
138,501
Avg Household Income
$120,000
Age Distribution
0-19
23%
20-34
18%
35-49
22%
50-64
21%
65+
16%
Ownership80% own · 20% rent
EnglishFrenchTagalogTamilUrdu
Getting around
How walkable, bikeable, and transit-friendly this neighbourhood is.
63
/ 100
Walk Score
Somewhat Walkable
42
/ 100
Transit Score
Some Transit
47
/ 100
Bike Score
Somewhat Bikeable
Scores are estimates based on neighbourhood data and are for informational purposes only.
MLS® data courtesy of the Toronto Regional Real Estate Board (TRREB).
The information provided herein must only be used by consumers that have a bona fide interest in the purchase, sale, or lease of real estate and may not be used for any commercial purpose or any other purpose. Listing information is deemed reliable but is not guaranteed accurate by the Toronto Regional Real Estate Board, the listing brokerage, or this website. The trademarks REALTOR®, REALTORS® and the REALTOR® logo are controlled by The Canadian Real Estate Association (CREA) and identify real estate professionals who are members of CREA. MLS®, Multiple Listing Service®, and the associated logos are owned by CREA. Not intended to solicit properties currently listed for sale or buyers under contract.
You may also like
More homes in Whitby
Hand-picked listings with a similar price range and style.
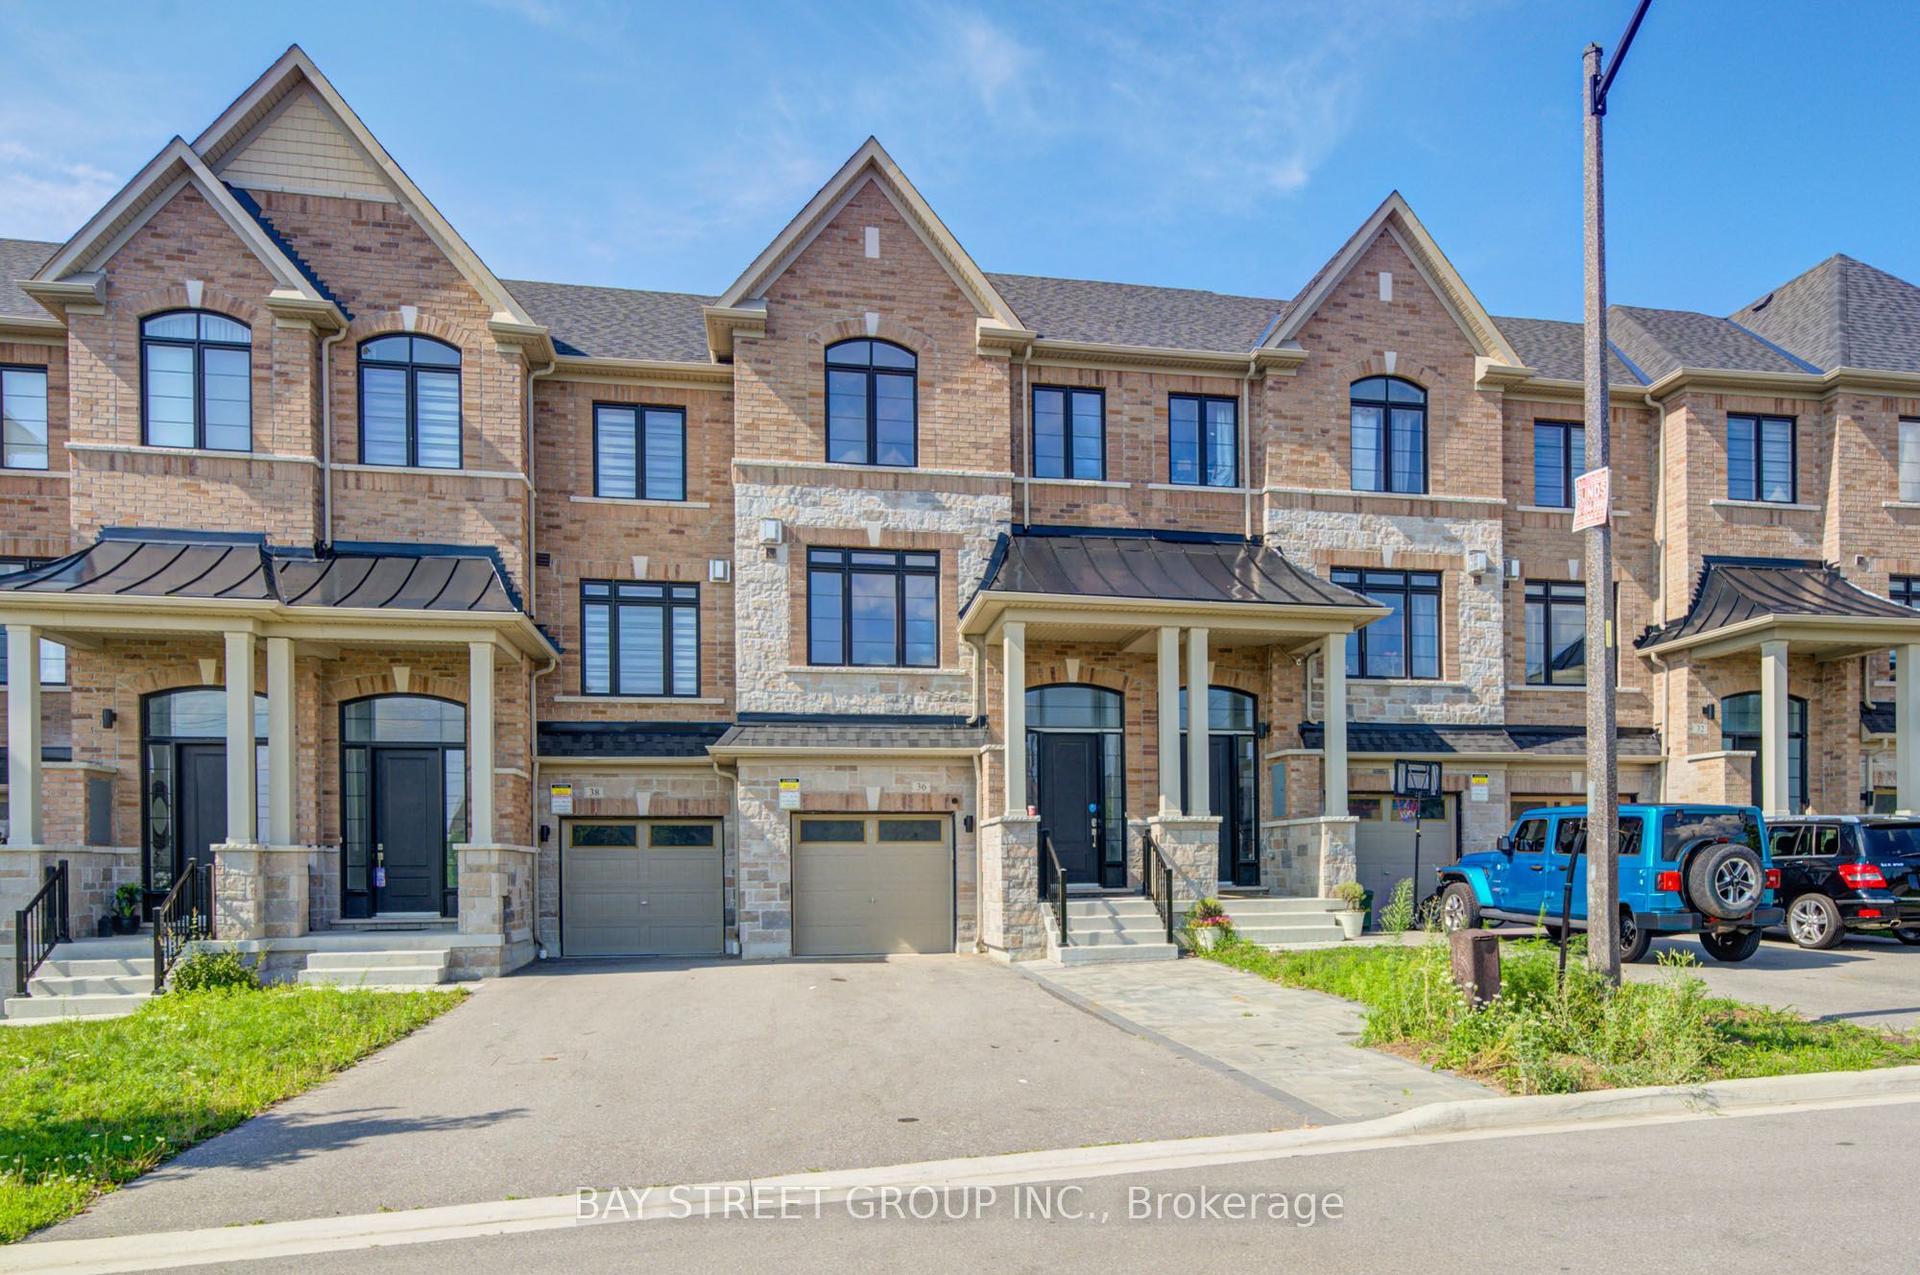
For Sale4 days ago
$898,000
Townhouse
est. $3,937/mo
36 Elkington Crescent, Rural Whitby
Whitby, ON
4+1 bd
5 ba
1,750
4
MLS# E13680056Bay Street Group Inc.
WhatsApp Aman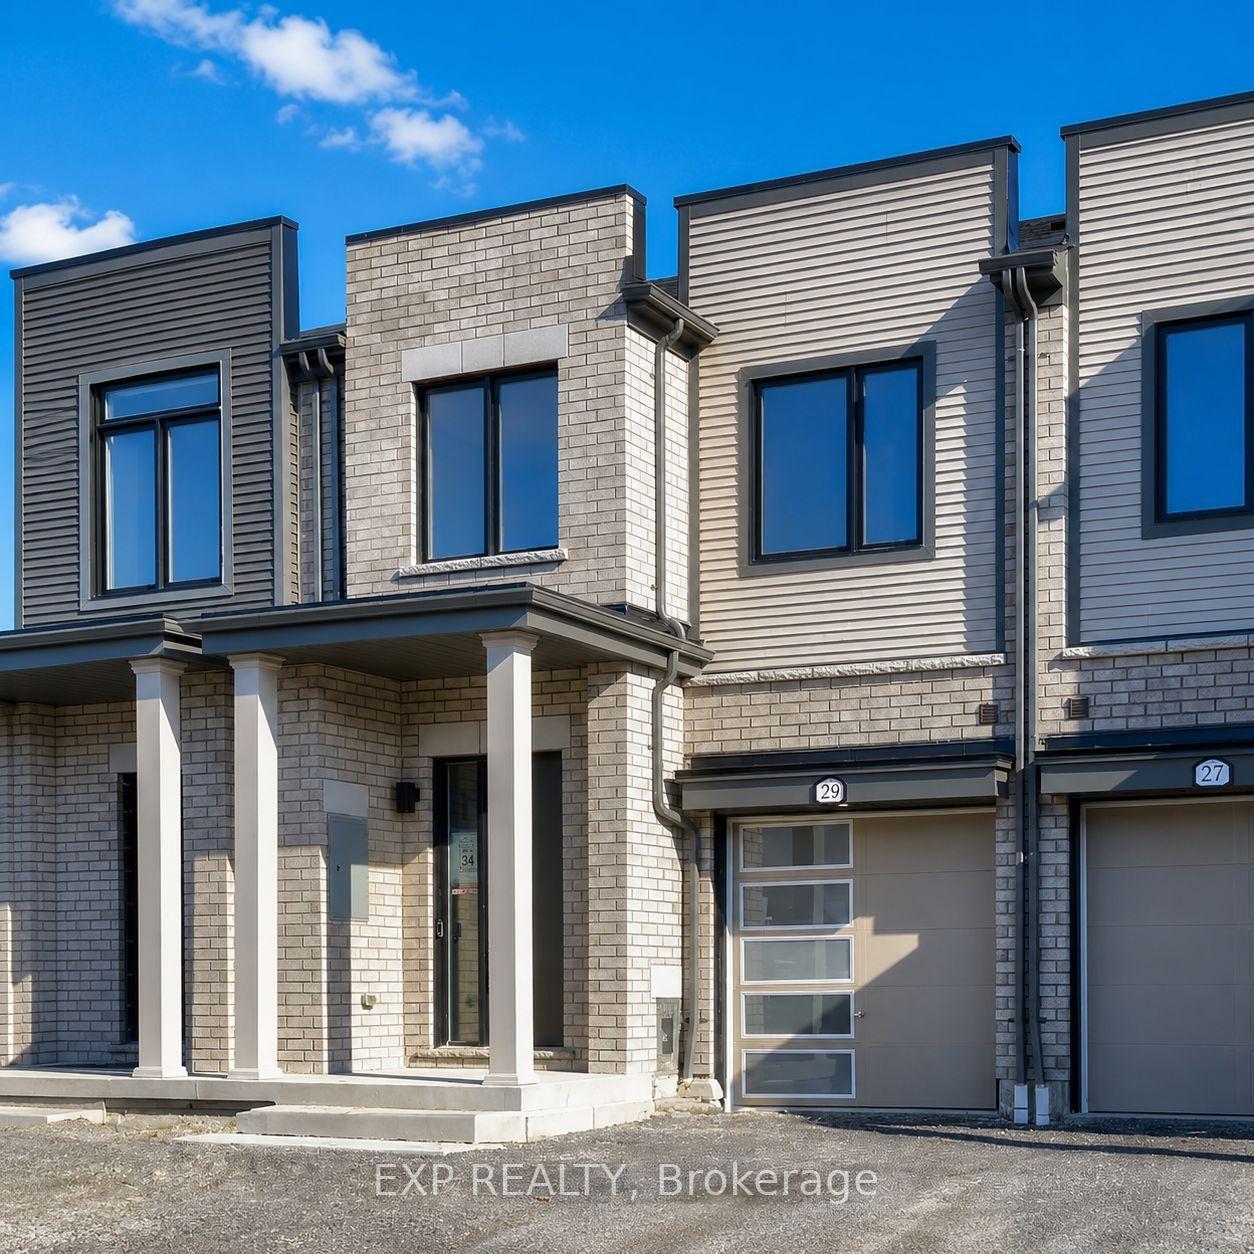
For Sale21 h ago
$699,000
Townhouse
est. $3,064/mo
29 Sorbara Way, Brooklin
Whitby, ON
3 bd
3 ba
1,750
2
MLS# E13689338Exp Realty
WhatsApp Aman