For Lease
Just Listed
94 Waringstown Drive Main #Main
Wexford-Maryvale, Toronto, ON
$2,750
3Bd
1Ba
900+sqft
2Parking
41.67 x 120 ftlot
$3/sqft
DetachedMLS# E13631770Listed 2026-08-030 DOM
Cooling
Central Air
Just listed! New listings in Toronto often receive offers within the first week.
About this home
Welcome To This Well-Maintained Raised Bungalow Located In The Highly Sought-After Wexford-Maryvale Community. This Spacious Main Floor Lease Offers A Comfortable Layout Featuring 3Bedrooms, A Bright Living Room With A Large Front Window Overlooking The Yard, And A Functional Family-Sized Kitchen With Ample Cabinetry, Dining Area, And Private Laundry Conveniently Located In The Kitchen Area. The Updated 4-Pc Bathroom And Thoughtful Layout Provide A Comfortable Space For Everyday Living.Enjoy Use Of The Fenced Backyard And Private Driveway With Parking For 2+ Vehicles. The Detached Garage Is Available For Storage Purposes Only And Is Shared With Basement Tenants.The Backyard Is Also Shared With Basement Tenants. Lawn Cutting, Yard Maintenance, And Snow Removal Responsibilities Will Be Shared Between Main Floor And Basement Tenants.Ideally Located Near Parkway Mall, Parks, Schools, Library, TTC Transit, Shopping, Restaurants, Grocery Stores, Pharmacies, Medical Services, And Local Amenities. Minutes To Hwy 401, 404, And The D.V.P.. Providing Easy Access Throughout The GTA.This Well-Cared-For Home Offers A Practical Layout, Convenient Location, And Comfortable Living Space For A Family Looking To Rent. No Smoking. No Pets Preferred. Tenant Responsible FoI 60% Of All Utilities, Including Hydro, Natural Gas, Water, And Hot Water Tank Rental Charge.
Garage
Rooms
Main Floor
| Kitchen | 3.38 × 3.36 m | Ceramic Floor Stainless Steel Appl Bay Window |
| Living Room | 7.60 × 3.41 m | Ceramic Floor Combined w/Dining Bay Window |
| Dining Room | 76.00 × 3.41 m | Ceramic Floor Combined w/Living Window |
| Primary Bedroom | 3.42 × 2.94 m | Laminate Double Closet Walk-Out |
| Bedroom 2 | 3.41 × 3.17 m | Laminate Double Closet Large Window |
| Bedroom 3 | 3.38 × 2.89 m | Laminate Closet Large Window |
| Bathroom | 2.80 × 1.40 m | Ceramic Floor 4 Pc Bath Quartz Counter |
Features
- Carpet Free
- Primary Bedroom - Main Floor
- Porch
- Apartment
- Central Air
- Bungalow
Financials
Estimated Rental Income
Entire property$3,200 – $4,800/mo
Rental yield1396.4% – 2094.5%
*Estimates based on comparable rentals in the area. Actual income may vary.
Market Data — Toronto
Days on market0 days
Buyer's MarketSeller's Market
Based on active listings in Toronto. Data updates daily.
Demographics — Toronto
Population
2,794,356
Avg Household Income
$102,000
Age Distribution
0-19
19%
20-34
24%
35-49
21%
50-64
19%
65+
17%
Ownership53% own · 47% rent
EnglishMandarinCantoneseTagalogTamil
Other rentals like this
Similar rentals in Toronto
Same property type, similar price, similar size — currently for rent.
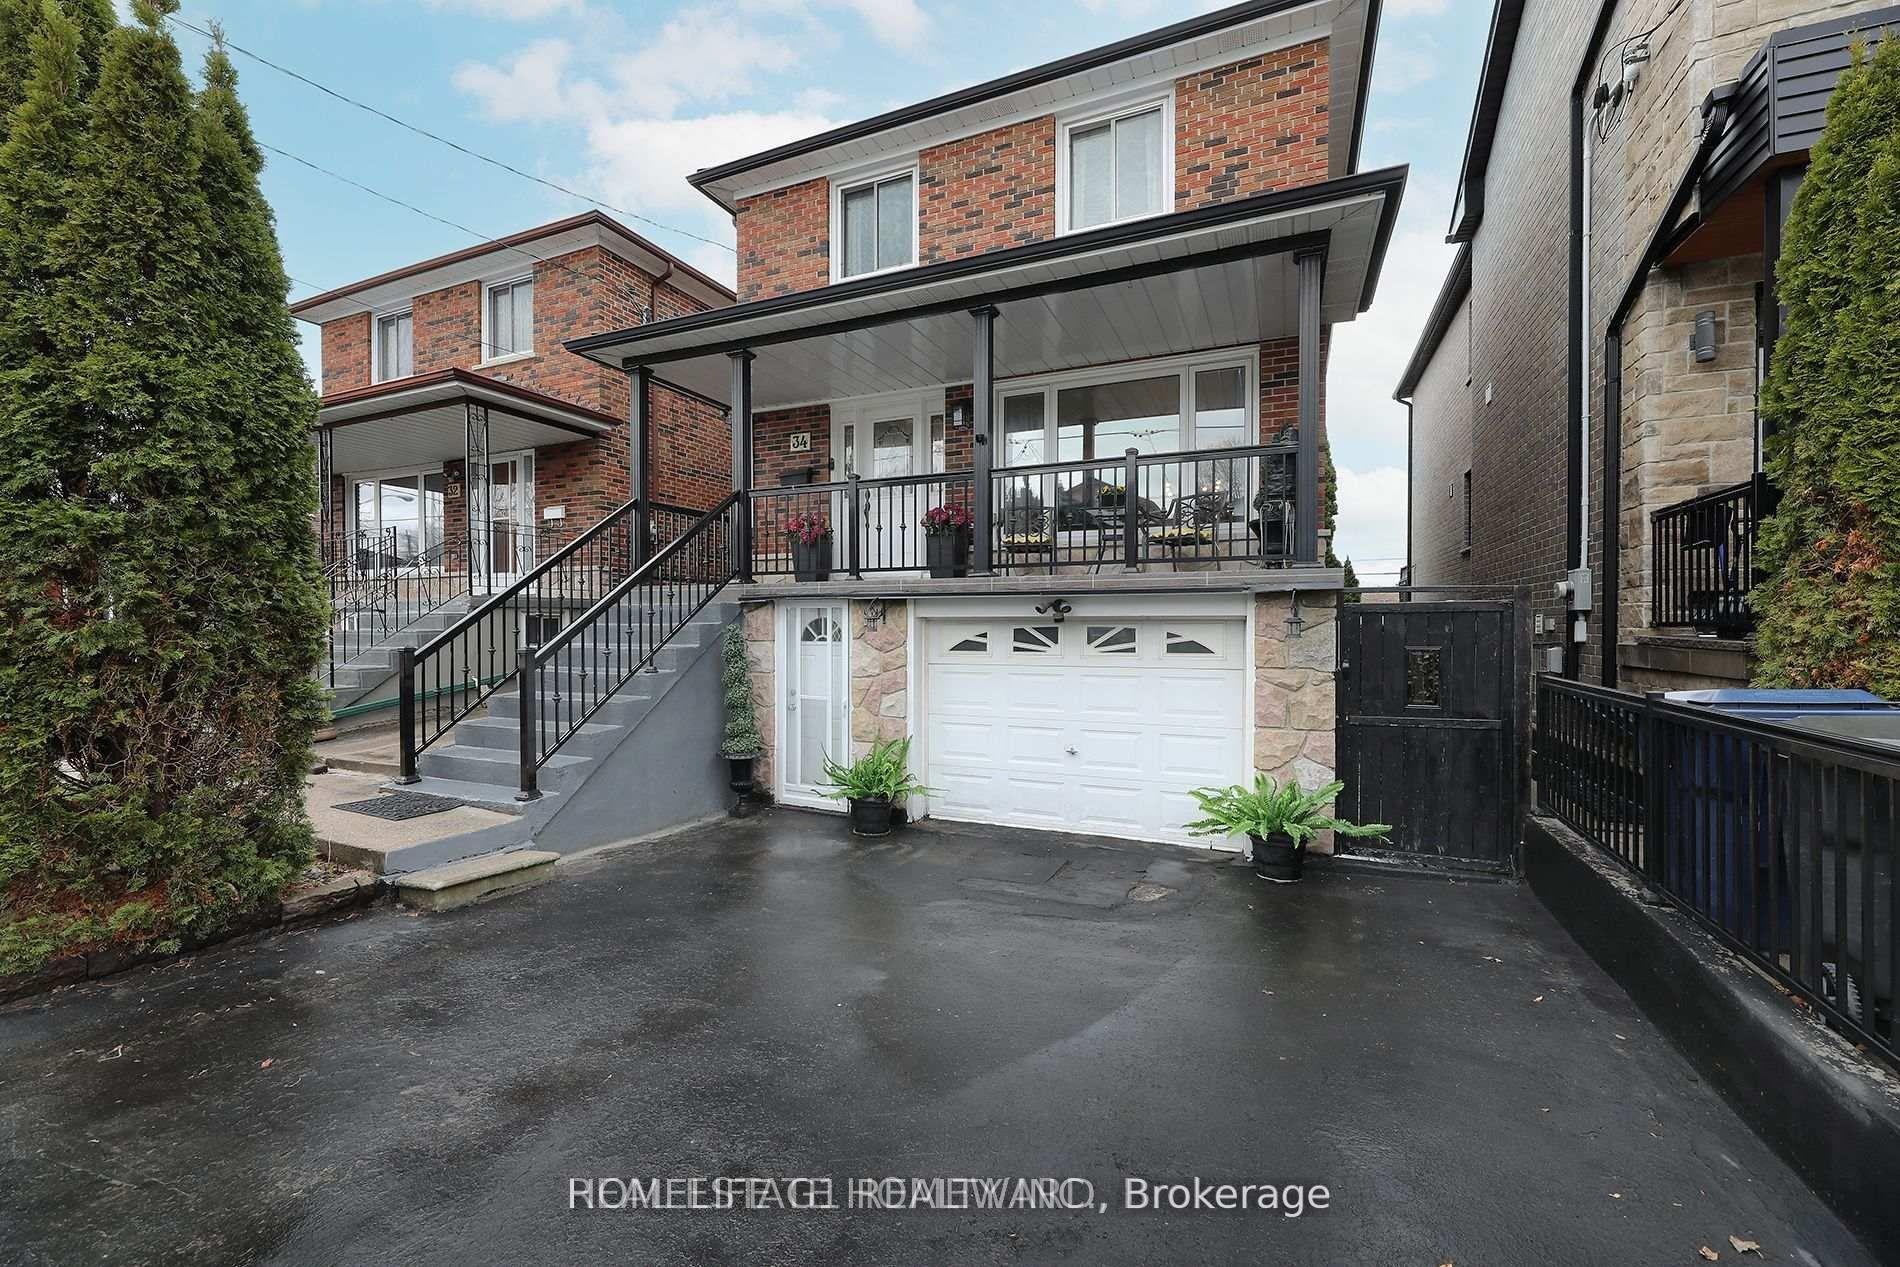
For Lease2 days ago
$2,699
Detached
34 Mystic Avenue Main Floor #Main Floor, Oakridge
Toronto, ON
2+1 bd
1 ba
1,750
2
MLS# E13629436Homelife G1 Realty Inc.
WhatsApp Aman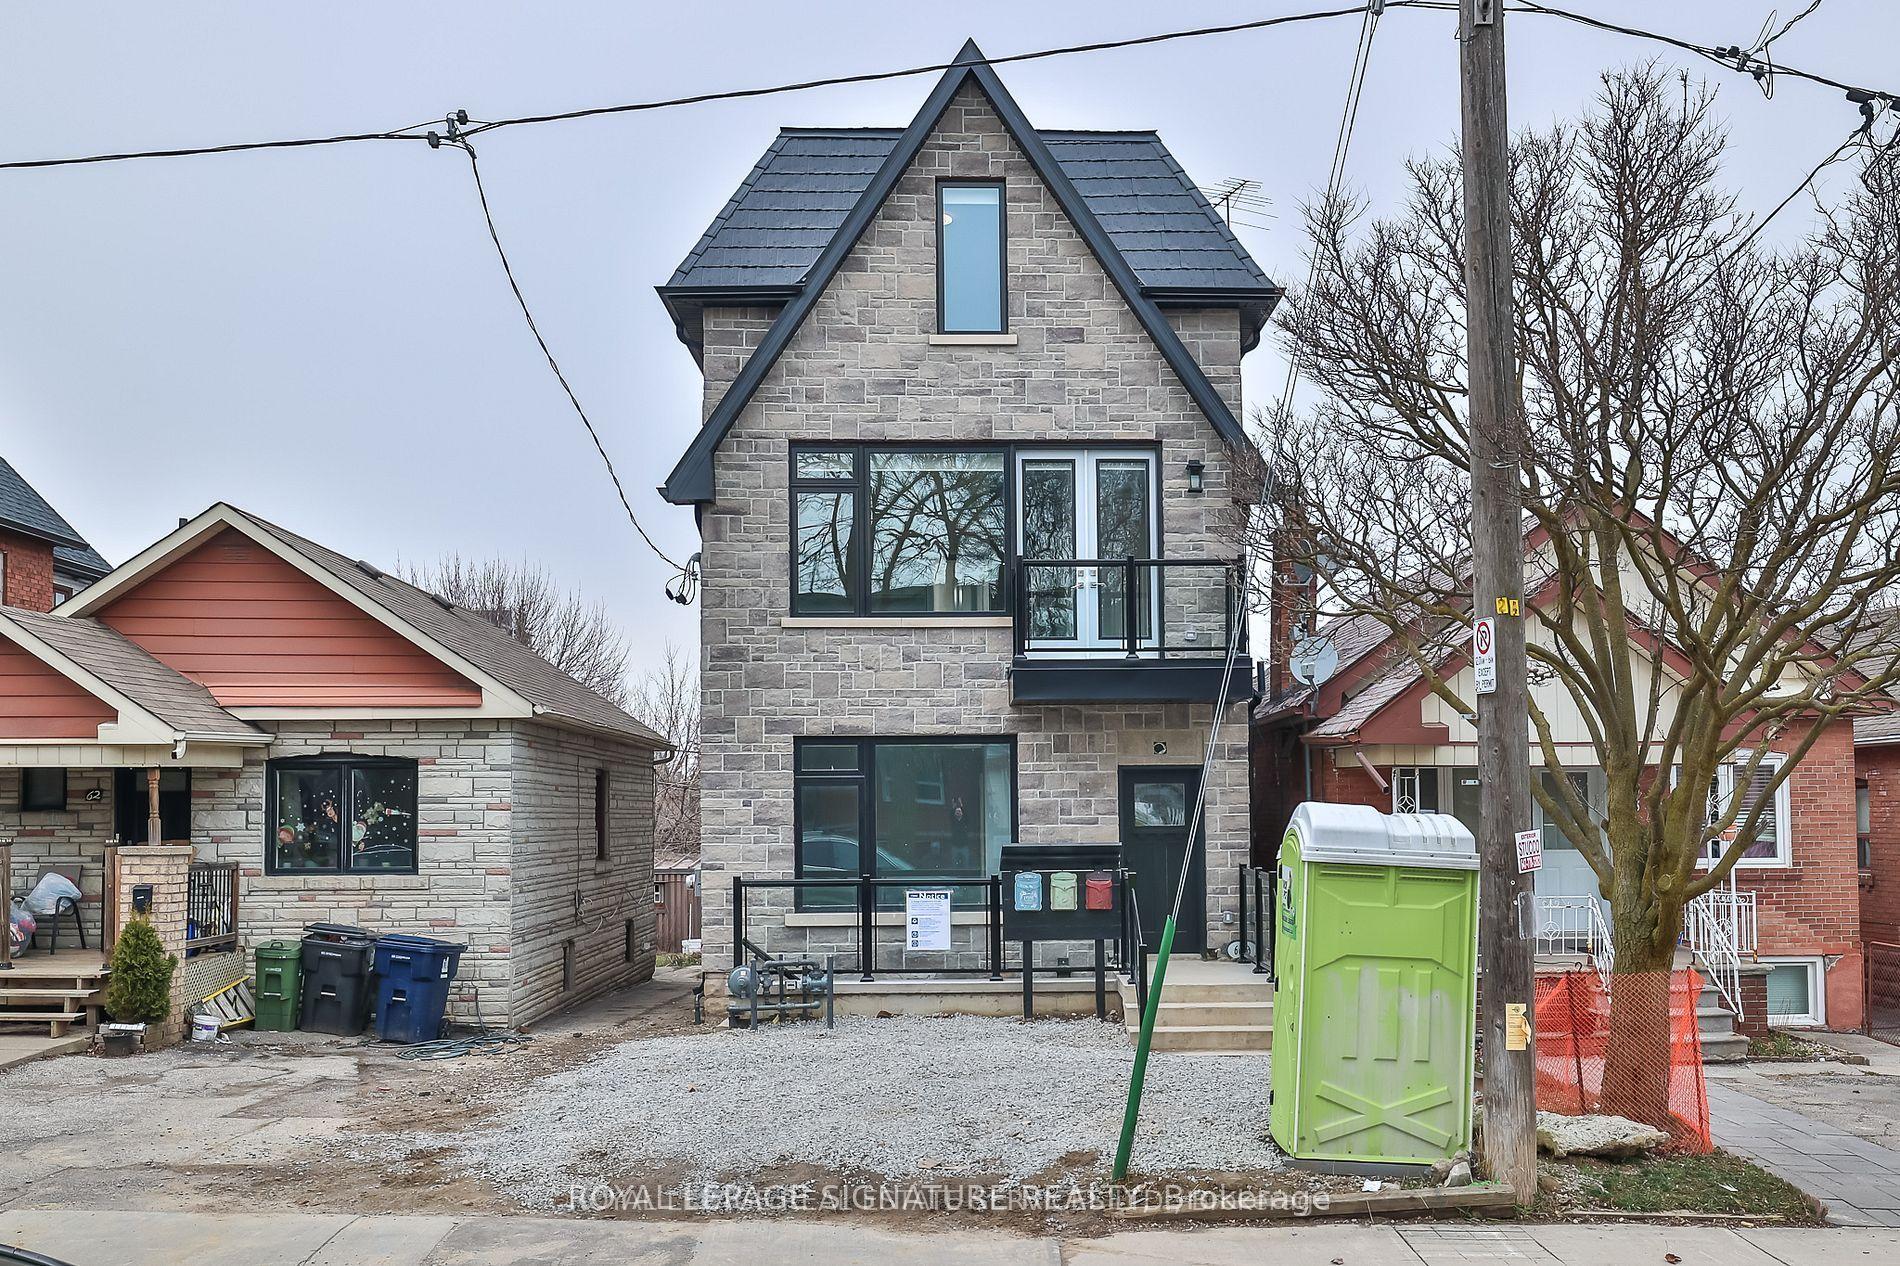
For Lease21 days ago
$3,100
Detached
60 Belvidere Avenue Main #Main, Humewood-Cedarvale
Toronto, ON
3 bd
2 ba
900
1
MLS# C13557128Royal Lepage Signature Realty
WhatsApp Aman
Getting around
How walkable, bikeable, and transit-friendly this neighbourhood is.
76
/ 100
Walk Score
Very Walkable
70
/ 100
Transit Score
Excellent Transit
72
/ 100
Bike Score
Very Bikeable
Scores are estimates based on neighbourhood data and are for informational purposes only.
MLS® data courtesy of the Toronto Regional Real Estate Board (TRREB).
The information provided herein must only be used by consumers that have a bona fide interest in the purchase, sale, or lease of real estate and may not be used for any commercial purpose or any other purpose. Listing information is deemed reliable but is not guaranteed accurate by the Toronto Regional Real Estate Board, the listing brokerage, or this website. The trademarks REALTOR®, REALTORS® and the REALTOR® logo are controlled by The Canadian Real Estate Association (CREA) and identify real estate professionals who are members of CREA. MLS®, Multiple Listing Service®, and the associated logos are owned by CREA. Not intended to solicit properties currently listed for sale or buyers under contract.