For Lease
Just Listed
79 Caspian Square 267 #267
Bowmanville, Clarington, ON
$2,900
3Bd
4Ba
1,300+sqft
2Parking
$2/sqft
TownhouseMLS# E13634074Listed 2026-08-044 DOM
Cooling
Central Air
Basement
Finished
About this home
Welcome to this well-maintained, 3-bedroom townhouse in the desirable lakefront community of Bowmanville! A covered front porch leads into a tiled foyer that includes access to the garage. Enjoy open-concept living in the combined living and dining area that features hardwood flooring and a walk-out to the deck. The kitchen features hardwood flooring, a breakfast bar, tile backsplash, pantry closet, and a view of the living room, ideal for entertaining. Upstairs, there are 3 bedrooms including the spacious primary bedroom that offers a walk-in closet and private 3-pc ensuite. Enjoy the convenience of a second floor laundry closet. The finished basement extends your living space with a bright rec room, a closet and a 4-pc bathroom. Located just minutes from Lake Ontario waterfront trails, and parks, this home offers a great lifestyle with easy access to nature and commuter routes. Tenant will be responsible for all utilities (gas, water & hydro) and hot water tank rental.
GarageWaterfrontHardwood
Rooms
Main Floor
| Kitchen | 2.49 × 3.41 m | Hardwood Floor Breakfast Bar |
| Dining Room | 5.12 × 5.63 m | Hardwood Floor Combined w/Living |
| Living Room | 5.12 × 5.63 m | Hardwood Floor Combined w/Dining |
Second Floor
| Primary Bedroom | 3.46 × 5.51 m | Broadloom Walk-In Closet(s) 3 Pc Ensuite |
| Bedroom 2 | 2.42 × 3.03 m | Broadloom |
| Bedroom 3 | 2.46 × 3.03 m | Broadloom |
Basement
| Recreation | 3.41 × 5.20 m | Broadloom 4 Pc Bath |
Features
- Storage
- Finished
- Central Air
- 2-Storey
Financials
Estimated Rental Income
Entire property$3,200 – $4,800/mo
Basement apartment$1,800 – $2,500/mo
Rental yield1324.1% – 1986.2%
*Estimates based on comparable rentals in the area. Actual income may vary.
Market Data — Clarington
Days on market4 days
Buyer's MarketSeller's Market
Based on active listings in Clarington. Data updates daily.
Other rentals like this
Similar rentals in Clarington
Same property type, similar price, similar size — currently for rent.
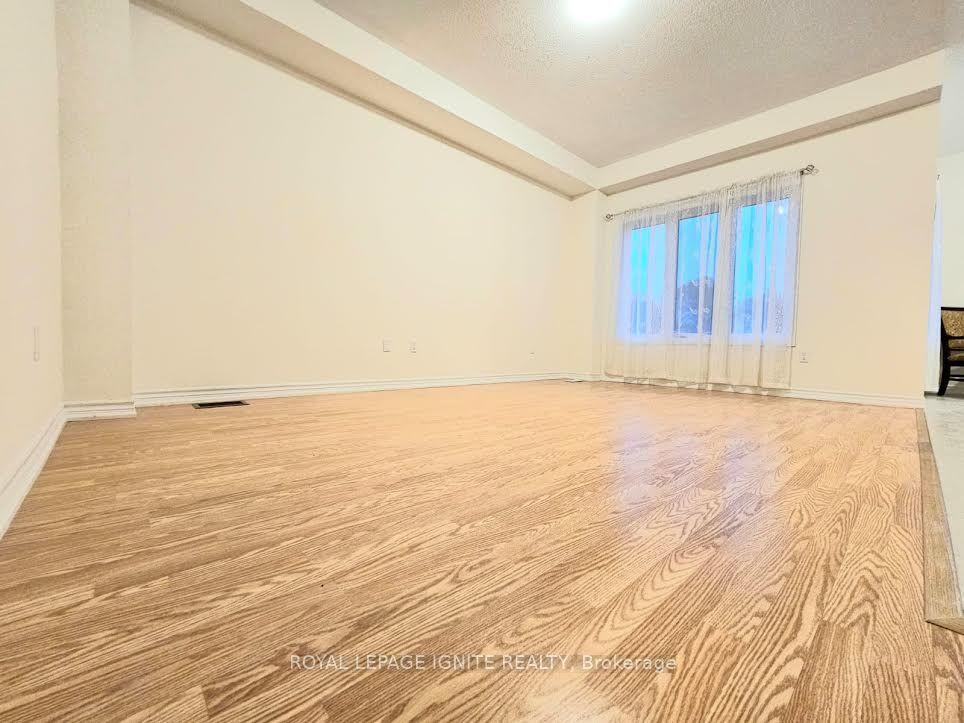
For Lease10 h ago
$3,100
Townhouse
25 Jack Potts Way, Courtice
Clarington, ON
3 bd
3 ba
1,750
3
MLS# E13654674Royal Lepage Ignite Realty
WhatsApp Aman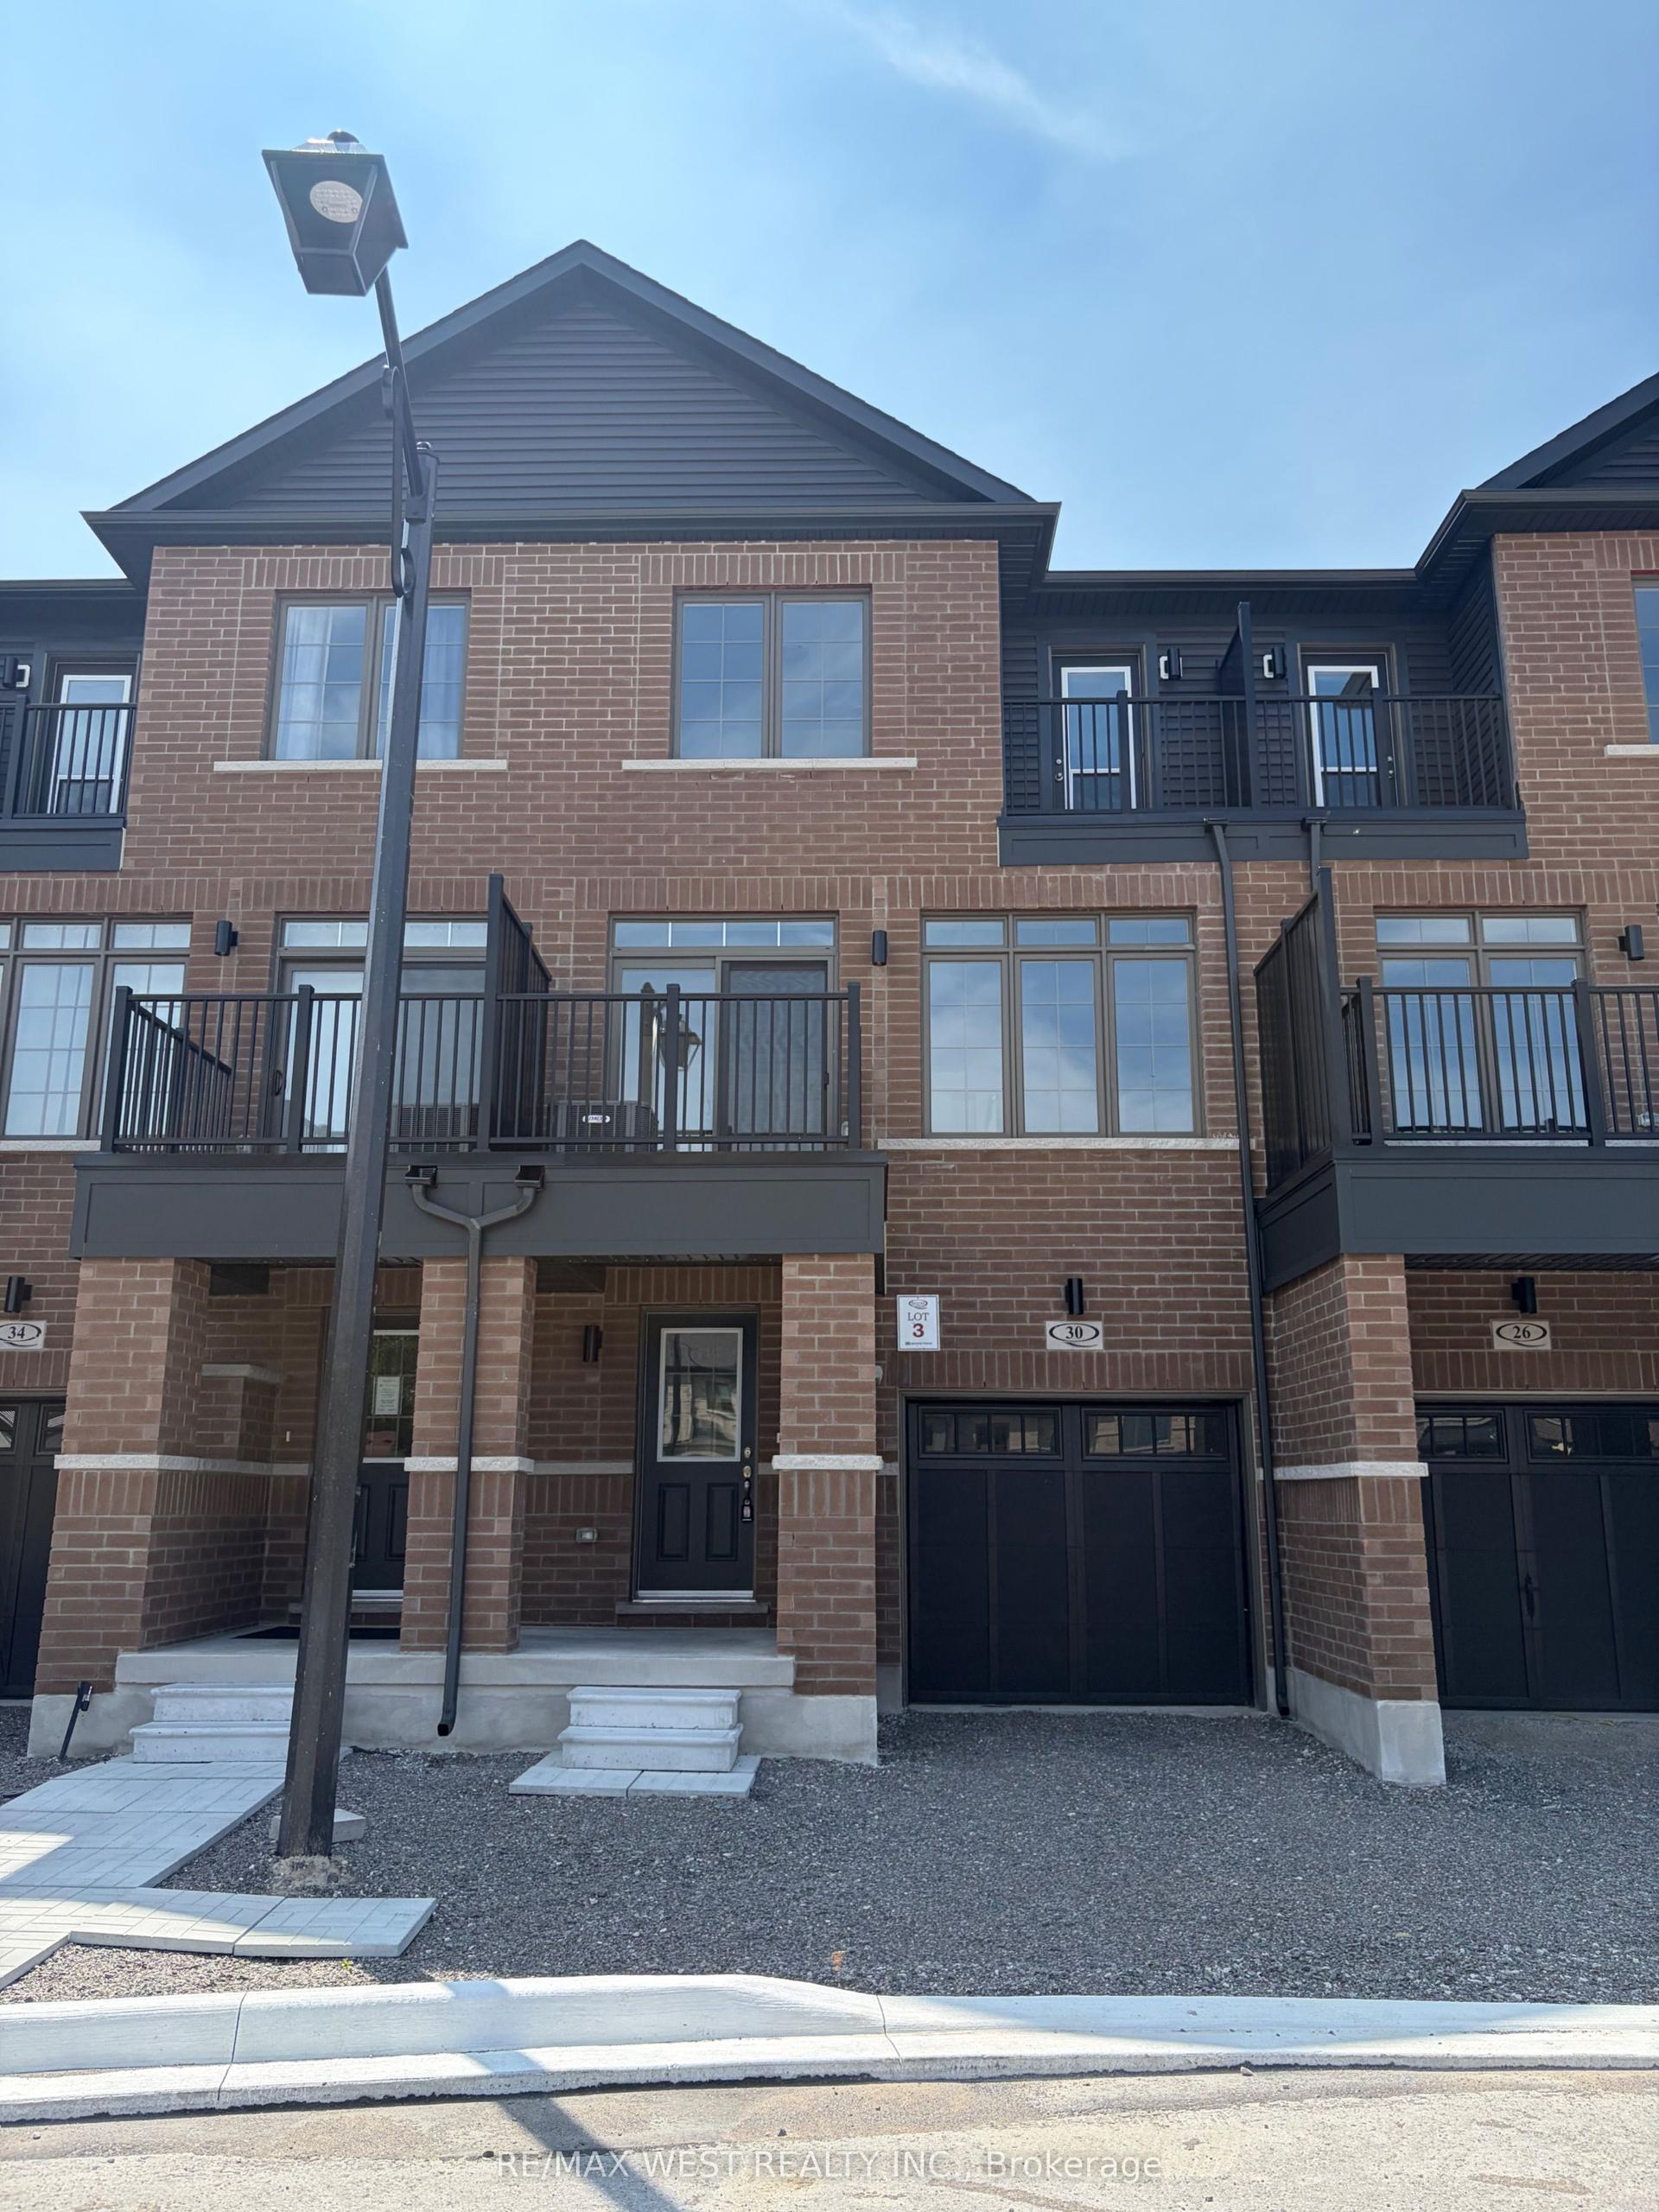
For Lease10 h ago
$2,350
Townhouse
30 Wakely Crescent, Courtice
Clarington, ON
3 bd
3 ba
2,250
2
MLS# E13653690Re/Max West Realty Inc.
WhatsApp Aman
Getting around
How walkable, bikeable, and transit-friendly this neighbourhood is.
62
/ 100
Walk Score
Somewhat Walkable
51
/ 100
Transit Score
Good Transit
40
/ 100
Bike Score
Somewhat Bikeable
Scores are estimates based on neighbourhood data and are for informational purposes only.
MLS® data courtesy of the Toronto Regional Real Estate Board (TRREB).
The information provided herein must only be used by consumers that have a bona fide interest in the purchase, sale, or lease of real estate and may not be used for any commercial purpose or any other purpose. Listing information is deemed reliable but is not guaranteed accurate by the Toronto Regional Real Estate Board, the listing brokerage, or this website. The trademarks REALTOR®, REALTORS® and the REALTOR® logo are controlled by The Canadian Real Estate Association (CREA) and identify real estate professionals who are members of CREA. MLS®, Multiple Listing Service®, and the associated logos are owned by CREA. Not intended to solicit properties currently listed for sale or buyers under contract.