For Lease
1243 Ronald Inche Drive
Taunton, Oshawa, ON
$3,300
4Bd
4Ba
2,750+sqft
3Parking
$1/sqft
DetachedMLS# E13634136Listed 2026-08-0421 DOM
Cooling
Central Air
About this home
Freshly professionally painted and cleaned, this stunning 4-bed, 4-bath executive home impresses with soaring 9ft ceilings throughout. The eat-in kitchen is equipped with stainless steel appliances, granite countertops, and a center island with breakfast bar, perfect for entertaining. Rich hardwood flooring flows through the main living areas, complemented by an elegant oak circular staircase. The primary retreat offers a luxurious 5-piece ensuite and a spacious walk-in closet. A second bedroom includes its own private ensuite, while bedrooms 3 and 4 share a well-appointed 4-piece bathroom. Enjoy unbeatable proximity to schools, parks, transit, Durham College, and Ontario Tech University, plus easy highway access. Just steps from Delpark Homes Centre (pool, skating rink, fitness facilities, library) and Smart Centres Oshawa North, featuring Costco, Farm Boy, and more. A move-in-ready home ideal for professionals and families seeking both space and convenience. Note: basement is not included.
PoolHardwood
Rooms
Main Floor
| Living Room | 4.69 × 4.11 m | Hardwood Floor Window |
| Dining Room | 3.96 × 3.35 m | Hardwood Floor |
| Kitchen | 3.72 × 3.35 m | Granite Counters Eat-in Kitchen Stainless Steel Appl |
| Breakfast | 3.72 × 3.05 m | Ceramic Floor W/O To Yard |
Second Floor
| Primary Bedroom | 4.69 × 4.27 m | Hardwood Floor 5 Pc Ensuite Walk-In Closet(s) |
| Bedroom 2 | 3.66 × 4.27 m | Hardwood Floor 3 Pc Ensuite Closet |
| Bedroom 3 | 3.66 × 4.27 m | Hardwood Floor Semi Ensuite Closet |
| Bedroom 4 | 3.66 × 2.87 m | Hardwood Floor Semi Ensuite Closet |
Features
- Carpet Free
- None
- Central Air
- 2-Storey
Financials
Estimated Rental Income
Entire property$4,000 – $6,500/mo
Rental yield1454.5% – 2363.6%
*Estimates based on comparable rentals in the area. Actual income may vary.
Market Data — Oshawa
Days on market21 days
Buyer's MarketSeller's Market
Based on active listings in Oshawa. Data updates daily.
Demographics — Oshawa
Population
175,383
Avg Household Income
$87,000
Age Distribution
0-19
22%
20-34
22%
35-49
19%
50-64
20%
65+
17%
Ownership63% own · 37% rent
EnglishFrenchArabicUrduTagalog
Other rentals like this
Similar rentals in Oshawa
Same property type, similar price, similar size — currently for rent.
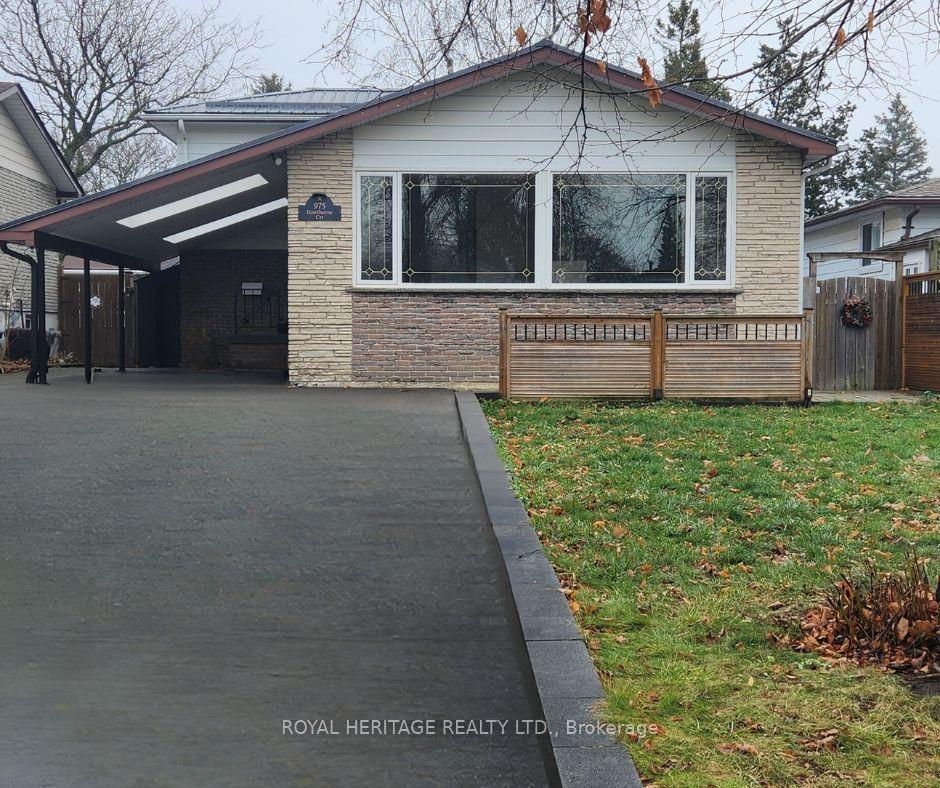
For Lease11 h ago
$2,500
Detached
975 Hawthorne Court Main #Main, Donevan
Oshawa, ON
3 bd
1 ba
1,750
3
MLS# E13709248Royal Heritage Realty Ltd.
WhatsApp Aman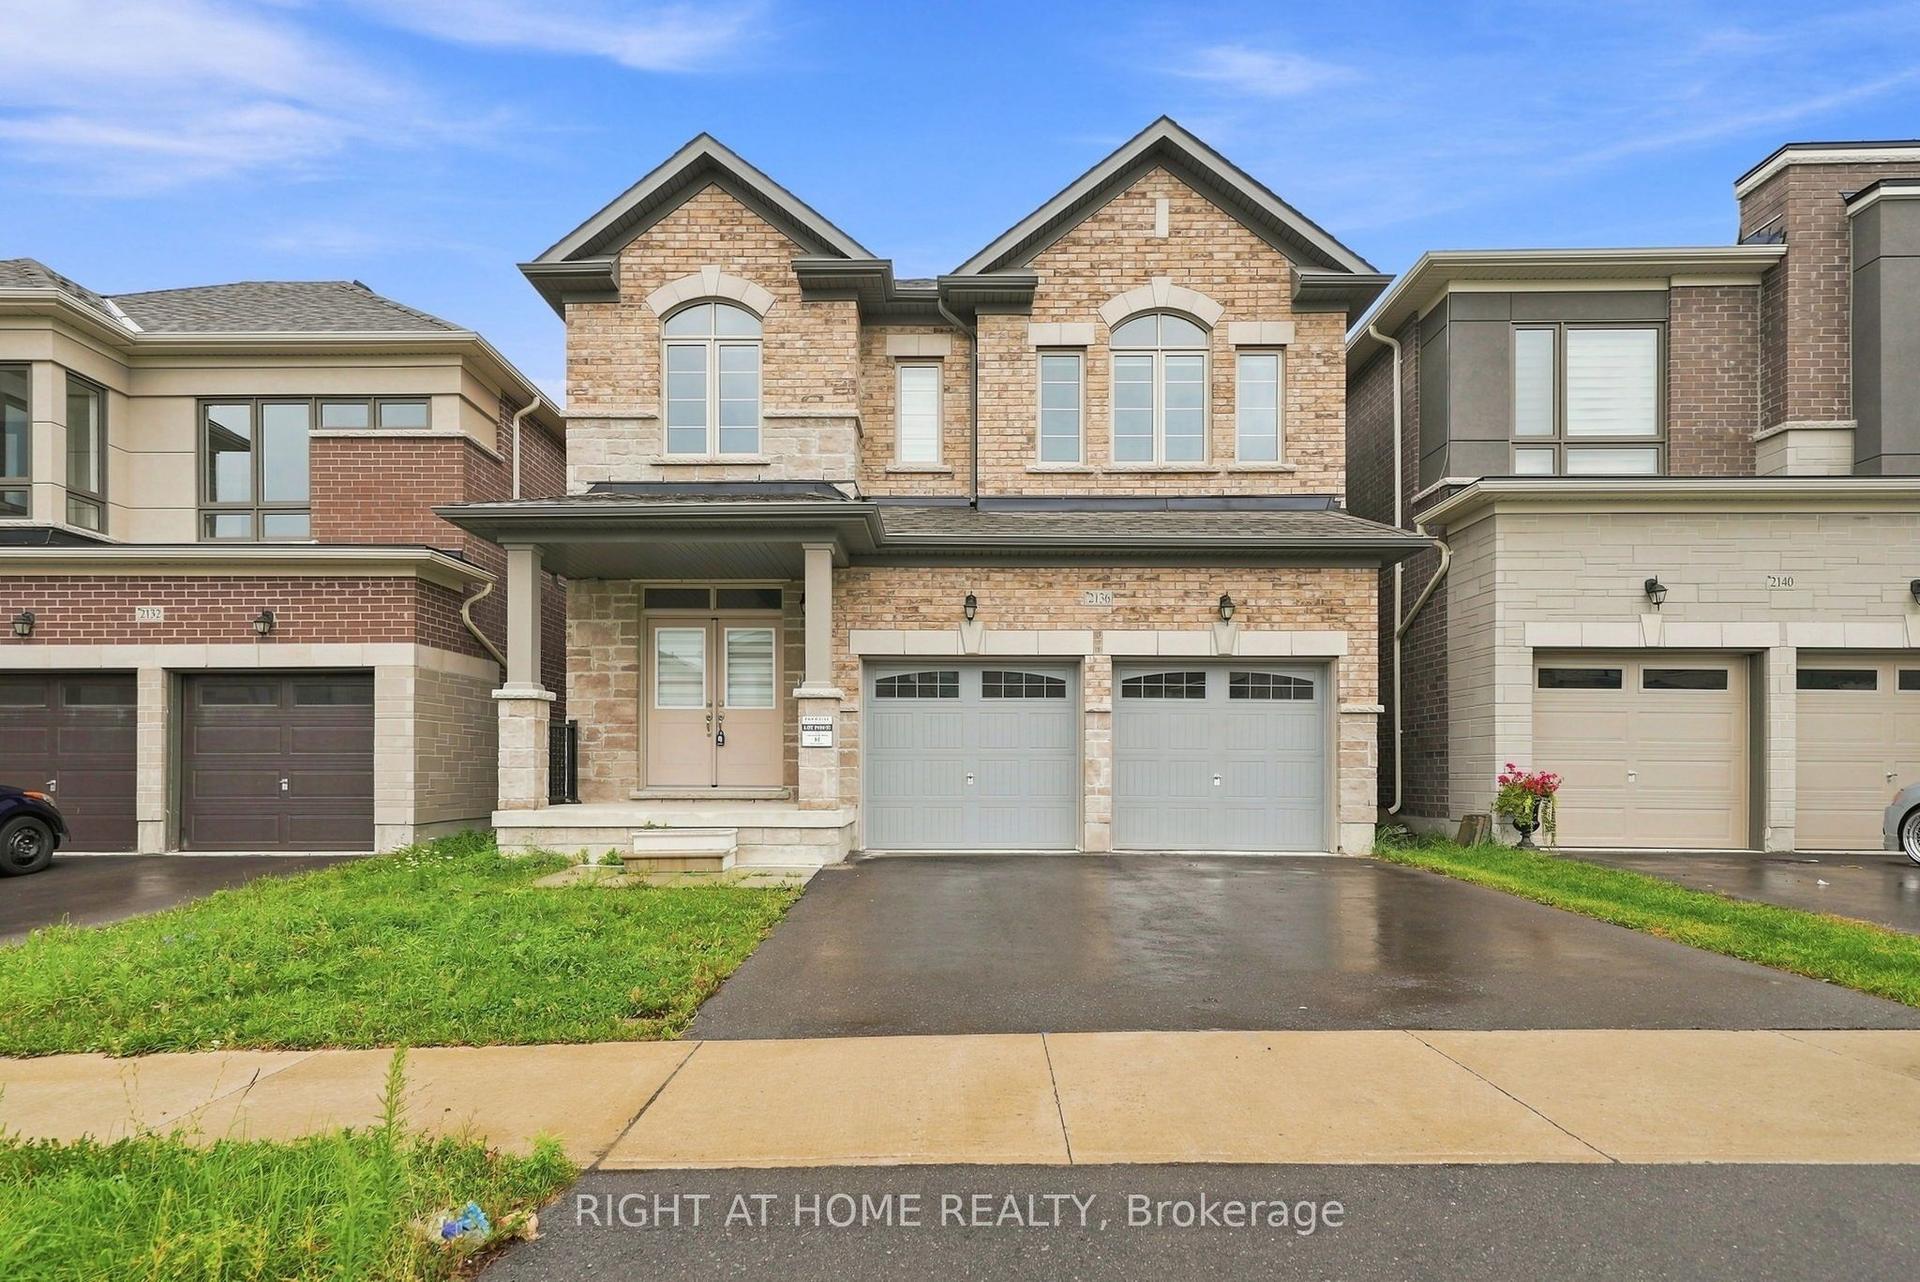
For Lease11 h ago
$3,450
Detached
2136 Coppermine Street, Kedron
Oshawa, ON
4 bd
4 ba
2,750
3
MLS# E13710826Right At Home Realty
WhatsApp Aman
Getting around
How walkable, bikeable, and transit-friendly this neighbourhood is.
51
/ 100
Walk Score
Somewhat Walkable
42
/ 100
Transit Score
Some Transit
51
/ 100
Bike Score
Bikeable
Scores are estimates based on neighbourhood data and are for informational purposes only.
MLS® data courtesy of the Toronto Regional Real Estate Board (TRREB).
The information provided herein must only be used by consumers that have a bona fide interest in the purchase, sale, or lease of real estate and may not be used for any commercial purpose or any other purpose. Listing information is deemed reliable but is not guaranteed accurate by the Toronto Regional Real Estate Board, the listing brokerage, or this website. The trademarks REALTOR®, REALTORS® and the REALTOR® logo are controlled by The Canadian Real Estate Association (CREA) and identify real estate professionals who are members of CREA. MLS®, Multiple Listing Service®, and the associated logos are owned by CREA. Not intended to solicit properties currently listed for sale or buyers under contract.