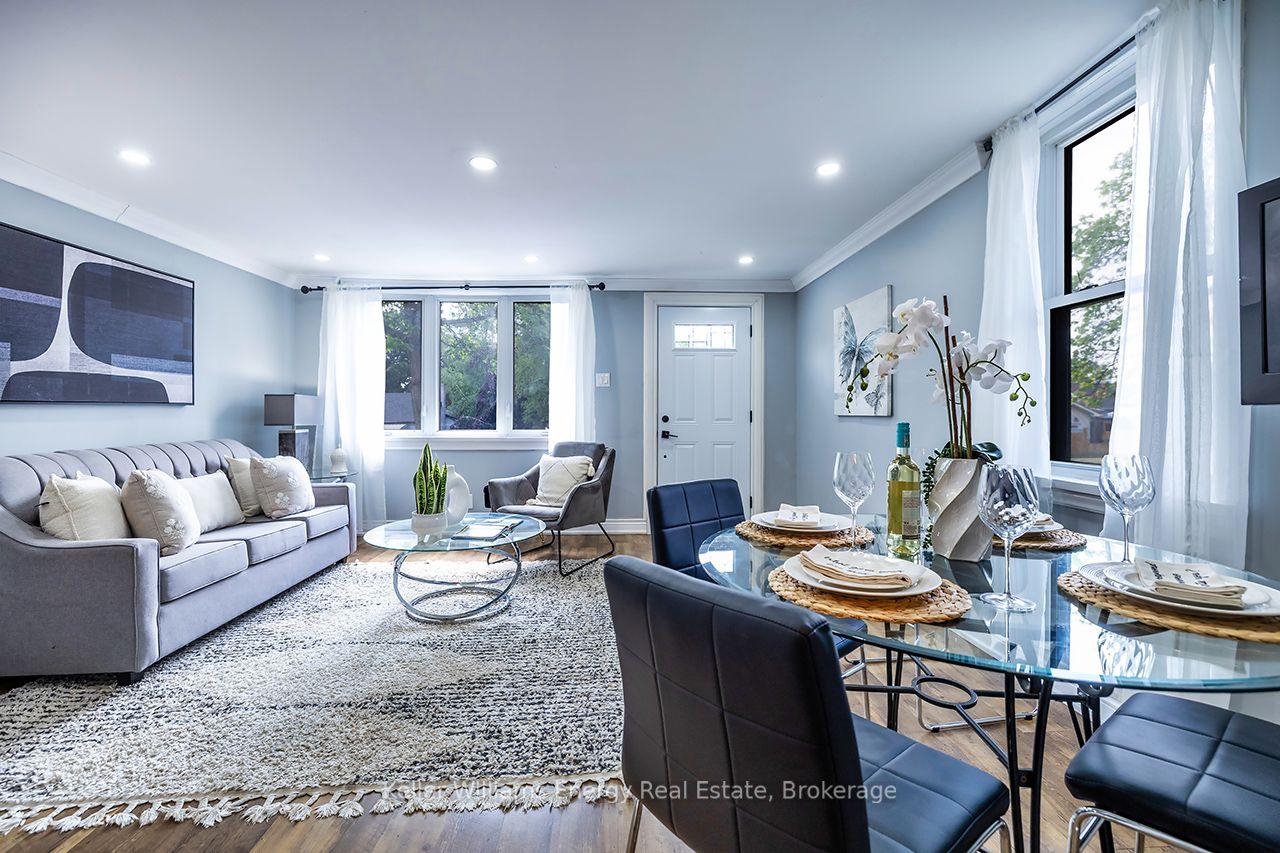
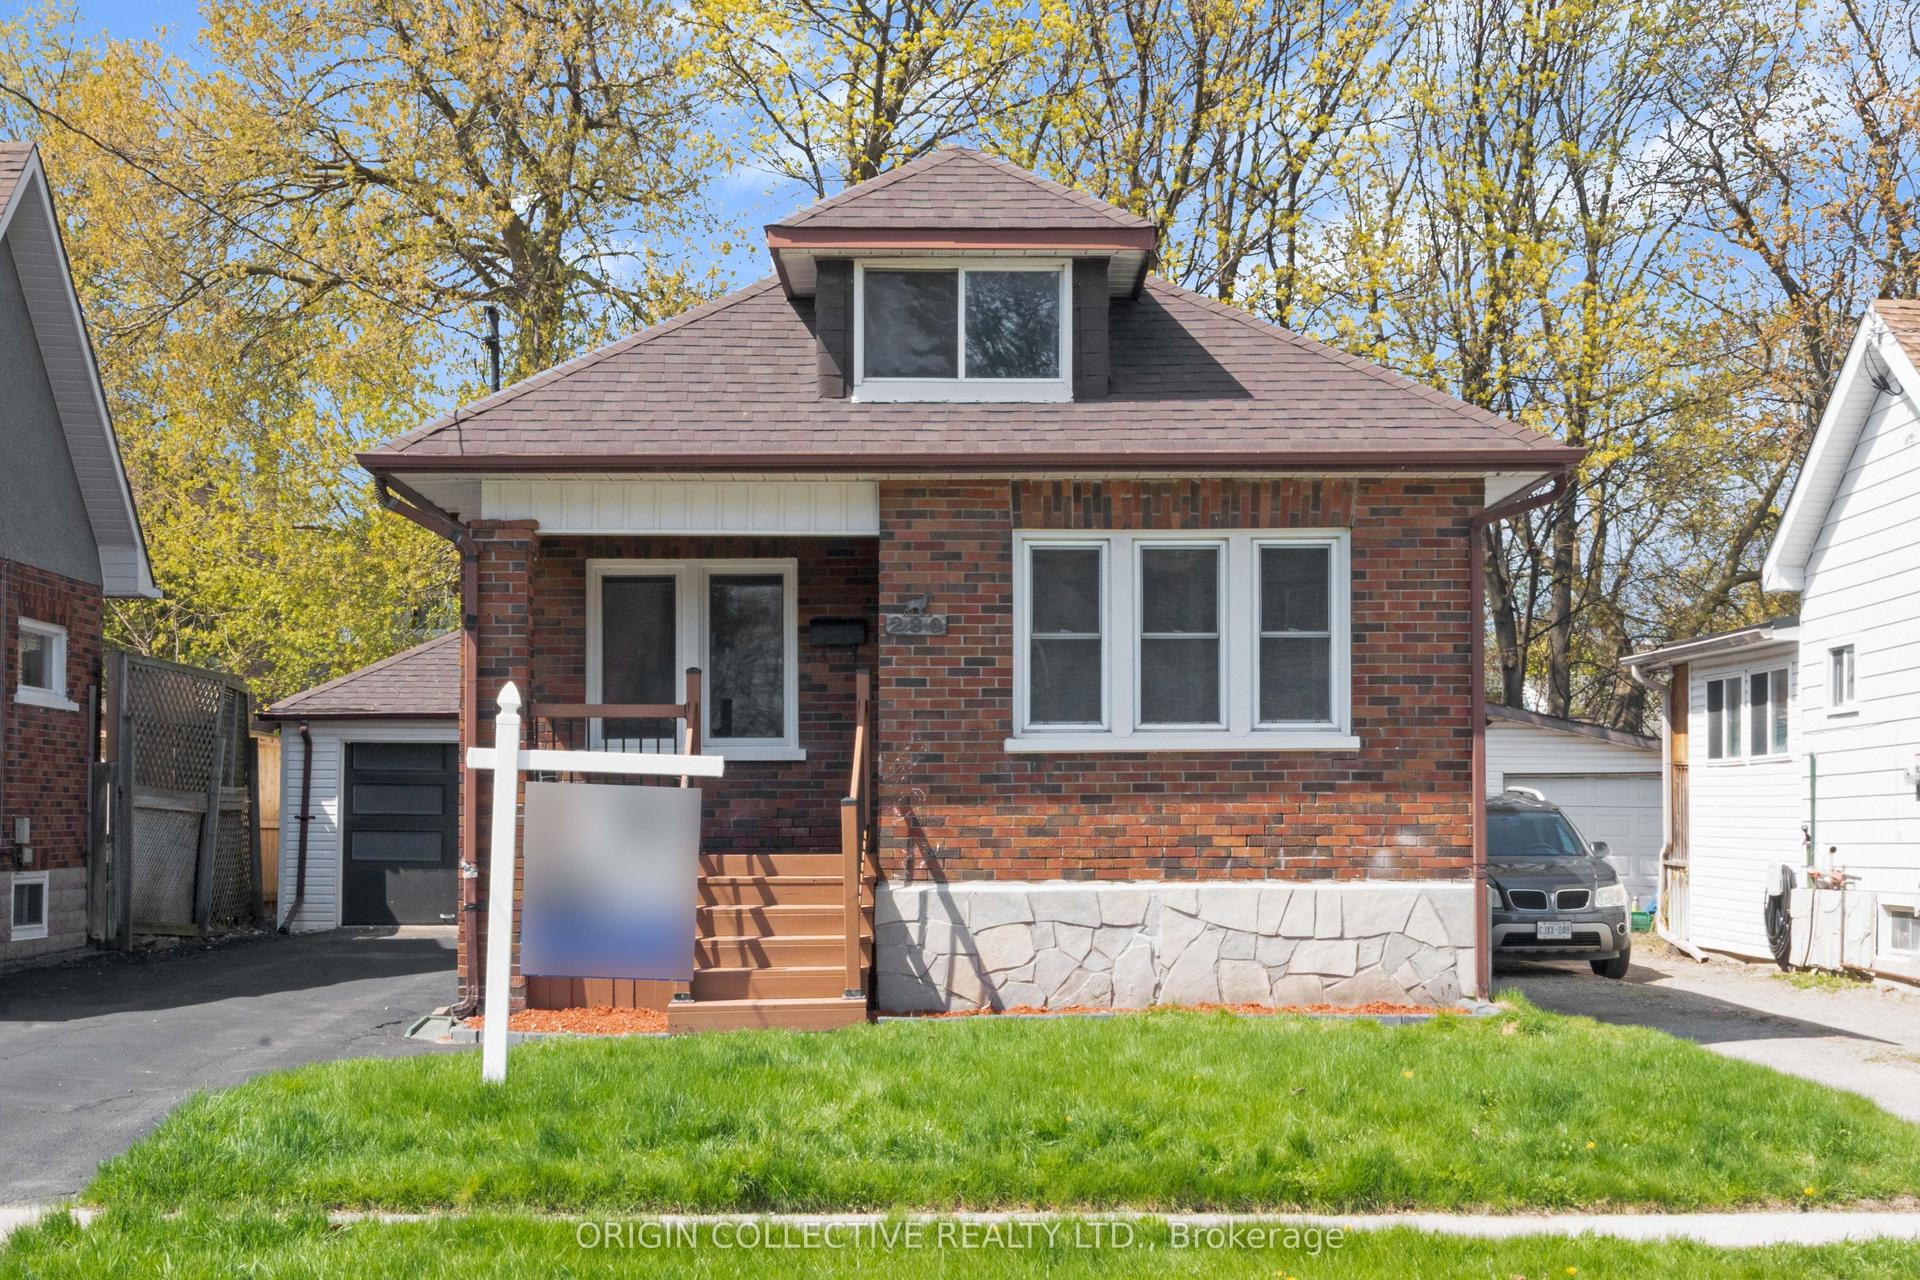
For Sale
Just Listed
404 Burnley Court
Centennial, Oshawa, ON
$649,000
3Bd
2Ba
900+sqft
5Parking
29.99 x 120.59 ftlot
$721/sqft
DetachedMLS# E13634222Listed 2026-08-041 DOM
Cooling
Central Air
Basement
Finished
Just listed! New listings in Oshawa often receive offers within the first week.
About this home
Welcome to 404 Burnley Court - A Beautifully updated 3-Bedroom, 2-Bathroom home located in North Oshawa! Tucked away on a quiet, family-friendly court in the sought-after Centennial neighbourhood, this charming home sits on a spacious lot and offers the ideal balance of modern updates, everyday comfort, and convenience! Step inside to discover an interior with meticulously renovated bathrooms and a bright, functional kitchen featuring upgraded stainless steel appliances and granite countertops. The finished basement provides extra versatility, whether you need a cozy family room, home office, or recreation space. The backyard offers plenty of space to garden your heart away, while the kids enjoy the clear, open backyard all day long! MAJOR ADDITIONS AND CHANGES: A/C, 2022, Windows and doors, 2022, LVP flooring throughout, 2022, Attic insulation, 2022, Electrical panel upgrade, 2022, Laundry washer & dryer, 2022, Basement refinishing, 2024, Kitchen cabinetry, fixtures, and appliances, 2025. Families will love the proximity to great schools for every age, including Sir Albert Love Catholic School, Pierre Elliott Trudeau Public School, and O'Neill Collegiate & Vocational Institute. Everyday essentials are right at your doorstep - enjoy easy access to Metro grocery, Five Points Mall, Northview Community Centre, and the Oshawa Public Library - Northview Branch. For recreation and travel, you're just minutes from the Oshawa Golf & Curling Club, Oshawa GO Station and Oshawa Executive Airport. This home has been thoughtfully upgraded and cared for - all that's left to do is move in and make it your own. Welcome home!
Renovated
Rooms
Main Floor
| Living Room | 3.16 × 5.06 m | Vinyl Floor Bay Window Open Concept |
| Dining Room | 2.92 × 2.53 m | Vinyl Floor Bay Window |
| Kitchen | 2.38 × 4.31 m | Stainless Steel Appl Tile Floor Renovated |
Upper
| Primary Bedroom | 2.80 × 4.30 m | Large Window B/I Closet 4 Pc Bath |
| Bedroom 2 | 3.06 × 3.79 m | Vinyl Floor Window Closet |
| Bedroom 3 | 2.72 × 2.74 m | Vinyl Floor Window |
Lower
| Recreation | 3.51 × 5.50 m | Vinyl Floor B/I Fridge Renovated |
Features
- Other
- Storage
- Finished
- Central Air
- Backsplit 3
Financials
Annual Taxes
$4,558
Estimated Rental Income
Entire property$3,200 – $4,800/mo
Rental yield5.9% – 8.9%
*Estimates based on comparable rentals in the area. Actual income may vary.
Market Data — Oshawa
Days on market1 days
Buyer's MarketSeller's Market
Based on active listings in Oshawa. Data updates daily.
Demographics — Oshawa
Population
175,383
Avg Household Income
$87,000
Age Distribution
0-19
22%
20-34
22%
35-49
19%
50-64
20%
65+
17%
Ownership63% own · 37% rent
EnglishFrenchArabicUrduTagalog
Our estimate for this home
Estimated range
$539K – $627K
Mid-point $583K · ~$648/sqft
How this listing compares
$539KList · $649K$627K
Medium confidence·Based on 16 centennial comparables
Estimated range is generated automatically from active comparables and is for informational purposes only. Not an appraisal — contact Aman for a full comparative market analysis that factors in condition, renovations, and positioning.
Getting around
How walkable, bikeable, and transit-friendly this neighbourhood is.
57
/ 100
Walk Score
Somewhat Walkable
48
/ 100
Transit Score
Some Transit
45
/ 100
Bike Score
Somewhat Bikeable
Scores are estimates based on neighbourhood data and are for informational purposes only.
MLS® data courtesy of the Toronto Regional Real Estate Board (TRREB).
The information provided herein must only be used by consumers that have a bona fide interest in the purchase, sale, or lease of real estate and may not be used for any commercial purpose or any other purpose. Listing information is deemed reliable but is not guaranteed accurate by the Toronto Regional Real Estate Board, the listing brokerage, or this website. The trademarks REALTOR®, REALTORS® and the REALTOR® logo are controlled by The Canadian Real Estate Association (CREA) and identify real estate professionals who are members of CREA. MLS®, Multiple Listing Service®, and the associated logos are owned by CREA. Not intended to solicit properties currently listed for sale or buyers under contract.
You may also like
More homes in Oshawa
Hand-picked listings with a similar price range and style.
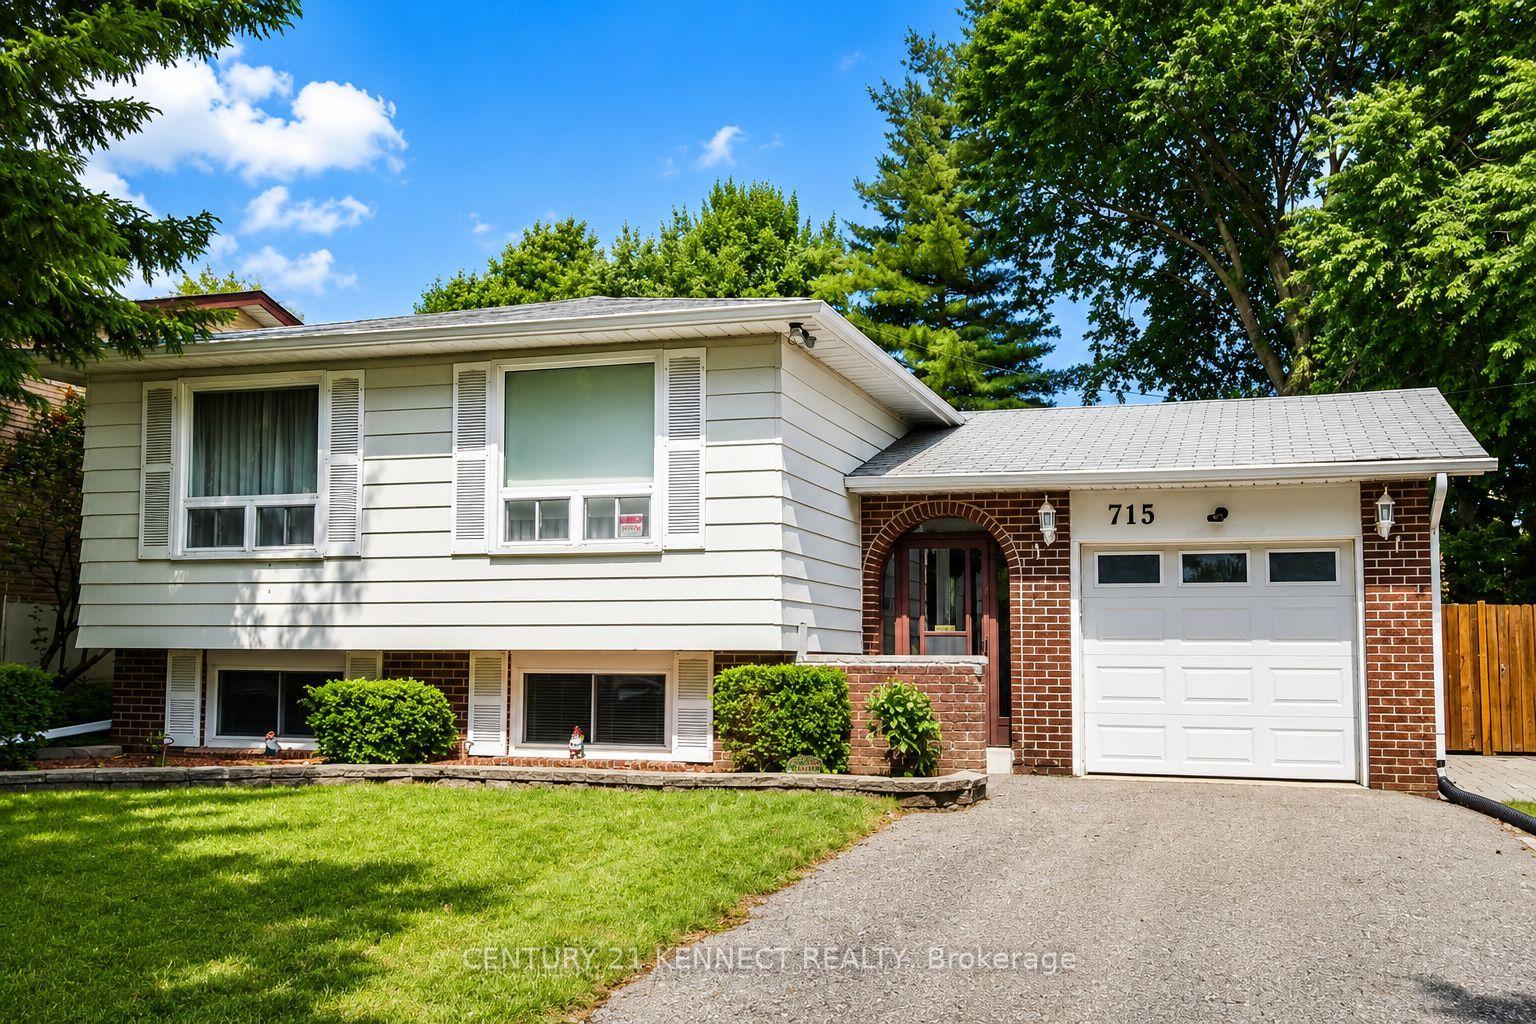
For Sale1 day ago
$798,000
Detached
est. $3,498/mo
715 Waverly Street N, Northglen
Oshawa, ON
3 bd
2 ba
1,300
4
MLS# E13635692Century 21 Kennect Realty
WhatsApp Aman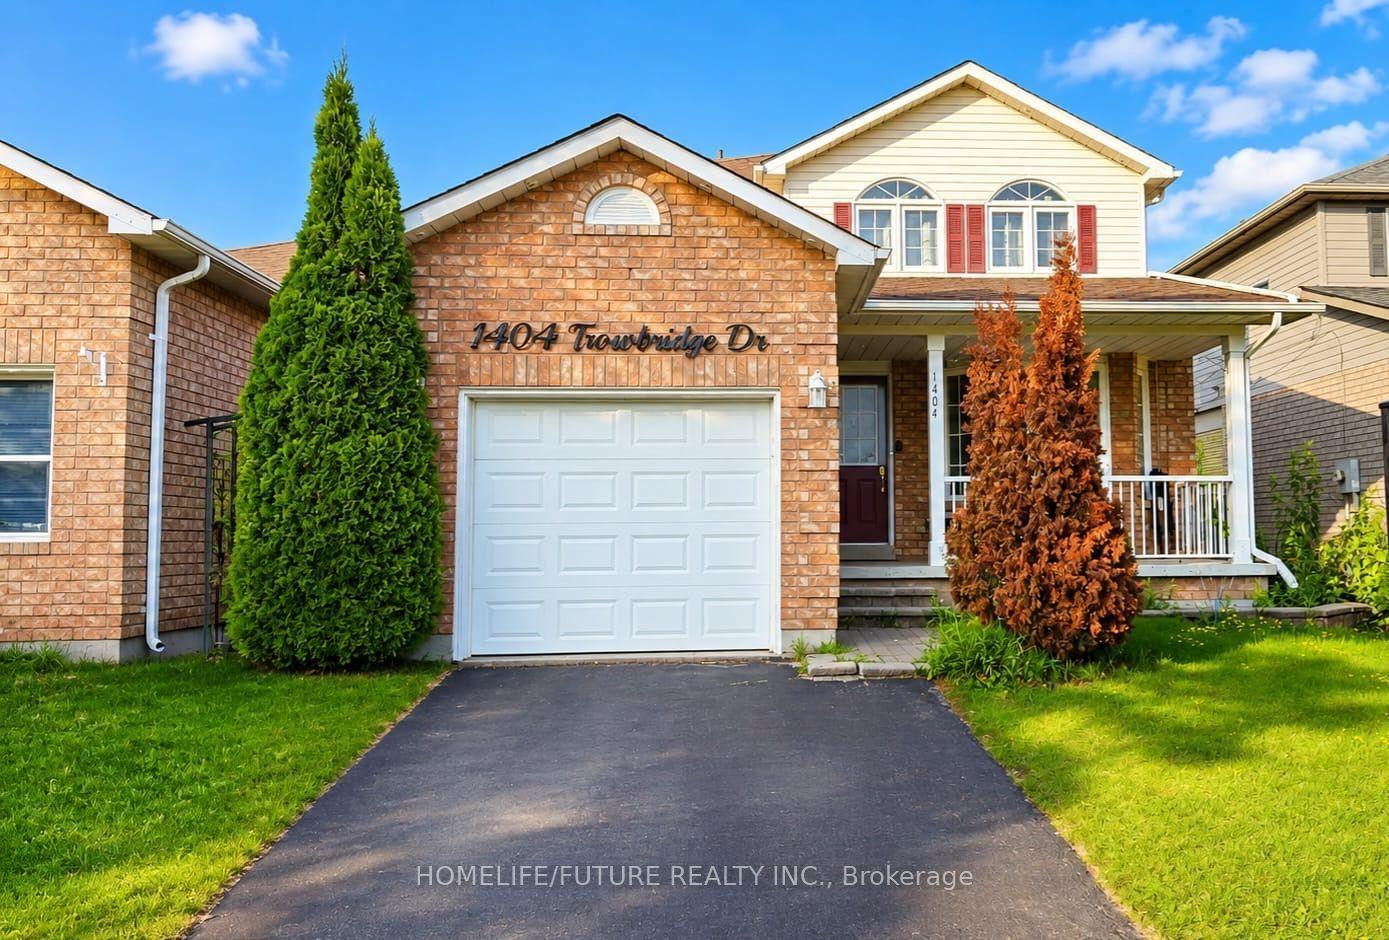
For Sale1 day ago
$799,999
Detached
est. $3,507/mo
1404 Trowbridge Drive, Centennial
Oshawa, ON
3+1 bd
4 ba
1,750
2
MLS# E13637430Homelife/Future Realty Inc.
WhatsApp Aman