For Sale
Open House Sun 17–20
80 Brandon Road
Port Perry, Scugog, ON
$839,000
3Bd
3Ba
1,300+sqft
6Parking
33.6 x 107.33 ftlot
$645/sqft
DetachedMLS# E13635148Listed 2026-08-0436 DOM
Heating
Water Heater
Cooling
Central Air
Basement
Finished
On the market for 36 days — longer than average. The seller may be open to negotiation.
About this home
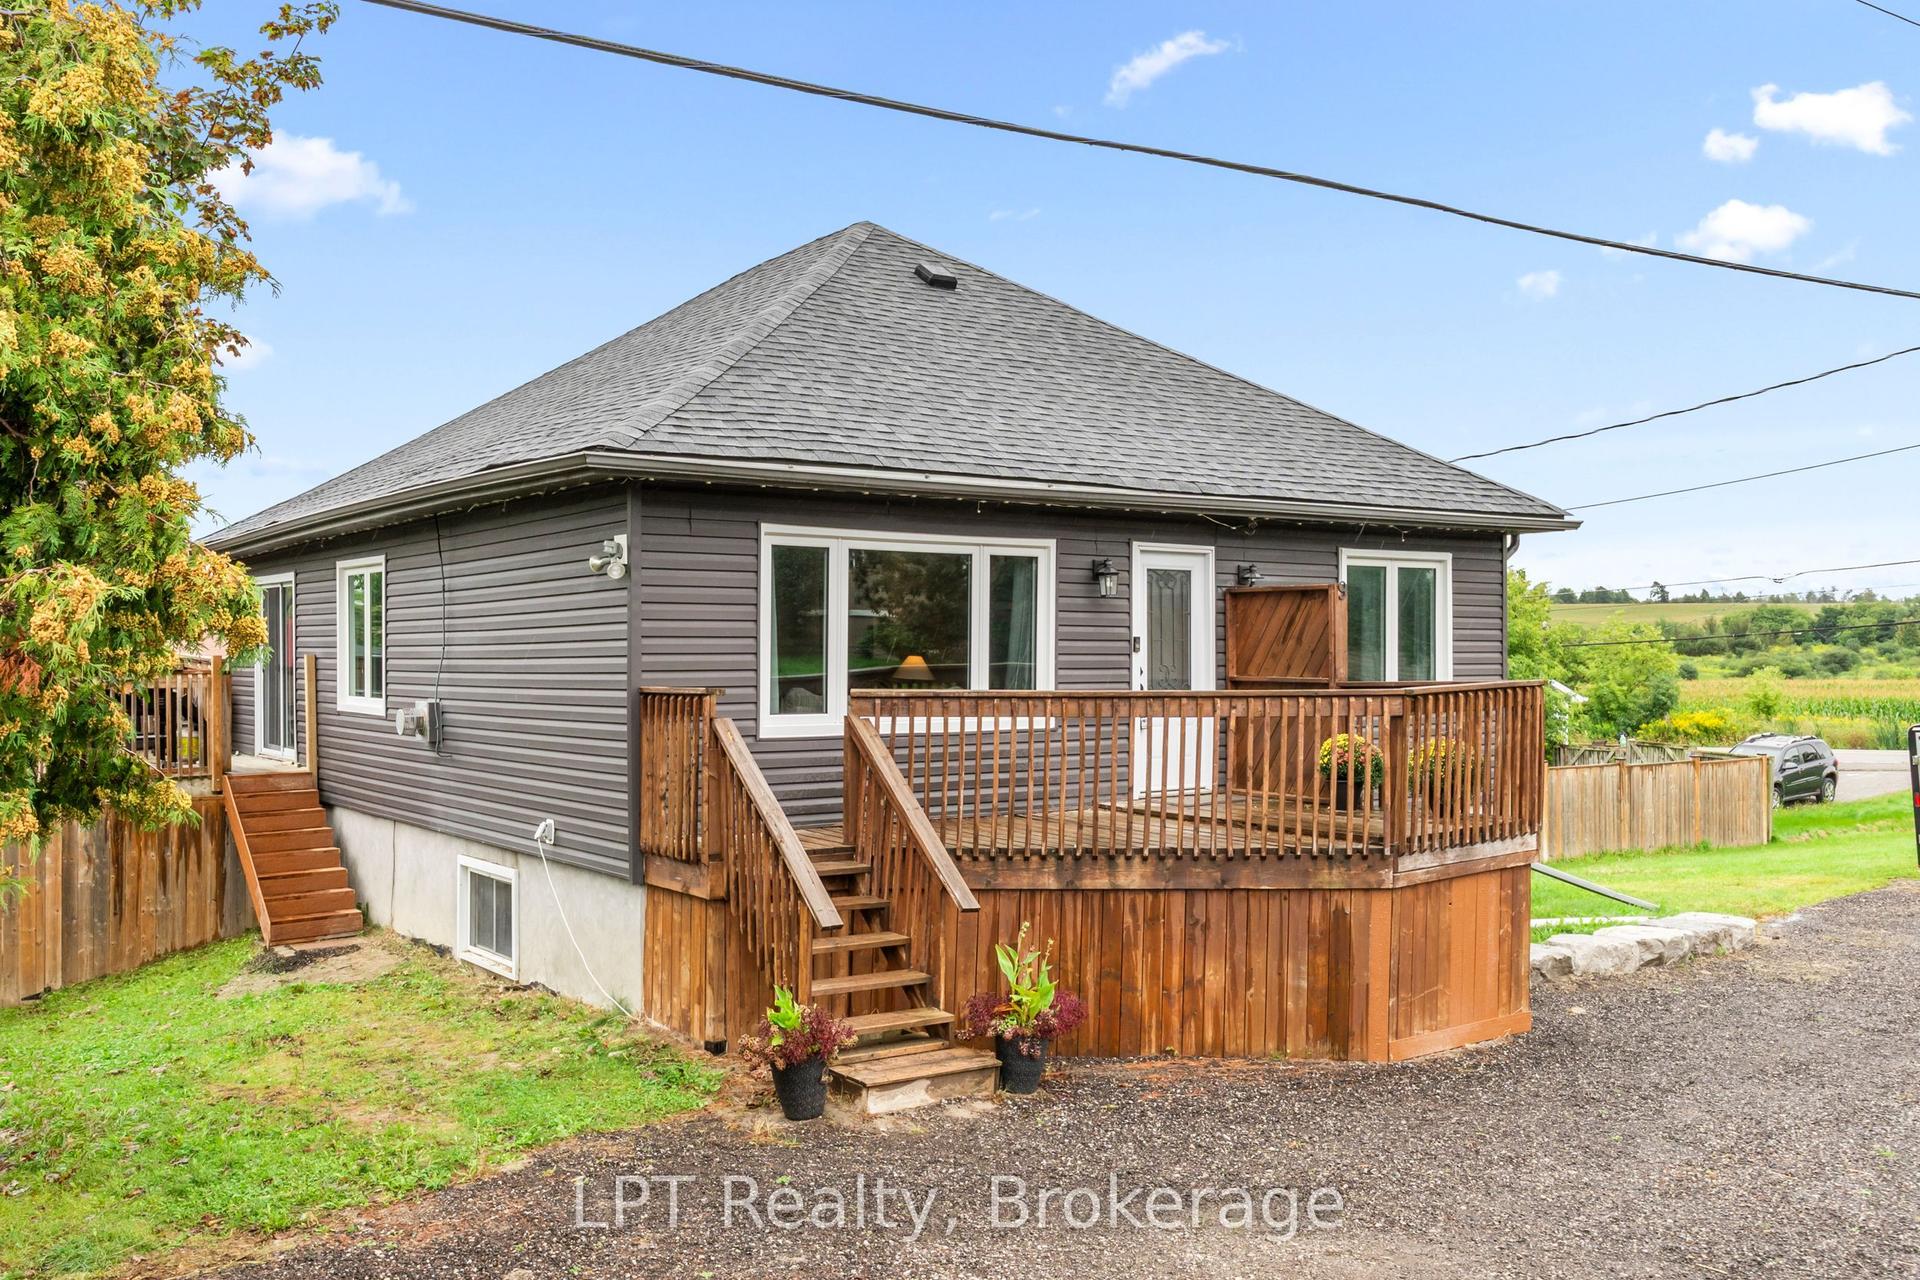
Lake life meets small-town charm. Tucked into one of Port Perry's desirable communities near Lake Scugog, this 3-bedroom, 3-bathroom home has already had the work done - main floor fully renovated with moveable kitchen island (2024), upper level renovated and new furnace in 2022, basement newly updated in 2026, and a metal roof for lasting durability and low maintenance. The stylish kitchen features black stainless steel appliances (+/- 2019) and is designed for both everyday living and entertaining. Outside, your private backyard retreat awaits, with mature trees for added privacy. The spacious deck and gazebo (+/- 2019) are the perfect place to unwind, gather with friends and family, or cozy up around the propane fire pit under the stars. A double car garage adds everyday convenience. Located approximately 1 km from downtown, you'll enjoy easy access to Queen Street's shops, restaurants, events, and the waterfront attractions of Lake Scugog - small-town living with the lake at your doorstep. Move-in ready in a community people move here for.
GarageRenovatedWaterfront
Rooms
Main Floor
| Foyer | 3.88 × 1.98 m | 2 Pc Bath Carpet Free |
| Living Room | 6.47 × 7.03 m | Gas Fireplace Laminate Window |
| Kitchen | 2.57 × 2.45 m | Laminate Centre Island Pantry |
| Dining Room | — | W/O To Deck Large Window Laminate |
| Bathroom | — | 2 Pc Bath Window B/I Vanity |
Upper
| Primary Bedroom | 3.72 × 3.86 m | His and Hers Closets Laminate |
| Bedroom 2 | 3.72 × 2.95 m | Laminate Window |
| Bedroom 3 | 2.95 × 3.10 m | Laminate |
| Bathroom | 3.62 × 1.62 m | 5 Pc Bath Tile Floor Double Sink |
Lower
| Recreation | 5.26 × 7.87 m | 3 Pc Bath Carpet Free Updated |
| Bathroom | 2.15 × 1.70 m | 3 Pc Bath Separate Shower |
| Utility Room | 2.46 × 4.48 m | Window |
| Laundry | 2.90 × 3.12 m | Laundry Sink Window |
Features
- Storage
- Water Heater
- Water Softener
- Deck
- Landscaped
- Privacy
- Year Round Living
- Porch
- Finished
- Central Air
- 2-Storey
Financials
Annual Taxes
$4,854.59
Estimated Rental Income
Entire property$3,200 – $4,800/mo
Rental yield4.6% – 6.9%
*Estimates based on comparable rentals in the area. Actual income may vary.
Market Data — Scugog
Days on market36 days
Buyer's MarketSeller's Market
Based on active listings in Scugog. Data updates daily.
Getting around
How walkable, bikeable, and transit-friendly this neighbourhood is.
51
/ 100
Walk Score
Somewhat Walkable
42
/ 100
Transit Score
Some Transit
55
/ 100
Bike Score
Bikeable
Scores are estimates based on neighbourhood data and are for informational purposes only.
MLS® data courtesy of the Toronto Regional Real Estate Board (TRREB).
The information provided herein must only be used by consumers that have a bona fide interest in the purchase, sale, or lease of real estate and may not be used for any commercial purpose or any other purpose. Listing information is deemed reliable but is not guaranteed accurate by the Toronto Regional Real Estate Board, the listing brokerage, or this website. The trademarks REALTOR®, REALTORS® and the REALTOR® logo are controlled by The Canadian Real Estate Association (CREA) and identify real estate professionals who are members of CREA. MLS®, Multiple Listing Service®, and the associated logos are owned by CREA. Not intended to solicit properties currently listed for sale or buyers under contract.
You may also like
More homes in Scugog
Hand-picked listings with a similar price range and style.
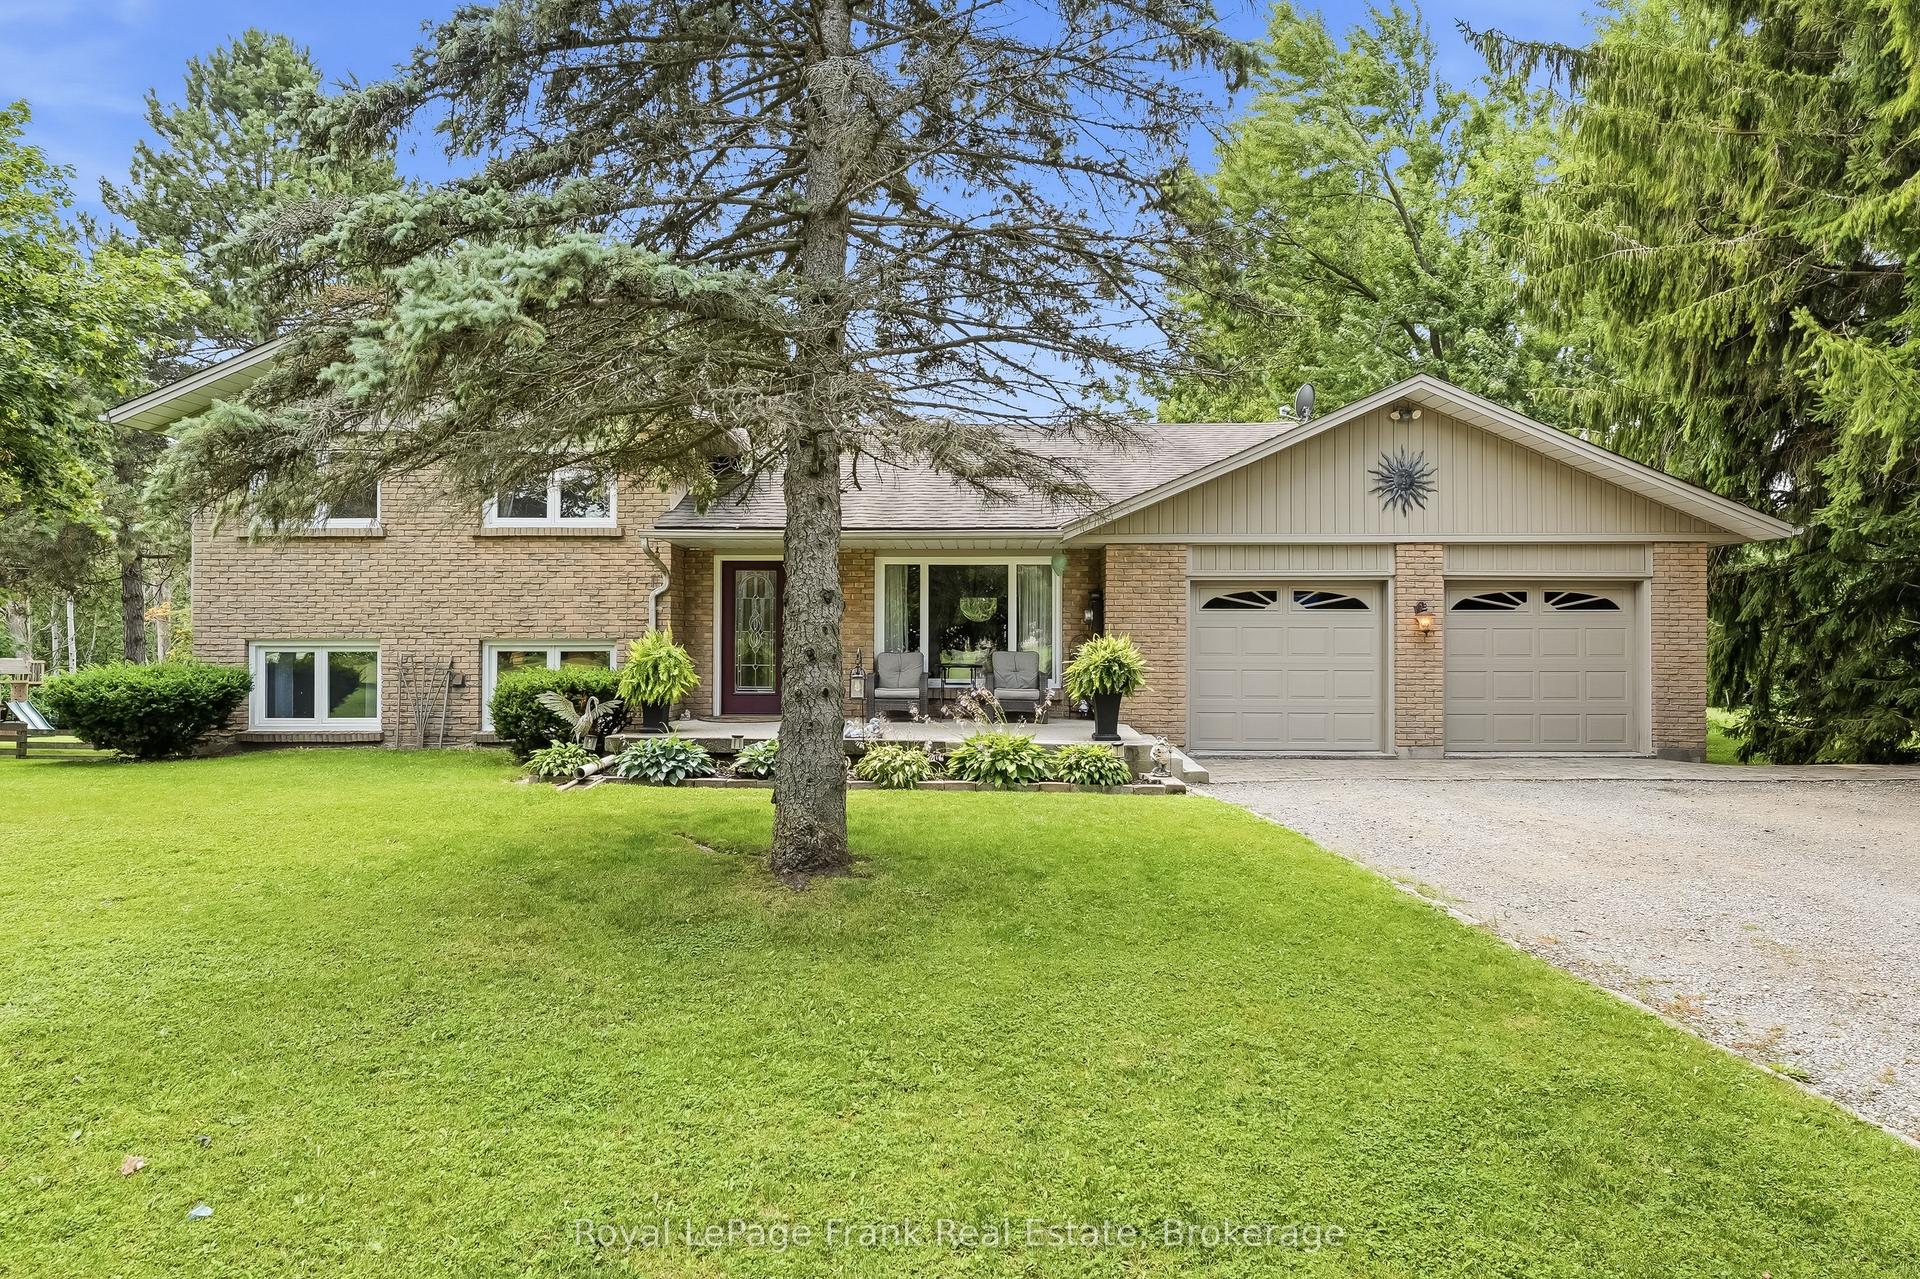
For Sale4 h ago
$995,000
Detached
est. $4,362/mo
32 Jacobsen Boulevard, Rural Scugog
Scugog, ON
4 bd
2 ba
1,750
14
MLS# E13759338Royal LePage Frank Real Estate
WhatsApp Aman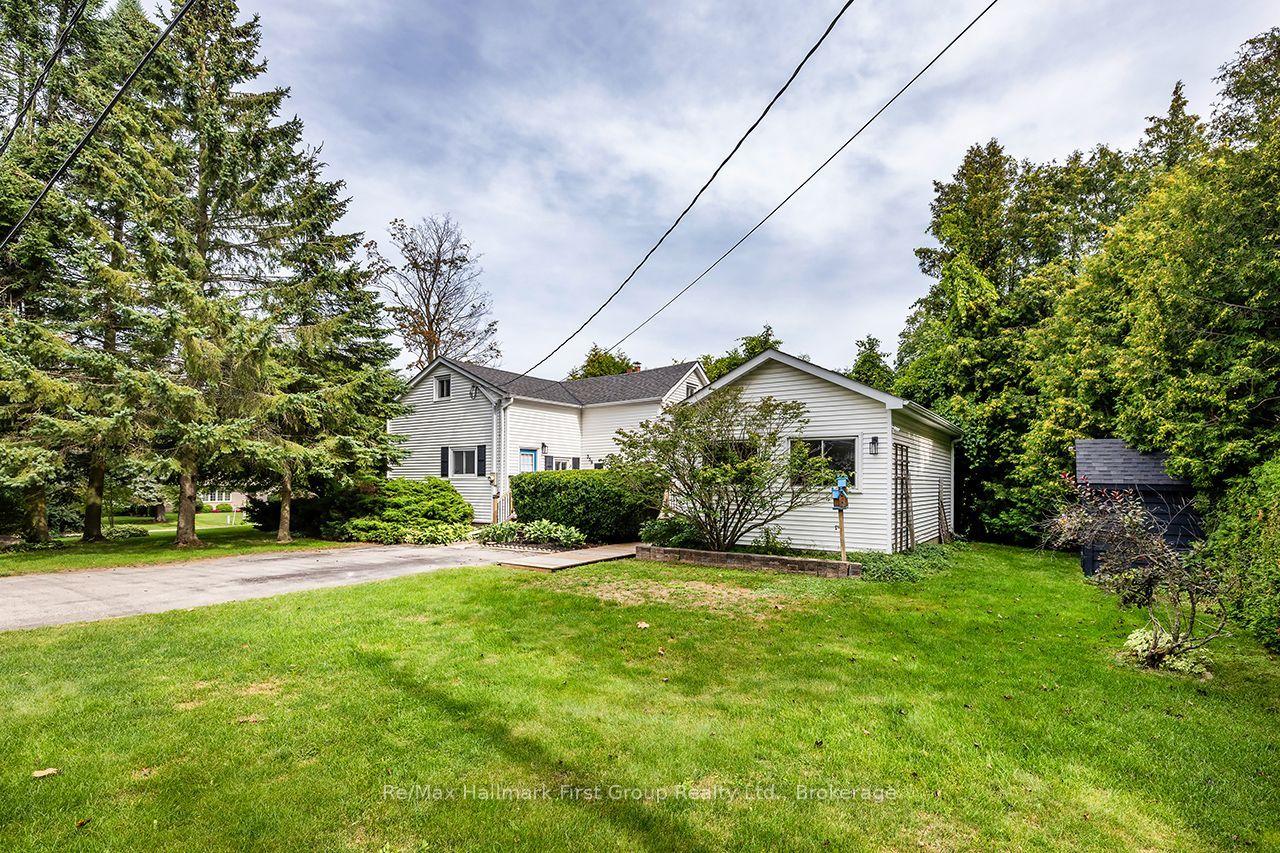
For Sale19 days ago
$739,900
Detached
est. $3,244/mo
359 Sexton Street, Port Perry
Scugog, ON
3 bd
2 ba
1,750
4
MLS# E13700872Re/Max Hallmark First Group Realt…
WhatsApp Aman