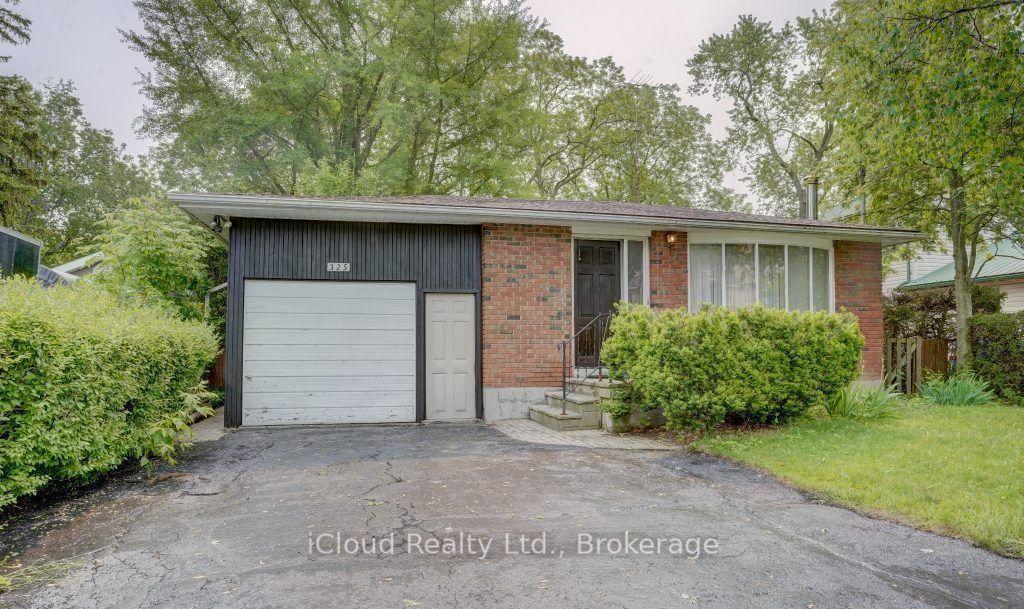
For Sale
Just Listed
696 Sheppard Avenue
Woodlands, Pickering, ON
$1,199,000
3+2Bd
3Ba
1,300+sqft
13Parking
55 x 145 ftlot
$922/sqft
DetachedMLS# E13637938Listed 2026-08-050 DOM
Cooling
Central Air
Just listed! New listings in Pickering often receive offers within the first week.
About this home
Exceptional Income Opportunity! This property features a fully legal basement apartment, permitted by the City as a Two-Dwelling House, currently generating $2,100 per month in rental income. Whether you're looking to offset your mortgage, invest in a high-performing income property, or accommodate extended family, this legal suite offers outstanding flexibility and long-term value.Welcome to 696 Sheppard Avenue, Pickering, a rare opportunity to own a spacious home on a premium square-shaped lot backing onto a ravine, combining privacy, convenience, and exceptional investment potential.Perfectly situated directly across from a high school and just 2 minutes from Highway 401, this home offers unbeatable accessibility for commuters and families. You'll also enjoy easy access to shopping, parks, public transit, and everyday amenities.This well-maintained home has seen significant updates, including a new roof (2022), new furnace (2022), and a brand-new asphalt driveway (2025). The expansive driveway accommodates up to 10 vehicles, in addition to a large attached garage, making it ideal for large families, car enthusiasts, or those who love to entertain their friends and familyThe picturesque ravine setting creates a peaceful backyard retreat while maintaining the convenience of city living. With its legal income-generating suite, premium lot, major mechanical updates, extensive parking, and prime location, 696 Sheppard Avenue is an exceptional opportunity for homeowners, investors, and multigenerational families alike.Don't miss your chance to own a property that offers the perfect balance of lifestyle, functionality, and reliable rental income.
GarageRavineBasement Apt
Rooms
Main Floor
| Living Room | 6.00 × 4.00 m | Combined w/Dining Hardwood Floor Bay Window |
| Dining Room | 4.00 × 3.50 m | Combined w/Living Hardwood Floor Open Concept |
| Kitchen | 5.00 × 4.50 m | Family Size Kitchen Eat-in Kitchen Stainless Steel Appl |
| Primary Bedroom | 4.00 × 3.50 m | W/O To Deck Hardwood Floor Window |
| Bedroom 2 | 4.00 × 3.00 m | Hardwood Floor Closet Window |
| Bedroom 3 | 4.00 × 3.00 m | Hardwood Floor Closet Window |
Basement
| Living Room | 6.52 × 11.48 m | Combined w/Dining Ceramic Floor |
| Dining Room | 6.52 × 3.50 m | Combined w/Living Ceramic Floor |
| Kitchen | 3.50 × 2.99 m | Pot Lights Above Grade Window Broadloom |
| Bedroom 4 | 4.50 × 4.00 m | Broadloom Closet Window |
| Bedroom 5 | 4.00 × 3.66 m | Laminate Closet Window |
Features
- Floor Drain
- Paved Yard
- Apartment
- Separate Entrance
- Central Air
- Bungalow
Financials
Annual Taxes
$5,500
Estimated Rental Income
Entire property$3,200 – $4,800/mo
Basement apartment$1,800 – $2,500/mo
Rental yield3.2% – 4.8%
*Estimates based on comparable rentals in the area. Actual income may vary.
Market Data — Pickering
Days on market0 days
Buyer's MarketSeller's Market
Based on active listings in Pickering. Data updates daily.
Demographics — Pickering
Population
99,186
Avg Household Income
$116,000
Age Distribution
0-19
22%
20-34
19%
35-49
22%
50-64
21%
65+
16%
Ownership78% own · 22% rent
EnglishTamilTagalogUrduFrench
Our estimate for this home
Estimated range
$677K – $787K
Mid-point $732K · ~$563/sqft
How this listing compares
$677KList · $1.20M$787K
Low confidence·Based on 8 woodlands comparables
Estimated range is generated automatically from active comparables and is for informational purposes only. Not an appraisal — contact Aman for a full comparative market analysis that factors in condition, renovations, and positioning.
Getting around
How walkable, bikeable, and transit-friendly this neighbourhood is.
64
/ 100
Walk Score
Somewhat Walkable
35
/ 100
Transit Score
Some Transit
46
/ 100
Bike Score
Somewhat Bikeable
Scores are estimates based on neighbourhood data and are for informational purposes only.
MLS® data courtesy of the Toronto Regional Real Estate Board (TRREB).
The information provided herein must only be used by consumers that have a bona fide interest in the purchase, sale, or lease of real estate and may not be used for any commercial purpose or any other purpose. Listing information is deemed reliable but is not guaranteed accurate by the Toronto Regional Real Estate Board, the listing brokerage, or this website. The trademarks REALTOR®, REALTORS® and the REALTOR® logo are controlled by The Canadian Real Estate Association (CREA) and identify real estate professionals who are members of CREA. MLS®, Multiple Listing Service®, and the associated logos are owned by CREA. Not intended to solicit properties currently listed for sale or buyers under contract.
You may also like
More homes in Pickering
Hand-picked listings with a similar price range and style.

For Sale13 days ago
$995,000
Detached
est. $4,362/mo
923 Redbird Crescent, Liverpool
Pickering, ON
3+1 bd
4 ba
1,750
3
MLS# E13599964Century 21 Leading Edge Realty In…
WhatsApp Aman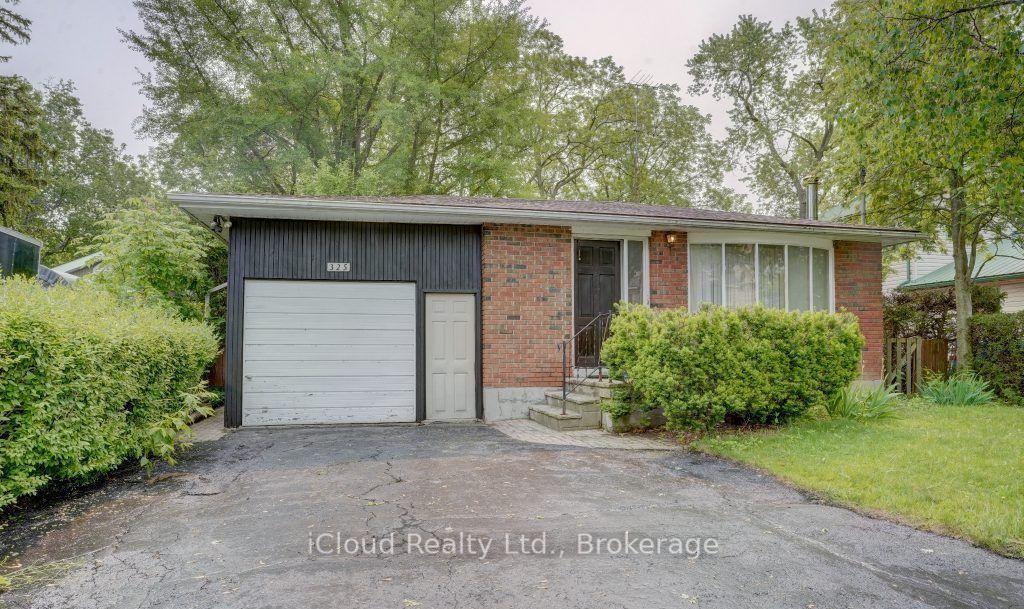
For Sale20 h ago
$949,000
Detached
est. $4,160/mo
325 Dyson Road, Rosebank
Pickering, ON
3+2 bd
2 ba
1,300
5
MLS# E13636448iCloud Realty Ltd.
WhatsApp Aman