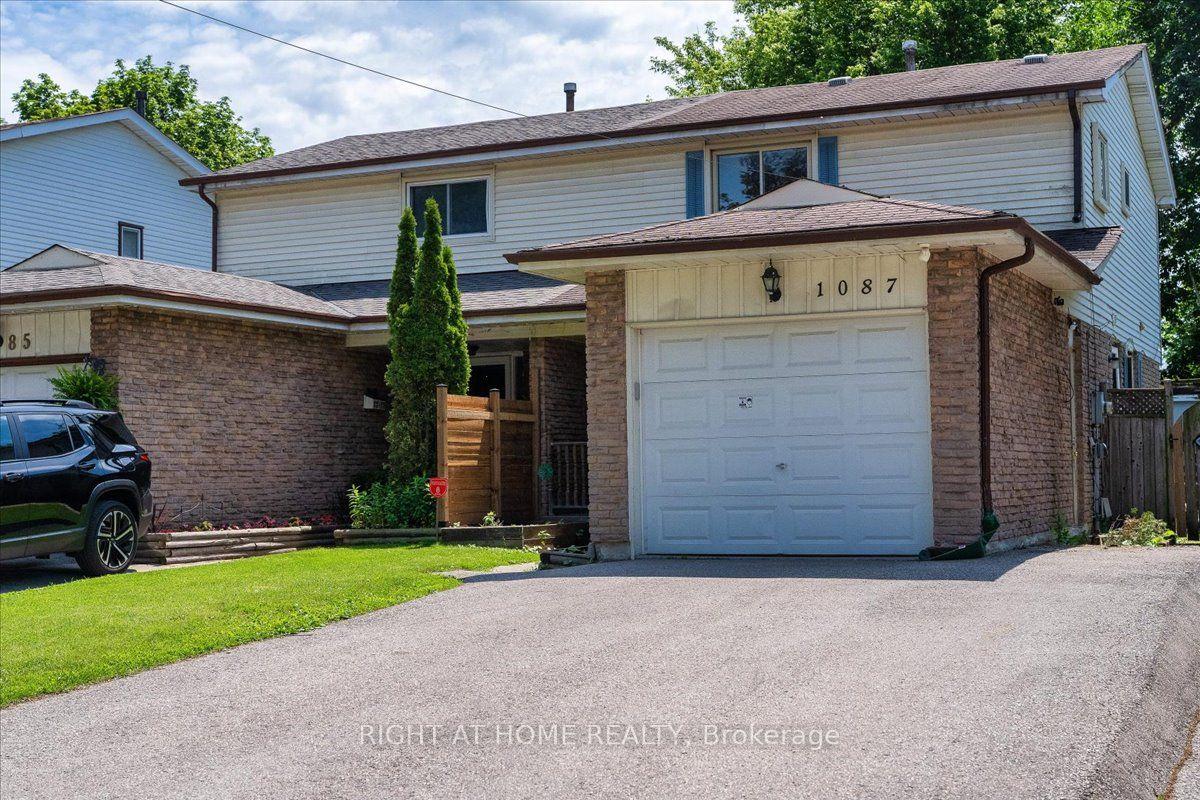
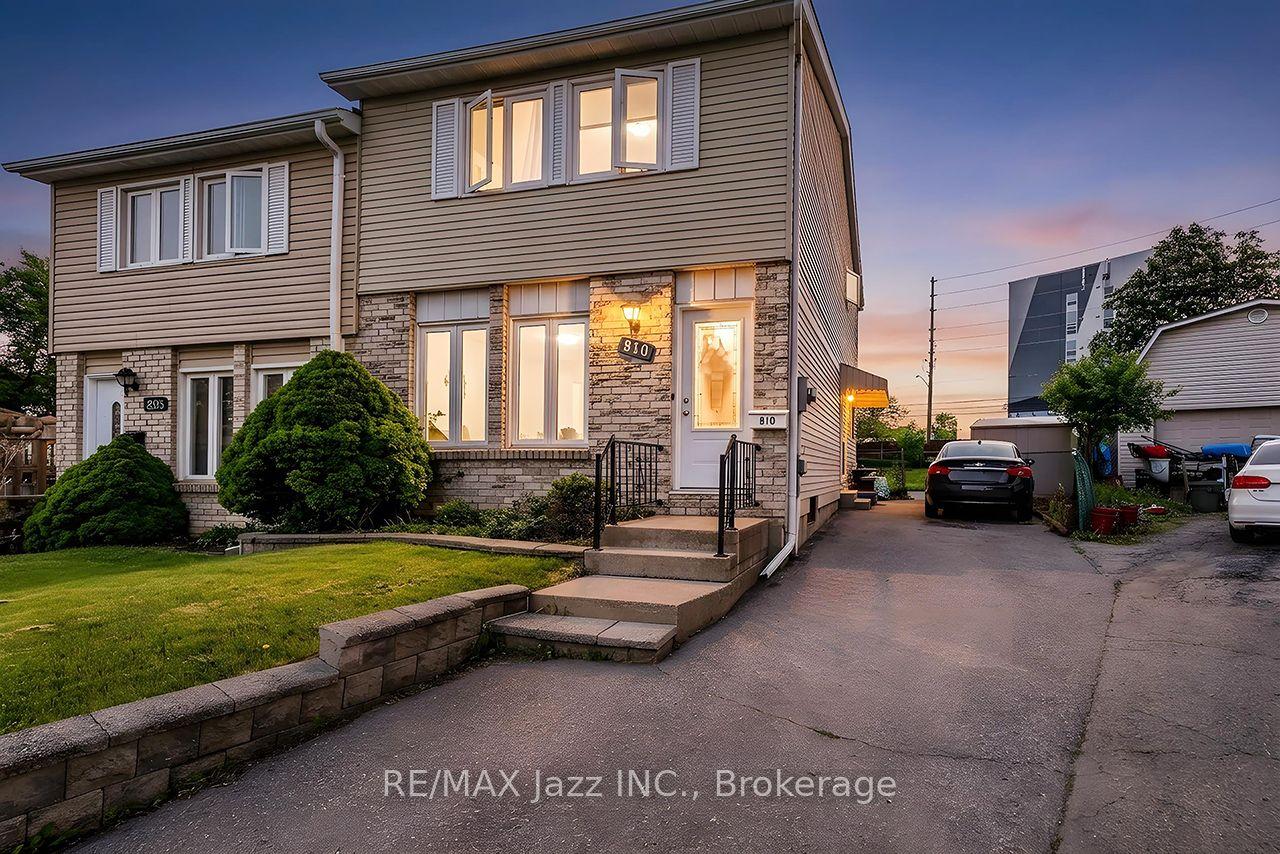
For Sale
Just Listed
446 Stonegate Avenue
Samac, Oshawa, ON
$599,999
3Bd
2Ba
1,300+sqft
5Parking
44.29 x 101.71 ftlot
$462/sqft
Semi-DetachedMLS# E13638018Listed 2026-08-056 DOM
Cooling
Central Air
Basement
Finished
About this home
Beautifully renovated from top to bottom, this stunning 3-bedroom home is perfectly situated in the heart of the sought-after Samac community. Ideal for families or multi-generational living, this property combines thoughtful updates with everyday functionality. Set on a desirable corner lot, the home offers ample parking and a sense of space that's hard to find. Step inside to a bright, open-concept layout featuring a beautifully updated kitchen with elegant quartz countertops, modern finishes, and plenty of space for everyday living and entertaining. Step outside to a private, fully fenced yard-perfect for entertaining or quiet evenings at home. The fully finished basement with a bathroom and impressive 8-foot ceilings adds valuable living space for a rec room, home office, or in-law potential. Unbeatable location-just a short walk to parks, scenic trails, top-rated schools, and convenient shopping. Everything you need is right at your doorstep. Move-in ready, meticulously updated, and located in one of the area's most family-friendly neighbourhoods, 446 Stonegate Avenue offers the perfect blend of style, space, and location.
RenovatedCorner Lot
Rooms
Main Floor
| Kitchen | 4.45 × 2.98 m | Quartz Counter Stainless Steel Appl Tile Floor |
| Dining Room | 4.23 × 2.31 m | Hardwood Floor Casement Windows Combined w/Kitchen |
| Living Room | 4.75 × 4.72 m | Open Concept Hardwood Floor Casement Windows |
| Primary Bedroom | 3.96 × 3.93 m | Hardwood Floor W/O To Sundeck Walk-In Closet(s) |
| Bedroom 2 | 3.87 × 2.89 m | Casement Windows Hardwood Floor Closet |
| Bedroom 3 | 3.35 × 2.89 m | Hardwood Floor Closet Casement Windows |
Lower
| Family Room | 9.72 × 4.24 m | Vinyl Floor Above Grade Window Vinyl Floor |
| Game Room | 6.58 × 4.45 m | Above Grade Window Vinyl Floor Open Concept |
| Laundry | 4.54 × 3.21 m |
Features
- Carpet Free
- In-Law Capability
- Primary Bedroom - Main Floor
- Finished
- Central Air
- Bungalow-Raised
Financials
Annual Taxes
$5,092
Estimated Rental Income
Entire property$3,200 – $4,800/mo
Rental yield6.4% – 9.6%
*Estimates based on comparable rentals in the area. Actual income may vary.
Market Data — Oshawa
Days on market6 days
Buyer's MarketSeller's Market
Based on active listings in Oshawa. Data updates daily.
Demographics — Oshawa
Population
175,383
Avg Household Income
$87,000
Age Distribution
0-19
22%
20-34
22%
35-49
19%
50-64
20%
65+
17%
Ownership63% own · 37% rent
EnglishFrenchArabicUrduTagalog
Getting around
How walkable, bikeable, and transit-friendly this neighbourhood is.
52
/ 100
Walk Score
Somewhat Walkable
43
/ 100
Transit Score
Some Transit
42
/ 100
Bike Score
Somewhat Bikeable
Scores are estimates based on neighbourhood data and are for informational purposes only.
MLS® data courtesy of the Toronto Regional Real Estate Board (TRREB).
The information provided herein must only be used by consumers that have a bona fide interest in the purchase, sale, or lease of real estate and may not be used for any commercial purpose or any other purpose. Listing information is deemed reliable but is not guaranteed accurate by the Toronto Regional Real Estate Board, the listing brokerage, or this website. The trademarks REALTOR®, REALTORS® and the REALTOR® logo are controlled by The Canadian Real Estate Association (CREA) and identify real estate professionals who are members of CREA. MLS®, Multiple Listing Service®, and the associated logos are owned by CREA. Not intended to solicit properties currently listed for sale or buyers under contract.
You may also like
More homes in Oshawa
Hand-picked listings with a similar price range and style.
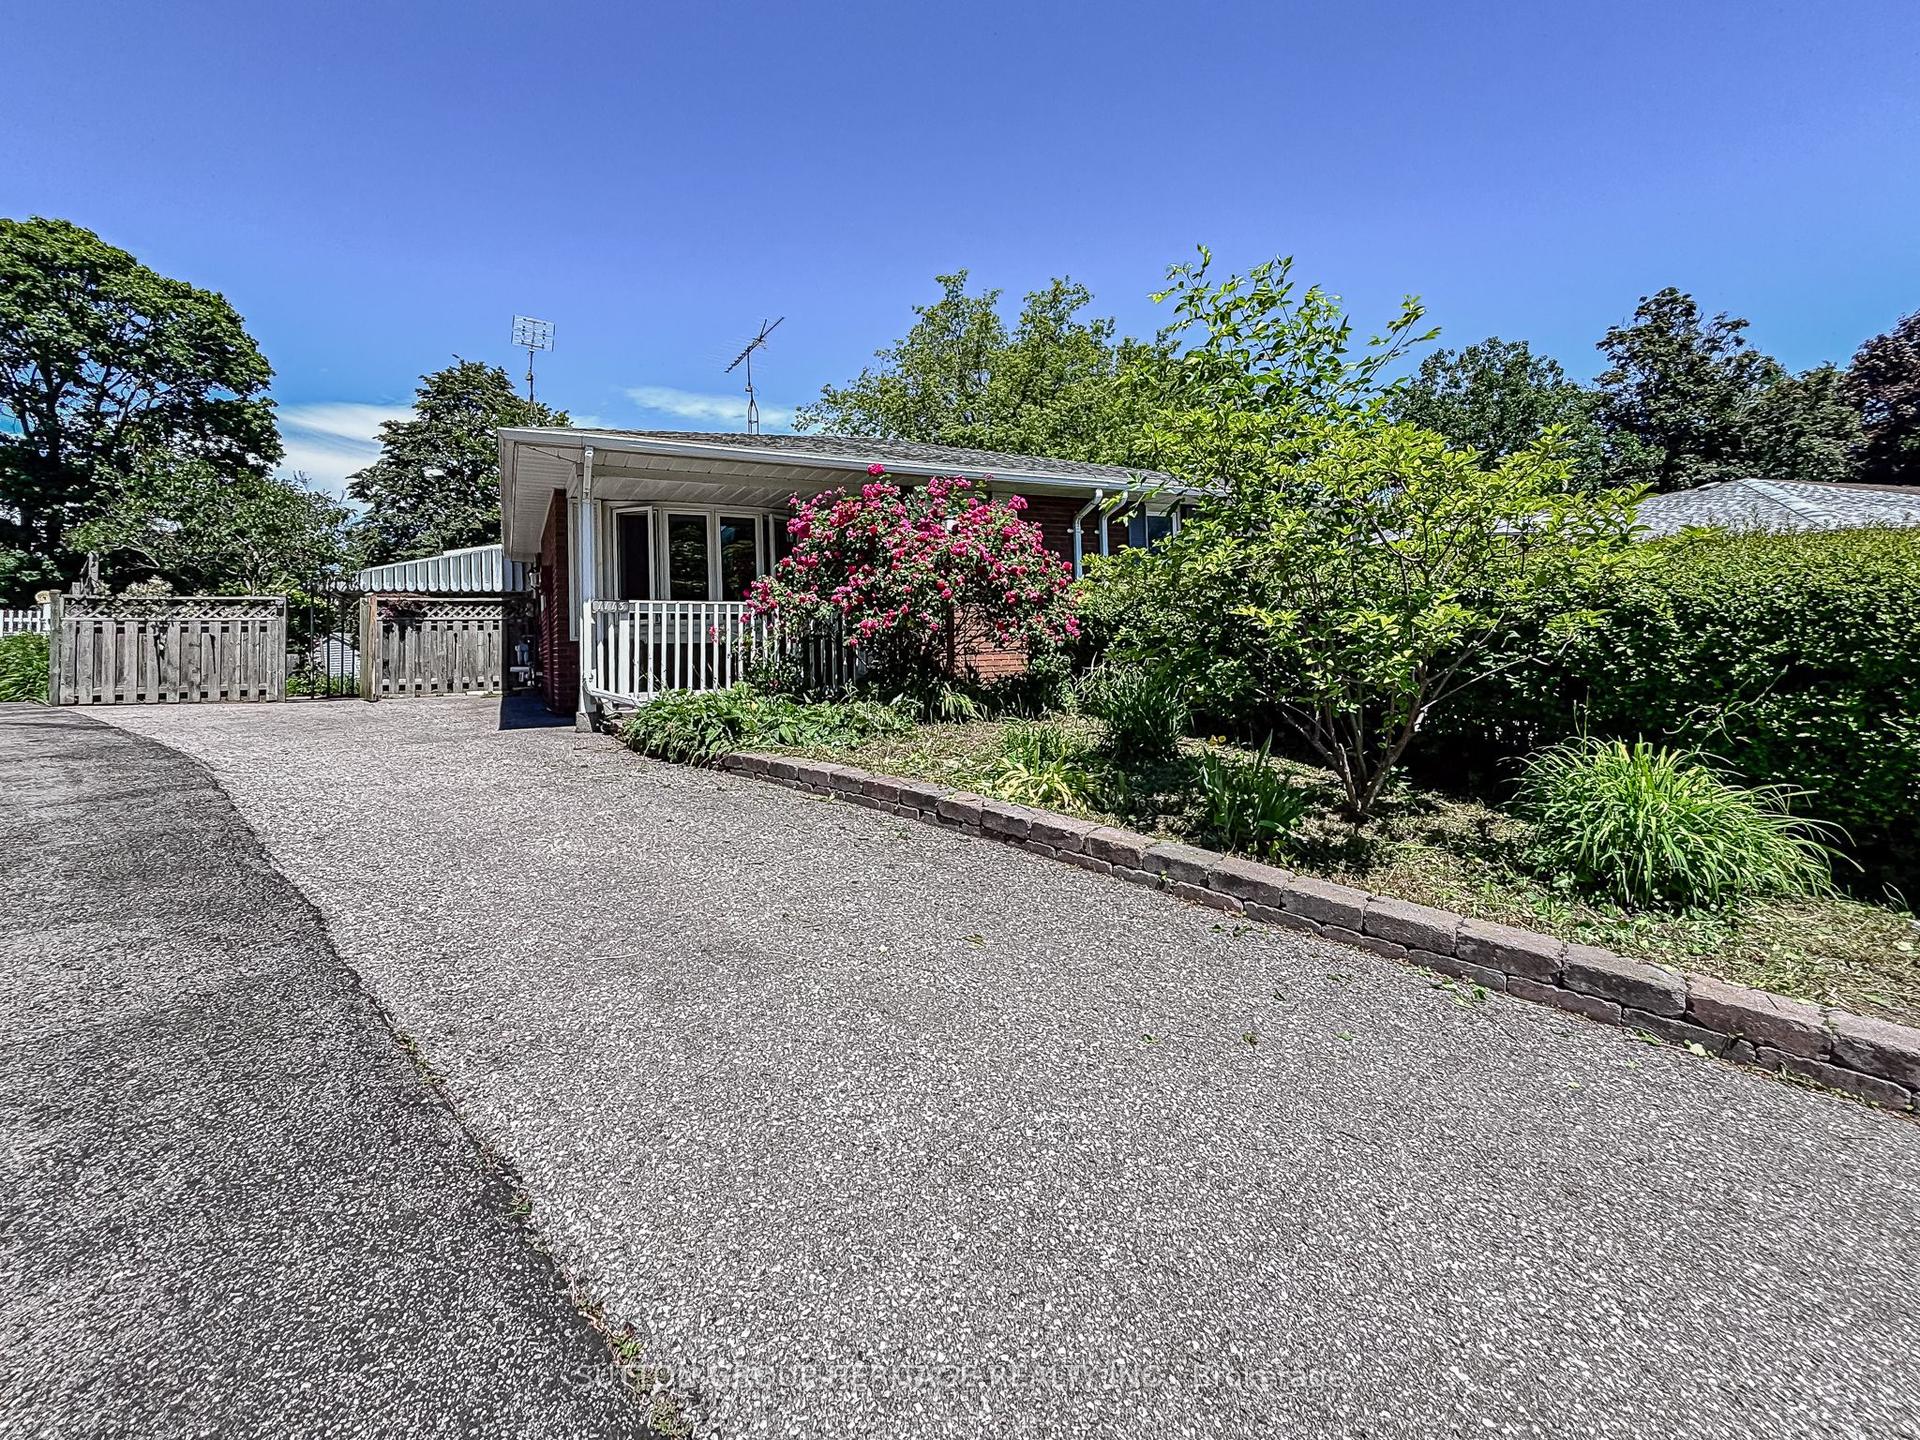
For Sale27 days ago
$573,900
Semi-Detached
est. $2,516/mo
1113 Valley Court, Lakeview
Oshawa, ON
3 bd
2 ba
1,750
3
MLS# E13572516Sutton Group-Heritage Realty Inc.
WhatsApp Aman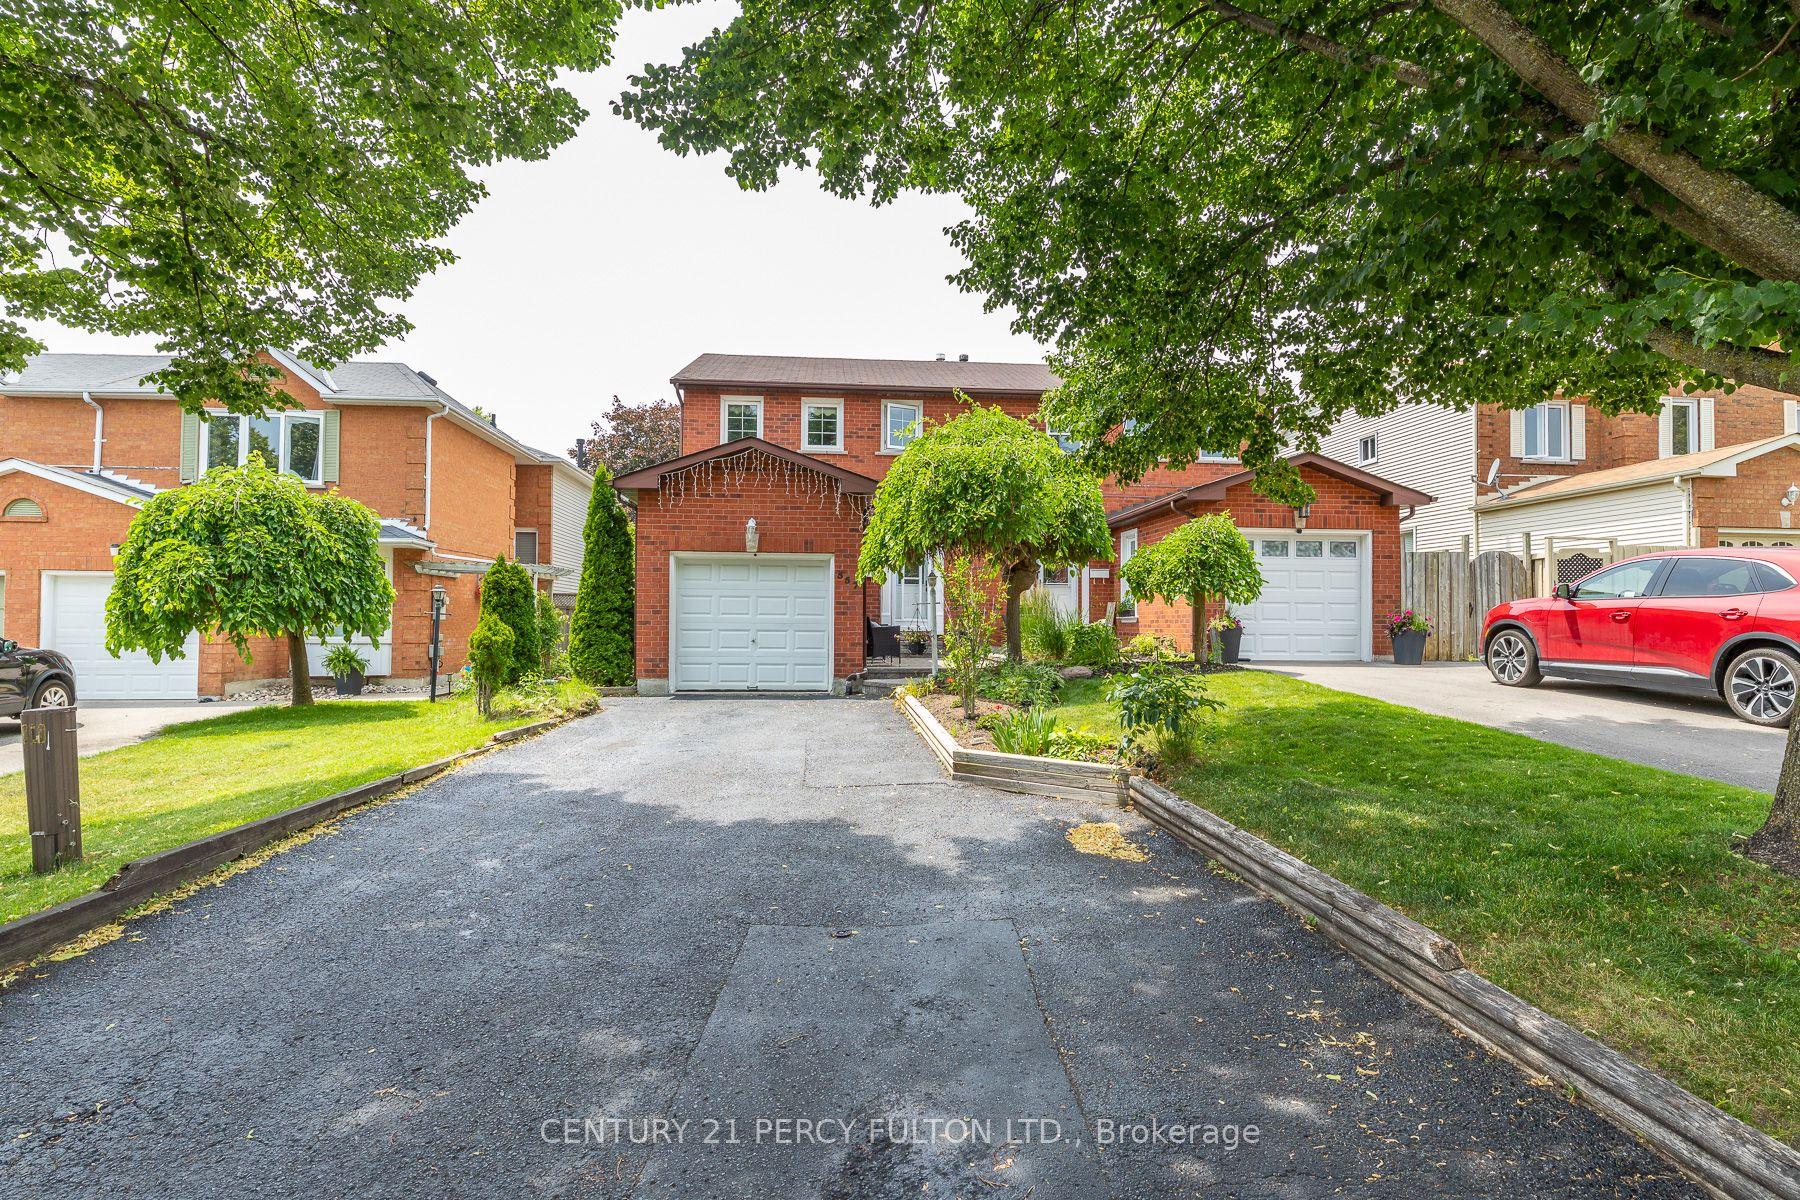
For Sale15 h ago
$655,000
Semi-Detached
est. $2,872/mo
557 Cobblehill Drive, Pinecrest
Oshawa, ON
3+1 bd
2 ba
1,300
3
MLS# E13661100Century 21 Percy Fulton Ltd.
WhatsApp Aman