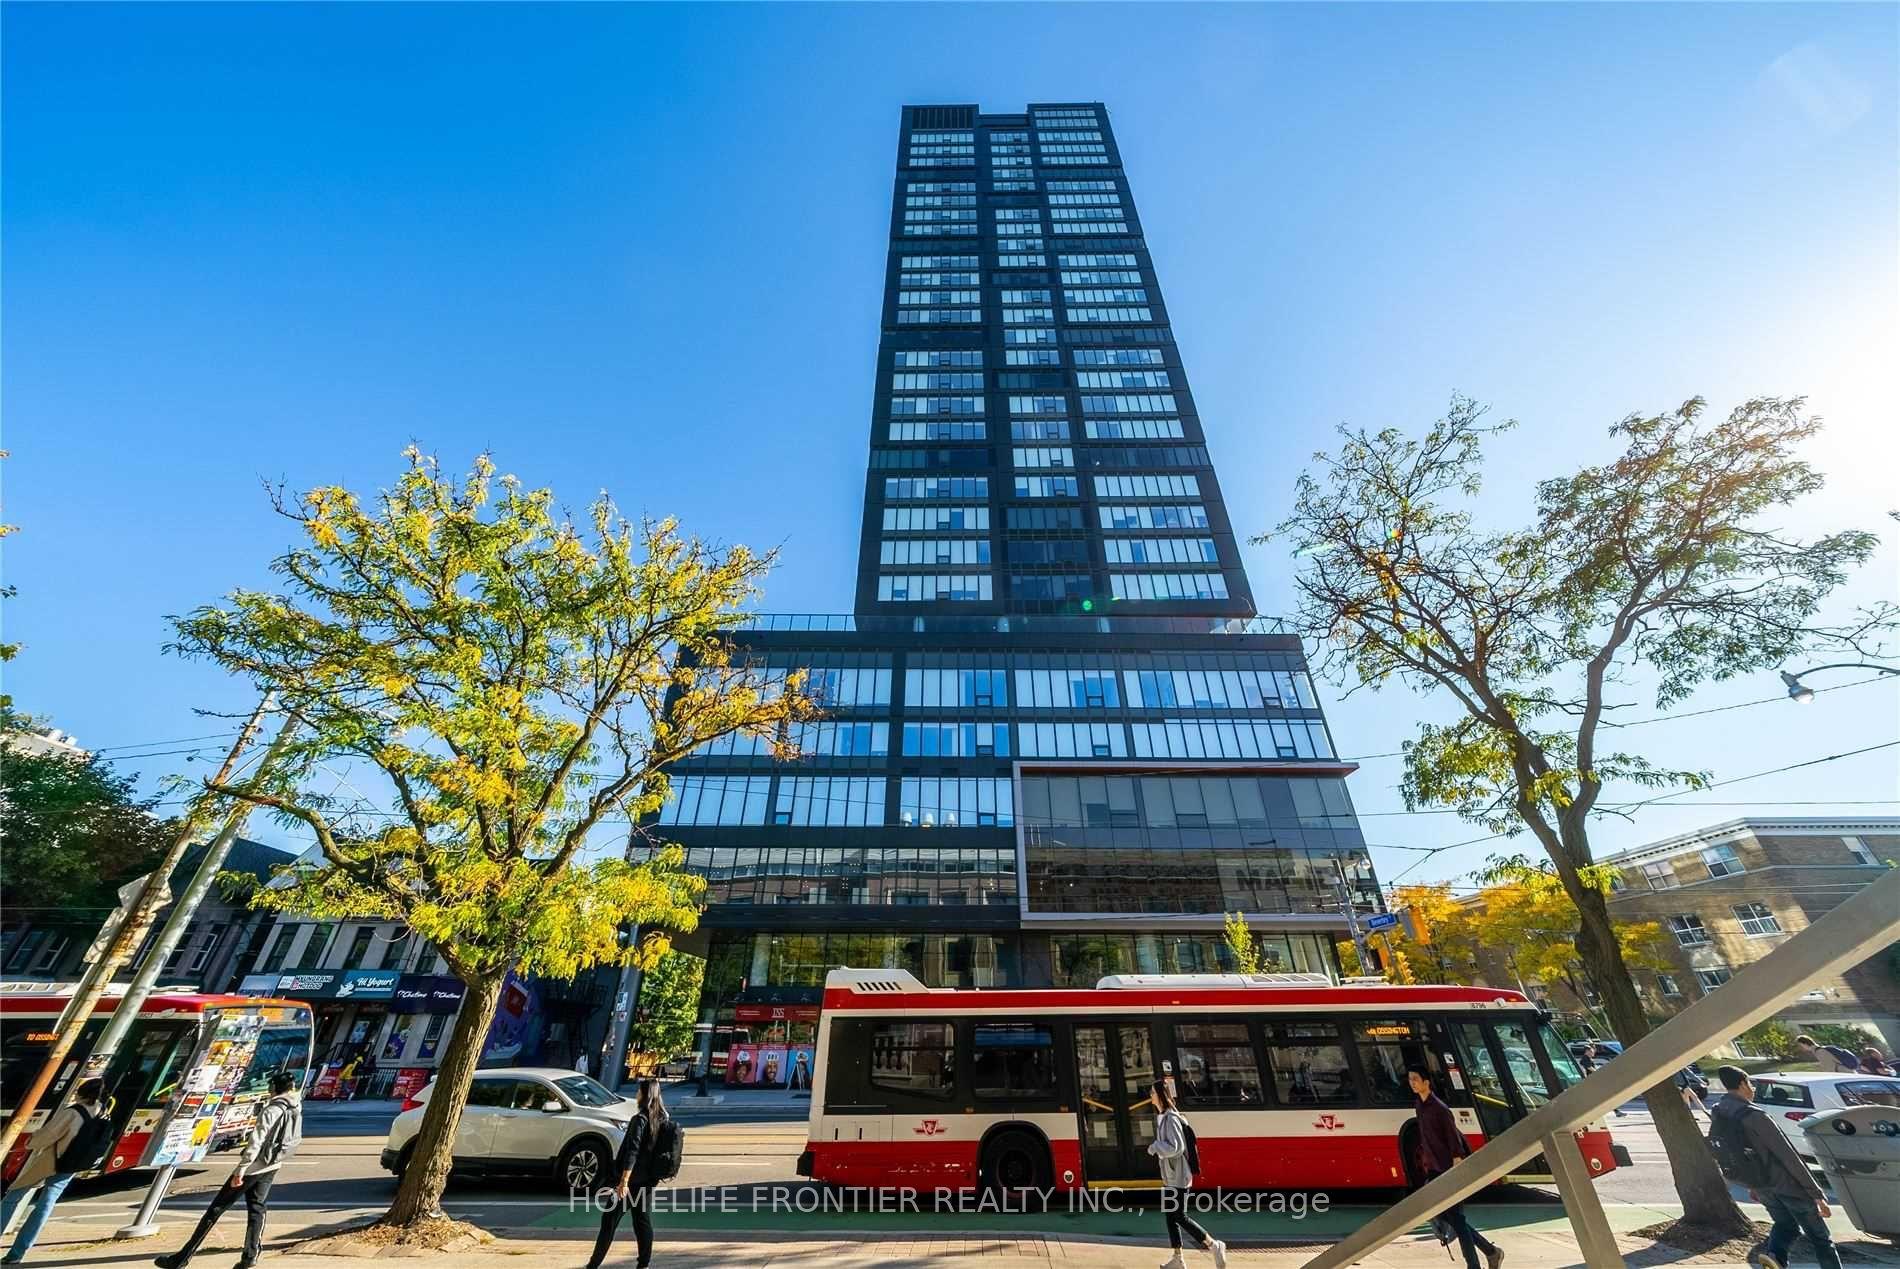
For Sale
Just Listed
Open House Sun 18–20
1 Greystone Walk Drive PH83 #PH83
Kennedy Park, Toronto, ON
$529,000
2Bd
1Ba
950+sqft
1Parking
$557/sqft
CondoMLS# E13638254Listed 2026-08-050 DOM
Cooling
Central Air
Just listed! New listings in Toronto often receive offers within the first week.
About this home
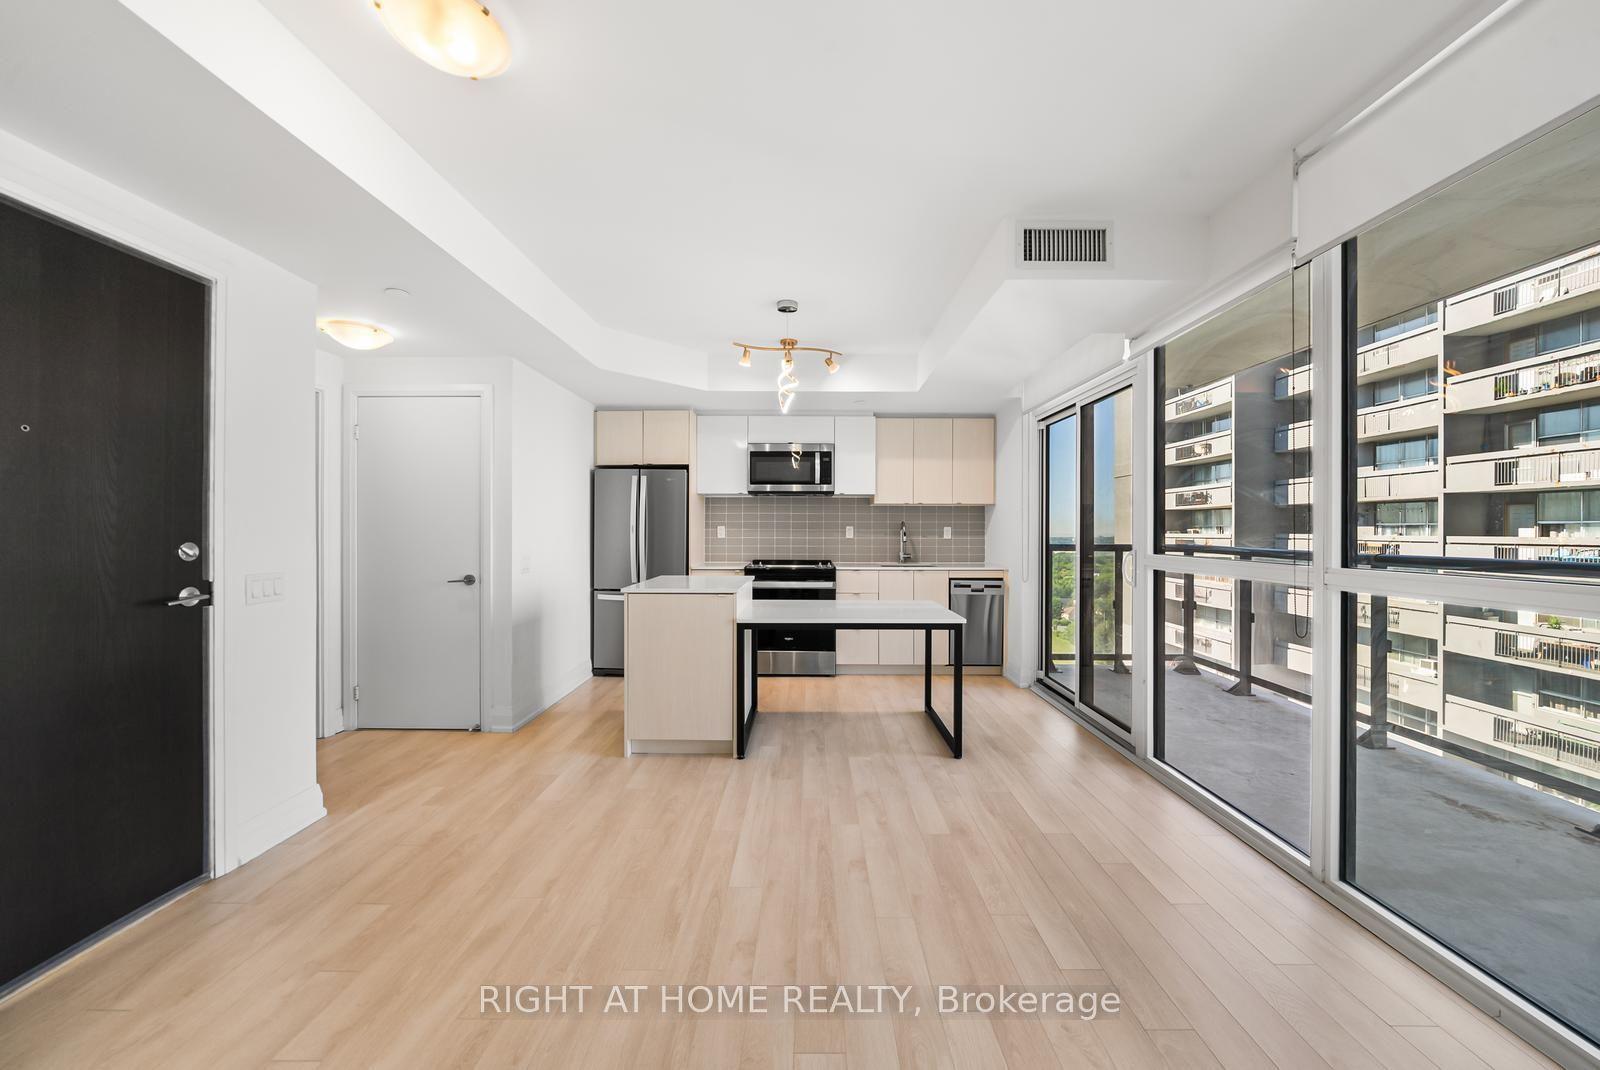
This exquisite 2 bedroom, 1 bathroom suite boasts over 900 sq ft. As you step into the unit, you are welcomed by a spacious foyer that leads to a convenient open closet, perfect for storing your belongings. The heart of this home is the spectacular modern kitchen, equipped with high-end stainless steel appliances, a sleek porcelain backsplash, and sophisticated undermount lighting that enhances the space's elegance. Whether you're a culinary enthusiast or enjoy preparing meals, this kitchen will inspire your creativity. The open concept living area is bathed in natural light, creating a warm and inviting atmosphere with lake views. This versatile space is ideal for both daily living and entertaining guests, with a dining area that exudes intimacy and relaxation, perfect for hosting memorable dinners. Retreat to the tranquil primary bedroom, which features his-and-hers closets and lake views, providing a peaceful setting for unwinding. To indulge after a long day, the semi-ensuite bathroom features a luxurious 4-piece spa-like feel, complete with a deep soaking tub and modern fixtures to enhance your relaxation. The second bedroom offers flexibility, serving seamlessly as a guest room or a home office, catering to your personal or professional needs. Forget the hassle of laundromats, as this suite includes its own private ensuite laundry for your convenience. Additionally, one parking spot is included. This property is in one of Tridel's best-built buildings, renowned for its exceptional quality. The maintenance fees include a wealth of amenities, including a state-of-the-art indoor pool, professional-grade tennis courts, a rejuvenating sauna, a games room, a media room, and a fully equipped fitness center. Conveniently located just steps away from transit options, including Scarborough GO, as well as schools and shopping, this suite offers both luxury and practicality in a vibrant community. Don't miss your chance to call this your home!
Pool
Rooms
Main Floor
| Kitchen | 2.88 × 2.78 m | Modern Kitchen Stainless Steel Appl Overlooks Living |
| Living Room | 4.79 × 3.21 m | Open Concept Broadloom Overlooks Dining |
| Dining Room | 3.88 × 2.96 m | Open Concept Overlooks Living Broadloom |
| Primary Bedroom | 4.83 × 3.21 m | His and Hers Closets Large Window Semi Ensuite |
| Bedroom 2 | 3.35 × 2.80 m | Large Window Large Closet Broadloom |
| Laundry | — | |
| Pantry | — |
Features
- None
- Central Air
- Apartment
Financials
Annual Taxes
$1,523
Estimated Rental Income
Entire property$2,600 – $3,500/mo
Rental yield5.9% – 7.9%
*Estimates based on comparable rentals in the area. Actual income may vary.
Market Data — Toronto
Days on market0 days
Buyer's MarketSeller's Market
Based on active listings in Toronto. Data updates daily.
Demographics — Toronto
Population
2,794,356
Avg Household Income
$102,000
Age Distribution
0-19
19%
20-34
24%
35-49
21%
50-64
19%
65+
17%
Ownership53% own · 47% rent
EnglishMandarinCantoneseTagalogTamil
Our estimate for this home
Estimated range
$443K – $515K
Mid-point $479K · ~$505/sqft
How this listing compares
$443KList · $529K$515K
Medium confidence·Based on 12 kennedy park comparables
Estimated range is generated automatically from active comparables and is for informational purposes only. Not an appraisal — contact Aman for a full comparative market analysis that factors in condition, renovations, and positioning.
Getting around
How walkable, bikeable, and transit-friendly this neighbourhood is.
81
/ 100
Walk Score
Very Walkable
75
/ 100
Transit Score
Excellent Transit
72
/ 100
Bike Score
Very Bikeable
Scores are estimates based on neighbourhood data and are for informational purposes only.
MLS® data courtesy of the Toronto Regional Real Estate Board (TRREB).
The information provided herein must only be used by consumers that have a bona fide interest in the purchase, sale, or lease of real estate and may not be used for any commercial purpose or any other purpose. Listing information is deemed reliable but is not guaranteed accurate by the Toronto Regional Real Estate Board, the listing brokerage, or this website. The trademarks REALTOR®, REALTORS® and the REALTOR® logo are controlled by The Canadian Real Estate Association (CREA) and identify real estate professionals who are members of CREA. MLS®, Multiple Listing Service®, and the associated logos are owned by CREA. Not intended to solicit properties currently listed for sale or buyers under contract.
You may also like
More homes in Toronto
Hand-picked listings with a similar price range and style.
For Sale1 day ago
$429,000
Condo
est. $1,881/mo
1461 Lawrence Avenue W 1511 #1511, Brookhaven-Amesbury
Toronto, ON
1 bd
1 ba
250
0
MLS# W13632282Right At Home Realty
WhatsApp Aman
For Sale2 months ago
$629,000
Condo
est. $2,758/mo
15 Viking Lane 1303 #1303, Islington-City Centre West
Toronto, ON
2 bd
2 ba
750
1
MLS# W13170082Right At Home Realty, Brokerage
WhatsApp Aman