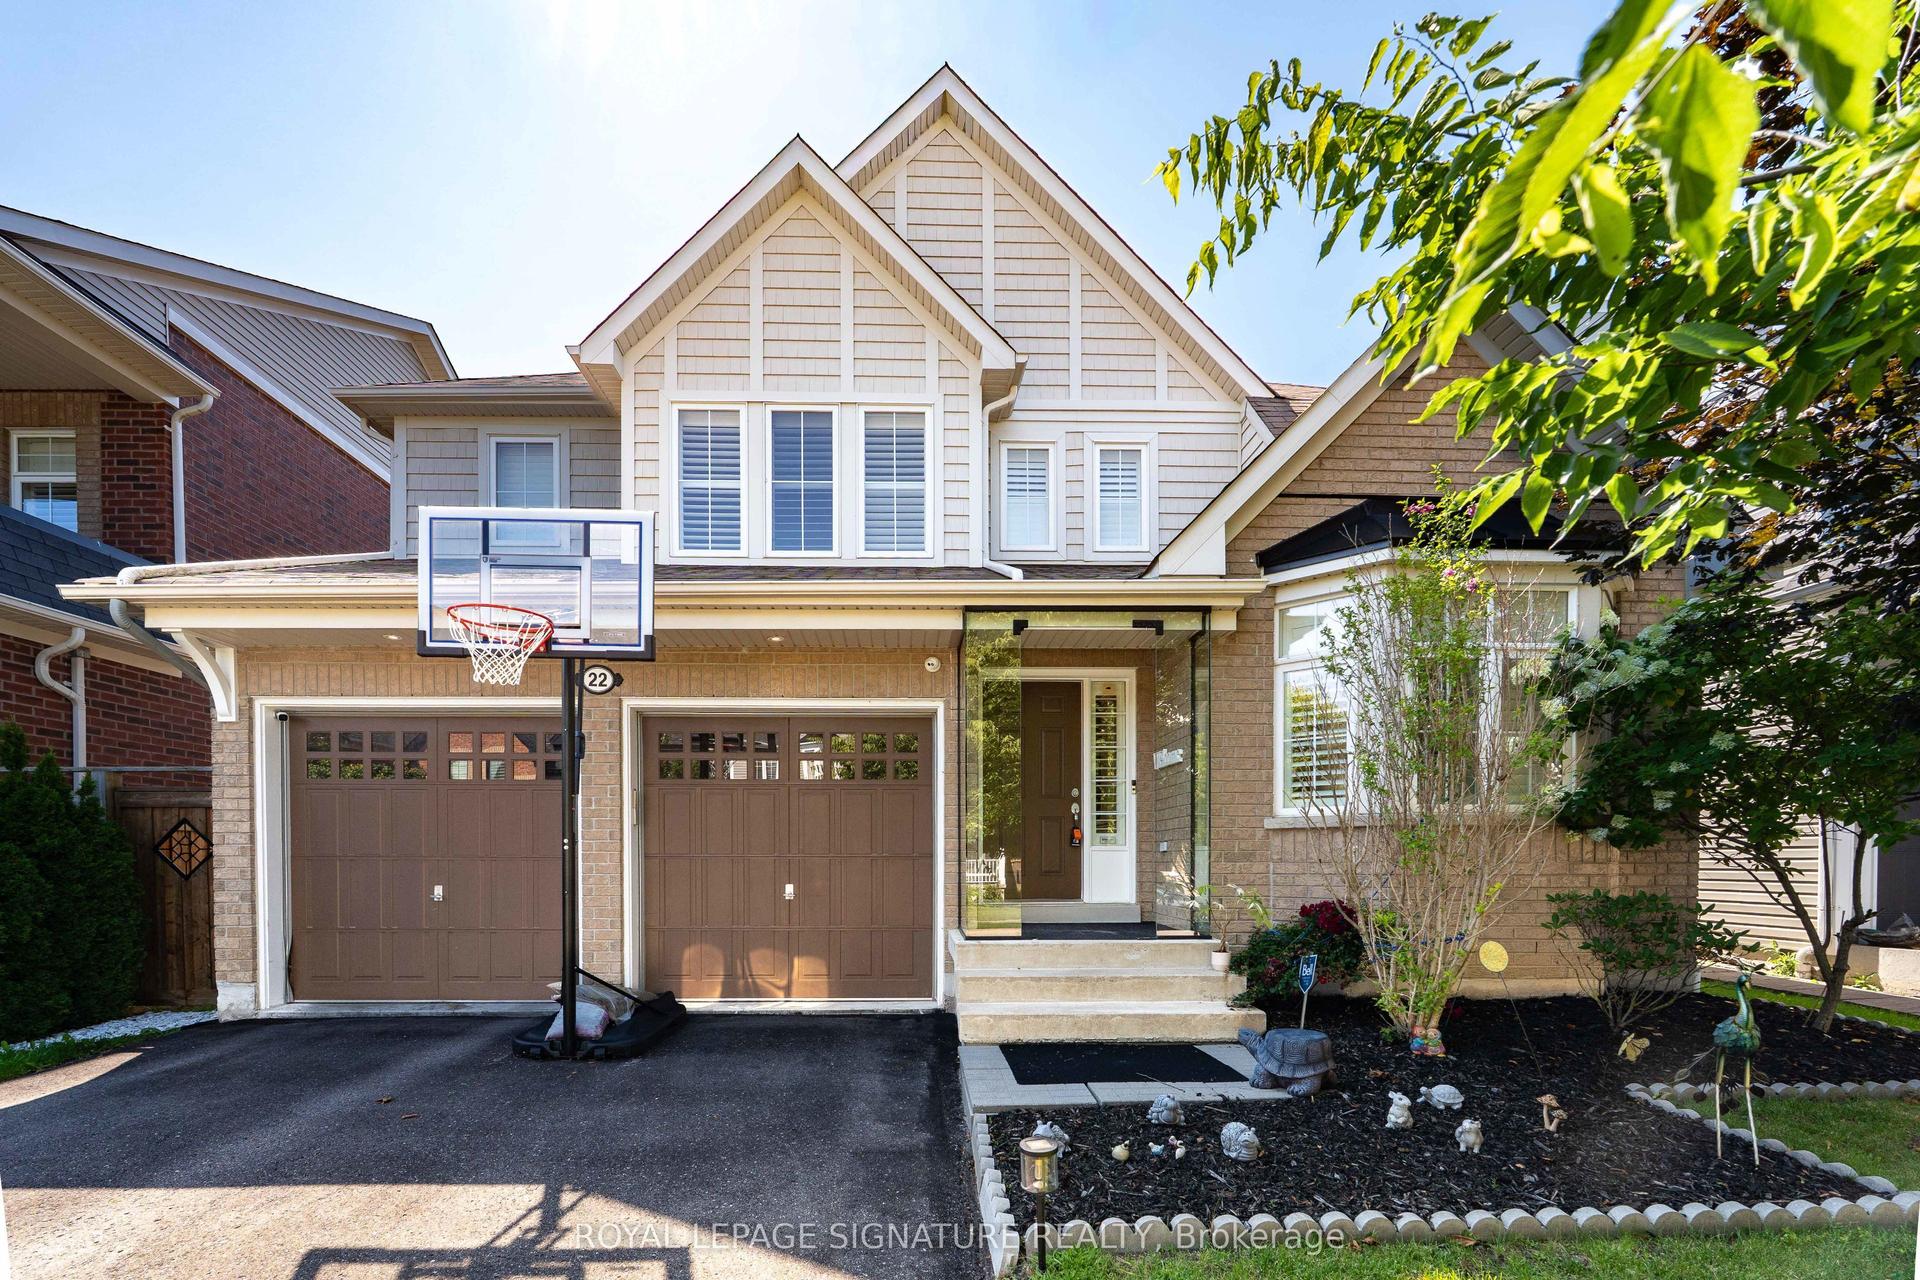
For Sale
Just Listed
24 Dumaine Street
Rural Whitby, Whitby, ON
$1,349,000
5Bd
4Ba
3,250+sqft
4Parking
36.09 x 101.44 ftlot
$415/sqft
DetachedMLS# E13638618Listed 2026-08-054 DOM
Cooling
Central Air
Basement
Unfinished
About this home
Welcome To A Pristine Modern Detached Home In The High-demand Whitby Meadows Community With A Massive 3,079 Sq. Ft. Living Space, This Family Home Delivers Total Turn-key Luxury. Enjoy A Beautiful And Bright Open-concept Design Upgraded With Stunning Solid Oak Hardwood Floors And Soaring 10-foot Ceilings Throughout The Living Room And Family Room, Featuring A Magnificent Fireplace And Large Windows That Let In An Abundance Of Natural Light. The Heart Of The Home Is The Stunning Kitchen, Which Boasts A Large Center Island With Granite Countertops, Stainless Steel Appliances, Aesthetic Backsplash, Double Bowl Stainless Blanco Sink, And A Breakfast Area With A Sliding Glass Walk-out To A Deck. Head Upstairs With Oak Pickets And Handrail Leading To A Spacious Primary Bedroom With 4-pc Ensuite, Large Window, And Walk-in Closet. The Second Bedroom Features Its Own Private 3-piece Ensuite, While The Remaining Bedrooms Offer Large Windows And Ample Closet Space. A Convenient Second-floor Laundry Room Adds Everyday Practicality. The Unfinished Basement W/ Separate Side Entrance Presents Endless Possibilities And Serves As A Blank Canvas Ready For Your Personal Vision. Steps From Lynde Creek Park And Marcel Brunelle Park And Minutes From Top Schools, Shopping, Dining, Highways 412, 407 & 401, And All Amenities, This Is Not Just A House, But A Luxurious Home Designed For Your Family A Lifestyle Beyond Compare!
HardwoodFireplace
Rooms
Main Floor
| Living Room | 4.14 × 5.49 m | Hardwood Floor Combined w/Family Window |
| Family Room | 5.49 × 4.75 m | Hardwood Floor Fireplace Window |
| Kitchen | 3.05 × 4.75 m | Ceramic Floor Stainless Steel Appl Backsplash |
Second Floor
| Primary Bedroom | 5.12 × 4.88 m | Broadloom 4 Pc Ensuite Walk-In Closet(s) |
| Bedroom 2 | 3.05 × 3.67 m | Broadloom 3 Pc Ensuite Window |
| Bedroom 3 | 3.54 × 3.66 m | Broadloom Closet Window |
| Bedroom 4 | 3.49 × 3.96 m | Broadloom Closet Window |
| Bedroom 5 | 3.35 × 3.35 m | Broadloom Closet Window |
Features
- None
- Unfinished
- Central Air
- 2-Storey
Financials
Annual Taxes
$11,322.6
Estimated Rental Income
Entire property$4,500 – $7,000/mo
Rental yield4.0% – 6.2%
*Estimates based on comparable rentals in the area. Actual income may vary.
Market Data — Whitby
Days on market4 days
Buyer's MarketSeller's Market
Based on active listings in Whitby. Data updates daily.
Demographics — Whitby
Population
138,501
Avg Household Income
$120,000
Age Distribution
0-19
23%
20-34
18%
35-49
22%
50-64
21%
65+
16%
Ownership80% own · 20% rent
EnglishFrenchTagalogTamilUrdu
Getting around
How walkable, bikeable, and transit-friendly this neighbourhood is.
64
/ 100
Walk Score
Somewhat Walkable
35
/ 100
Transit Score
Some Transit
52
/ 100
Bike Score
Bikeable
Scores are estimates based on neighbourhood data and are for informational purposes only.
MLS® data courtesy of the Toronto Regional Real Estate Board (TRREB).
The information provided herein must only be used by consumers that have a bona fide interest in the purchase, sale, or lease of real estate and may not be used for any commercial purpose or any other purpose. Listing information is deemed reliable but is not guaranteed accurate by the Toronto Regional Real Estate Board, the listing brokerage, or this website. The trademarks REALTOR®, REALTORS® and the REALTOR® logo are controlled by The Canadian Real Estate Association (CREA) and identify real estate professionals who are members of CREA. MLS®, Multiple Listing Service®, and the associated logos are owned by CREA. Not intended to solicit properties currently listed for sale or buyers under contract.
You may also like
More homes in Whitby
Hand-picked listings with a similar price range and style.
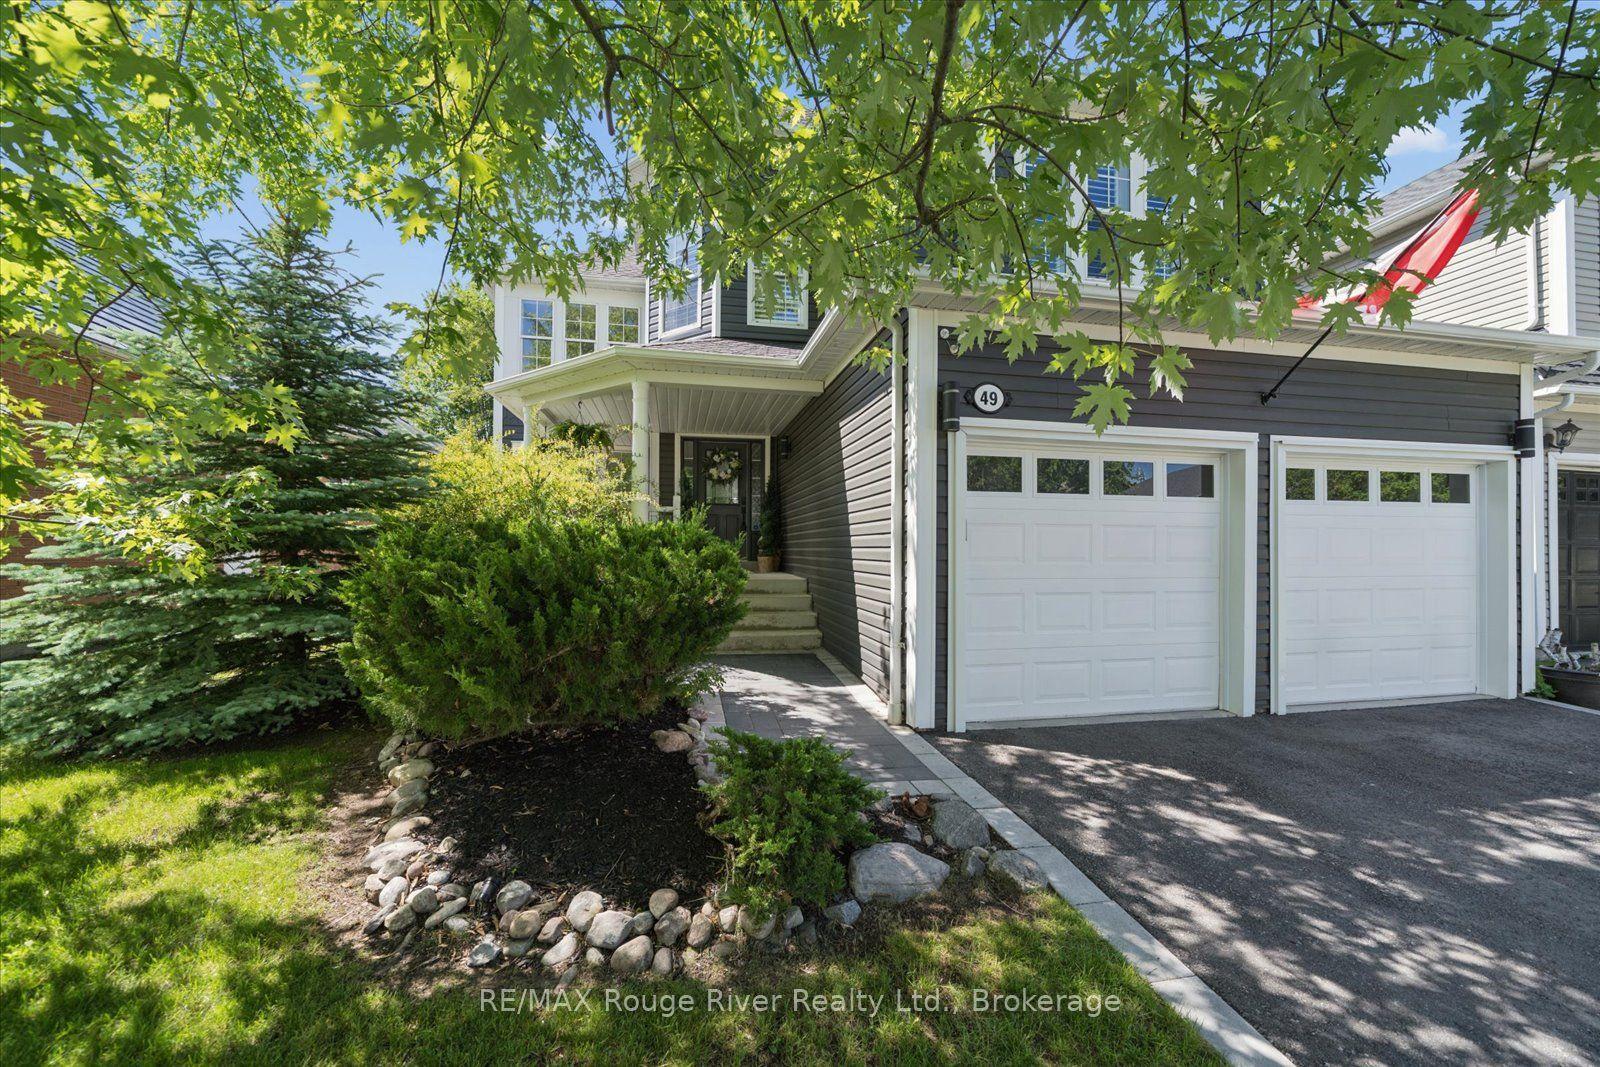
For Sale3 days ago
$1,599,900
Detached
est. $7,014/mo
49 Hanson Crescent, Brooklin
Whitby, ON
4+1 bd
4 ba
3,250
4
MLS# E13649400RE/MAX Rouge River Realty Ltd.
WhatsApp Aman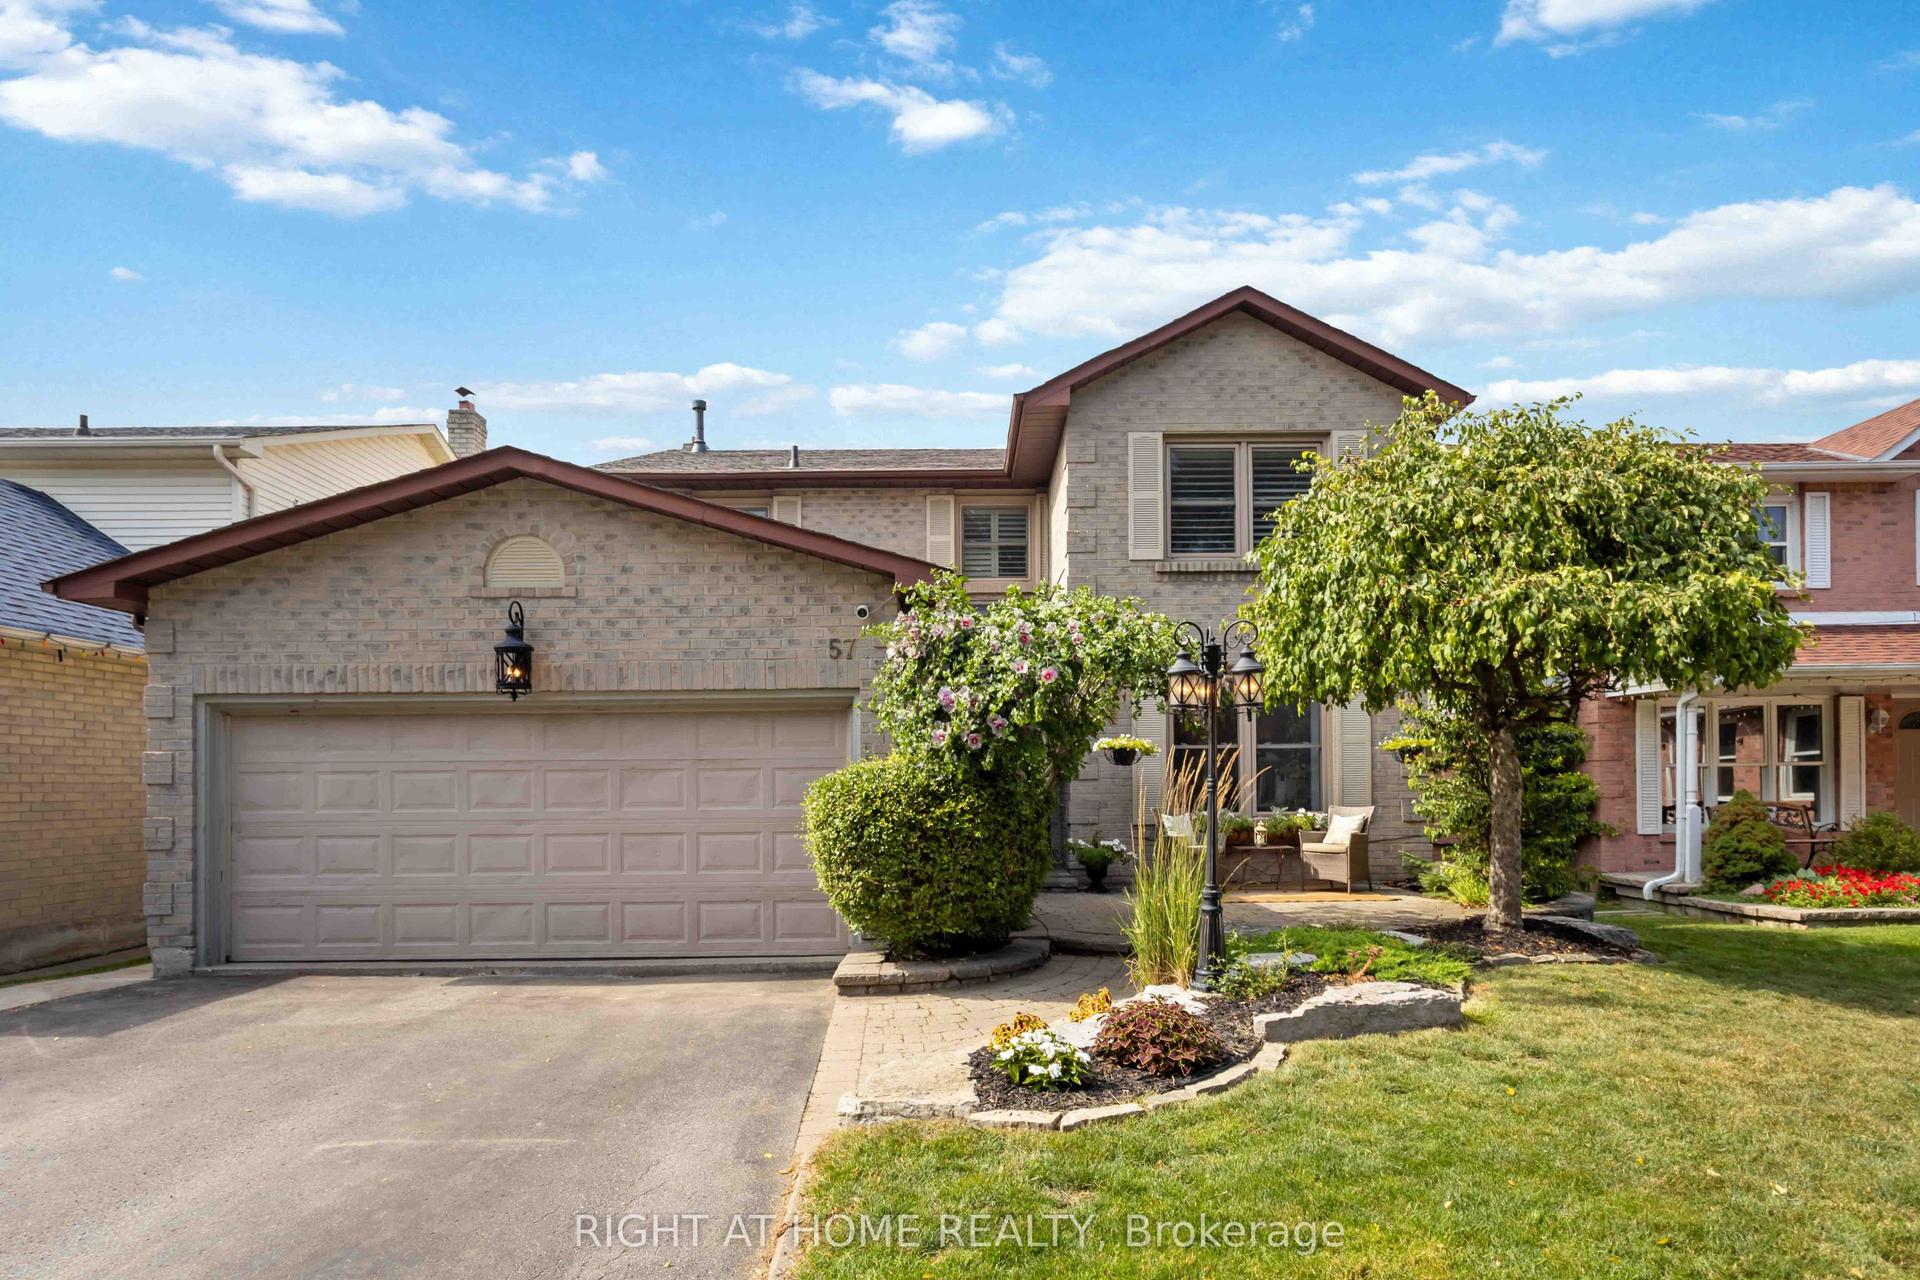
For Sale20 days ago
$1,125,000
Detached
est. $4,932/mo
57 Morning Glory Crescent, Rolling Acres
Whitby, ON
4+1 bd
4 ba
2,250
4
MLS# E13589180Right At Home Realty
WhatsApp Aman