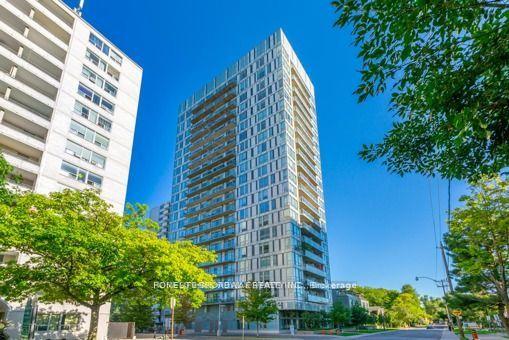
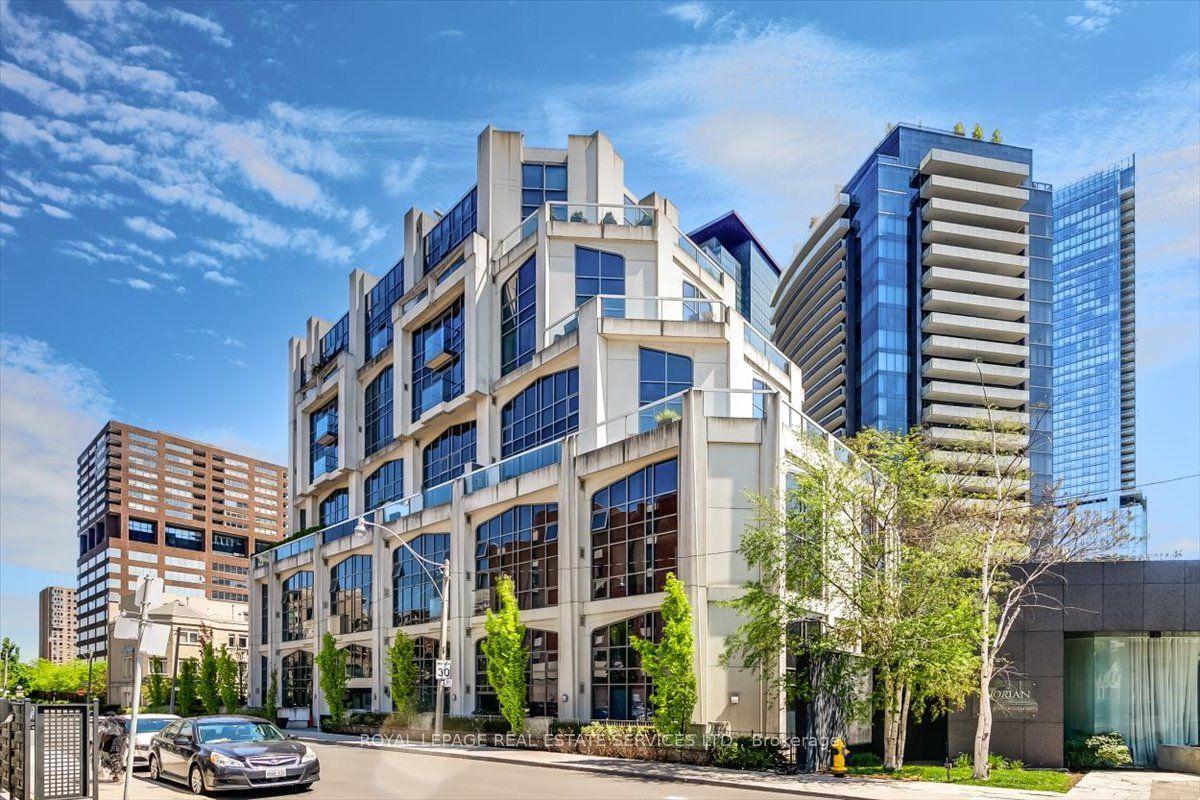
For Sale
Just Listed
2627 McCowan Road 1616 #1616
Agincourt North, Toronto, ON
$570,000
2+1Bd
2Ba
950+sqft
1Parking
$600/sqft
CondoMLS# E13639458Listed 2026-08-050 DOM
Cooling
Central Air
Just listed! New listings in Toronto often receive offers within the first week.
About this home
Premium Finch/McCowan Location. Excellent SE Corner Unit Built by Monarch. Bright & Spacious - 998 SQFT (Per Builder). Sun -Drenched Kitchen/Breakfast Area Boasts Two Windows, creating a Beautifully Bright and Airy Atmosphere for Breakfast. Features a Split-Bedroom Design and a Versatile Den. 2 Full Baths. Includes 1 Underground Individual Parking Space (Closed to Garage Entrance and 1 Sizable/Large Locker). 24-Hour Security, Gym, Party Room, Sauna, Indoor Pool, Above-Ground Visitor Parking. Minutes to HWY 401, Scarborough Town Centre. TTC Bus Line. Walking Distance to Woodside Square Mall, Pharmacy, School, Bank, Public Library, Supermarket and Restaurants.
PoolGarage
Rooms
Main Floor
| Living Room | 5.85 × 3.12 m | Laminate Large Window |
| Dining Room | 3.12 × 2.56 m | Laminate Large Window |
| Kitchen | 3.05 × 2.74 m | Ceramic Floor Picture Window |
| Primary Bedroom | 3.50 × 3.38 m | Laminate 4 Pc Ensuite Picture Window |
| Bedroom 2 | 3.40 × 2.95 m | Laminate Closet Large Window |
Features
- Auto Garage Door Remote
- None
- Central Air
- Apartment
Financials
Annual Taxes
$2,562.18
Estimated Rental Income
Entire property$2,600 – $3,500/mo
Rental yield5.5% – 7.4%
*Estimates based on comparable rentals in the area. Actual income may vary.
Market Data — Toronto
Days on market0 days
Buyer's MarketSeller's Market
Based on active listings in Toronto. Data updates daily.
Demographics — Toronto
Population
2,794,356
Avg Household Income
$102,000
Age Distribution
0-19
19%
20-34
24%
35-49
21%
50-64
19%
65+
17%
Ownership53% own · 47% rent
EnglishMandarinCantoneseTagalogTamil
Our estimate for this home
Estimated range
$447K – $519K
Mid-point $483K · ~$508/sqft
How this listing compares
$447KList · $570K$519K
Medium confidence·Based on 16 agincourt north comparables
Estimated range is generated automatically from active comparables and is for informational purposes only. Not an appraisal — contact Aman for a full comparative market analysis that factors in condition, renovations, and positioning.
Getting around
How walkable, bikeable, and transit-friendly this neighbourhood is.
82
/ 100
Walk Score
Very Walkable
84
/ 100
Transit Score
Excellent Transit
69
/ 100
Bike Score
Bikeable
Scores are estimates based on neighbourhood data and are for informational purposes only.
MLS® data courtesy of the Toronto Regional Real Estate Board (TRREB).
The information provided herein must only be used by consumers that have a bona fide interest in the purchase, sale, or lease of real estate and may not be used for any commercial purpose or any other purpose. Listing information is deemed reliable but is not guaranteed accurate by the Toronto Regional Real Estate Board, the listing brokerage, or this website. The trademarks REALTOR®, REALTORS® and the REALTOR® logo are controlled by The Canadian Real Estate Association (CREA) and identify real estate professionals who are members of CREA. MLS®, Multiple Listing Service®, and the associated logos are owned by CREA. Not intended to solicit properties currently listed for sale or buyers under contract.
You may also like
More homes in Toronto
Hand-picked listings with a similar price range and style.
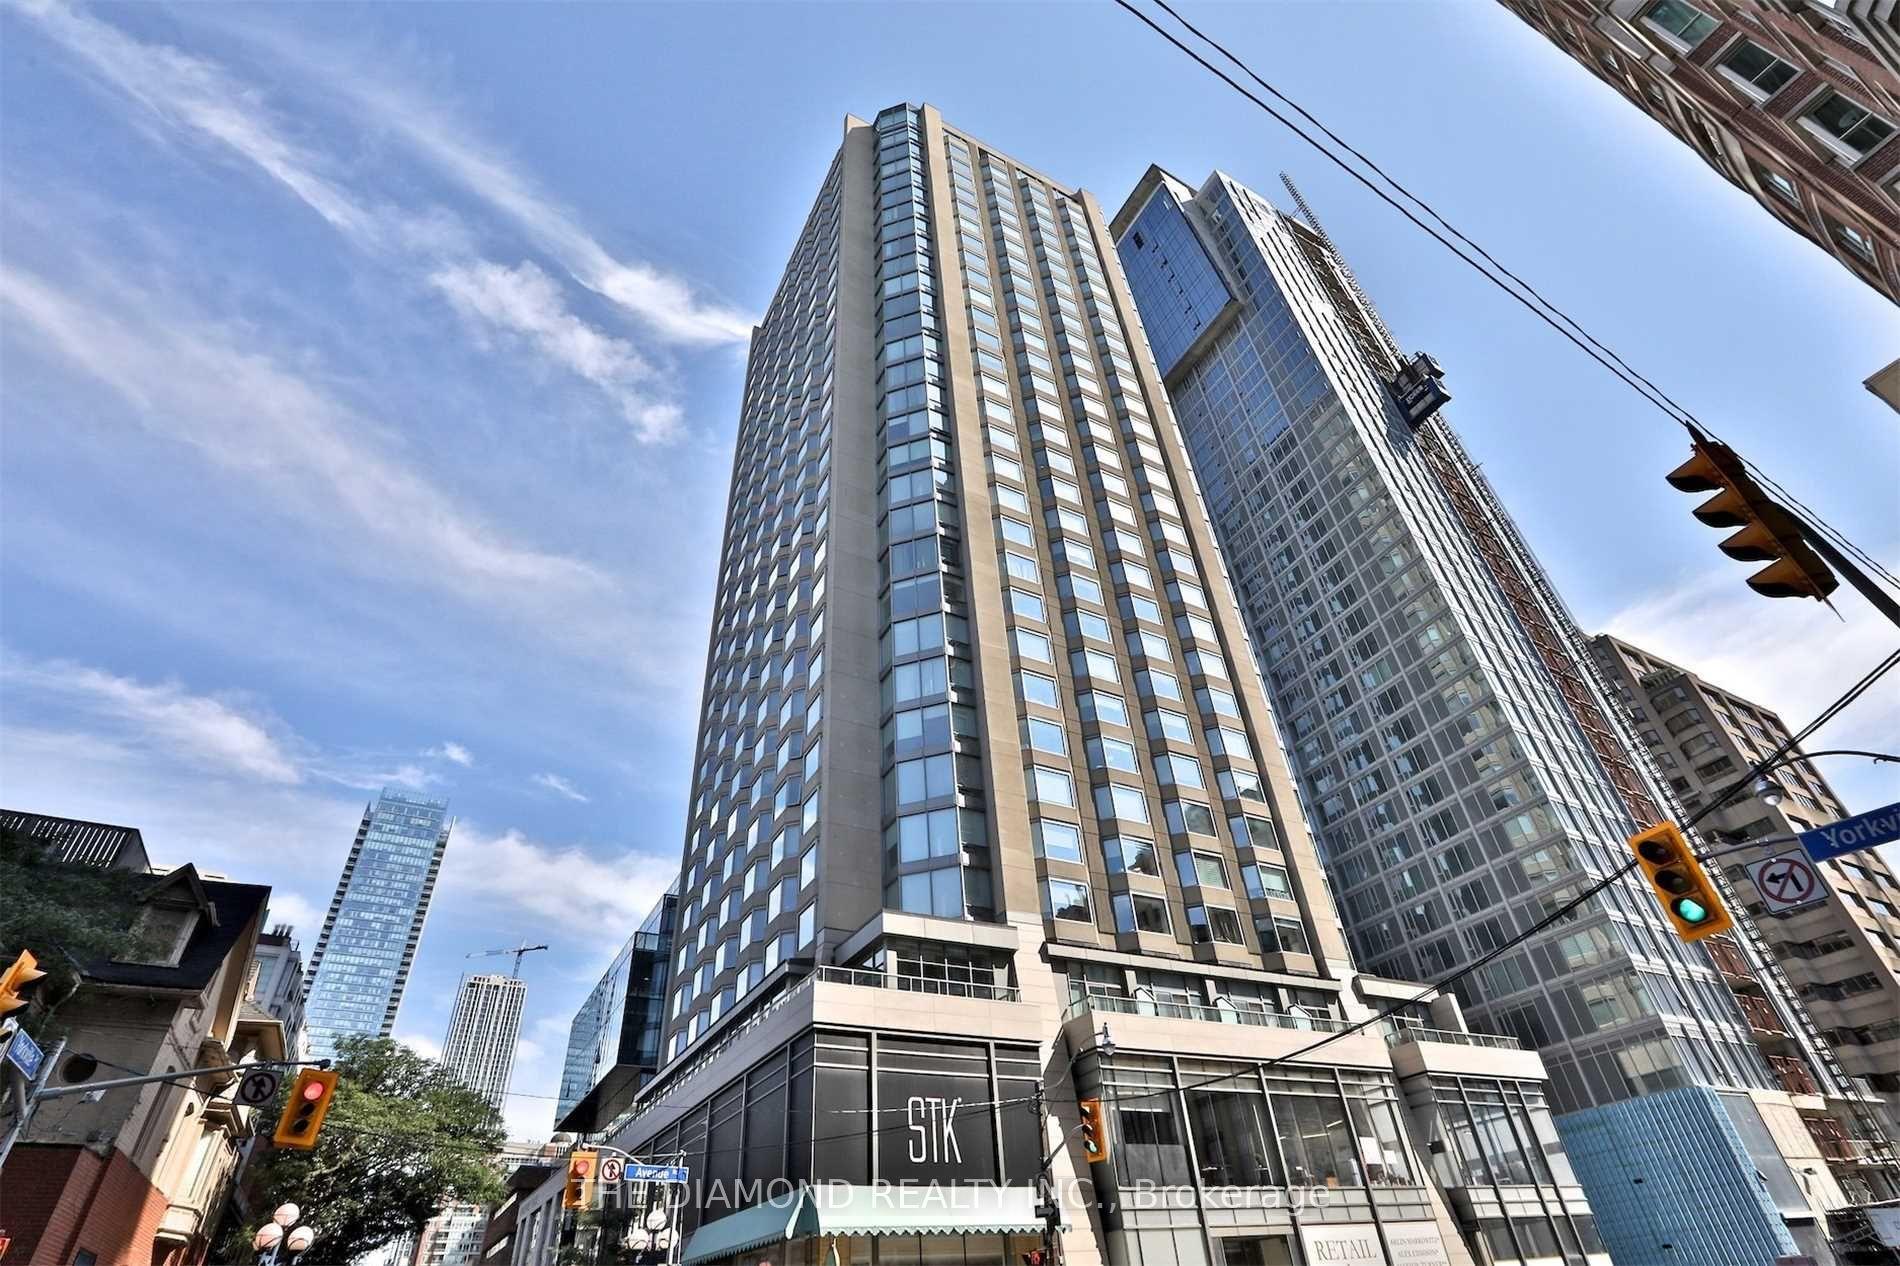
For Sale4 h ago
$685,000
Condo
est. $3,003/mo
155 Yorkville Avenue 2104 #2104, Annex
Toronto, ON
1+1 bd
1 ba
650
1
MLS# C13640194The Diamond Realty Inc.
WhatsApp Aman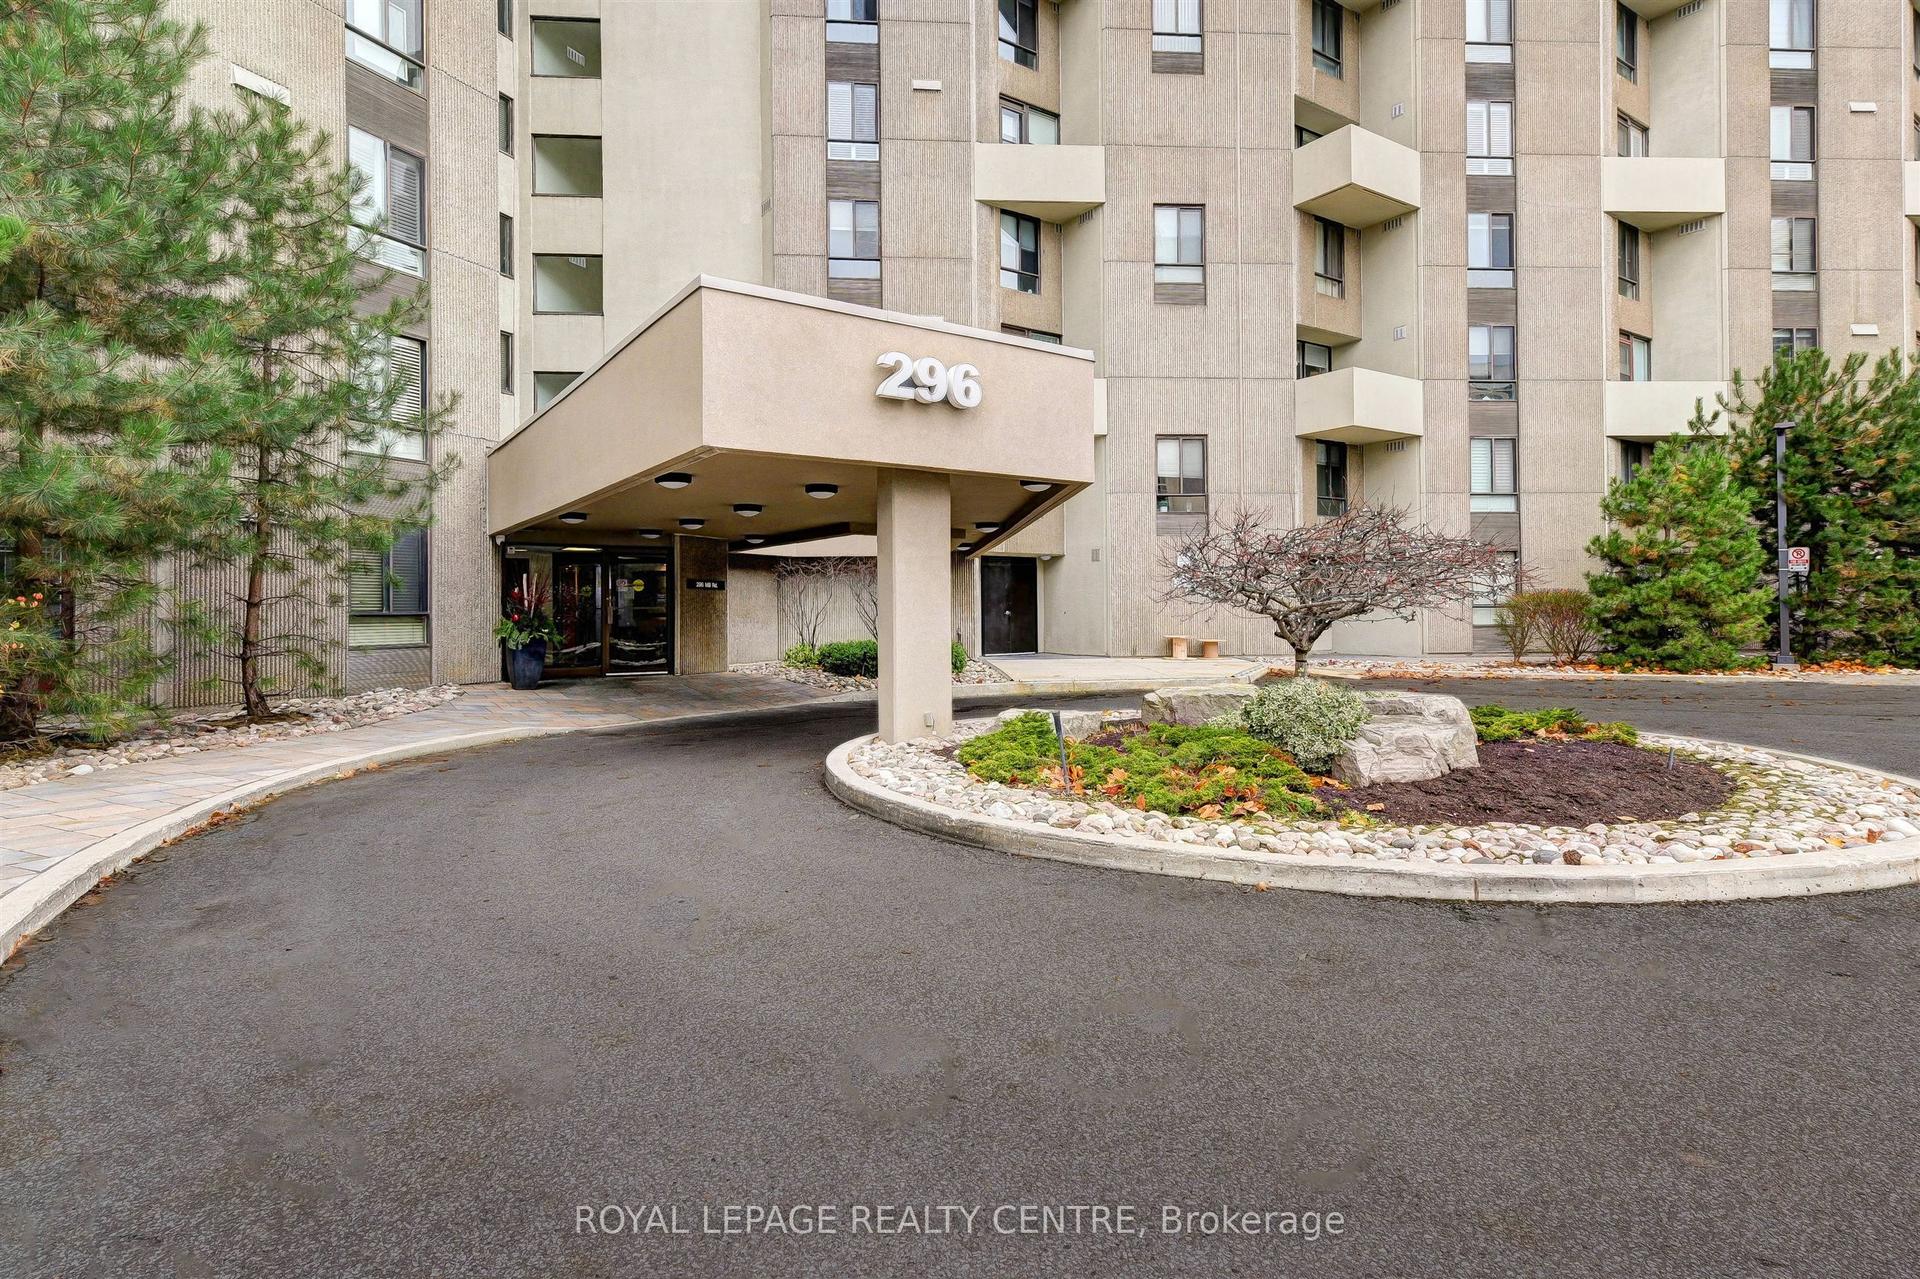
For Sale5 months ago
$569,000
Condo
est. $2,495/mo
296 Mill Road B4 #B4, Markland Wood
Toronto, ON
3 bd
3 ba
1,500
1
MLS# W12908796Royal Lepage Realty Centre
WhatsApp Aman