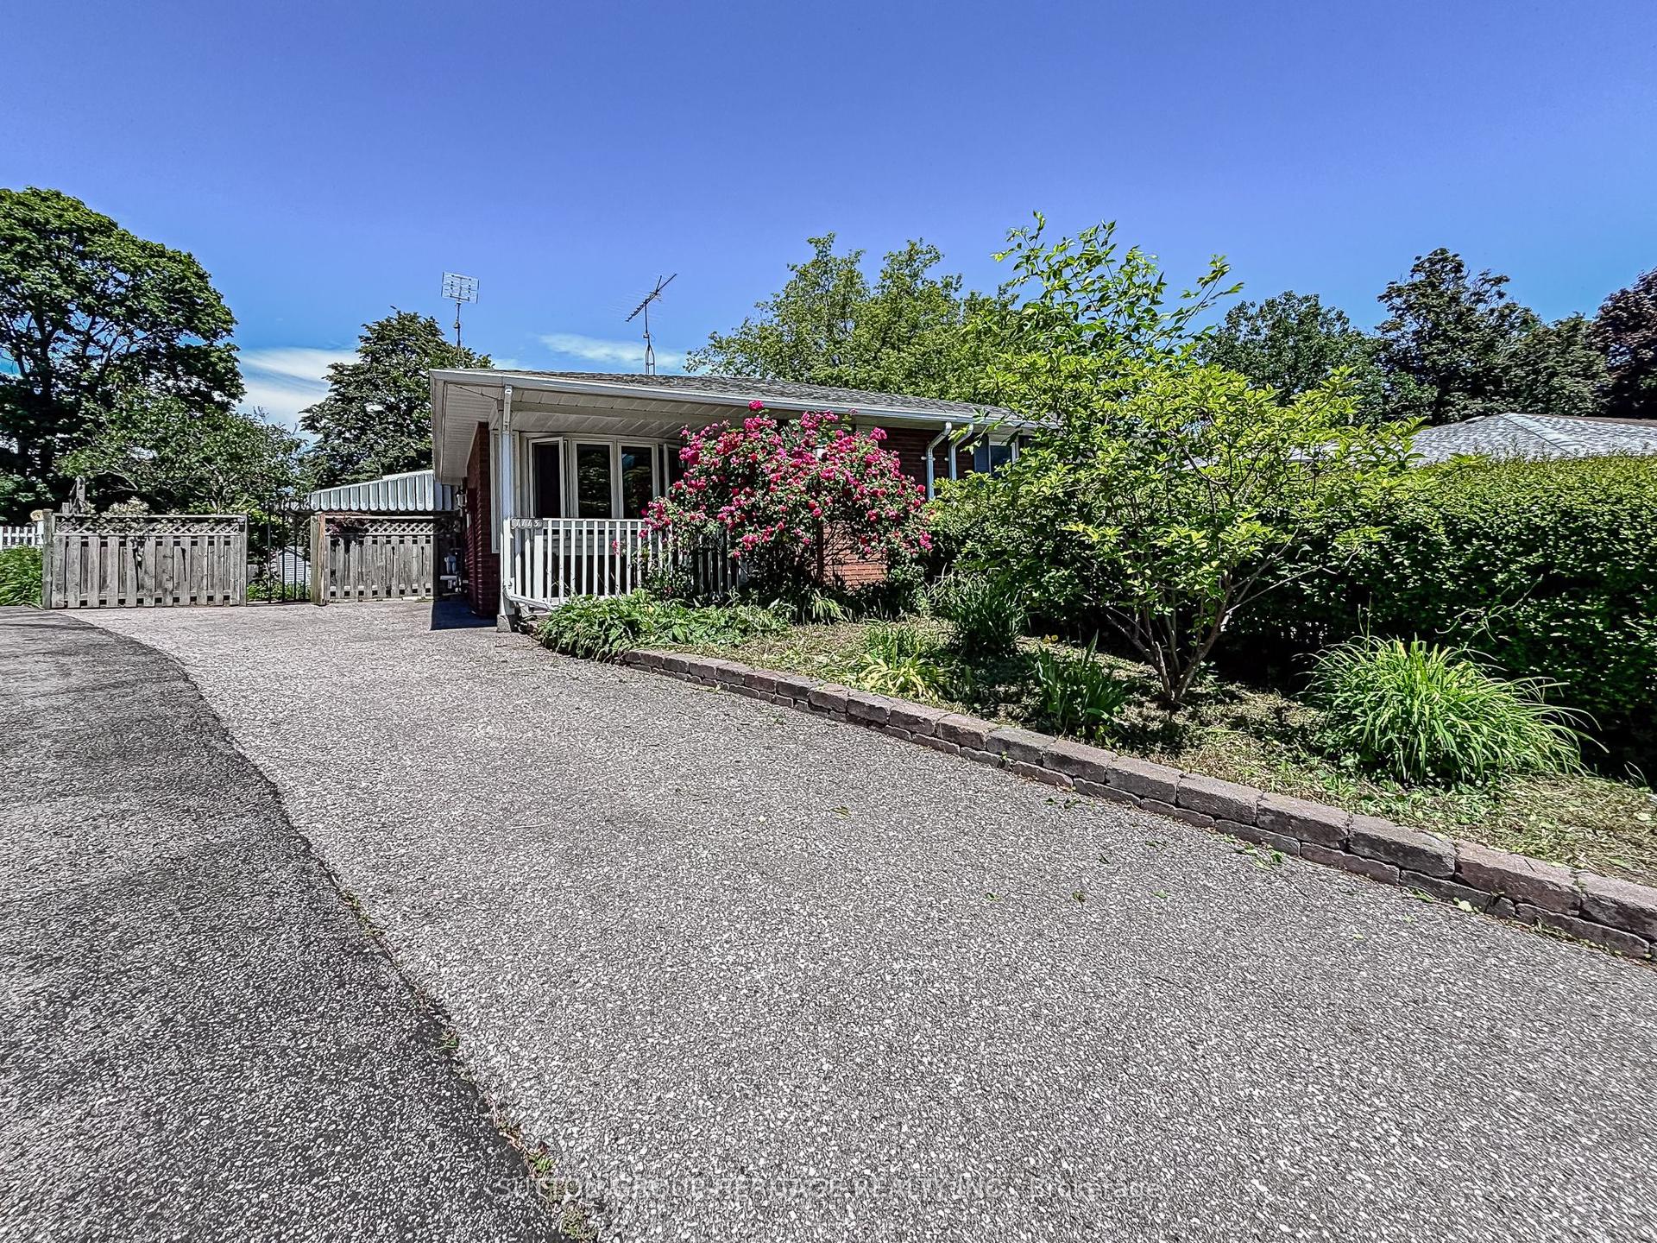
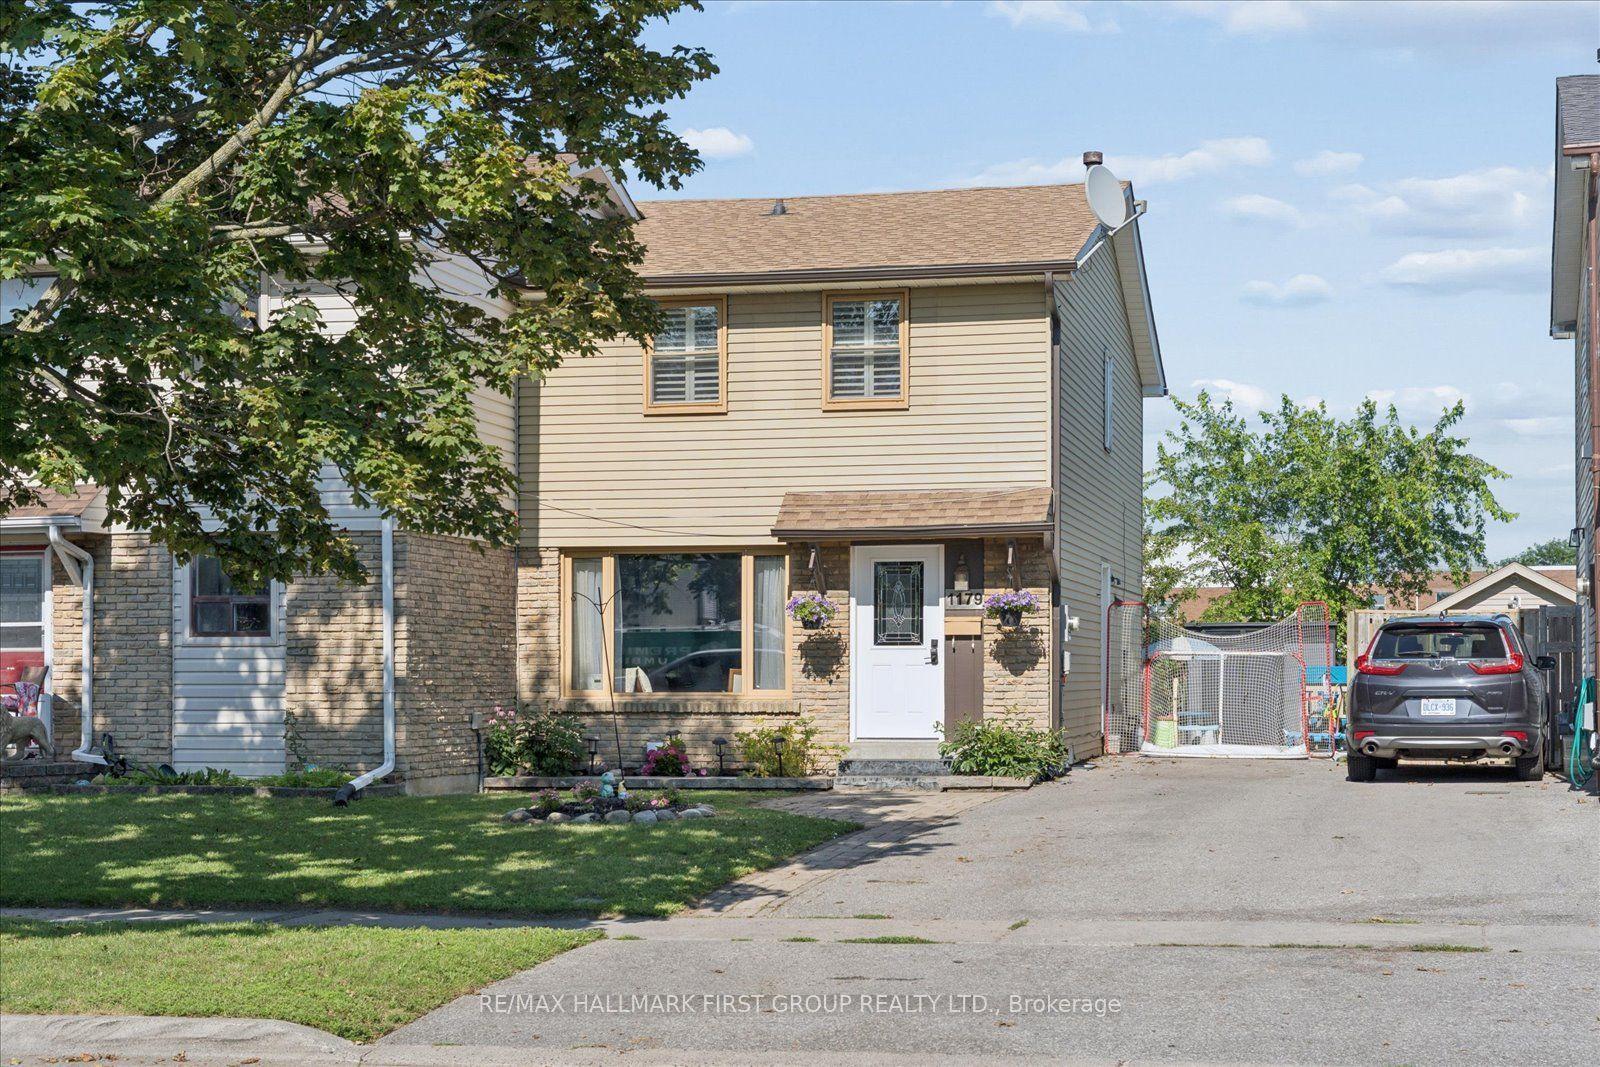
For Sale
831 Gentry Crescent
Eastdale, Oshawa, ON
$629,900
3Bd
2Ba
1,300+sqft
2Parking
30 x 110 ftlot
$485/sqft
Semi-DetachedMLS# E13640470Listed 2026-08-059 DOM
Cooling
Central Air
Basement
Finished
About this home
Welcome to this beautifully updated 2-storey semi-detached home, where timeless style meets modern urban chic. Decorated in soft, designer-inspired hues, this bright and spacious open-conept home offers a warm, inviting atmosphere that truly feels like home. The sun-filled modern kitchen overlooks the living and dining areas, creating the perfect space for everyday living and entertaining. A garden door leads to a spacious deck and an oversized private backyard-ideal for summer barbecues, family gatherings, or simply relaxing outdoors. Upstairs, you'll find a recently and completely renovated, spa-inspired bathroom that adds a touch of luxury to everyday living. Gorgeous flooring flows throughout, while most windows have been replaced, enhancing both comfort and energy efficiency. The separate entrance offers excellent potential for an in-law suite or future income opportunity. here you will find a fabulous finished recreation room with pot lights and another crisp clean newly renovated bathroom. There is plenty of storage and a huge laundry area. Perfectly situated on a sought-after street in a superior, family-friendly neighbourhood, you'll enjoy parks, excellent schools, and every convenience just steps away. Kids can even walk home for lunch! This is a rare opportunity to own a stylish, move-in-ready home in an exceptional location. Simply unpack, settle in, and enjoy everything this wonderful home has to offer.
RenovatedIn-law Suite
Rooms
Second Floor
| Primary Bedroom | 4.60 × 3.54 m | |
| Bedroom 2 | 2.56 × 4.00 m | |
| Bedroom 3 | 2.87 × 3.20 m |
Basement
| Recreation | 5.21 × 6.25 m |
Other
| Living Room | 5.52 × 3.54 m | |
| Dining Room | 3.20 × 2.59 m | |
| Kitchen | 3.20 × 3.20 m | |
| Room | — |
Features
- In-Law Capability
- Finished
- Separate Entrance
- Central Air
- 2-Storey
Financials
Annual Taxes
$4,552.74
Estimated Rental Income
Entire property$3,200 – $4,800/mo
Basement apartment$1,800 – $2,500/mo
Rental yield6.1% – 9.1%
*Estimates based on comparable rentals in the area. Actual income may vary.
Market Data — Oshawa
Days on market9 days
Buyer's MarketSeller's Market
Based on active listings in Oshawa. Data updates daily.
Demographics — Oshawa
Population
175,383
Avg Household Income
$87,000
Age Distribution
0-19
22%
20-34
22%
35-49
19%
50-64
20%
65+
17%
Ownership63% own · 37% rent
EnglishFrenchArabicUrduTagalog
Getting around
How walkable, bikeable, and transit-friendly this neighbourhood is.
55
/ 100
Walk Score
Somewhat Walkable
46
/ 100
Transit Score
Some Transit
53
/ 100
Bike Score
Bikeable
Scores are estimates based on neighbourhood data and are for informational purposes only.
MLS® data courtesy of the Toronto Regional Real Estate Board (TRREB).
The information provided herein must only be used by consumers that have a bona fide interest in the purchase, sale, or lease of real estate and may not be used for any commercial purpose or any other purpose. Listing information is deemed reliable but is not guaranteed accurate by the Toronto Regional Real Estate Board, the listing brokerage, or this website. The trademarks REALTOR®, REALTORS® and the REALTOR® logo are controlled by The Canadian Real Estate Association (CREA) and identify real estate professionals who are members of CREA. MLS®, Multiple Listing Service®, and the associated logos are owned by CREA. Not intended to solicit properties currently listed for sale or buyers under contract.
You may also like
More homes in Oshawa
Hand-picked listings with a similar price range and style.
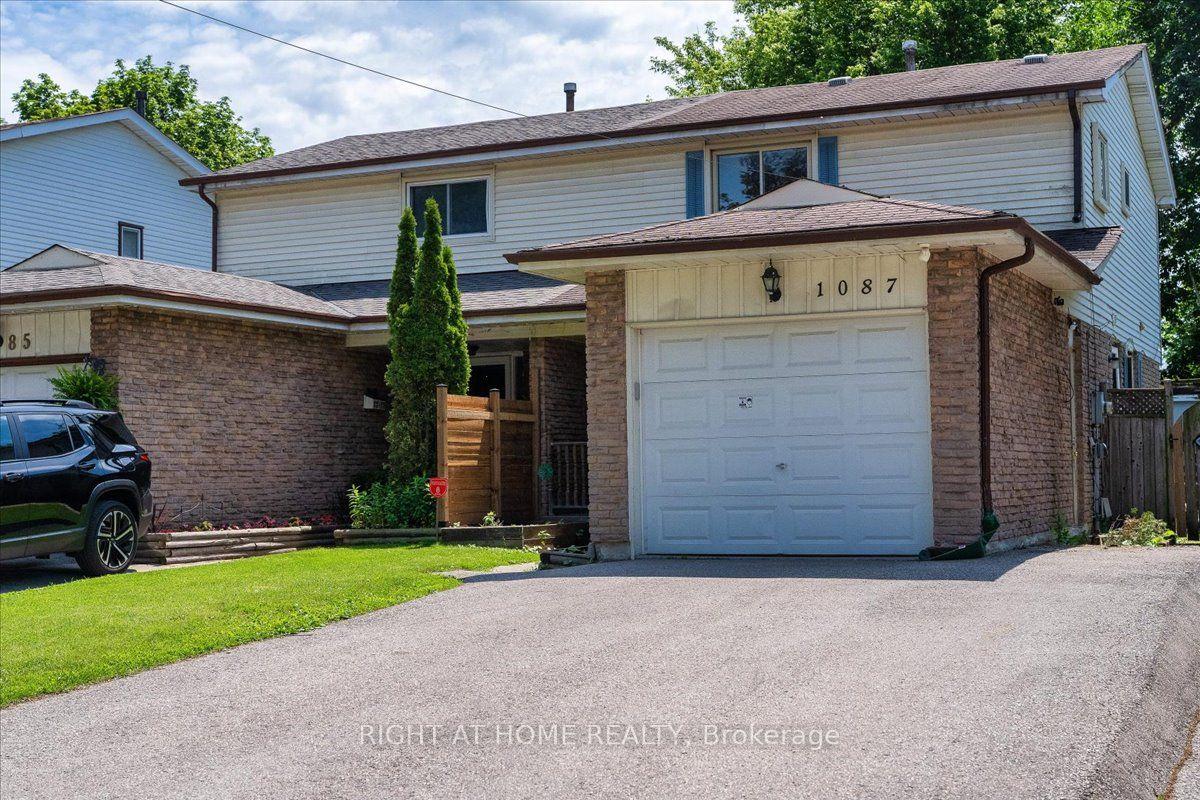
For Sale2 months ago
$639,000
Semi-Detached
est. $2,801/mo
1087 Venus Crescent, Lakeview
Oshawa, ON
3+1 bd
3 ba
1,300
5
MLS# E13500584Right At Home Realty
WhatsApp Aman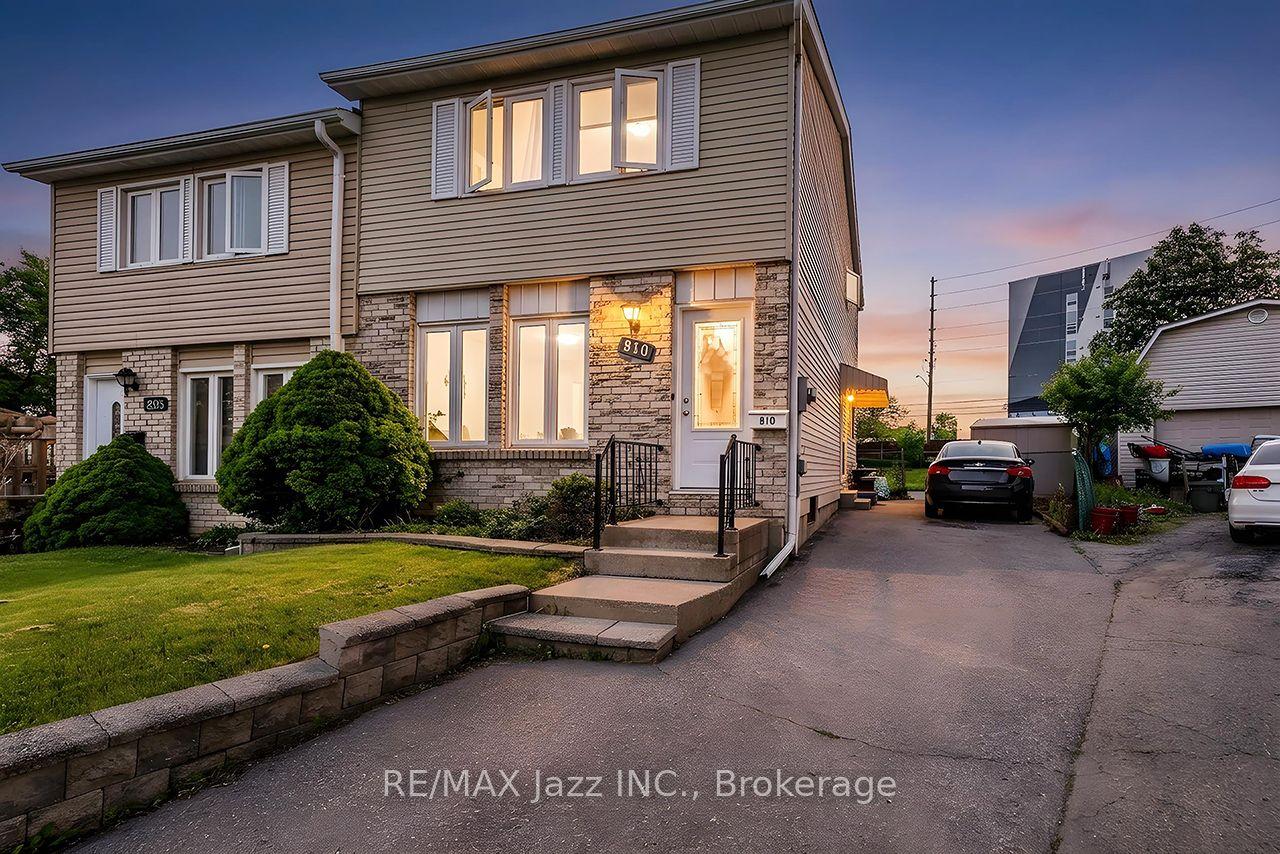
For Sale2 months ago
$599,900
Semi-Detached
est. $2,630/mo
810 Kilkenny Court, Vanier
Oshawa, ON
3 bd
2 ba
1,300
3
MLS# E13238814Re/Max Jazz Inc.
WhatsApp Aman