For Lease
25 Dreamcrest Court
Pringle Creek, Whitby, ON
$3,100
3Bd
3Ba
1,750+sqft
3Parking
17.42 ft frontagelot
$2/sqft
Semi-DetachedMLS# E13640686Listed 2026-08-059 DOM
Cooling
Central Air
Basement
Unfinished
About this home
Tucked away on a private court just steps from Garden Street and Taunton Road, this freshly updated 3-bedroom, 3-bathroom semi-detached home is move-in ready and available for lease in one of Whitby's most family-friendly communities. Offering approximately 1,900 sq. ft. of bright, thoughtfully designed living space - plus an unfinished basement for storage - the entire home is yours to enjoy.Step inside to soaring 9-ft ceilings, brand-new flooring, fresh designer paint, and pot lights that give the main level a crisp, modern feel. The open-concept living and dining space flows effortlessly into a stylishly upgraded kitchen featuring brand-new stainless steel appliances, a gas stove, and an extended pantry - with a walkout to a large, fully fenced backyard that's perfect for summer BBQs, kids, and pets alike. A main-floor powder room and direct garage access add everyday convenience.Upstairs, plush new broadloom leads to a generous primary retreat with a walk-in closet and private 3-piece ensuite, joined by two more spacious bedrooms and a second full bathroom - room for the whole family to spread out.All of this within walking distance of top-rated schools, parks, and everyday shopping, with transit, Highway 407, and the amenities of Taunton Road just minutes away. A rare opportunity to lease a beautifully refreshed home in sought-after Fallingbrook - just unpack and settle in!
GarageWalkout
Rooms
Main Floor
| Living Room | 5.43 × 3.93 m | L-Shaped Room W/O To Deck Gas Fireplace |
| Dining Room | 3.64 × 3.37 m | Open Concept Overlooks Backyard Open Concept |
| Kitchen | 4.00 × 3.37 m | Pantry Ceramic Floor Family Size Kitchen |
Second Floor
| Primary Bedroom | 5.40 × 4.10 m | His and Hers Closets 4 Pc Ensuite Window |
| Bedroom 2 | 4.30 × 3.47 m | Walk-In Closet(s) |
| Bedroom 3 | 4.20 × 3.67 m | Large Closet |
| Laundry | 1.56 × 1.56 m |
Features
- Other
- Full
- Unfinished
- Central Air
- 2-Storey
Financials
Estimated Rental Income
Entire property$3,200 – $4,800/mo
Rental yield1238.7% – 1858.1%
*Estimates based on comparable rentals in the area. Actual income may vary.
Market Data — Whitby
Days on market9 days
Buyer's MarketSeller's Market
Based on active listings in Whitby. Data updates daily.
Demographics — Whitby
Population
138,501
Avg Household Income
$120,000
Age Distribution
0-19
23%
20-34
18%
35-49
22%
50-64
21%
65+
16%
Ownership80% own · 20% rent
EnglishFrenchTagalogTamilUrdu
Other rentals like this
Similar rentals in Whitby
Same property type, similar price, similar size — currently for rent.
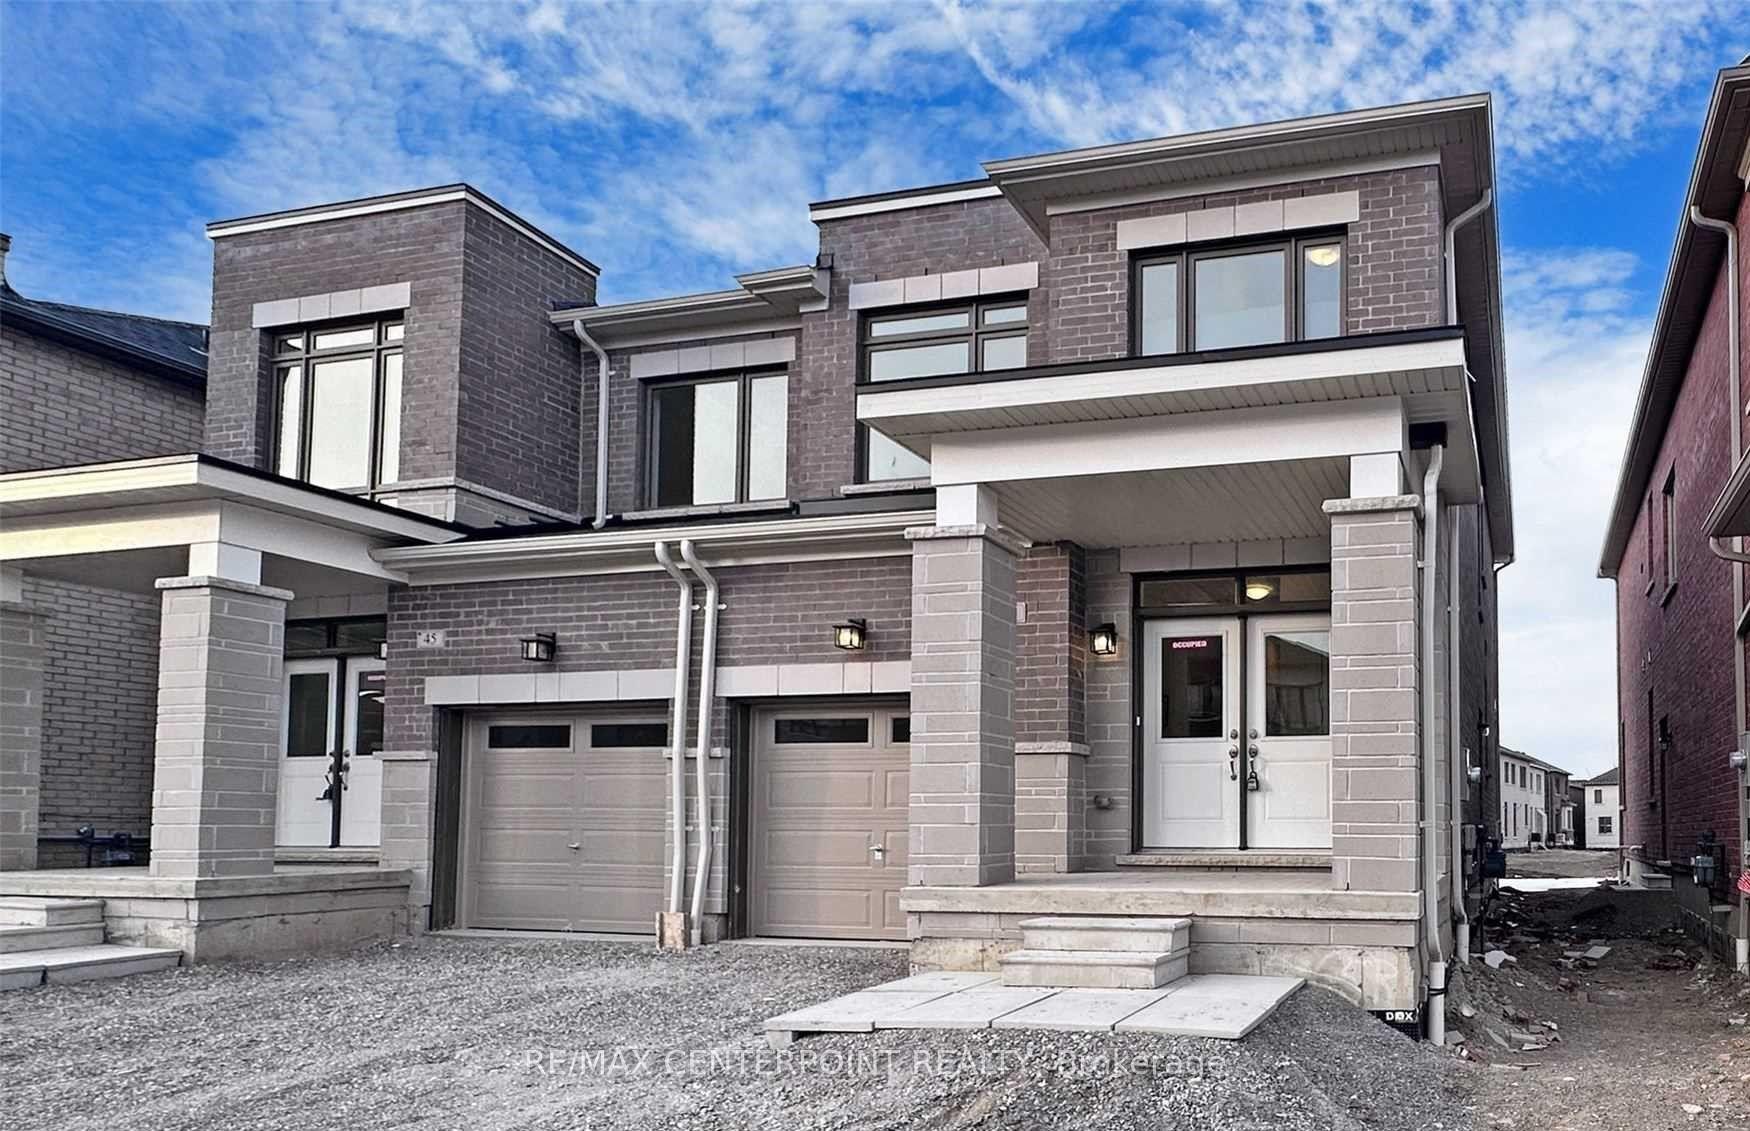
For Lease1 day ago
$3,100
Semi-Detached
43 O'Reilly Street, Rural Whitby
Whitby, ON
3 bd
3 ba
1,750
2
MLS# E13669952Centerpoint Realty Inc.
WhatsApp Aman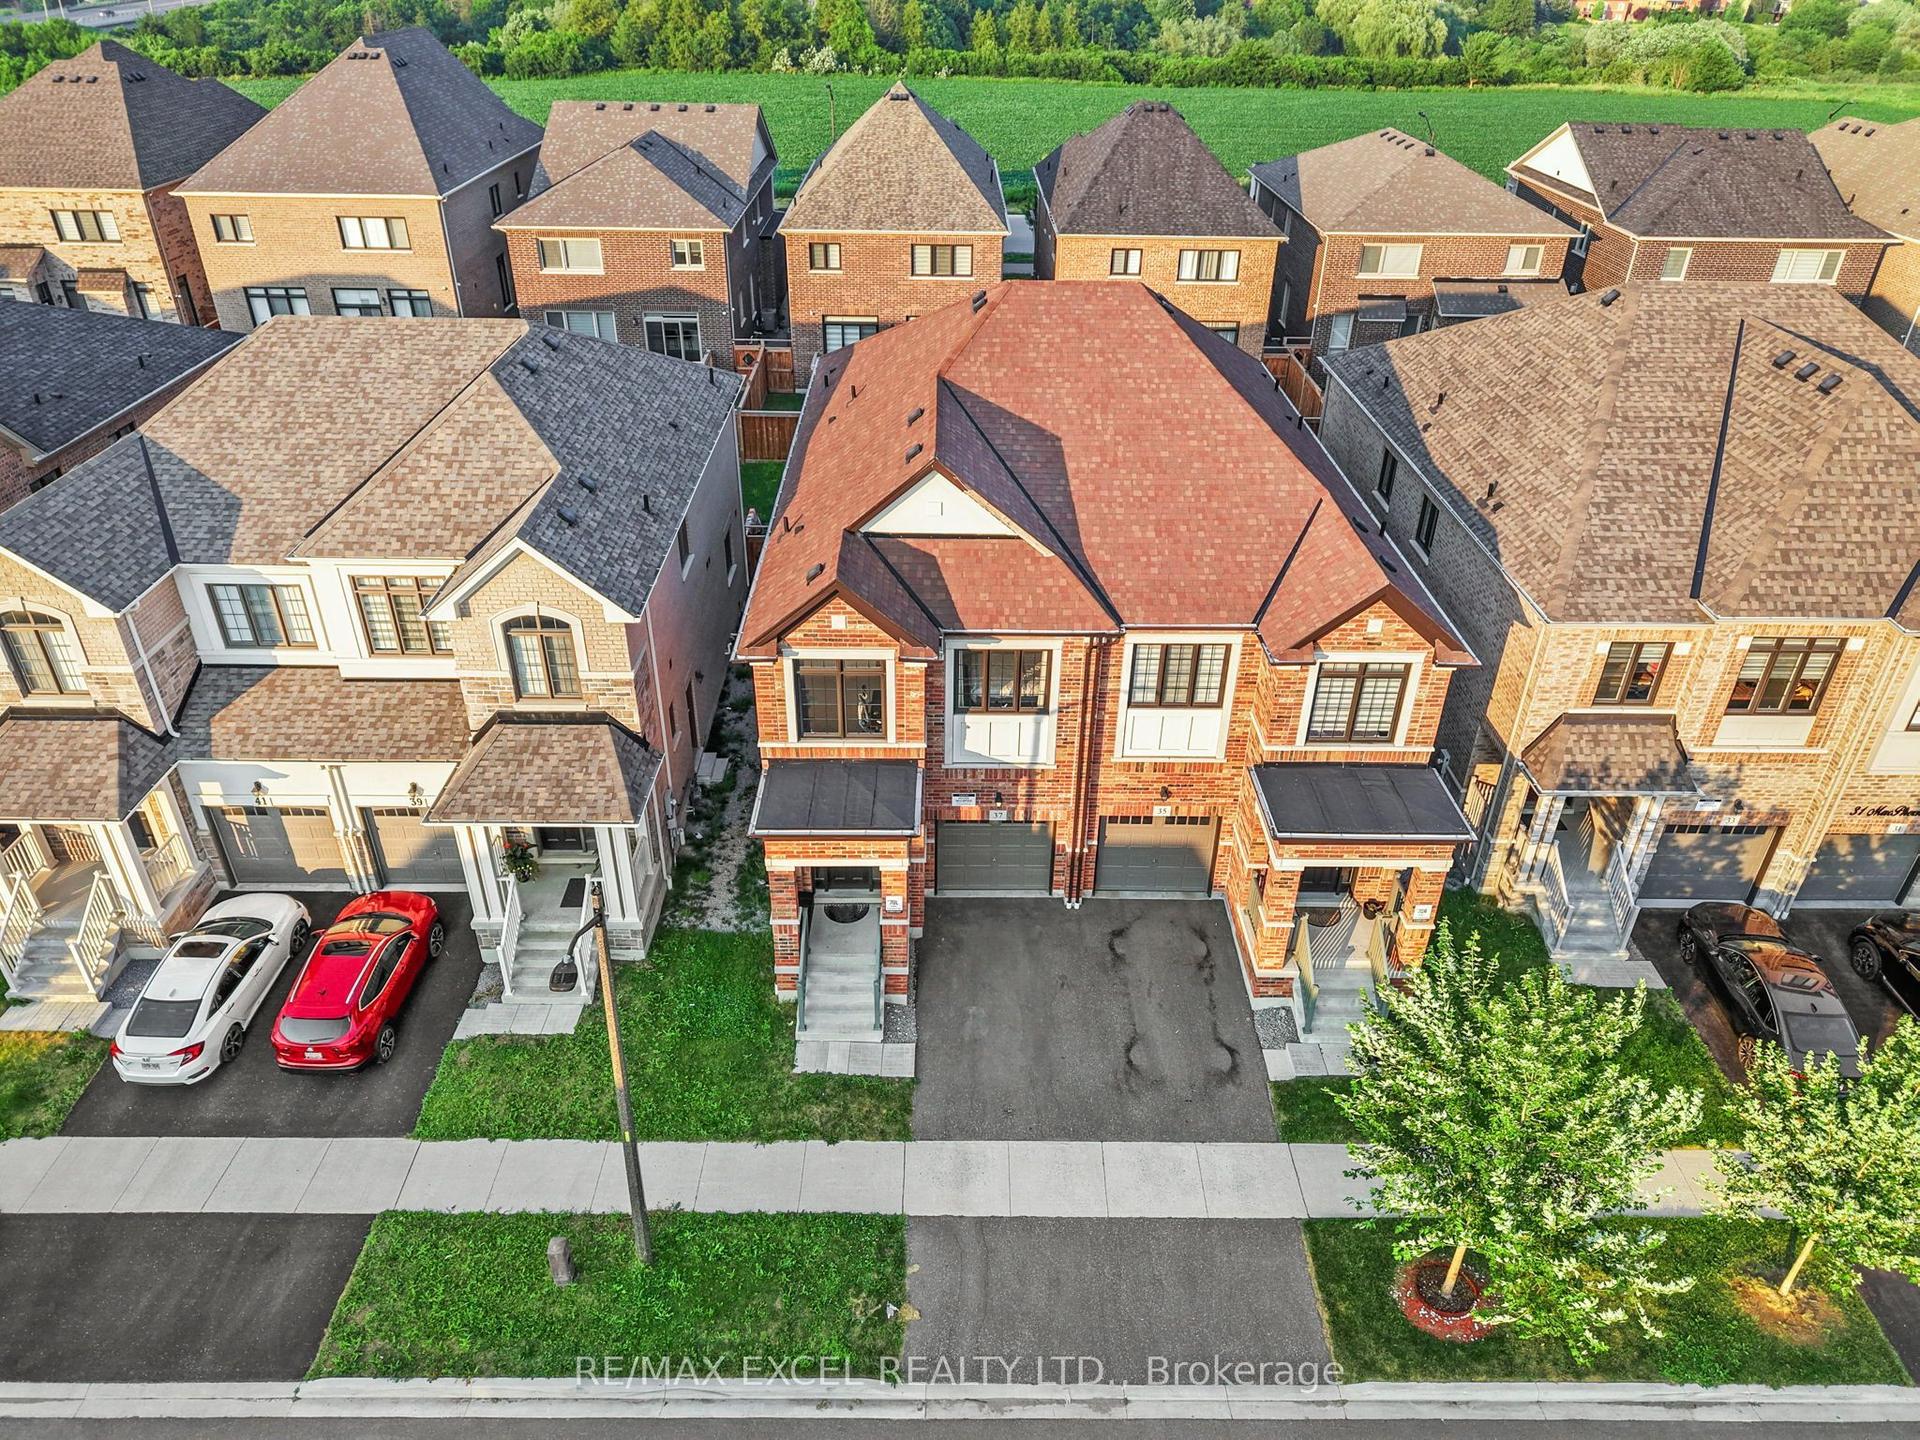
For Lease1 month ago
$3,550
Semi-Detached
37 Macpherson Street, Rural Whitby
Whitby, ON
4 bd
4 ba
2,250
3
MLS# E13569190Re/Max Excel Realty Ltd.
WhatsApp Aman
Getting around
How walkable, bikeable, and transit-friendly this neighbourhood is.
64
/ 100
Walk Score
Somewhat Walkable
41
/ 100
Transit Score
Some Transit
44
/ 100
Bike Score
Somewhat Bikeable
Scores are estimates based on neighbourhood data and are for informational purposes only.
MLS® data courtesy of the Toronto Regional Real Estate Board (TRREB).
The information provided herein must only be used by consumers that have a bona fide interest in the purchase, sale, or lease of real estate and may not be used for any commercial purpose or any other purpose. Listing information is deemed reliable but is not guaranteed accurate by the Toronto Regional Real Estate Board, the listing brokerage, or this website. The trademarks REALTOR®, REALTORS® and the REALTOR® logo are controlled by The Canadian Real Estate Association (CREA) and identify real estate professionals who are members of CREA. MLS®, Multiple Listing Service®, and the associated logos are owned by CREA. Not intended to solicit properties currently listed for sale or buyers under contract.