For Sale
Just Listed
148 Mortimer Avenue
Broadview North, Toronto, ON
$999,900
2Bd
2Ba
900+sqft
2Parking
19.65 x 100 ftlot
$1111/sqft
Semi-DetachedMLS# E13641094Listed 2026-08-056 DOM
Cooling
Central Air
Basement
Finished
About this home
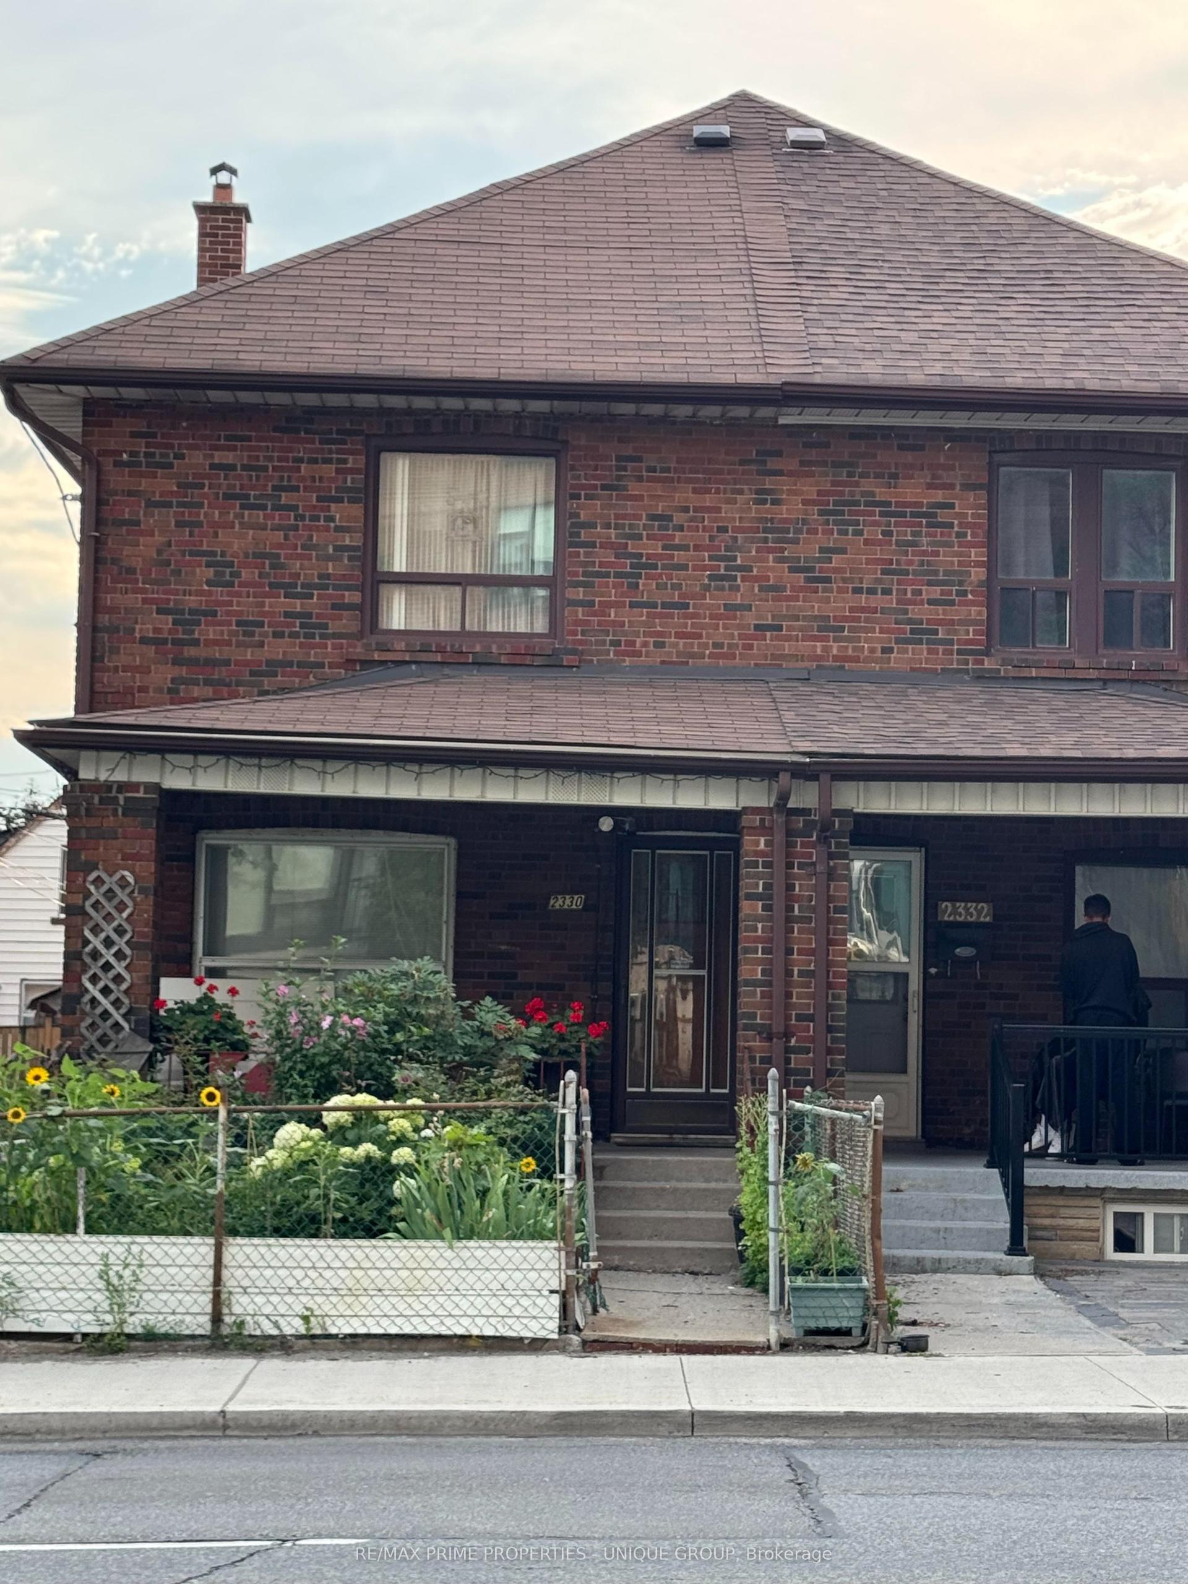
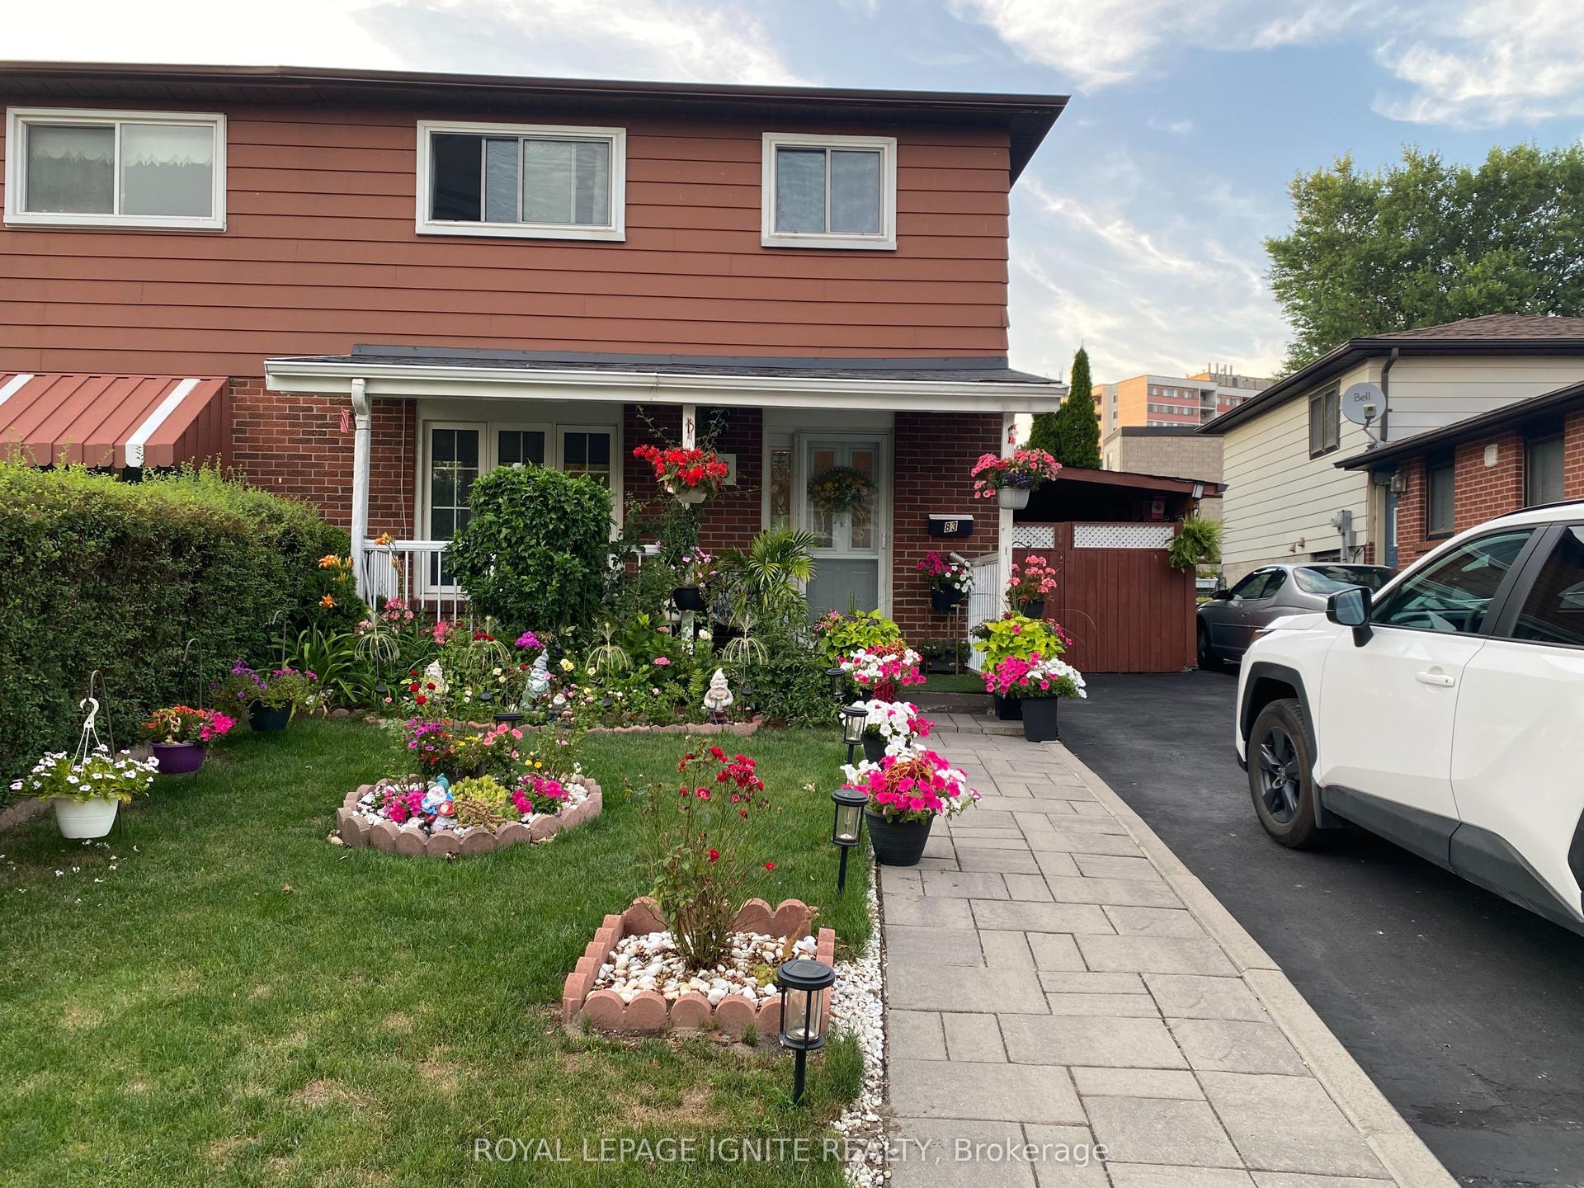
The perfect turn-key starter home awaits! This extensively renovated 2 bedroom, 2 bathroom semi-detached comes with a detached garage and parking for TWO cars... a rare find indeed! With approx. $150K spent, the list of upgrades are numerous and yours to enjoy for years to come: brand new hardwood flooring and potlights on the main floor; all new windows and rear sliding door; updated main staircase and a new glass railing; a fully redesigned and renovated kitchen with LG stainless steel appliances; Hunter ceiling fans in both bedrooms; complete basement rec room renovation with in-floor electric heating including the basement bathroom; all new eavestroughs for house and garage; new exterior siding on kitchen extension; backyard turf, deck and fence; front porch glass railing and stairs; custom all-season recycled rubber walkway. There is also updated plumbing and ductwork plus a tankless hot water heater. All systems are completely owned with no leases or rental fees. The garage is equipped with 100 amp electrical sufficient for an EV charger to be installed. You couldn't ask for a house that is this easy to move in and enjoy right away! Growing your family? A full 2 storey addition is possible to turn this beauty into a 3 bedroom home. A great location in a family neighbourhood with nearby schools, parks, library and the East York Community Centre. Easy access to the Danforth subway or the DVP for those who need to commute to work. Don't just read about it...come visit the open house this Sat & Sun from 2-4pm. Buy with confidence: HouseMaster home inspection report available upon request.
GarageRenovatedHardwoodEV Charger
Rooms
Main Floor
| Foyer | 4.30 × 3.05 m | Ceramic Floor |
| Living Room | 4.00 × 2.70 m | Hardwood Floor Combined w/Dining Pot Lights |
| Dining Room | 3.30 × 2.90 m | Hardwood Floor Combined w/Living Pot Lights |
| Kitchen | 2.80 × 3.40 m | Hardwood Floor Renovated Stainless Steel Appl |
Second Floor
| Primary Bedroom | 3.10 × 3.40 m | Laminate B/I Closet Ceiling Fan(s) |
| Bedroom 2 | 3.30 × 2.30 m | Laminate B/I Closet Ceiling Fan(s) |
Basement
| Recreation | 4.70 × 3.60 m | Laminate Heated Floor 3 Pc Bath |
| Laundry | 2.20 × 2.80 m | Laminate Open Concept |
| Utility Room | 2.80 × 3.20 m | Separate Room B/I Shelves |
Features
- Carpet Free
- Other
- Storage
- Porch
- Deck
- Full
- Finished
- Central Air
- 2-Storey
Financials
Annual Taxes
$5,010.54
Estimated Rental Income
Entire property$2,600 – $3,800/mo
Basement apartment$1,800 – $2,500/mo
Rental yield3.1% – 4.6%
*Estimates based on comparable rentals in the area. Actual income may vary.
Market Data — Toronto
Days on market6 days
Buyer's MarketSeller's Market
Based on active listings in Toronto. Data updates daily.
Demographics — Toronto
Population
2,794,356
Avg Household Income
$102,000
Age Distribution
0-19
19%
20-34
24%
35-49
21%
50-64
19%
65+
17%
Ownership53% own · 47% rent
EnglishMandarinCantoneseTagalogTamil
Getting around
How walkable, bikeable, and transit-friendly this neighbourhood is.
78
/ 100
Walk Score
Very Walkable
64
/ 100
Transit Score
Good Transit
64
/ 100
Bike Score
Bikeable
Scores are estimates based on neighbourhood data and are for informational purposes only.
MLS® data courtesy of the Toronto Regional Real Estate Board (TRREB).
The information provided herein must only be used by consumers that have a bona fide interest in the purchase, sale, or lease of real estate and may not be used for any commercial purpose or any other purpose. Listing information is deemed reliable but is not guaranteed accurate by the Toronto Regional Real Estate Board, the listing brokerage, or this website. The trademarks REALTOR®, REALTORS® and the REALTOR® logo are controlled by The Canadian Real Estate Association (CREA) and identify real estate professionals who are members of CREA. MLS®, Multiple Listing Service®, and the associated logos are owned by CREA. Not intended to solicit properties currently listed for sale or buyers under contract.
You may also like
More homes in Toronto
Hand-picked listings with a similar price range and style.
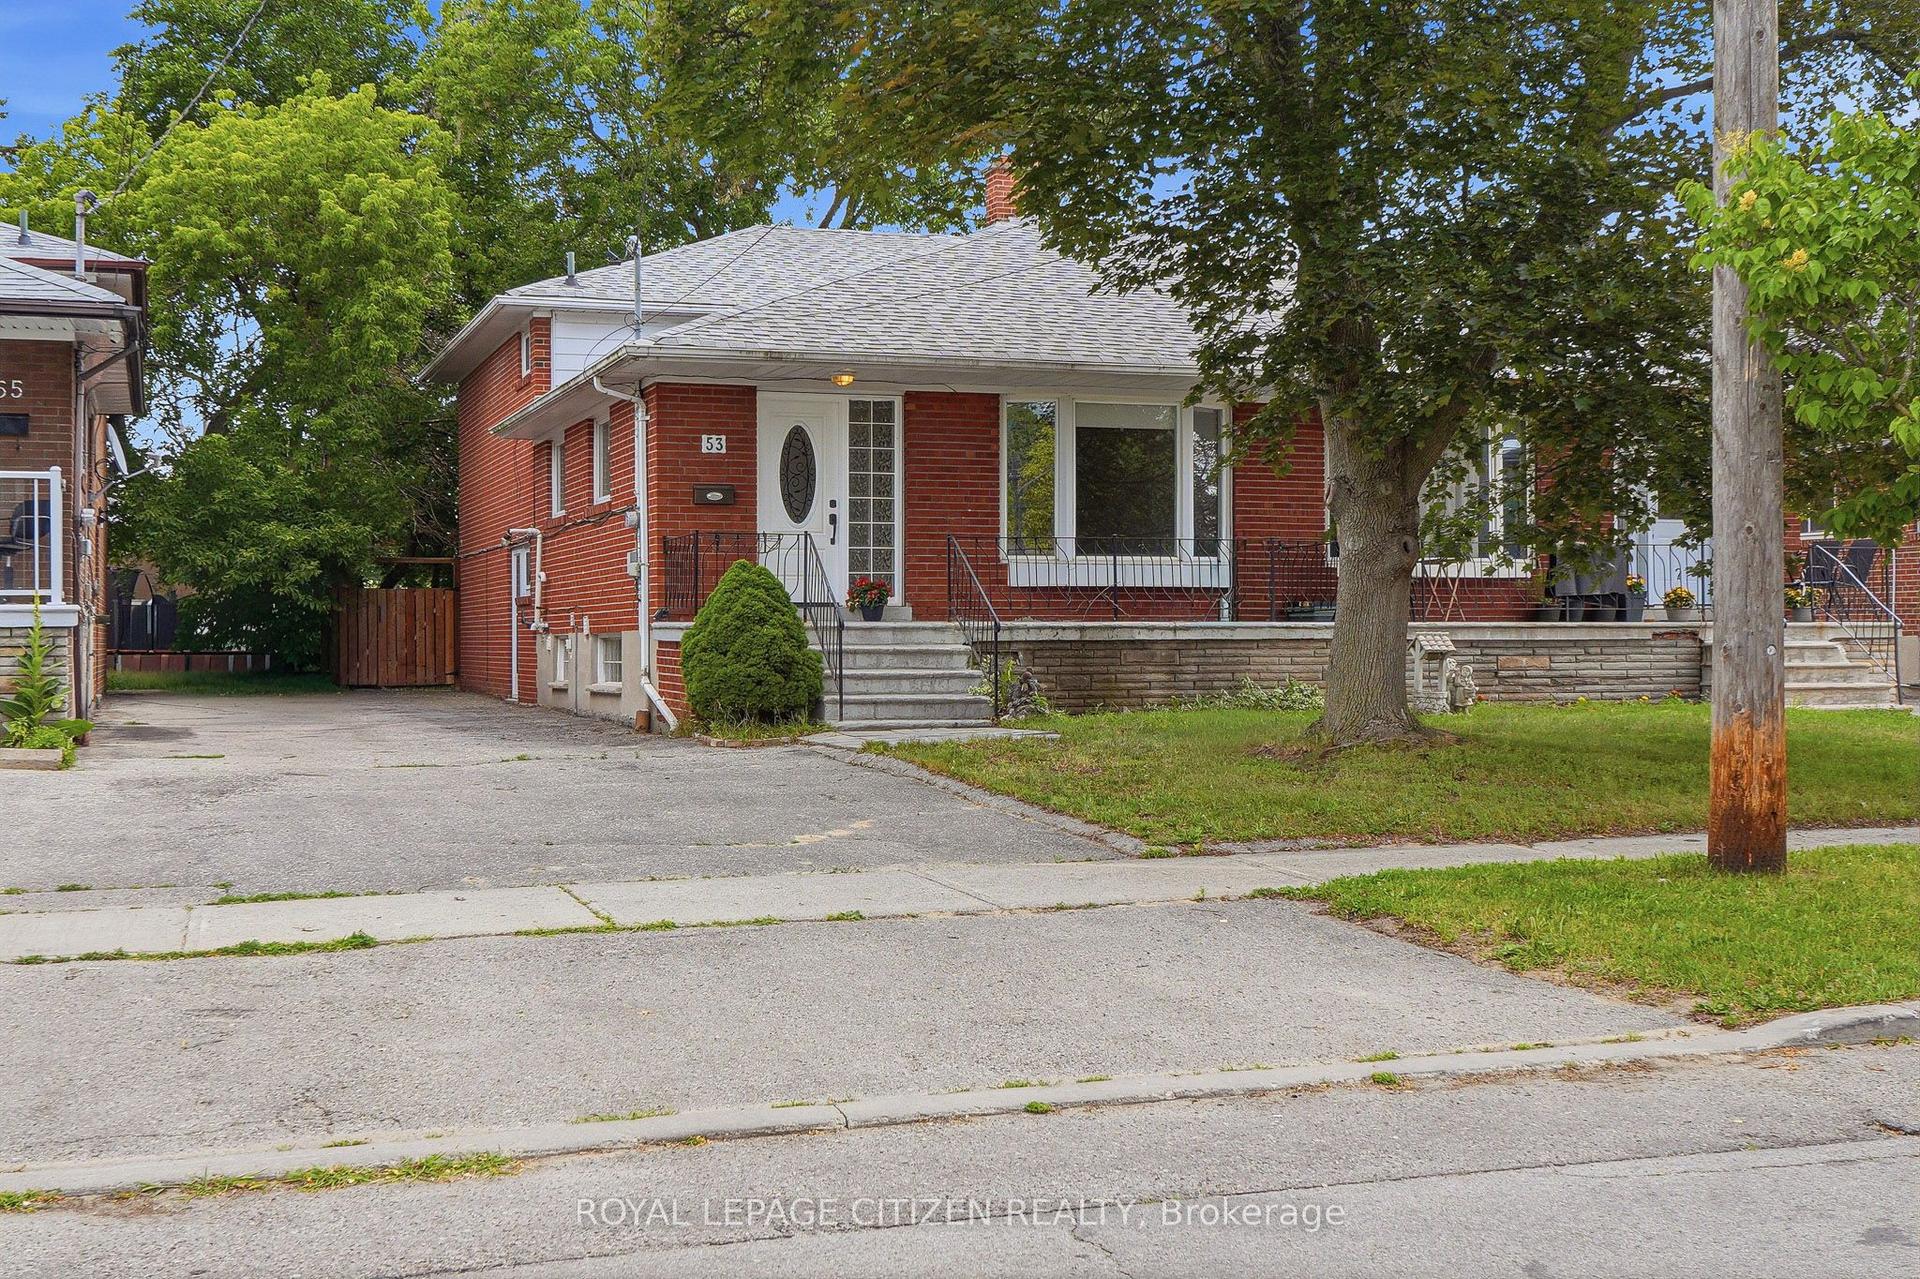
For Sale1 month ago
$899,000
Semi-Detached
est. $3,941/mo
53 Grampian Crescent, Humber Summit
Toronto, ON
4 bd
3 ba
1,750
3
MLS# W13508860Royal Lepage Citizen Realty
WhatsApp Aman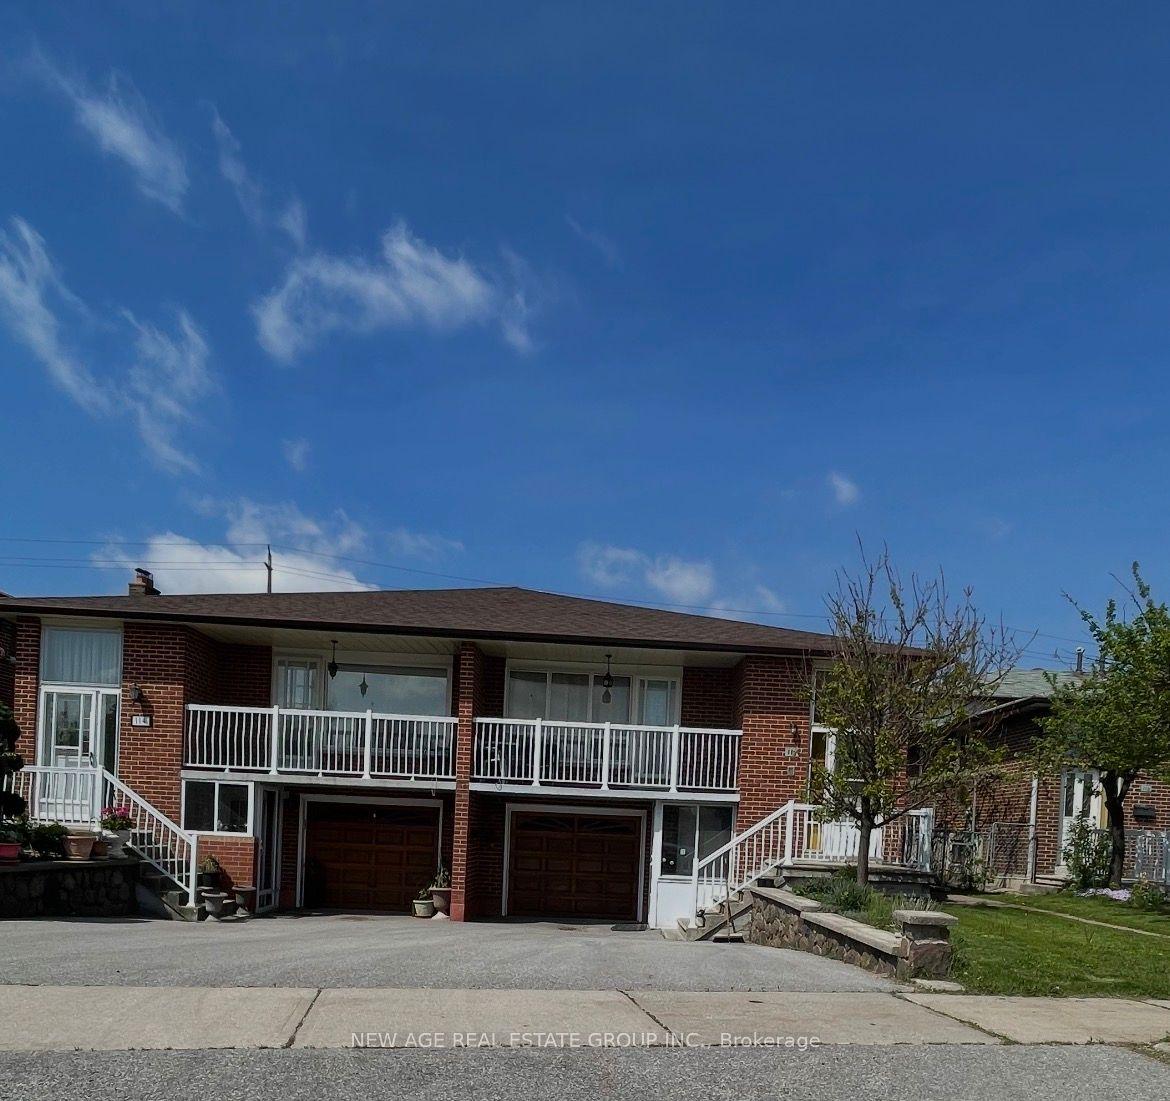
For Sale15 h ago
$896,000
Semi-Detached
est. $3,928/mo
112 Anthia Drive W, Humber Summit
Toronto, ON
4 bd
3 ba
1,750
3
MLS# W13660390New Age Real Estate Group Inc.
WhatsApp Aman